Wolvesey Palace: A Residence of the Bishops of Winchester
Site at a Glance
- Popularity
- Medium
- Country
- United Kingdom
- Primary era
- Early Modern
- Eras represented
- Medieval, Early Modern, Modern
- Civilizations
- British, English
- Site type
- Religious
- Remains
- Palace
On this page11 sections
History
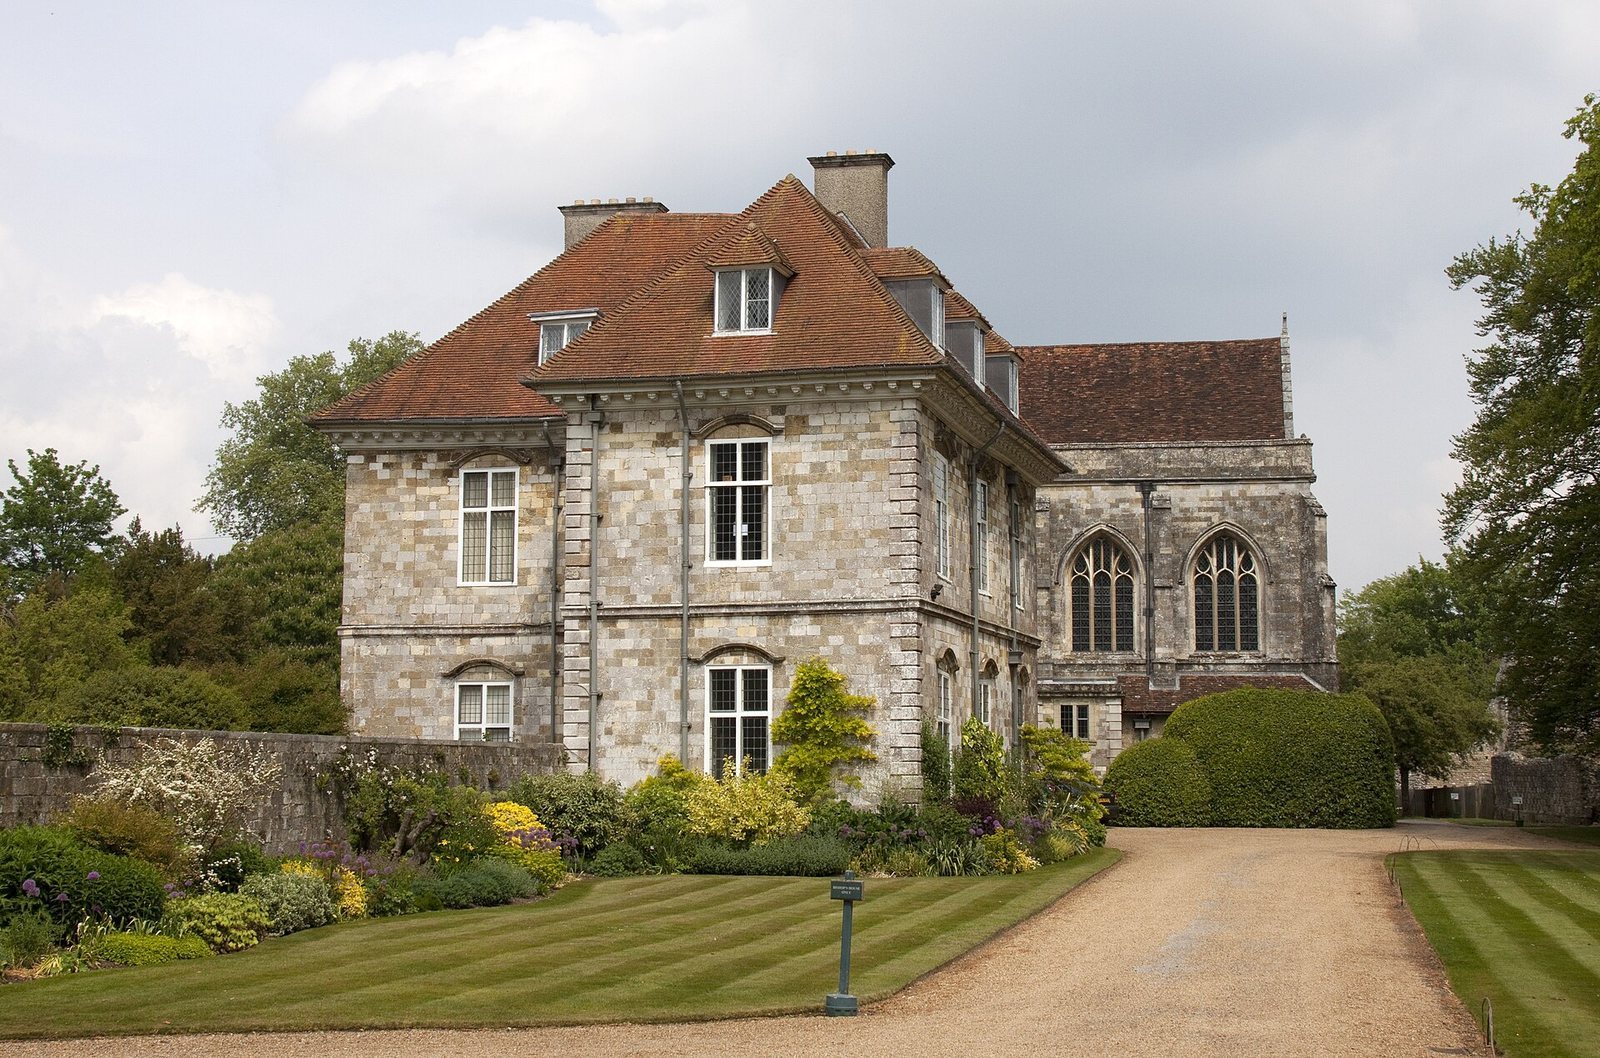
Wolvesey Palace is an episcopal residence in the United Kingdom, at a site occupied by the bishops of Winchester since at least the late 10th century. The present palace was built for Bishop George Morley, with construction beginning in the late 17th century and finishing in the early 18th century under Bishop Jonathan Trelawny.
The bishops’ medieval residence
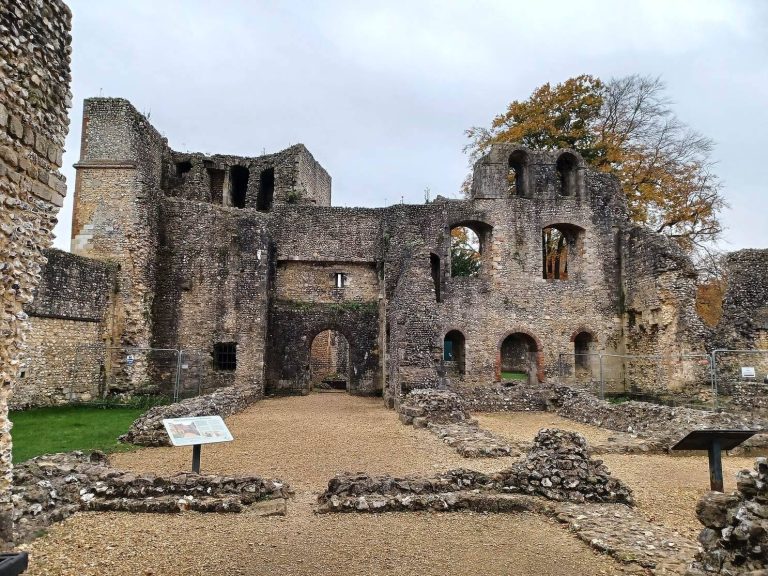
The bishops’ earlier residence at Wolvesey was the neighboring Wolvesey Castle. Built in the 12th century under Bishops William Giffard and Henry of Blois, the castle’s chapel was rebuilt in the 1440s. Regular use of the castle declined in the mid-16th century, as the bishops favored their residences at Farnham and Southwark. The castle remained standing, while the medieval palace was eventually replaced by the present building.
Construction and alteration
After attempts to renovate the castle, including its chapel and moat, Morley chose to replace the medieval palace. Thomas Fitch designed the new building for him; its occasional attribution to Christopher Wren is incorrect. In 1786, Bishop Brownlow North had architect Robert Taylor remove the palace’s south and east wings, as Farnham Castle remained the bishops’ preferred residence. Taylor kept part of the south wing and reused some of the demolished building material.
Later uses and episcopal residence
Between 1721 and 1927, the palace was let to private residents, used by colleges and schools, and served as a church house. When Farnham passed to the newly formed Diocese of Guildford in 1927, architect W. D. Caröe refurbished the interior so that the bishop could again live at Wolvesey. The palace became a Grade I listed building in 1950.
Remains
Palace layout and exterior
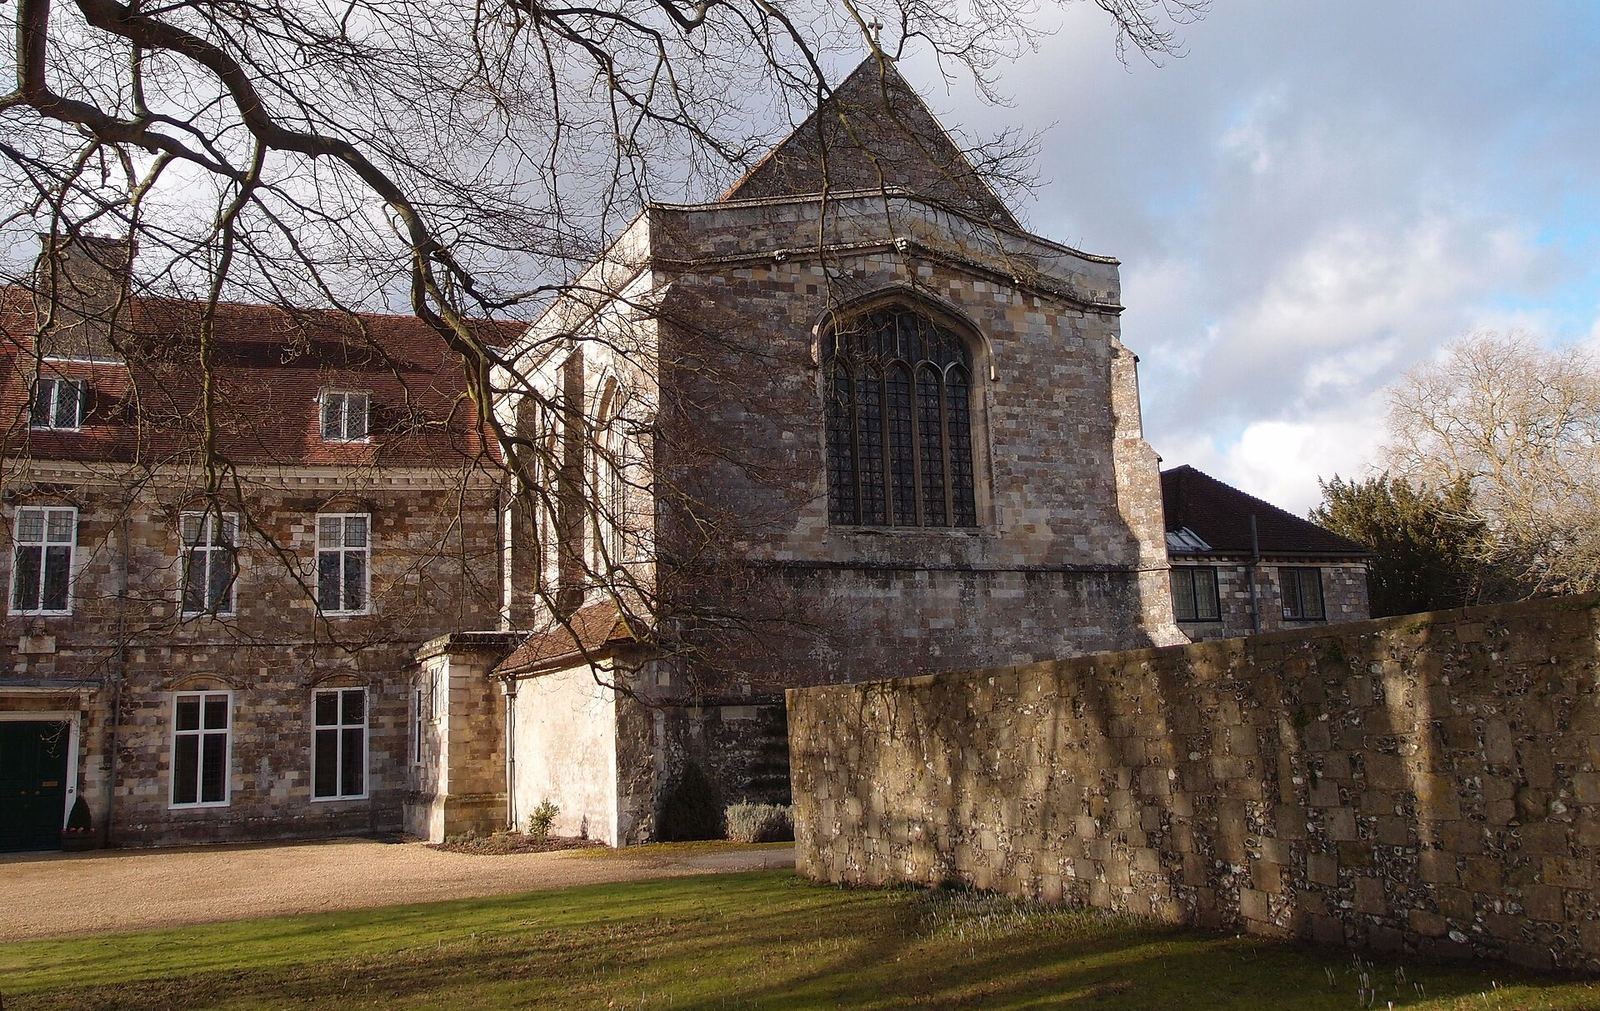
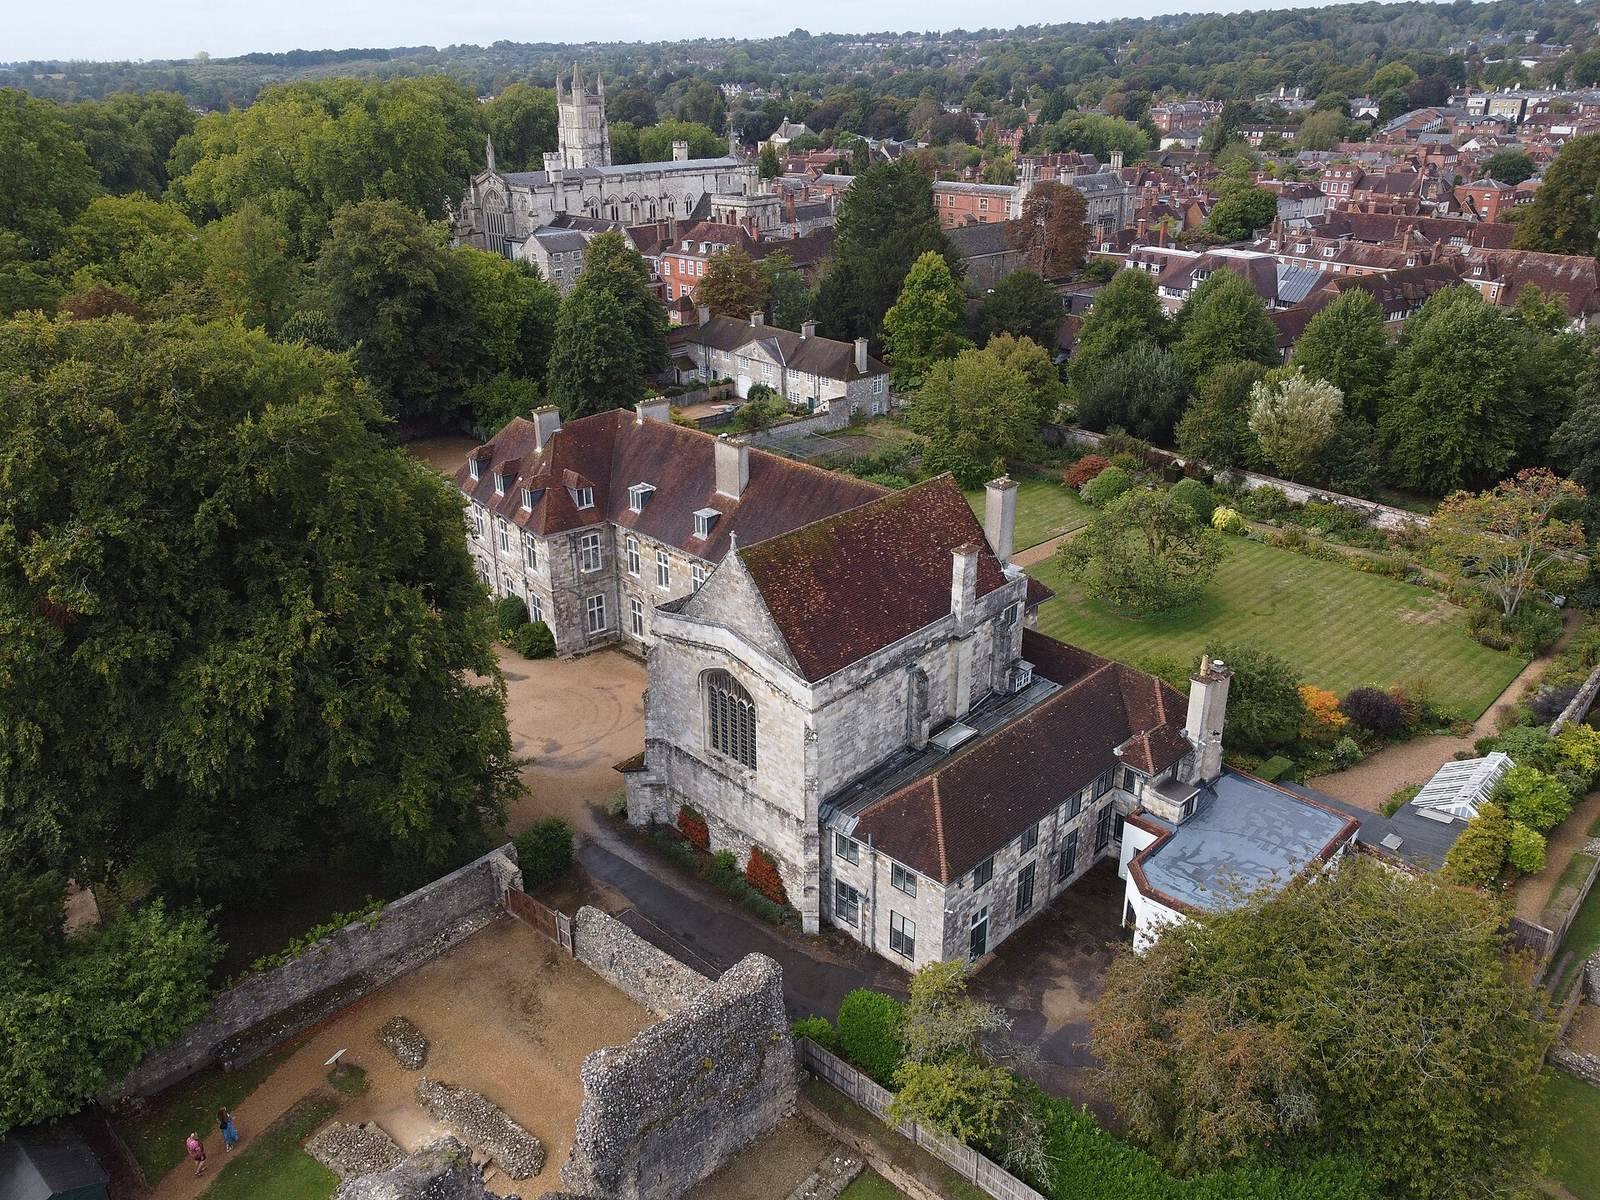
The palace was originally arranged in three wings. Its west wing survives, along with a small remnant of the south wing; reused material from demolished sections forms part of a new east wall. The exterior is faced with ashlar, finely dressed stone laid in regular courses, reused from an earlier building. The design has been compared with Felbrigg Hall in Norfolk. At the west-wing entrance, a rounded pediment rests on Ionic pilasters, flattened supports with classical capitals, and displays Trelawny’s coat of arms.
Castle remains and chapel position
Remains of the 12th-century castle buildings survive, including a substructure beneath the palace chapel. The chapel stands above the rest of the palace on the filled-in remains of an earlier room, probably another chapel.
Chapel fittings and glazing
The chapel’s window tracery, the stone framework dividing the window glass, follows the Perpendicular style, a late-medieval English Gothic design, and probably dates to Morley’s renovation attempts in the 1670s. Christopher Webb designed the east window’s stained glass in 1933; it depicts people connected with the palace and includes a memorial to Bishop Theodore Woods. Most fittings date to Morley’s work in 1671, including enclosed pew-like seats, a black-and-white floor, wood panelling, a screen at the west end, and a gallery above it. The altar rail dates to the 1680s. Caröe’s 1920s refurbishment introduced the ceiling, whose decorative scheme was added in 1993–94. Louisa Pesel made the cushions and kneelers in 1929, and the chapel also contains a sculpture by Peter Eugene Ball from 2006.
Palace interiors
A wooden overmantel, a decorative feature above a fireplace, in the dining room dates to the late 16th century and depicts biblical scenes including Adam and Eve, the Annunciation, and the Resurrection. Some of the room’s panelling has mouldings from the 1680s, while most dates to the early 18th century. The palace’s two staircases were built around 1720.
Bishops’ portraits
The palace holds portraits of bishops ranging from the medieval William of Wykeham to the modern Michael Scott-Joynt. The collection includes paintings by Andrew Festing, William Dring, George Henry, Arthur Stockdale Cope, Eden Upton Eddis, Martin Archer Shee, John Jackson, Henry Howard, Michael Dahl, Peter Lely, and Jan Rave. Bishop Anthony Thorold was largely responsible for making the series more complete.
Stables
South-west of the palace, the two-storey stables were converted from a wool store under Trelawny around 1710. Their exterior uses reused ashlar. Two coach-house doors sit beneath a pediment, a triangular architectural feature, with a circular opening that has been filled in.