Holy Trinity Church, Guildford: A Georgian Parish and Civic Church
Site at a Glance
- Popularity
- Medium
- Country
- United Kingdom
- Primary era
- Early Modern
- Eras represented
- Early Modern, Modern
- Civilizations
- British, English
- Site type
- Religious
- Remains
- Church
On this page16 sections
History
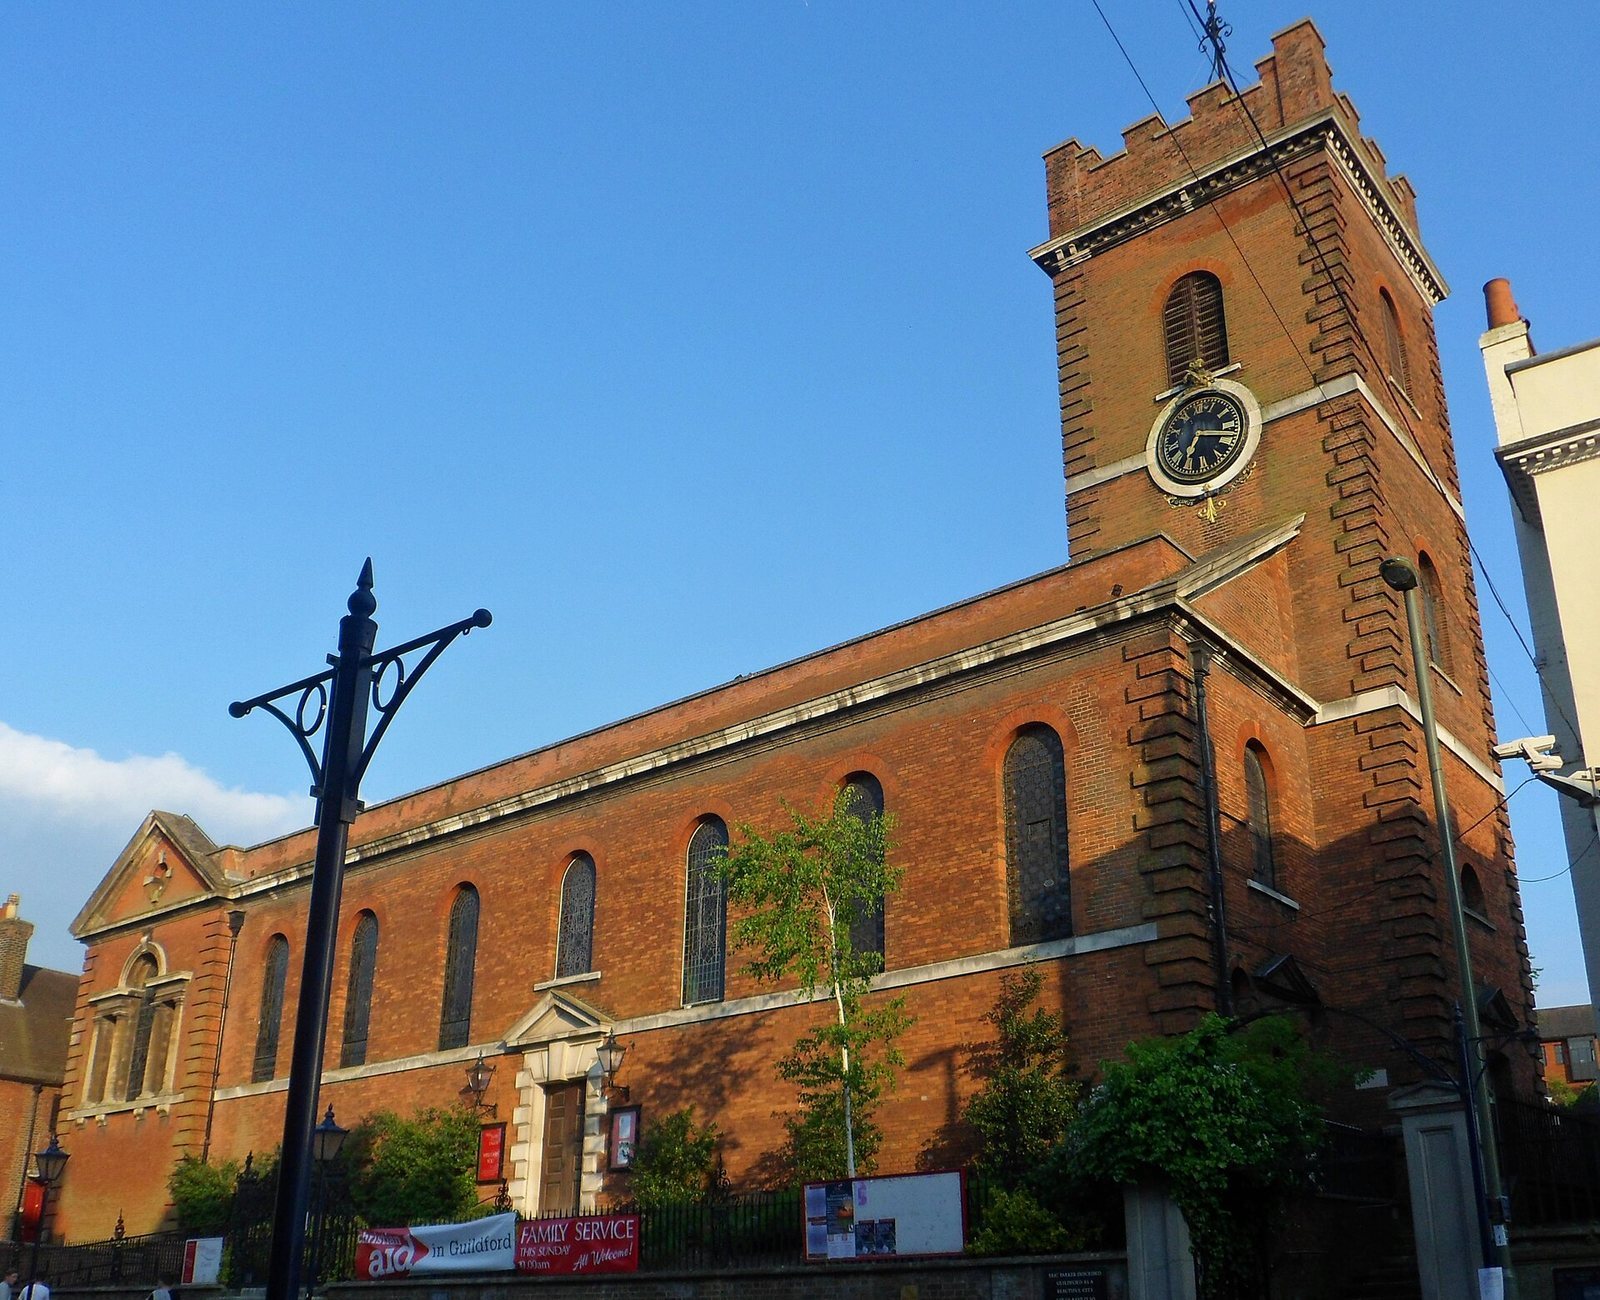
Holy Trinity Church, Guildford, is an Anglican church in the United Kingdom, rebuilt in Georgian style and opened in 1763 after the destruction of its medieval predecessor. It later served as the Diocese of Guildford’s cathedral and remains the town’s civic church.
Medieval parish and the Weston Chapel
The medieval church’s construction date is unknown, though its origins may lie in the Norman period. A list of its rectors reaches back to 1304. The benefice, a church office carrying income, is believed to have been granted by Henry I, king from 1100 to 1135, to Merton Priory, a medieval religious house. The priory held it until the Crown’s suppression of England’s monasteries during the Dissolution of the Monasteries.
Around 1540, Richard Weston of nearby Sutton Place built the Weston Chapel as his intended burial place. In his will of 15 May 1541, he instructed that he be buried there. He also endowed a chantry, a religious foundation supporting a priest to pray for the dead. A survey from 1546–48 listed one priest and an annual commemorative service, or obit, for 20 years from 20 June 1541. The priest was Anthony Cawsey, a 50-year-old cleric.
The survey valued the chantry’s land and buildings at £10 a year and allocated 27 shillings and 4 pence to the poor. It recorded a net figure of £8 and 4 pence, metal plate partly covered in gold worth 42 shillings and 3 pence, and ornaments valued at £10.
The Weston family kept its Catholic faith through and after the English Reformation, the sixteenth-century break with the papacy and establishment of a separate Church of England. Their religion prevented family members from holding public office and led to official suspicion. Descendants of Richard Weston retained ownership of the chapel until 2005, when the Weston Estate trustees transferred it to Holy Trinity. The agreement requires at least one Catholic Mass in the chapel each year.
Destruction and Georgian rebuilding
On 23 April 1740, the medieval church’s steeple fell, destroying most of the building. An Act of Parliament enabled parishioners to sell property in Guildford and Stoke next Guildford to pay for a replacement. The measure took effect on 14 November 1754 and received royal assent on 25 April 1755. Designed by James Horne, the new church was built on the original site and opened in 1763.
Nineteenth-century alterations
The church’s interior was extensively altered during the nineteenth century. In 1886, the east end was extended to make a larger chancel, reflecting Victorian emphasis on ritual and the sacraments. Further changes to the galleries, windows and pulpit reshaped the interior during the century.
Diocesan and civic roles
When the Diocese of Guildford was formed in 1927, Holy Trinity initially served as its cathedral. The division of the Diocese of Winchester into three parts responded to population growth in south-east England. The Crown’s formal licence for the new cathedral chapter to elect a bishop, called a Congé d’Elire, was held in the Weston Chapel. The church proved too small for its cathedral role, and the diocese chose in 1928 to build a new cathedral.
Construction of the new cathedral began in 1933, but the Second World War, a global conflict, greatly delayed the work. Services began in its crypt in 1947, and the cathedral was consecrated in 1961. Holy Trinity served as a pro-cathedral, a church temporarily acting as a cathedral, during the intervening years.
Holy Trinity belongs to the Church of England and is described as liberal in its churchmanship, meaning its theological and liturgical orientation. It forms part of the town-centre parish of Holy Trinity and Saint Mary’s, within the Diocese of Guildford, Province of Canterbury, Archdeaconry of Surrey and Deanery of Guildford. The church is Grade I listed, the highest category of listed-building protection in England. As Guildford’s civic church, it hosts installations of new mayors and the town’s annual Act of Remembrance.
Remains
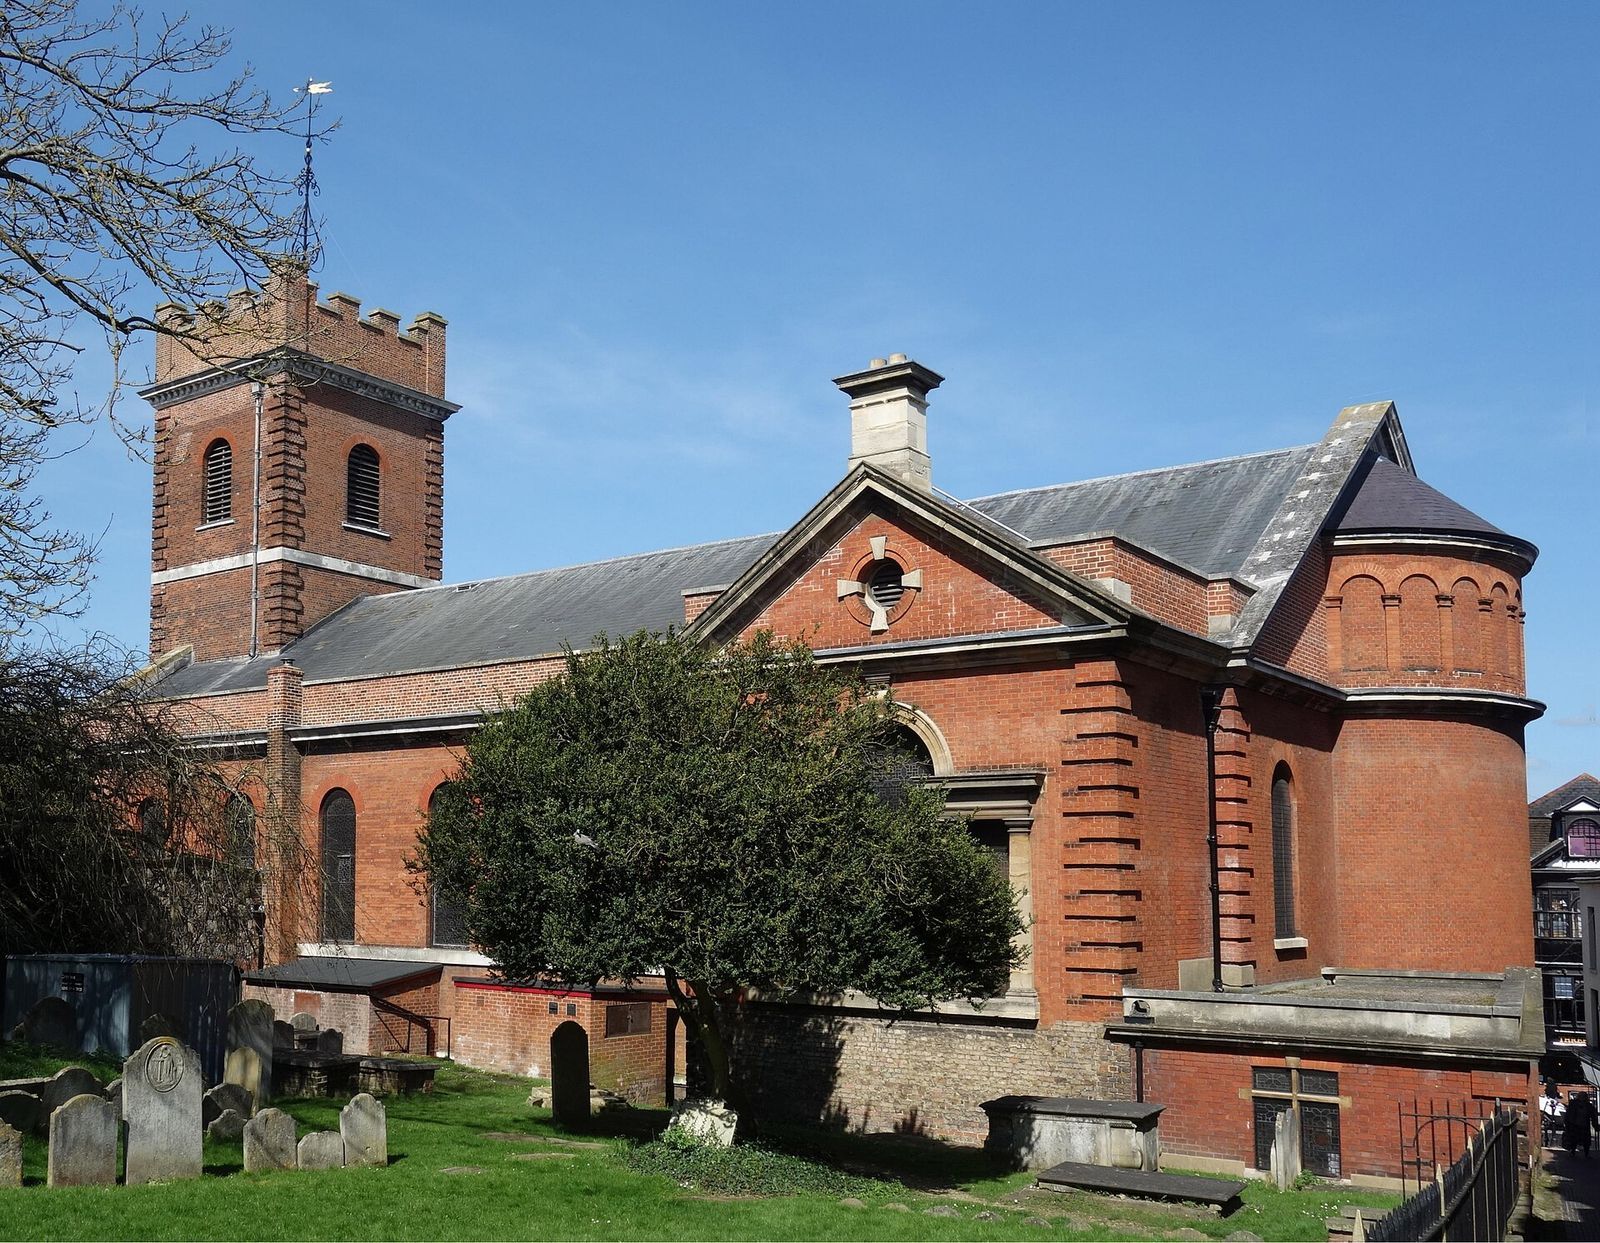
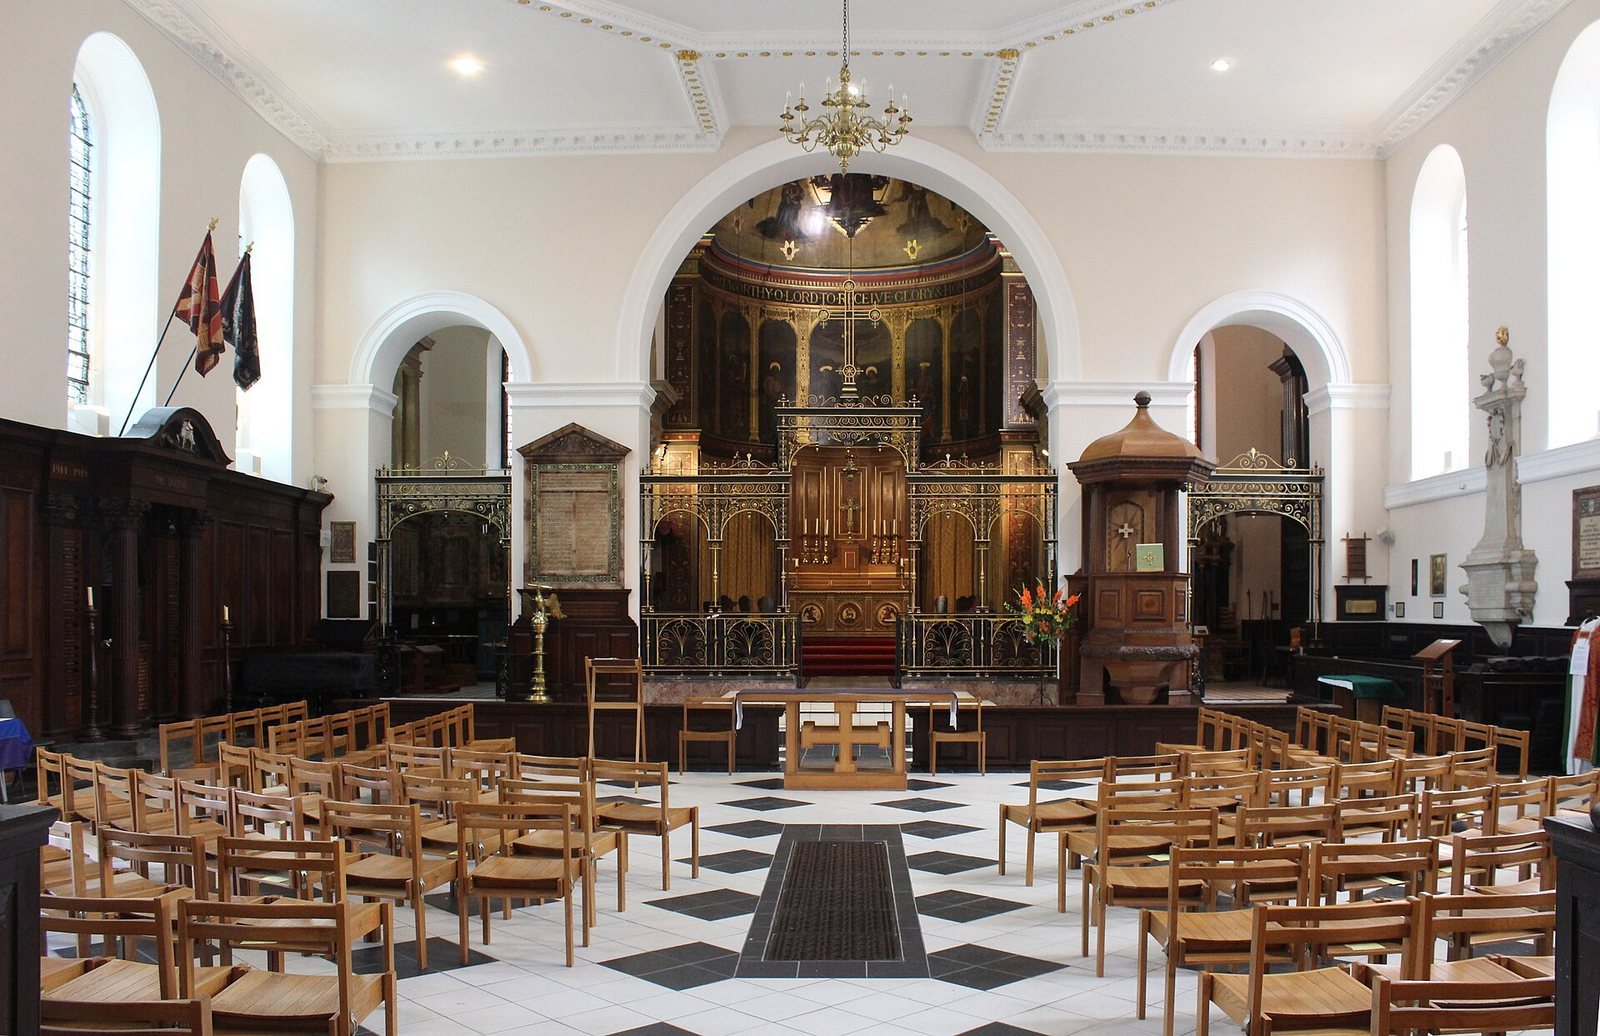
The present church is a large red-brick Georgian building at the top of Guildford’s High Street. Its interior forms one broad room, with the Weston Chapel attached on the south side. At the east end, openings lead into the chancel and two side chapels. The building has classical proportions, with details small in scale relative to its size and prominent setting. Its ceiling is among the largest unsupported ceilings in southern England.
The Weston Chapel and memorials
Chapel fabric
Built by Richard Weston around 1540 for use as his burial chapel, the Weston Chapel is the only surviving part of the earlier church building. Its outer walls have a checkerboard pattern made from squares of flint and workable freestone. Iron railings and two monuments also survive from the predecessor church.
Weston family tablets
Two wall tablets in the chapel commemorate members of the Weston family. One honours Melior Mary Weston, who died in 1782 and was the last direct descendant of the chapel’s founder. Her distant Catholic cousin John Webbe-Weston, who died in 1823 and inherited her estates, including Sutton Place, erected the tablet. Melior was the only child and sole heir of John II Weston, who died in 1730, and Elizabeth Gage, a sister of Thomas Gage, 1st Viscount Gage. The other tablet remembers Elizabeth Lawson, John Webbe-Weston’s first wife, who died aged 34 in 1791.
Anne Pickering’s tomb
Anne Pickering’s chest tomb now stands in the church’s west porch. It once occupied the centre of the Weston Chapel. Pickering, who died in 1582, was the wife of Sir Francis Weston and stated in her will that she wished to be buried near her first father-in-law, Richard. Her recumbent figure wears a ruff, while the tomb chest has skulls carved behind a grille. Sir Francis, Richard Weston’s only son, was beheaded in 1536 at age 25 after being accused of adultery with Queen Anne Boleyn. Anne Pickering later remarried.
The Georgian church
Interior and east end
The interior’s open, single-room arrangement is organized at its eastern end by three-part openings leading to the chancel and two side chapels. The eastward extension created the present choir, sanctuary, side chapel and organ chamber. Galleries along the sides were removed in 1867. In 1869, Woodyer replaced double rows of windows with single rows and shortened the pulpit. A wrought-iron screen separating the choir dates from 1927.
Apse paintings
The apse, a recess at the church’s east end, has a central image of Christ on the Cross. On its north side are Aaron, David and Isaiah, representing the priests, kings and prophets of the Jewish Church. Paul, Stephen and Augustine of Hippo appear on the south, representing Christian apostles, martyrs and bishops. C. E. Buckeridge painted the lower apse and altar in 1889–91. A different artist later painted the apse ceiling in another style.
Pulpit and font
The panelled pulpit dates to 1769. Its octagonal platform rests on an eight-sided stem and reflects the influence of English architect Christopher Wren. Above it, a domed canopy was intended to direct the preacher’s voice towards the congregation. The pulpit originally stood higher so the preacher could see into the side galleries.
Miss Russell gave the church its baptismal font in 1910 in memory of her two sisters. Its red marble bowl rests on a central stem decorated with cherub heads and acanthus leaves. The ornate font has columns combining Ionic and Corinthian features; its domed cover is supported by columns with scroll-shaped capitals and is now in storage.
Bells and organ
Eight bells are arranged for change ringing, in which bells sound in changing sequences. Lester, Pack & Chapman cast four in 1769, and John Taylor & Co. made the other four in 1912. The organ has been moved and substantially altered over time, with complete renovations in 1977 and 1997.
Other memorials
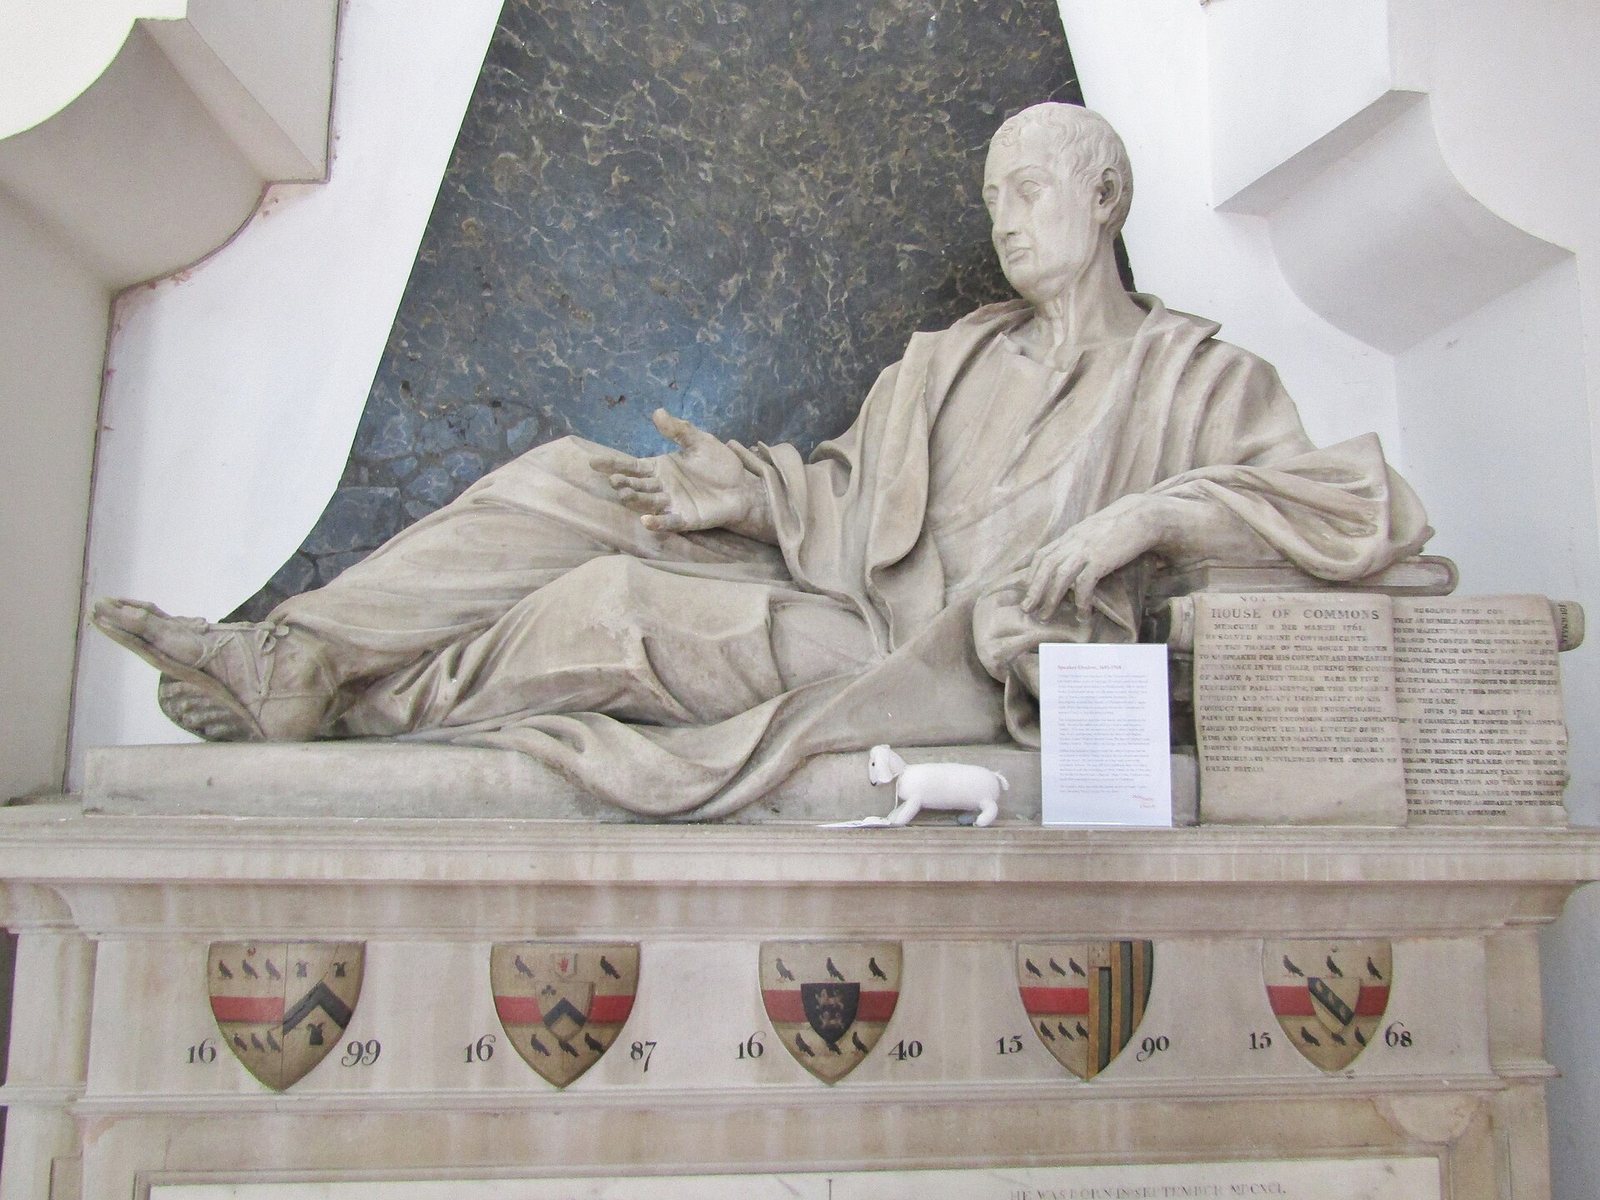
The church contains the tomb of George Abbot, Archbishop of Canterbury from 1611 to 1633 and founder of Abbot’s Hospital opposite the church. A separate memorial commemorates Arthur Onslow, a former Speaker of the House of Commons, who presided over debates and proceedings in the House.