Trois-Fontaines Abbey: A Cistercian Monastery in France
Site at a Glance
- Popularity
- Medium
- Country
- France
- Primary era
- Medieval
- Eras represented
- Medieval, Early Modern
- Civilizations
- County of Champagne, French
- Site type
- Religious
- Remains
- Church
On this page10 sections
History
Trois-Fontaines Abbey is a Catholic Cistercian monastery in France’s Diocese of Châlons. Founded in 1118 and dedicated to Saint Mary, it became Clairvaux Abbey’s first daughter house, meaning a new monastery founded from and institutionally linked to a parent abbey. The Cistercians developed from the Benedictine tradition and emphasized disciplined communal life. The surviving church dates broadly to the 12th century and combines Romanesque forms, with rounded arches and heavy masonry, with early Gothic features such as pointed arches and ribbed ceilings.
Foundation and Cistercian expansion
Bishop William of Champeaux secured woodland in the Forest of Luiz from Hugh de Vitry for the new monastery, while other landowners contributed property. On 10 October 1118, Abbot Roger and monks sent from Clairvaux by Bernard of Clairvaux settled in a clearing. They drained the isolated woodland site. Their first church was wooden, but donations soon enabled its replacement with a stone building.
At its height, the community had about 130 monks. During its first century, Trois-Fontaines helped establish or take over a network of Cistercian daughter houses. These included Lachalade in the late 1120s, Orval in 1132, Haute-Fontaine in 1136, and Cheminon in 1138, which was affiliated with Cîteaux. Châtillon followed in the mid-12th century, and Monthiers-en-Argonne in 1144. The network later extended to Szentgotthárd in 1183 and to Pétervárad and Bélakút in 1234. Bélakút, then in Hungary and now in Serbia, was destroyed in 1688.
Land, industry, and monastic life
Donations allowed the monks to establish farmsteads at Villiers-en-Lieu, Vitry-en-Perthois, Wassy, Vic-sur-Seille, Saint-Dizier, and Gueux near Reims. These sites later developed into settlements. In 1171, Count Henry I of Champagne granted the abbey the forges at Wassy and permission to take timber to operate them. The monks worked the salt pans at Vic-sur-Seille in 1197, then acquired a mill at Frignicourt in 1237. Their holdings supported agricultural, industrial, and mining activities.
Alberic, a monk of the abbey, wrote a world chronicle that continued to 1241. The village of Trois-Fontaines-l’Abbaye later grew around the monastery.
Commendatory abbots and rebuilding
In 1536, the abbey came under commendatory abbots, who held its title and revenues without necessarily directing the monks’ community. The first was Louis de Lorraine-Guise. A fire damaged part of the buildings in 1703. Hussars, or cavalry soldiers, destroyed buildings and stables in the lower court in 1711; these were rebuilt between 1717 and 1741. Under an agreement between the monks and commendatory abbot Henri Thiard de Bissy, work on the cloister and dormitory began in 1716 and continued until 1741, when the entrance portal was completed. Pierre Guérin de Tencin, commendatory abbot from 1739 to 1753, was associated with this rebuilding.
The church also served as a parish church from 1777. In 1785, at the request of the monks and the last commendatory abbot, Cardinal François-Joachim de Pierre de Bernis, plans were made to remove the transept and choir and give the east end a semicircular form. The interior was redecorated between 1786 and 1789.
Suppression and later preservation
The abbey was suppressed during the French Revolution. Thirteen monks remained in 1791, and the property was sold as state property in 1794. The purchaser could not pay and transferred it to Bourdon of Saint-Dizier, who dismantled buildings to sell their materials. An engraving made around 1805 shows the buildings stripped of their furnishings. A family from Saint-Dizier later acquired the property and halted the dismantling, although the church was left abandoned. In 1840, a house was fitted out in former abbey buildings.
The abbey was listed as a historic monument in 1944, and its church ruins were later stabilized. Excavations in 1963 revealed traces of the earlier church and its plan.
Remains
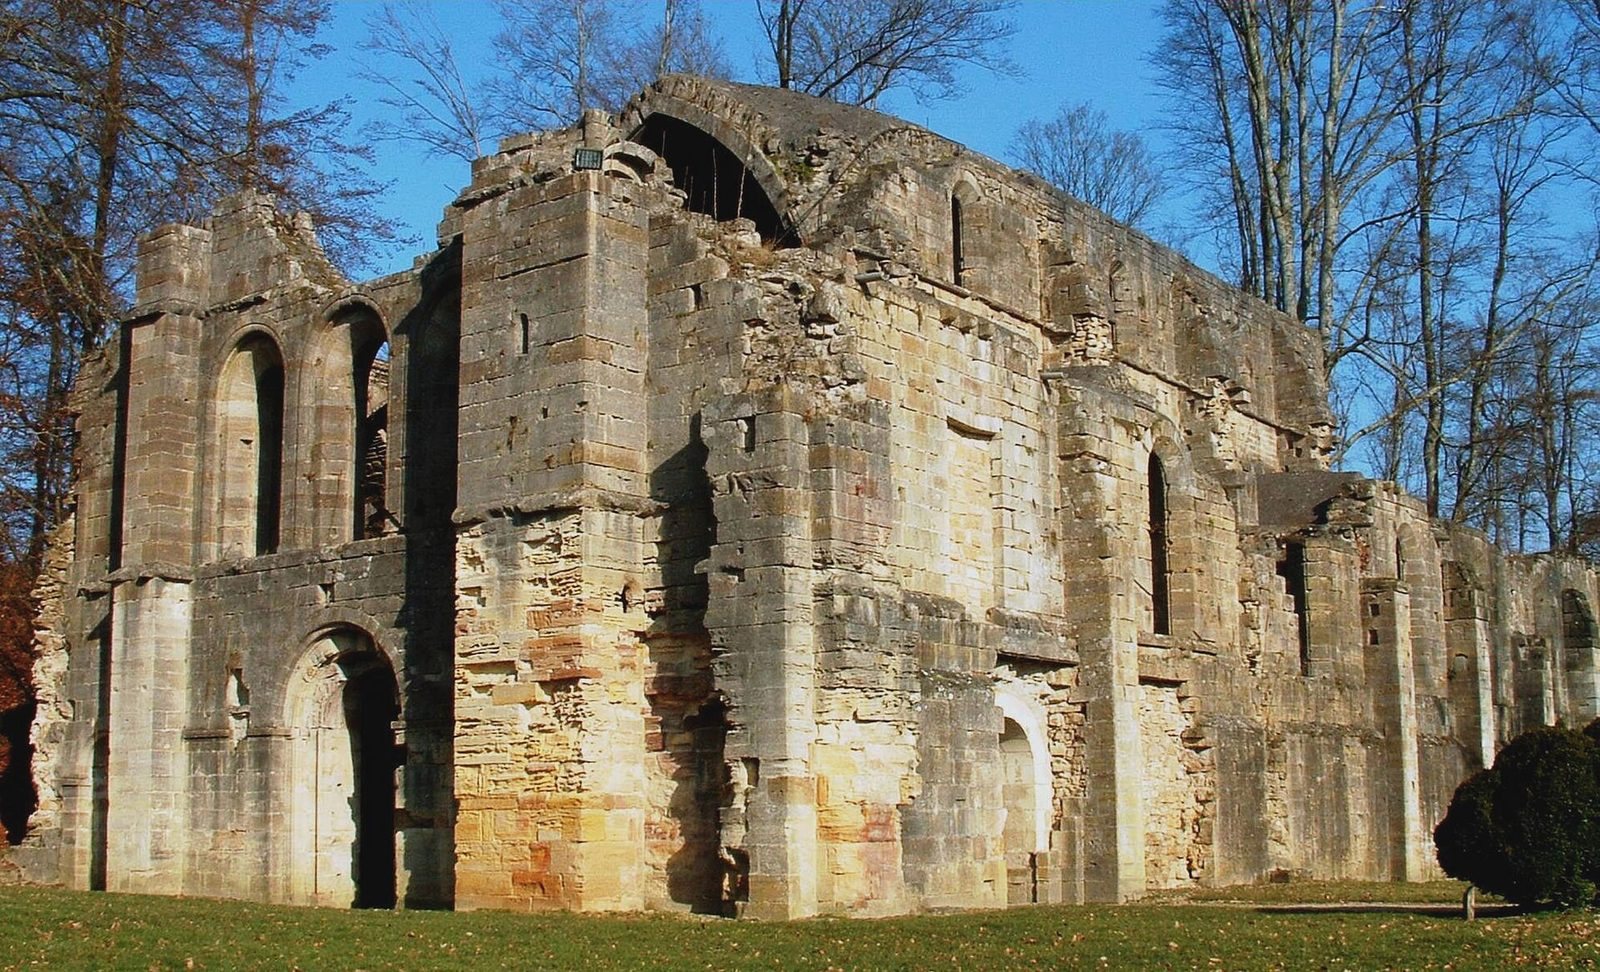
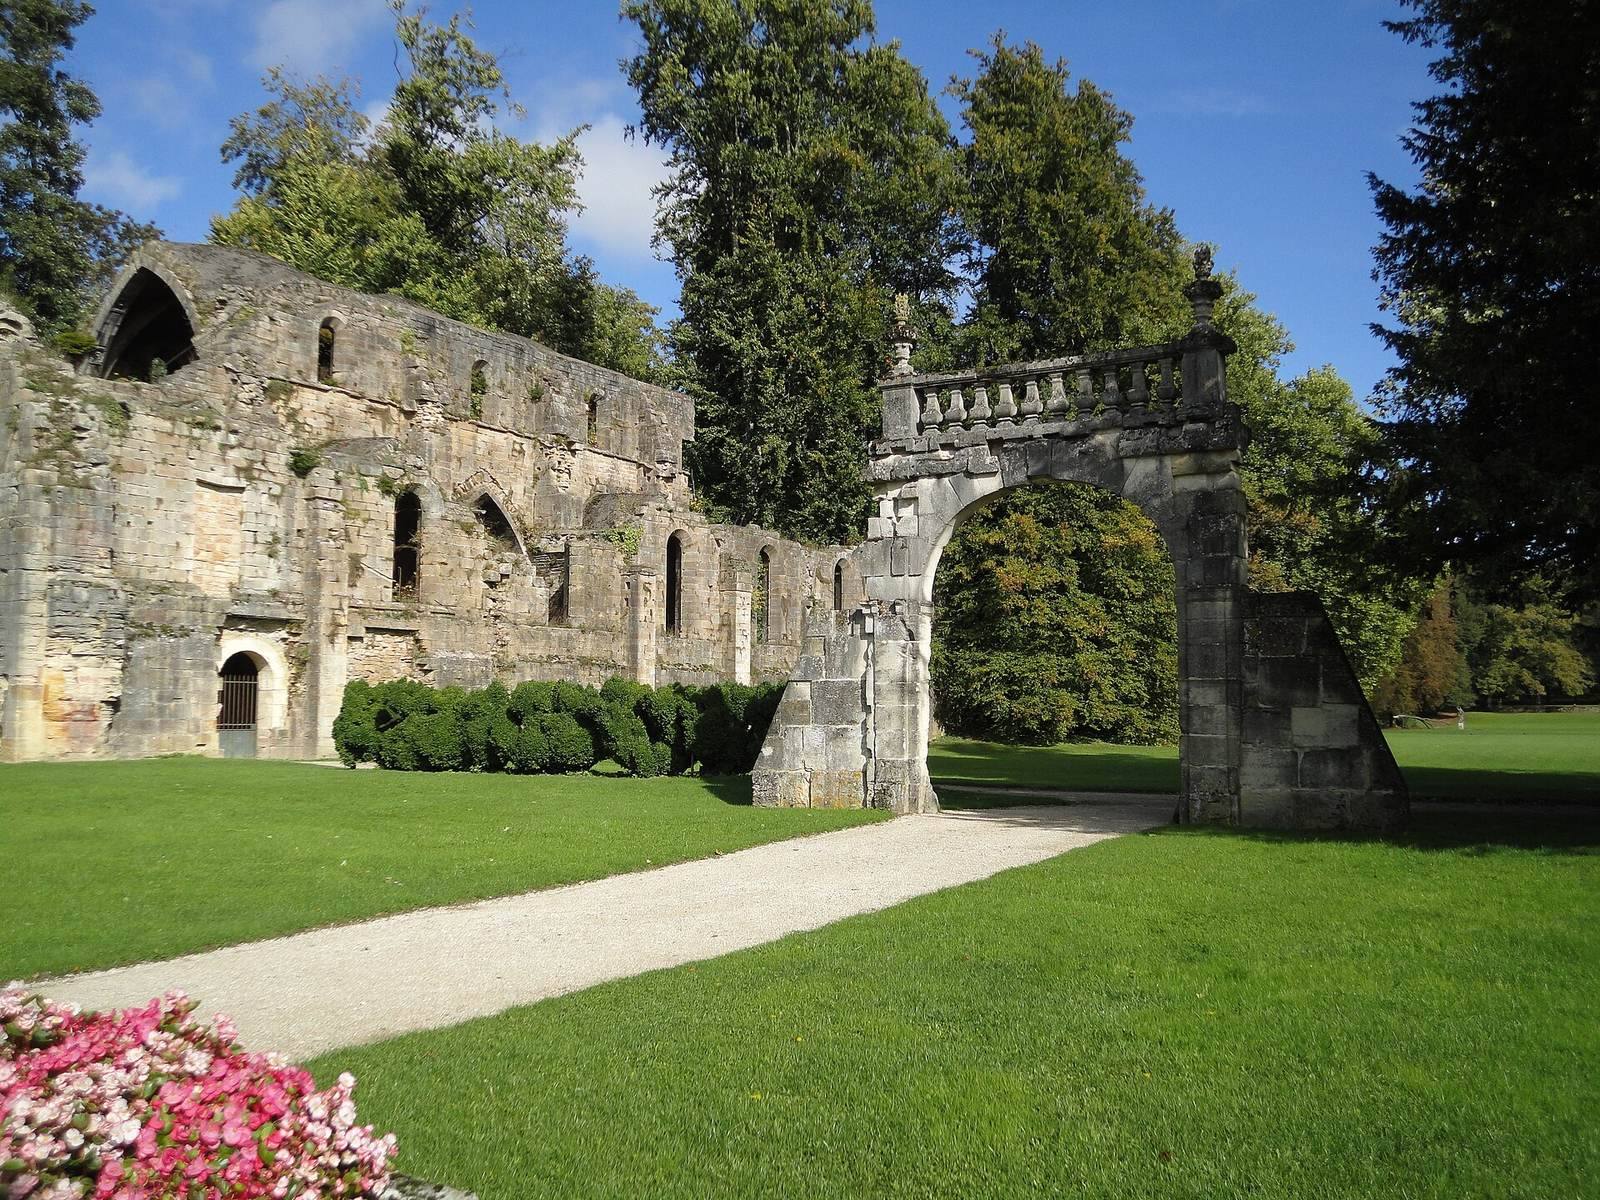
The surviving stone church is the principal feature of the abbey ruins. Its long nave and crossing follow a Cistercian church layout associated with Clairvaux, while the entrance complex is arranged around a formal courtyard.
Abbey church
Plan and construction
The church follows a Latin-cross plan, with a long nave crossed by a transept. It measured about 70 metres in length; the transept was roughly 40 metres across and 12 metres wide. The original rectangular eastern end measured 6.5 by 6 metres. Each arm of the transept had three rectangular chapels along its eastern side, and the north arm was slightly shorter than the south. The nave was divided into eight bays, or structural sections, with its first three sections wider than the others. The layout followed the Clairvaux II, or Bernardine, plan, a Cistercian church arrangement associated with Clairvaux.
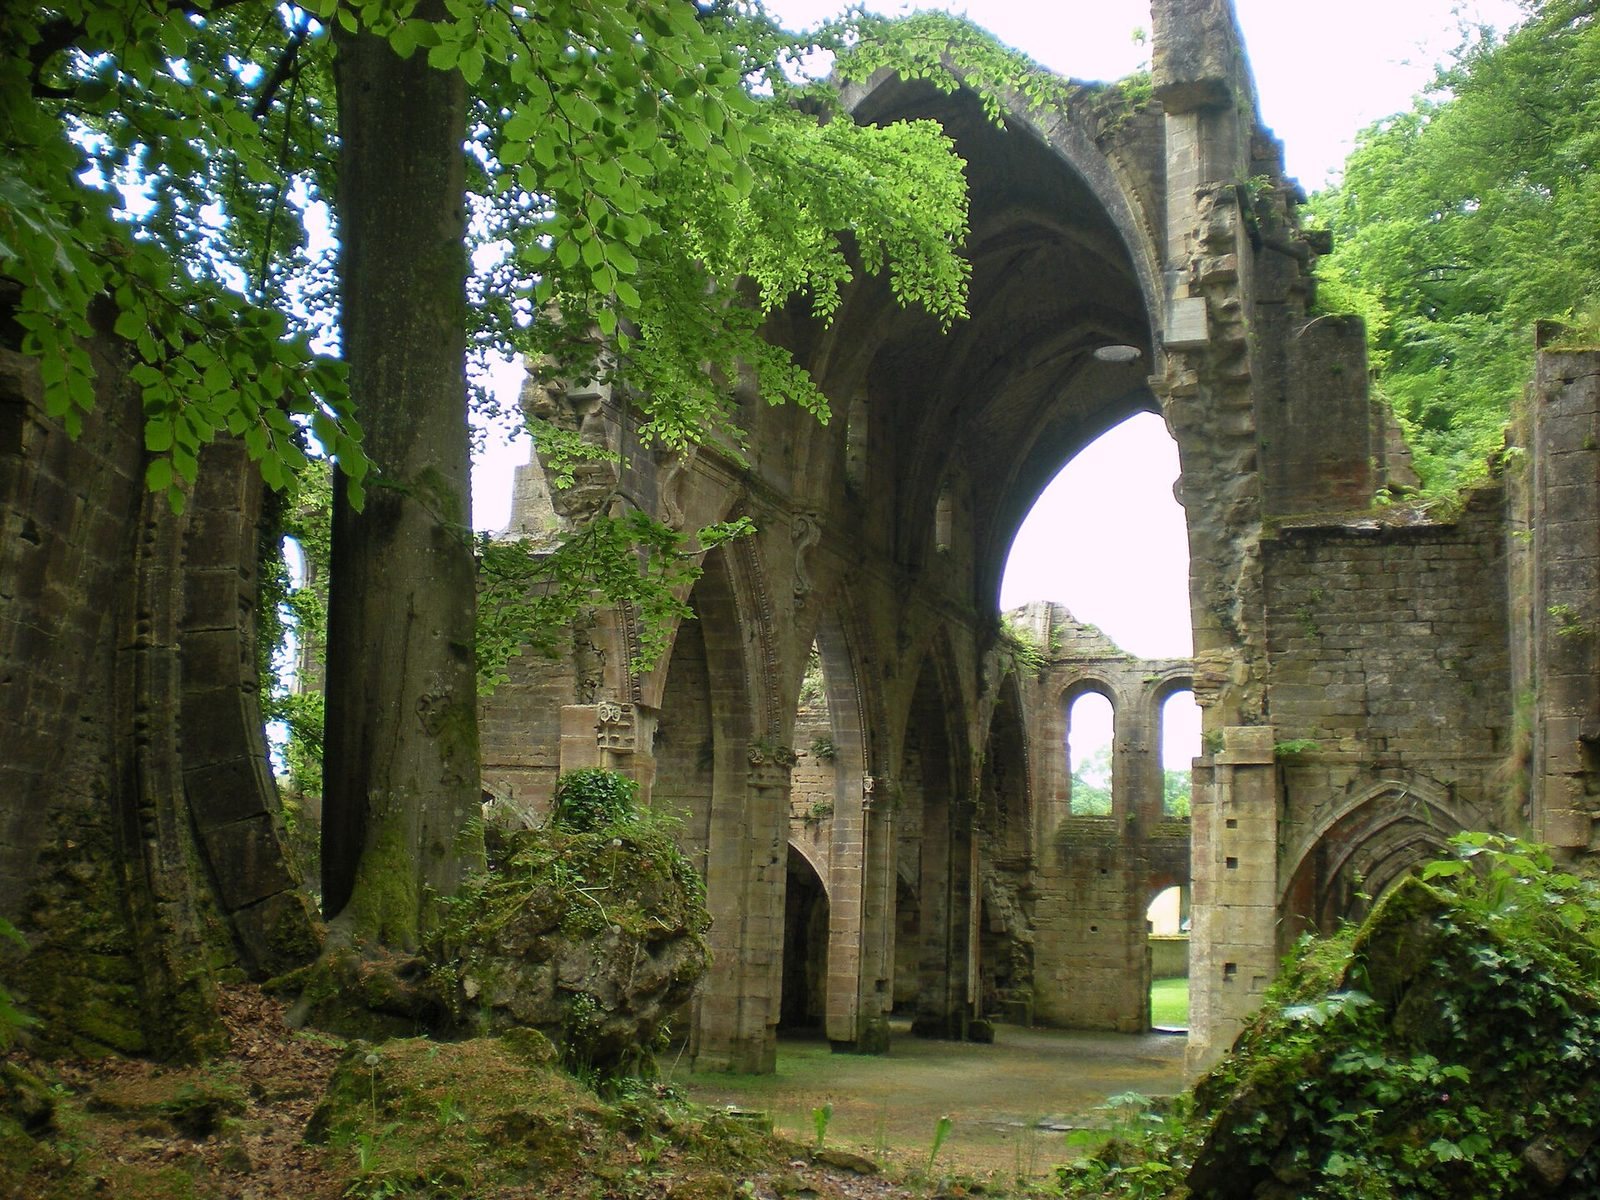
The church’s rib vaults, ceilings reinforced by intersecting stone ribs, were built in the 12th century, although their rib profiles were altered in the 18th century. Pointed arches separate the nave from the side aisles. Those aisles had sharply pointed vaults spanning across their width, a form also found at Fontenay.
Surviving fabric
The ruined west front retains the lower surround of a large rose window that occupied nearly its full width. Three large round-arched windows dominate the portal. By 1825, vaulting remained over three of the church’s eight nave bays. Massive corbels, or projecting supports, carry vaults in the next three bays. Sections of the great arcades lie on the ground, while the western portal and parts of the vaulted nave survive.
Entrance and courtyard
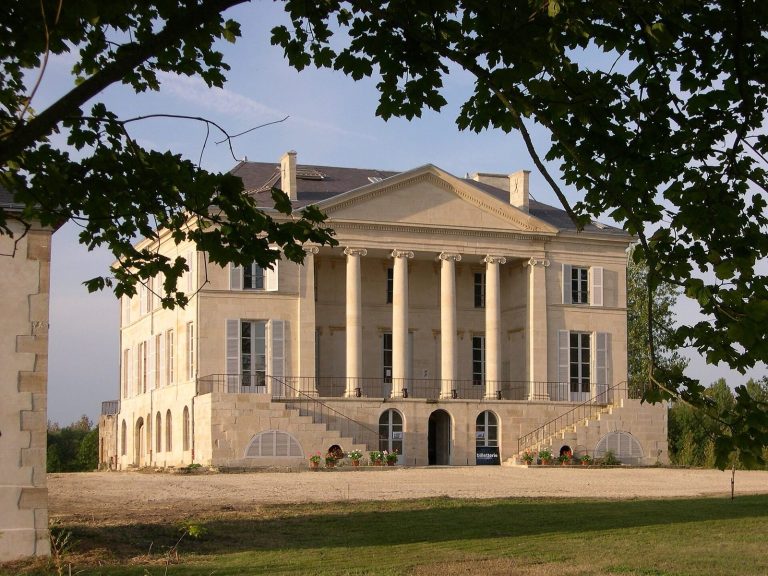
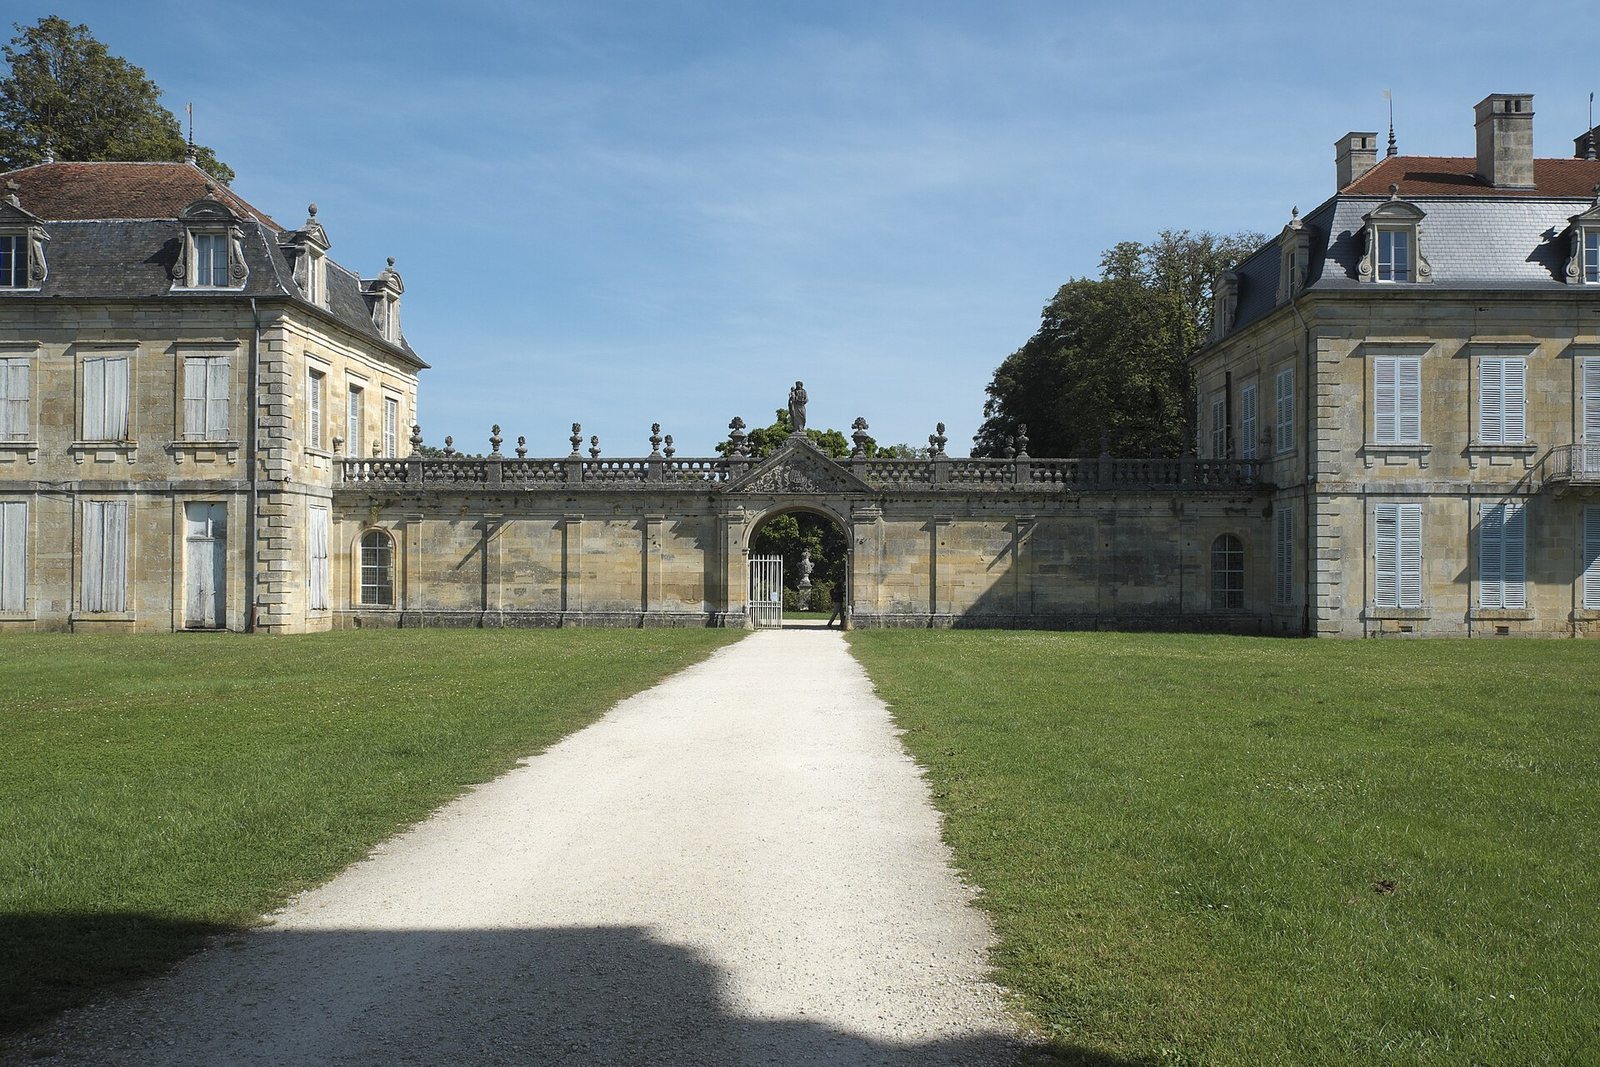
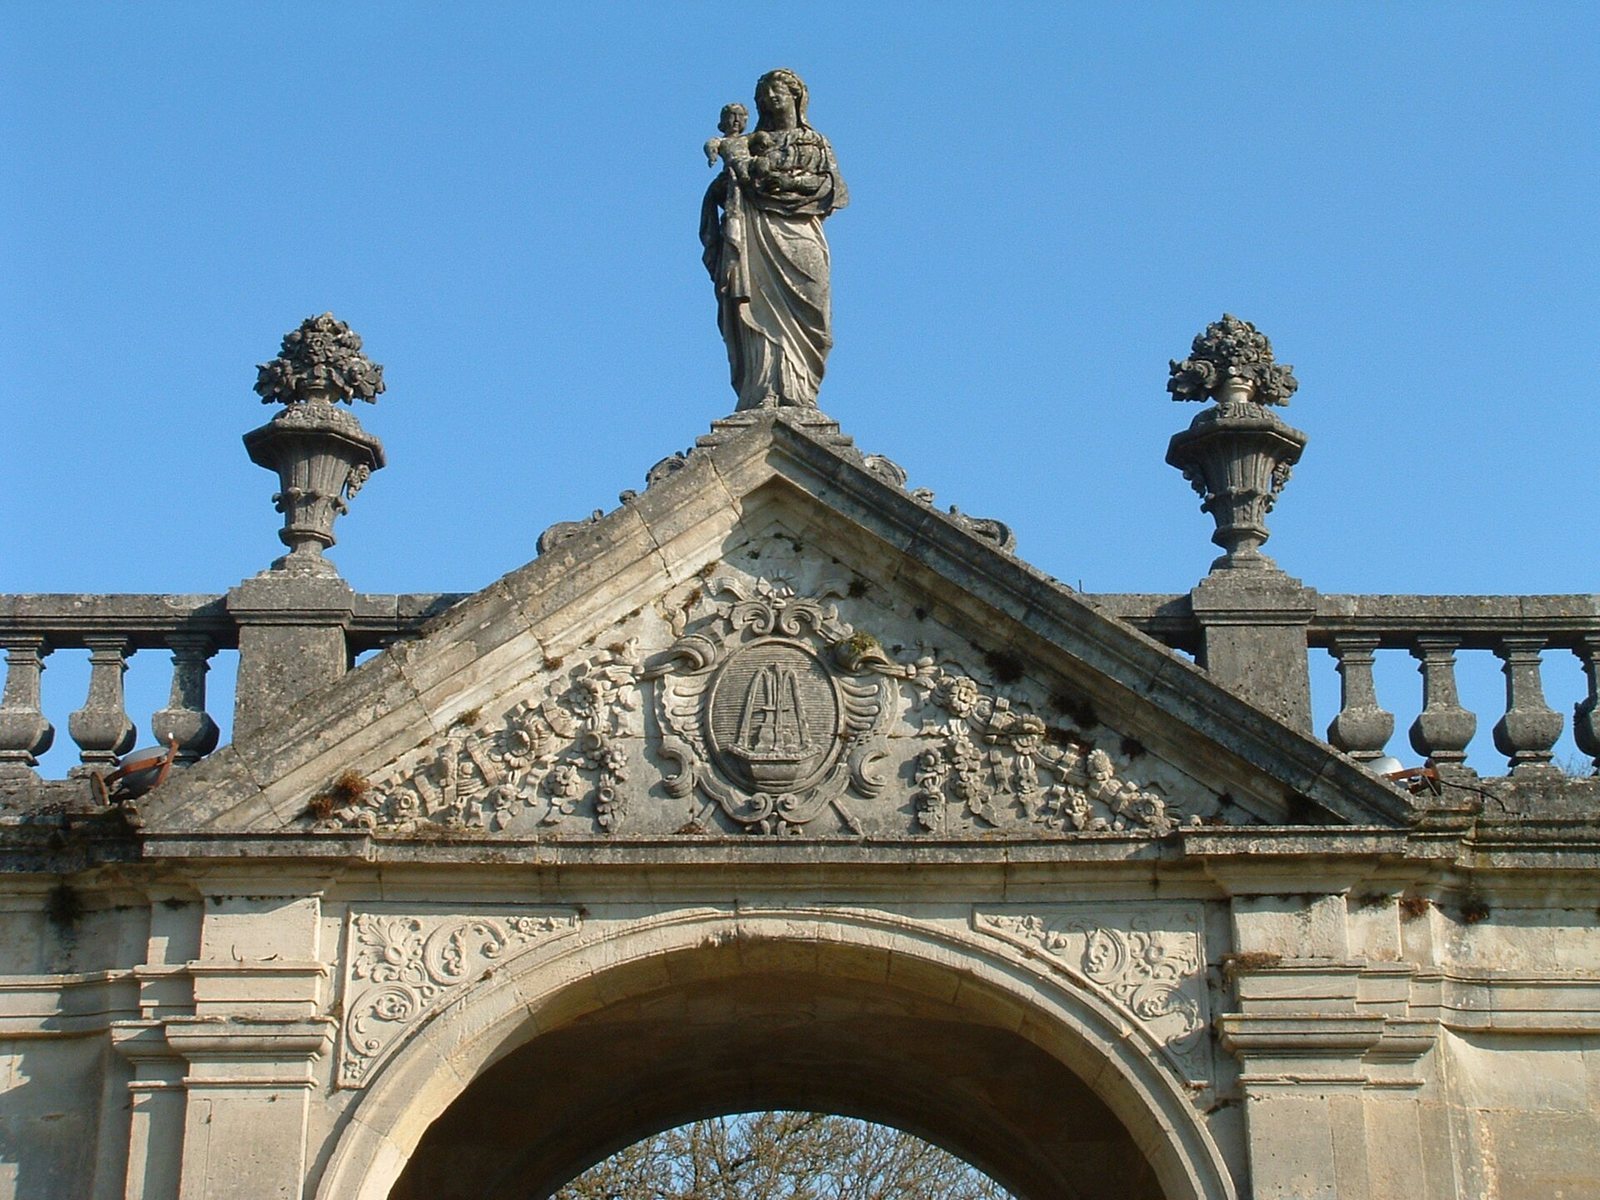
The monumental entrance portal has a concave front with four large pilasters, flat wall projections resembling columns. Their Corinthian capitals, the decorated tops of classical columns, support a terrace with a balustrade. The portal opens onto a courtyard enclosed by two tall pavilions. A second gateway beyond it bears a coat of arms, beside a building in the style associated with the reign of Louis XV.
The church ruins stand among trees in a park that also contains a basin and allegorical statues.