Clandon Park: An Eighteenth-Century Palladian House and Estate
Site at a Glance
- Popularity
- High
- Country
- United Kingdom
- Primary era
- Early Modern
- Eras represented
- Early Modern, Modern
- Civilizations
- British, Māori
- Site type
- Domestic
- Remains
- Elite Residence
On this page15 sections
History
Clandon Park is a country house and estate in the United Kingdom, built or comprehensively rebuilt for Thomas Onslow, 2nd Baron Onslow, around 1730–33 in the Palladian style. Designed by Giacomo Leoni, the house became the Onslow family seat for more than two centuries. Three family members served as Speakers of the House of Commons, the presiding officers of its debates and proceedings.
The Onslows and the house
In 1641, Sir Richard Onslow bought the Clandon estate, its Elizabethan house and Temple Court Farm at Merrow from Sir Richard Weston. A member of the Long Parliament, which sat from 1640 to 1660, Sir Richard was the great-grandfather of Thomas Onslow, who later rebuilt the house. Arthur Onslow was among the family members who became Speaker.
The rebuilding is linked in part to wealth associated with slavery. In 1706, Elizabeth Knight inherited wealth from her uncle Charles Knight, a slave trader and plantation owner. His property included a Jamaican plantation where as many as 150 enslaved people produced sugar and rum. Elizabeth married Thomas Onslow in 1708, and his insurance company conducted business involving slave ships. The plantation later passed through the Onslow family. Enslaved people there were freed after the British Slavery Abolition Act was passed in 1833.
Landscape and later use
Between 1776 and 1781, landscape designer Lancelot Brown, known as Capability Brown, reshaped the park. His work replaced a French garden and incorporated part of a disused canal into an ornamental lake. He also designed the gatehouses on Epsom Road and installed the wrought-iron gates there, dated 1776.
A covered vehicle entrance, or porte-cochère, was added to the principal façade in 1876. In the late nineteenth century, Frances, Countess of Onslow, created a sunken Dutch garden at the north front. In 1895, John Crichton-Stuart, 3rd Marquess of Bute, and Ada Goodrich Freer investigated claims of paranormal activity at the house for the Society for Psychical Research, an organization devoted to examining such claims. During the First World War, the Onslow family established and operated a hospital at Clandon for wounded servicemen.
National Trust ownership and restoration
After his father’s death, ownership passed in trust to William Onslow, 6th Earl of Onslow, in 1945. His father had offered the house to the Public Record Office, the government archive, as a place to protect official documents from wartime bombing, and the family moved out to make this possible. In 1956, Gwendolen, Countess Iveagh, bought the house from the Onslows for £1 and gave it to the National Trust with a substantial endowment. The gift included seven acres and Hinemihi, a Māori meeting house; the wider park remained privately owned. The Trust also received some contents in lieu of estate duty. The house was listed at Grade I, England’s highest listed-building category, in 1967. The Epsom Road gates received Grade II* status, for particularly important buildings of more than special interest.
From 1968 to 1970, interior designer John Fowler restored and redecorated the house to evoke the period character of its rooms rather than reproduce every historical detail. Historians criticized aspects of his approach, while others valued its atmosphere and resistance to overly literal reconstruction. In 1978, Fowler and Paul Miles carried out further work on the gardens.
The house’s basement became the home of the Queen’s Royal Surrey Regiment Museum, re-established with the National Trust and opened in 1981. It was upgraded in 2001 and joined with other regimental museums in 2011 to form the Surrey Infantry Museum. In 2012, English Heritage described the privately owned park, then held by the Earl of Onslow, as highly vulnerable. It cited management problems that were damaging the designed landscape and the setting of the house, while discussions about a proposed business park were underway.
Fire and plans for the house
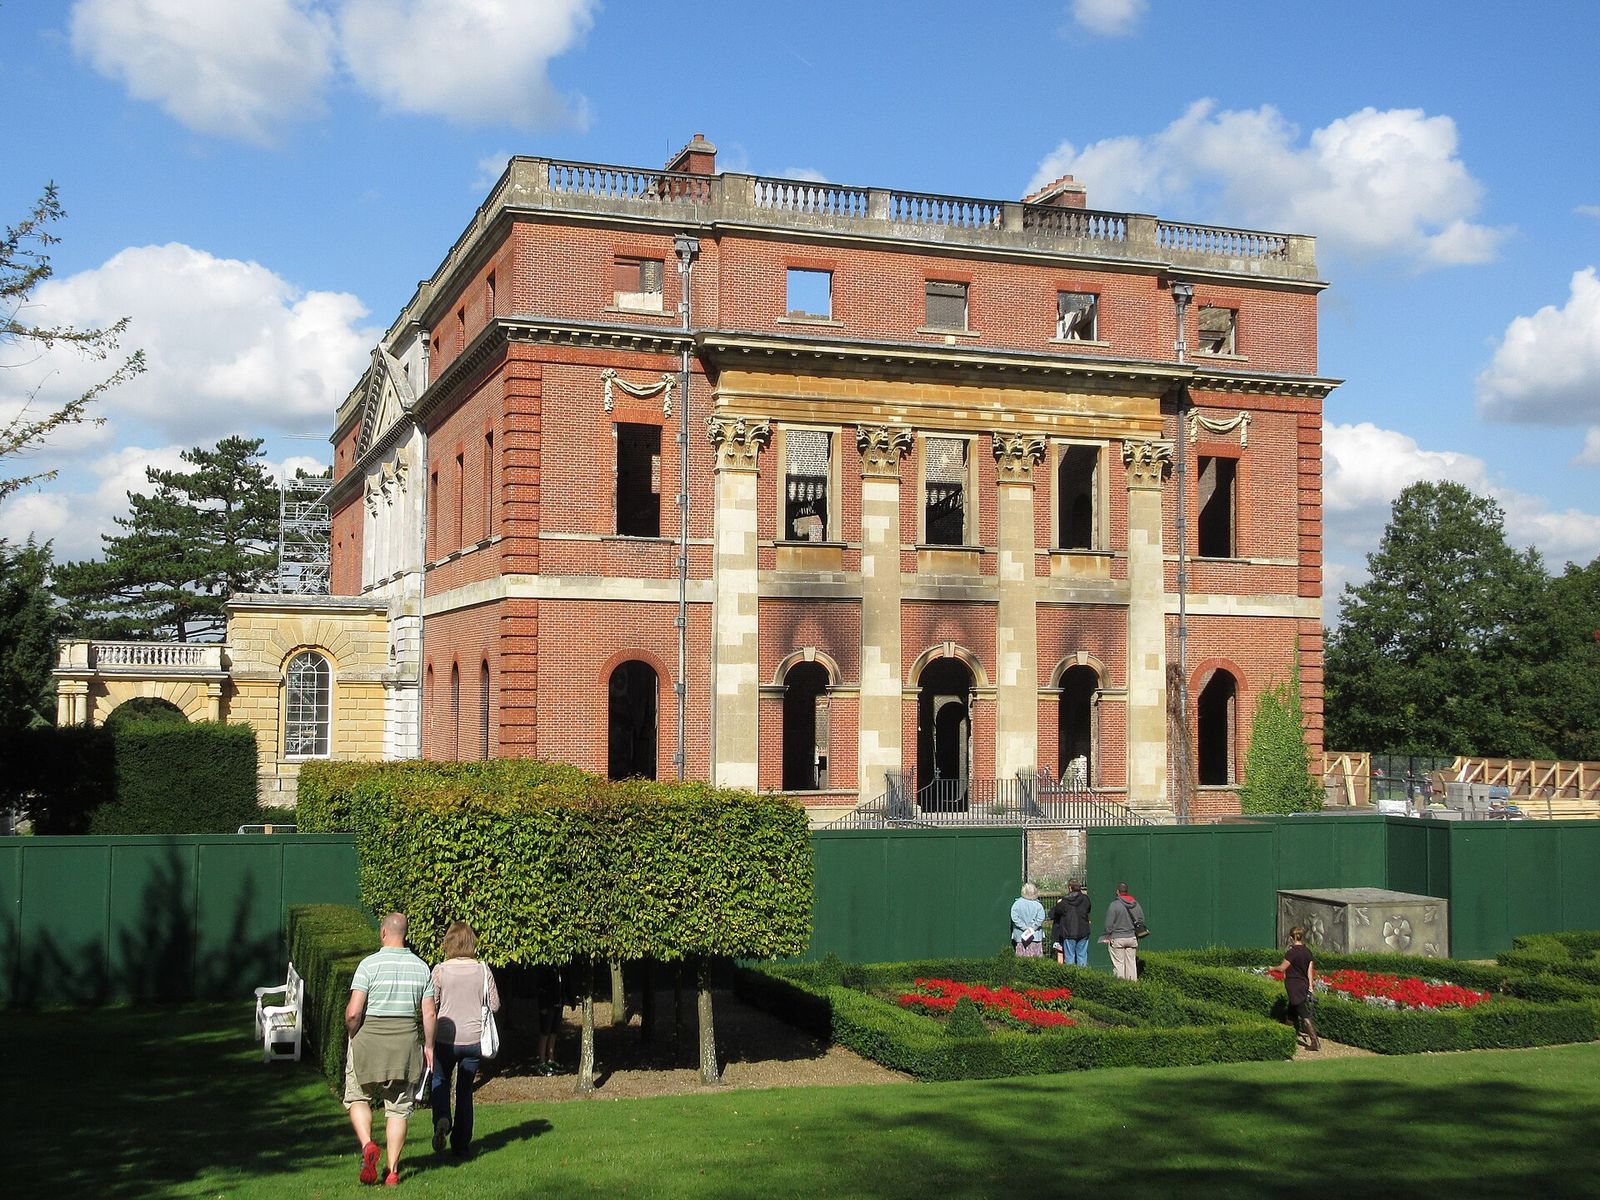
On 29 April 2015, a fire started in the basement and spread to the roof. An official investigation identified a fault in a basement electrical distribution board as the probable cause. Firefighters remained at the property for ten more days before the blaze was fully extinguished. National Trust volunteers and conservators helped save about 600 important objects.
In 2016, the Trust proposed restoring principal ground-floor rooms to their eighteenth-century designs and modernizing the upper floors for exhibitions and events. Rupert Onslow, 8th Earl of Onslow, criticized the proposal as a replica, and the Georgian Group later withdrew its initial support after seeing the proposed designs. In 2022, the Trust adopted a different approach because few original features remained. The revised plan, approved by Guildford Borough Council, calls for the Speaker’s Parlour and exterior to be restored, while the rest of the interior is conserved as a ruin and made accessible.
Remains
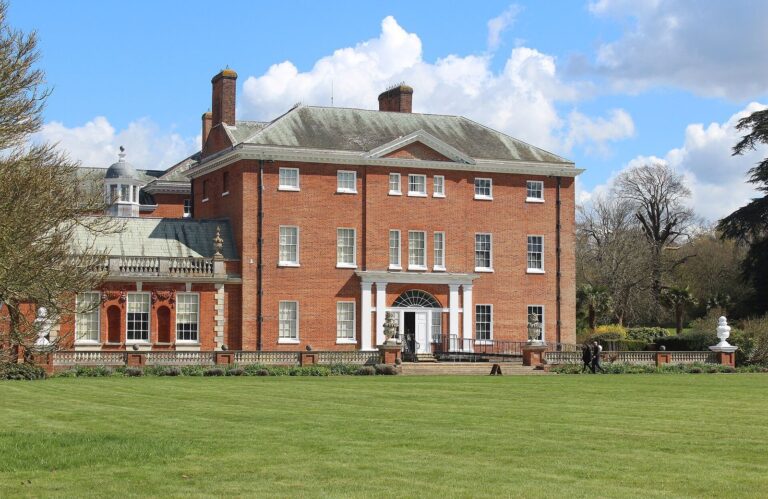
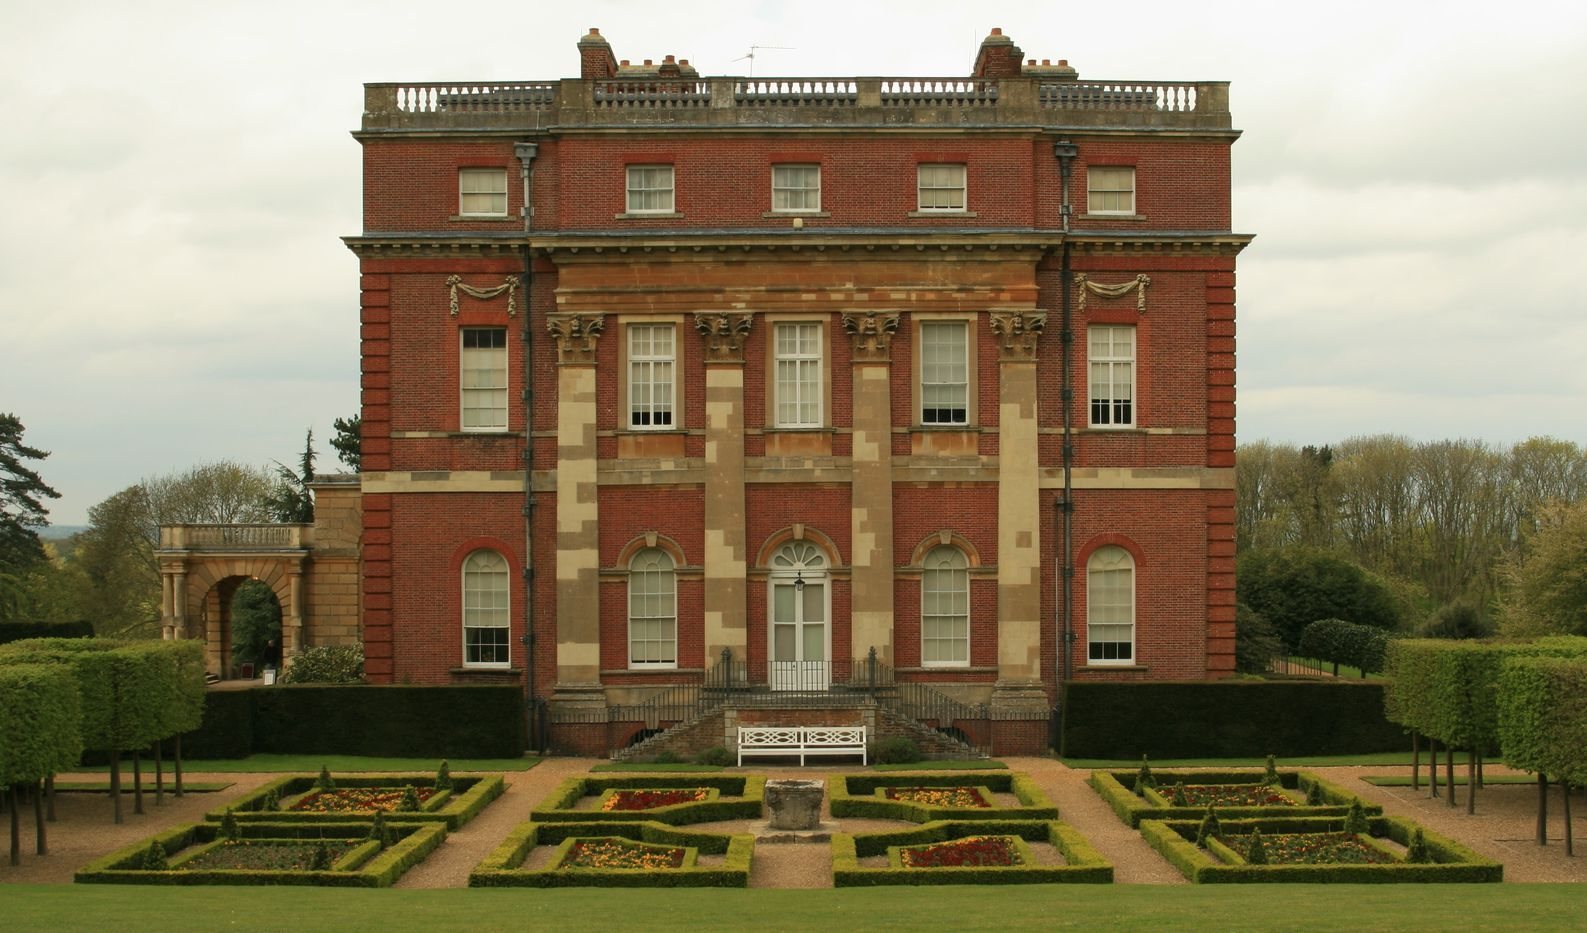
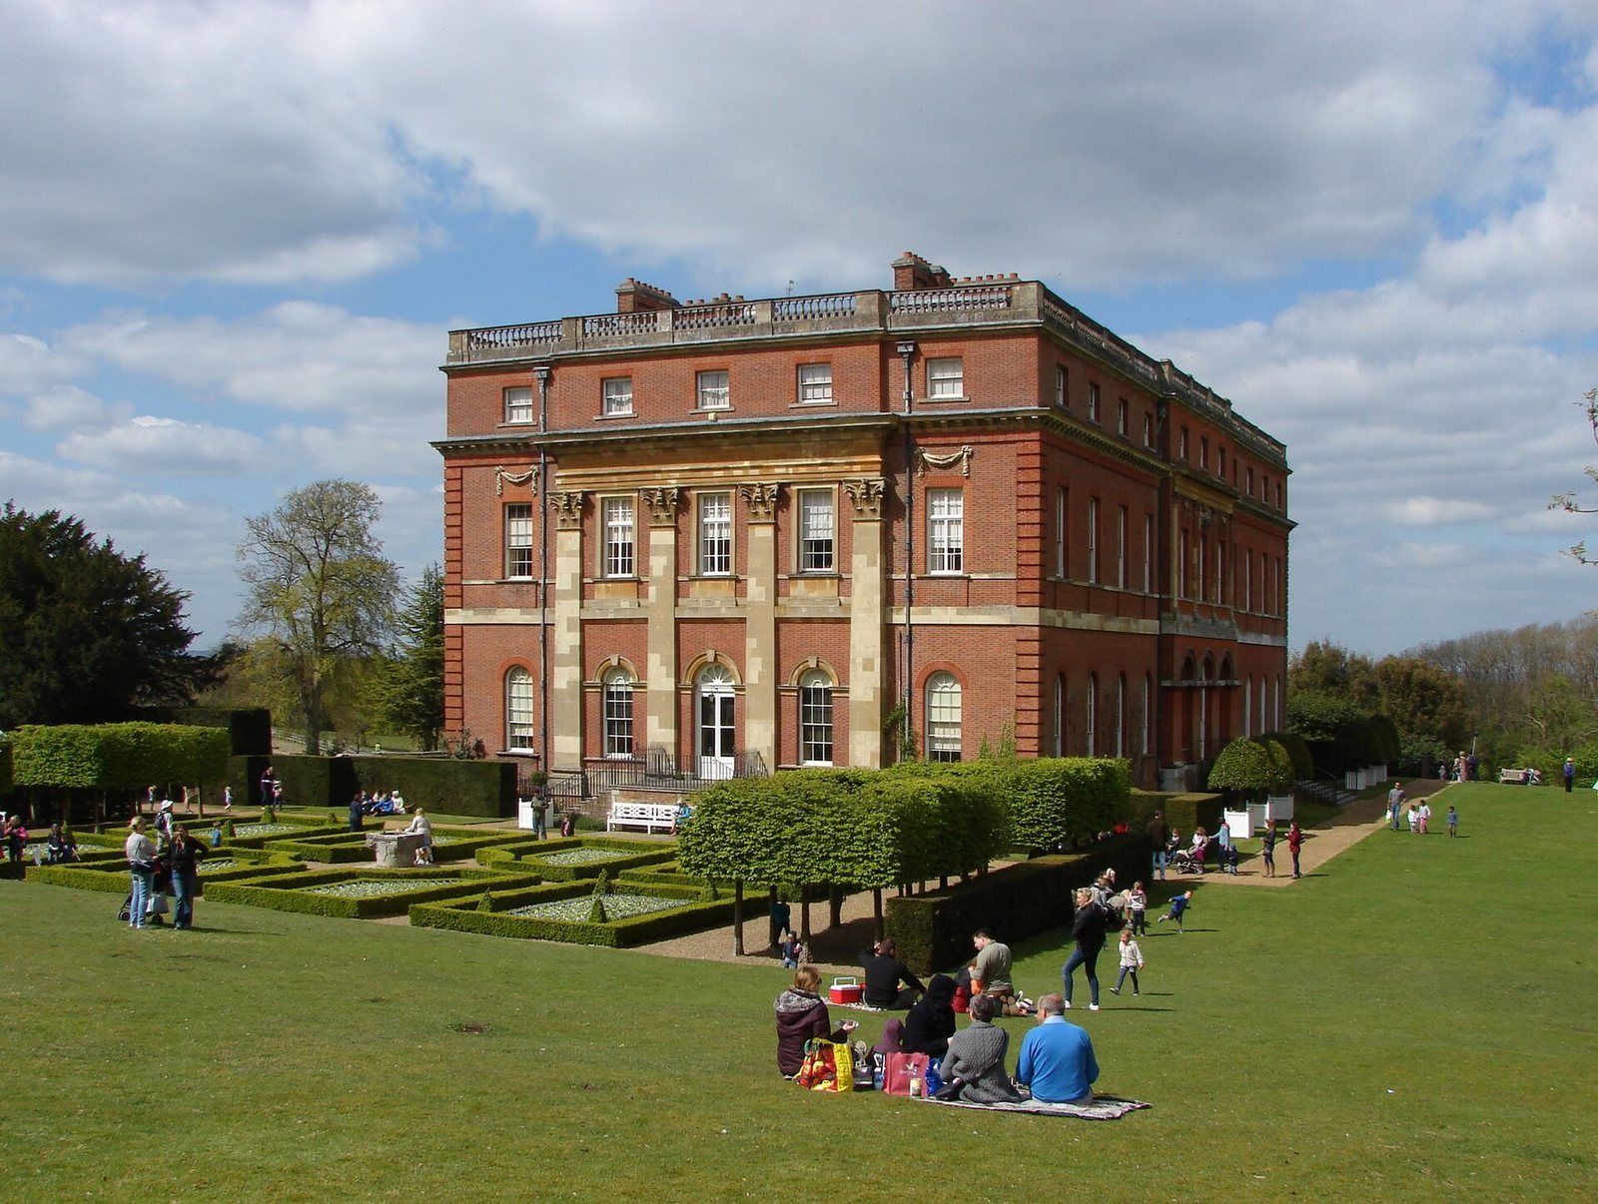
The house occupies the southeast corner of a 220-hectare agricultural parkland estate. Two formal gardens lie on either side of the rectangular red-brick building, whose stone dressings and classical composition reflect Palladian architecture, a style drawing on forms associated with Renaissance architect Andrea Palladio.
Main house
Exterior and rooms
The principal façade includes the covered vehicle entrance added in 1876. The date 1733 appears on the rainwater heads, fittings that collect roof runoff before it enters a drainpipe. The house’s interiors, completed in the 1740s, included a two-storey Marble Hall, marble chimney pieces by Flemish sculptor Michael Rysbrack and an ornate Rococo plaster ceiling by Italian-Swiss artists Giuseppe Artari and Bagutti. Rococo is a richly decorative style.
Fire damage and collections
The fire caused the roof, ceilings and floors to collapse into the basement, leaving the house largely a shell. The Speaker’s Parlour was the only room left intact. Before the fire, the rooms held portraits of Onslow family members, including three who had served as Speakers, as well as eighteenth-century porcelain, furniture and textiles donated by Hannah Gubbay, the Ivo Forde collection of Meissen porcelain figures depicting Italian comedy characters, and Mortlake tapestries. Thousands of historic objects, paintings and furnishings were lost. Some paintings and furniture were rescued, while many tapestries and some porcelain were badly damaged. A large portrait of Richard Onslow, 1st Baron Onslow, was saved by cutting it from its frame.
Regimental museum
The Surrey Infantry Museum occupied the basement and was destroyed in the fire. Its displays included uniforms, medals, weapons, regalia, photographs and other military memorabilia. Six Victoria Crosses, the British award for exceptional bravery in the presence of the enemy, were represented in the displayed medal collection, including awards to Lieutenant Wallace Duffield Wright, Lance Corporal Leonard James Keyworth, Corporal John McNamara and Second Lieutenant Arthur James Terence Fleming-Sandes. The crosses thought lost in the fire were replicas; the original medals were held in a bank vault. Regimental colours were among the objects prioritized for rescue. A football associated with the first day of the 1916 Battle of the Somme, a major First World War campaign, was destroyed.
Park, gates and gardens
Park and entrance
The ornamental lake occupies part of the former canal. At the Epsom Road entrance, wrought-iron gates carry an armorial overthrow, heraldic decoration spanning the gate. The gatehouses date to 1776. Together, these features form part of the designed parkland around the house.
Formal gardens
The sunken Dutch garden lies at the north front. On the south side, a parterre, a formal garden arranged in patterned beds, was laid out by Fowler and Miles in 1978, replacing flowerbeds from the early twentieth century.
Hinemihi
Hinemihi is a wharenui, a Māori communal meeting house with cultural and ceremonial importance, situated in the gardens. It originally stood near Lake Tarawera in New Zealand, where it sheltered people from Te Wairoa during the 1886 eruption of Mount Tarawera. The building was buried by ash and volcanic debris, but its occupants survived. William Onslow, 4th Earl of Onslow and then Governor-General of New Zealand, bought it in 1892, had it restored and shipped it to England. Hinemihi is one of four Māori meeting houses outside New Zealand and remains important for Māori cultural activities.
Its original shingle roof was later replaced with thatch after a photograph showing the building covered in ash was mistakenly interpreted as evidence that it had a thatched roof. During a National Trust refurbishment carried out with the New Zealand Historic Places Trust and the British Museum, its carvings were cleaned and repainted, and lost carvings were replaced.
Conservation scheme
The approved post-fire scheme calls for repairs to the exterior walls, roof and windows so that the outside will resemble the pre-fire building. The interior is to remain conserved as a ruin, with new walkways for access and a proposed rooftop terrace overlooking the surrounding countryside.