Loseley Park: A Tudor Manor House near Guildford
Site at a Glance
- Popularity
- High
- Country
- United Kingdom
- Primary era
- Early Modern
- Eras represented
- Early Modern, Modern
- Civilizations
- British, English
- Site type
- Domestic
- Remains
- Manor House
On this page12 sections
History
Medieval record and Tudor ownership
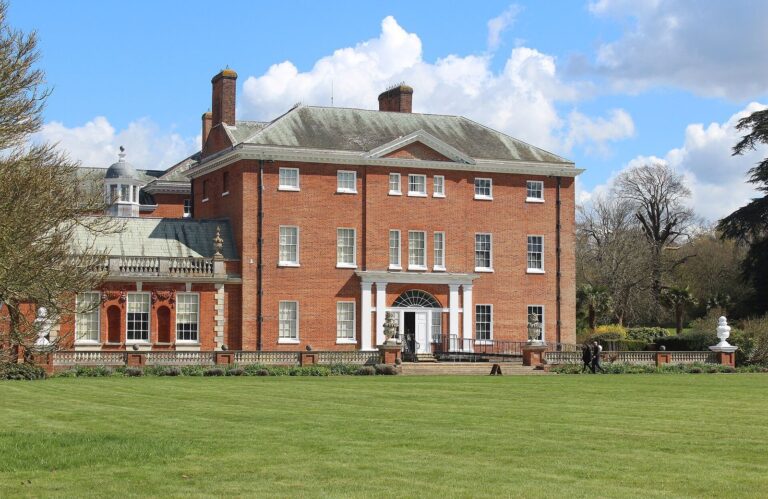
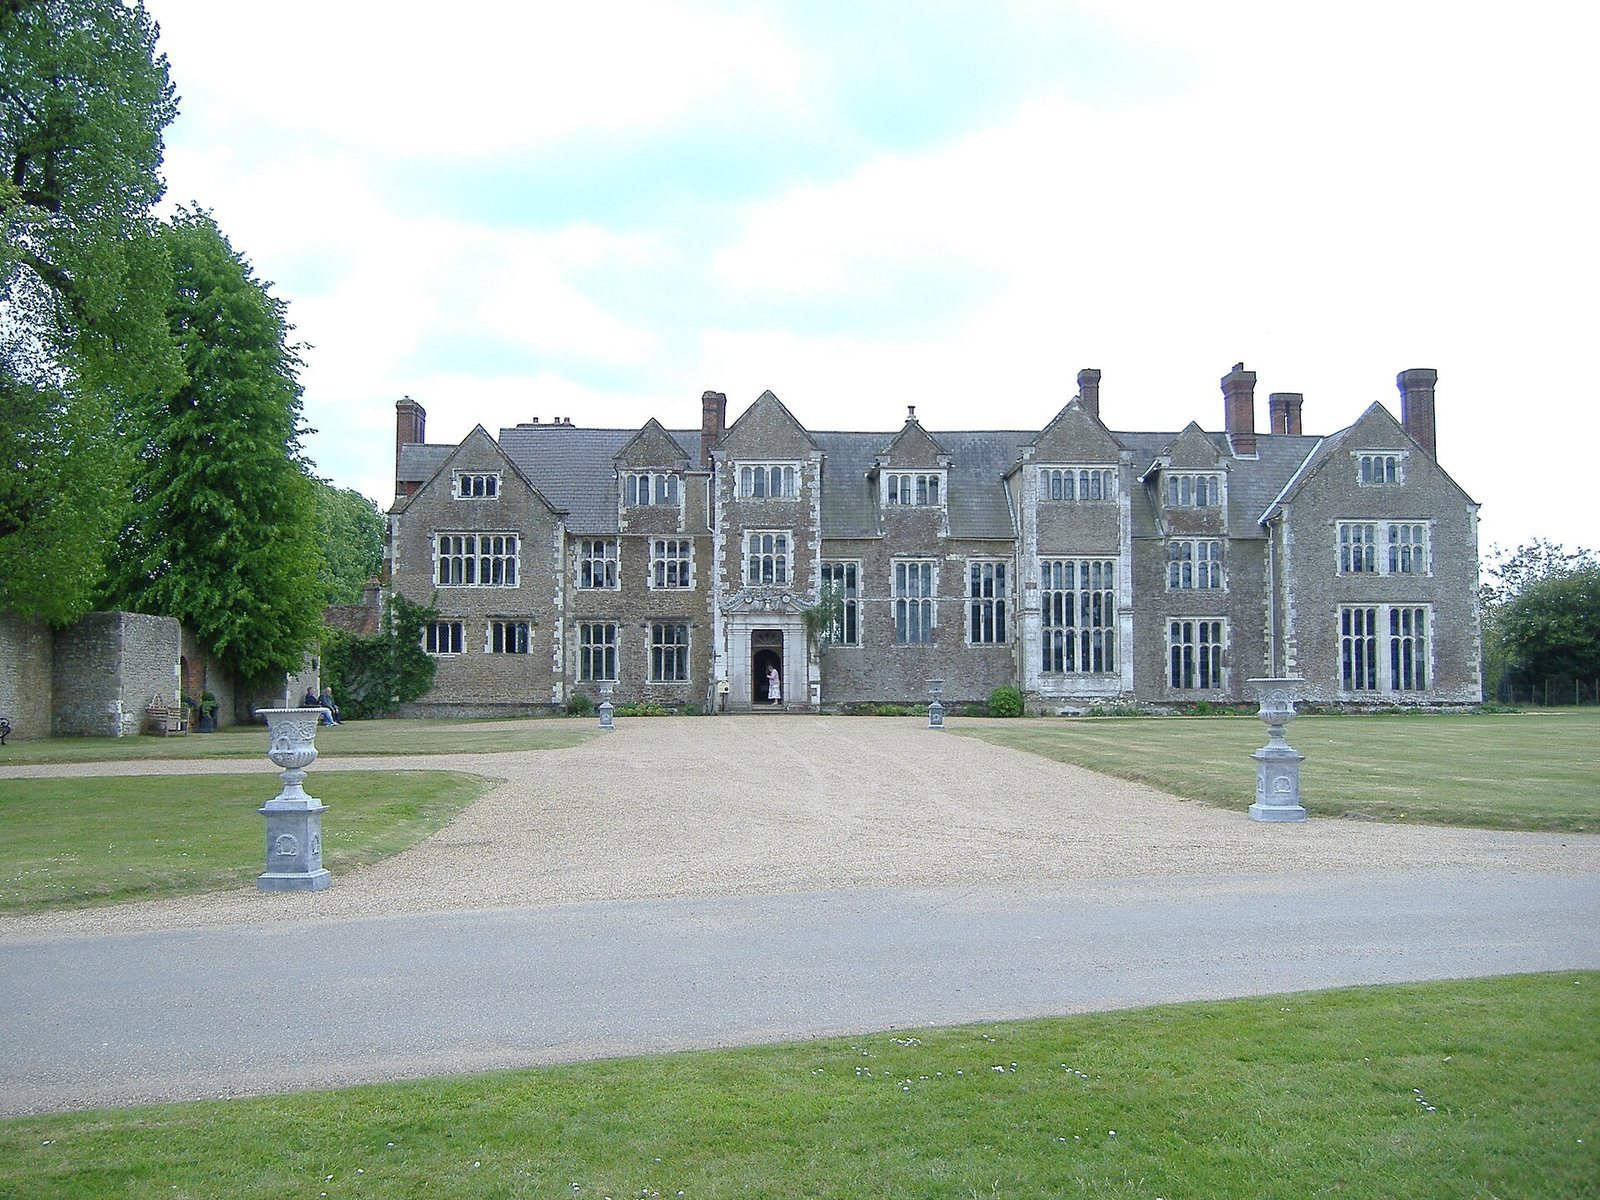
Loseley Park is a Tudor manor house at Artington, near Guildford, in the United Kingdom. The present house was built for Sir William More between 1562 and 1568, replacing an earlier, smaller residence.
The estate appears in the Domesday Book, England’s 1086 survey of landholding and resources, under the name Losele. Turald, also known as Thorold, held it from Roger de Montgomery. Its assessment included two hides, a medieval unit for assessing land whose area varied, four ploughs and five acres of meadow. The estate rendered £3 each year. At the beginning of the sixteenth century, it passed to the direct ancestors of the More-Molyneux family, which continues to live at Loseley Park.
The Tudor house and royal connections
Elizabeth I considered the earlier house inadequate for a visit and requested a larger residence. Sir William More’s new house followed between 1562 and 1568. Elizabeth, queen of England from 1558 to 1603, and James I, who became king of England in 1603 after ruling Scotland as James VI, later used rooms now known as the Queen’s Room and King’s Room, respectively.
The house also formerly held the papers of Thomas Cawarden, a royal official who served as Master of the Revels, the officer responsible for court entertainments and theatrical performances.
Work to redevelop the gardens began in 1993–94 with the Rose Garden, then extended to the Herb, Flower and White Gardens and the organic Vegetable and Cut Flower Garden. Loseley House received Grade I listing on 18 February 1958. Grade I is England’s highest listing category, for buildings of exceptional architectural or historic interest.
Remains
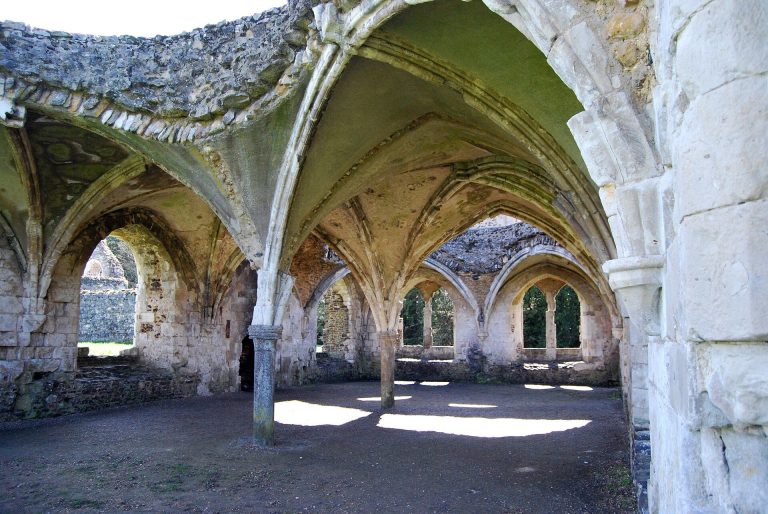
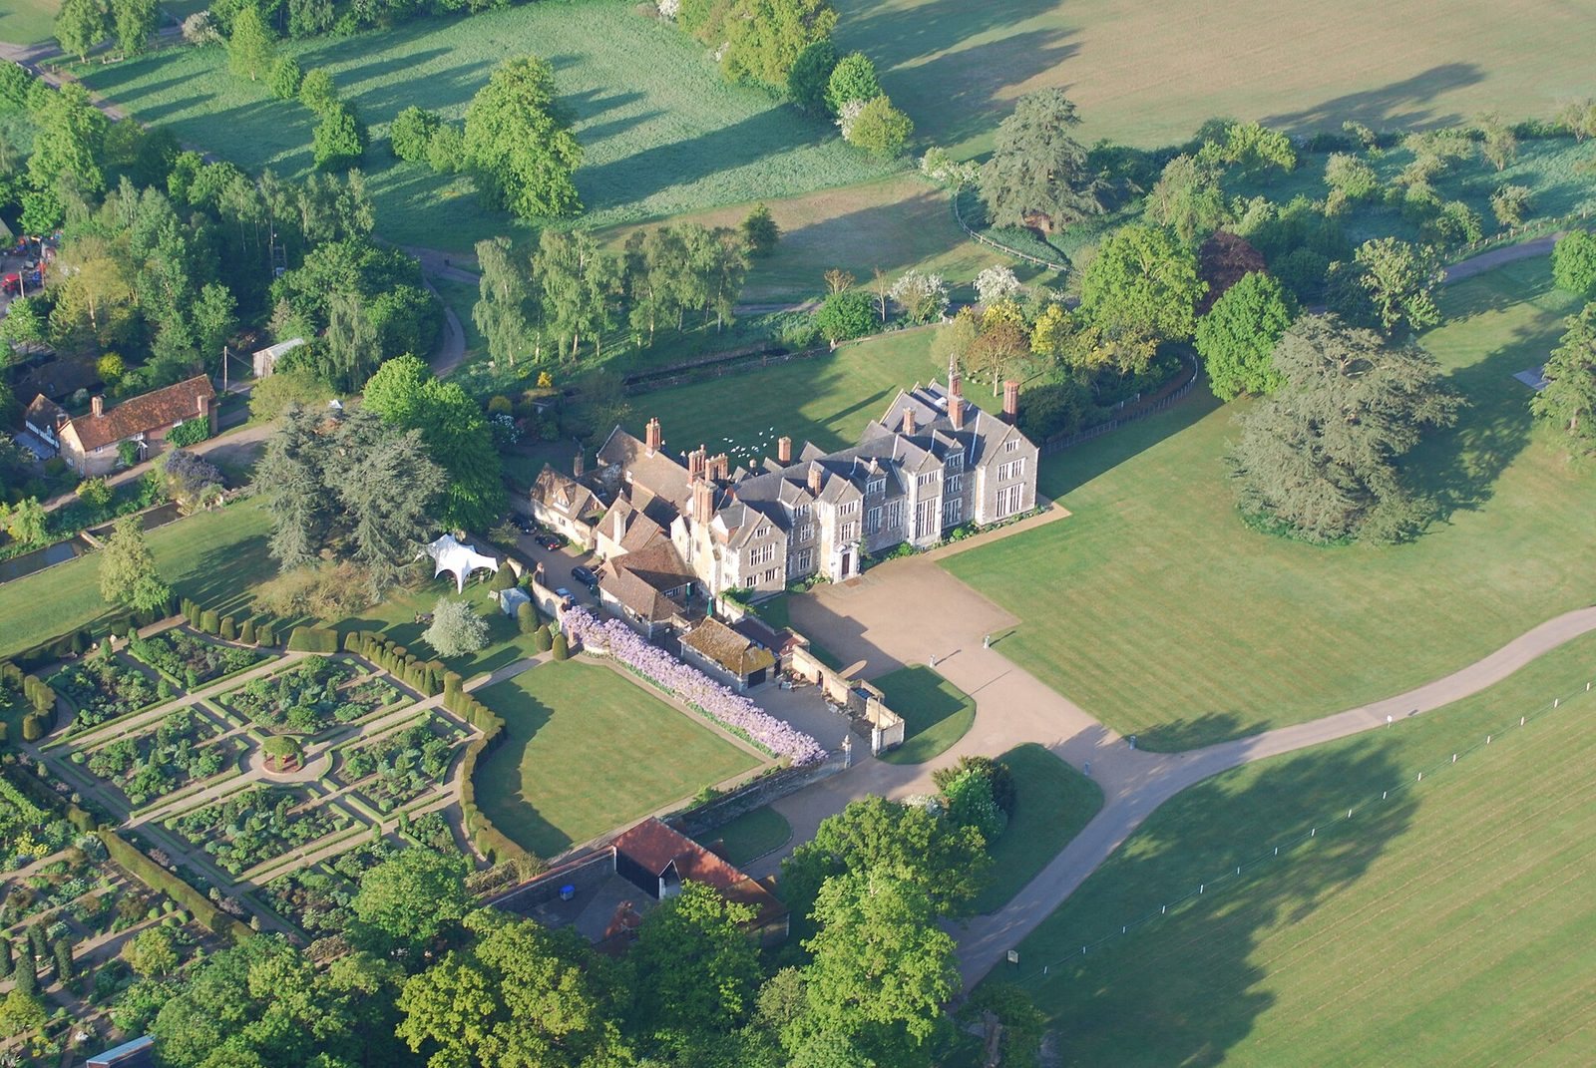
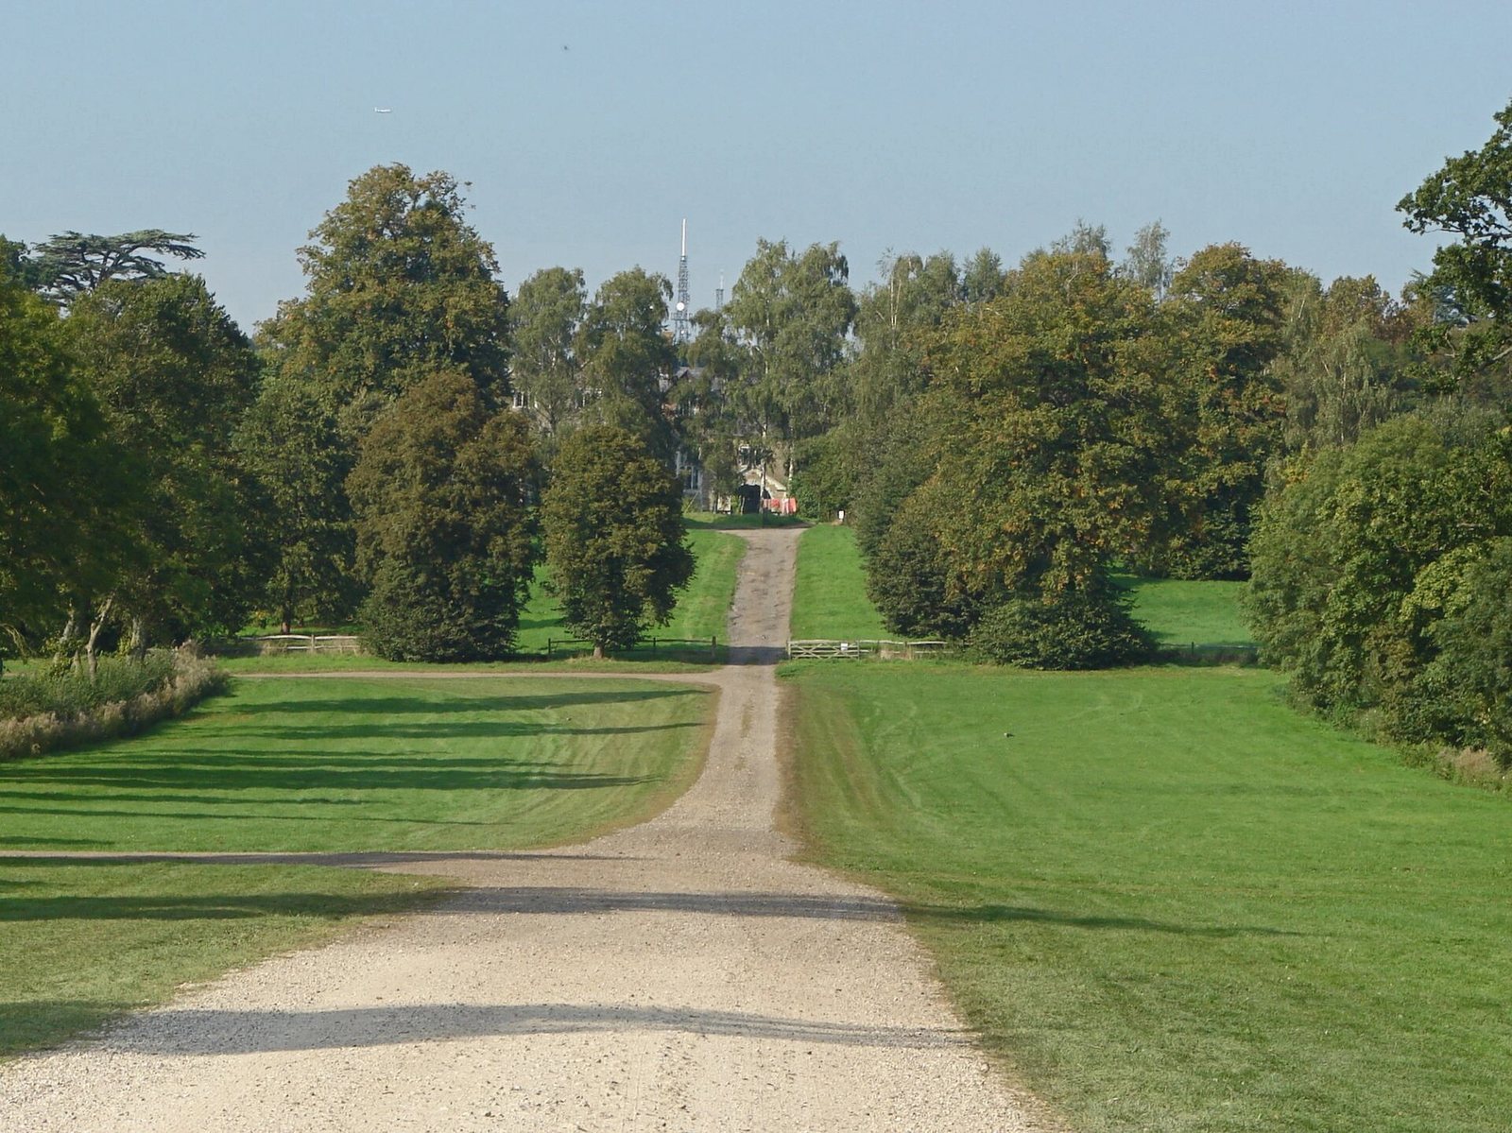
The house stands in a broad park and has later additions and alterations. Its construction used stone brought from the ruins of Waverley Abbey, a Cistercian monastery in Surrey. Inside, the Great Hall and several furnished rooms contain architectural and decorative features associated with the house’s history.
The manor house
The Great Hall
The Great Hall is the house’s principal room. Its fittings include panelling from Nonsuch Palace, Henry VIII’s royal palace in Surrey, and panels from his banqueting tents. A raised gallery for musicians, carvings by sculptor and woodcarver Grinling Gibbons, and royal and family portraits also form part of the room.
The drawing room
A gilded ceiling in the drawing room was commissioned for James I’s visit. The room also has a large fireplace made of chalk, designed by Hans Holbein the Younger, a German-Swiss Renaissance painter and designer.
The library
Carvings above the library fireplace date to 1570 and commemorate a visit by Elizabeth I.
Other rooms and portraits
Sir William More’s room contains an eighteenth-century Vauxhall mirror. The house also contains one of the few paintings of Anne Boleyn, Henry VIII’s second wife and queen from 1533 to 1536.
The estate grounds and buildings
The walled garden
The walled garden is divided into a series of themed rooms following a design by Gertrude Jekyll, a British garden designer and writer. An old wall, roughly as old as the house, encloses it. Features include a vine walk, extensive wisteria, a moat and moat walk, and an old mulberry tree linked to a family prophecy.
The tithe barn
The estate also includes a seventeenth-century tithe barn, a building used to store tithes, or produce owed to the church.