St Hubert’s Basilica: Abbey Church and Parish Church in Belgium
Site at a Glance
- Popularity
- Medium
- Country
- Belgium
- Primary era
- Early Modern
- Eras represented
- Medieval, Early Modern, Modern
- Civilizations
- Belgian, Duchy of Luxembourg, Habsburg, Habsburg Spain, Holy Roman Empire, Spanish
- Site type
- Religious
- Remains
- Basilica
On this page16 sections
History
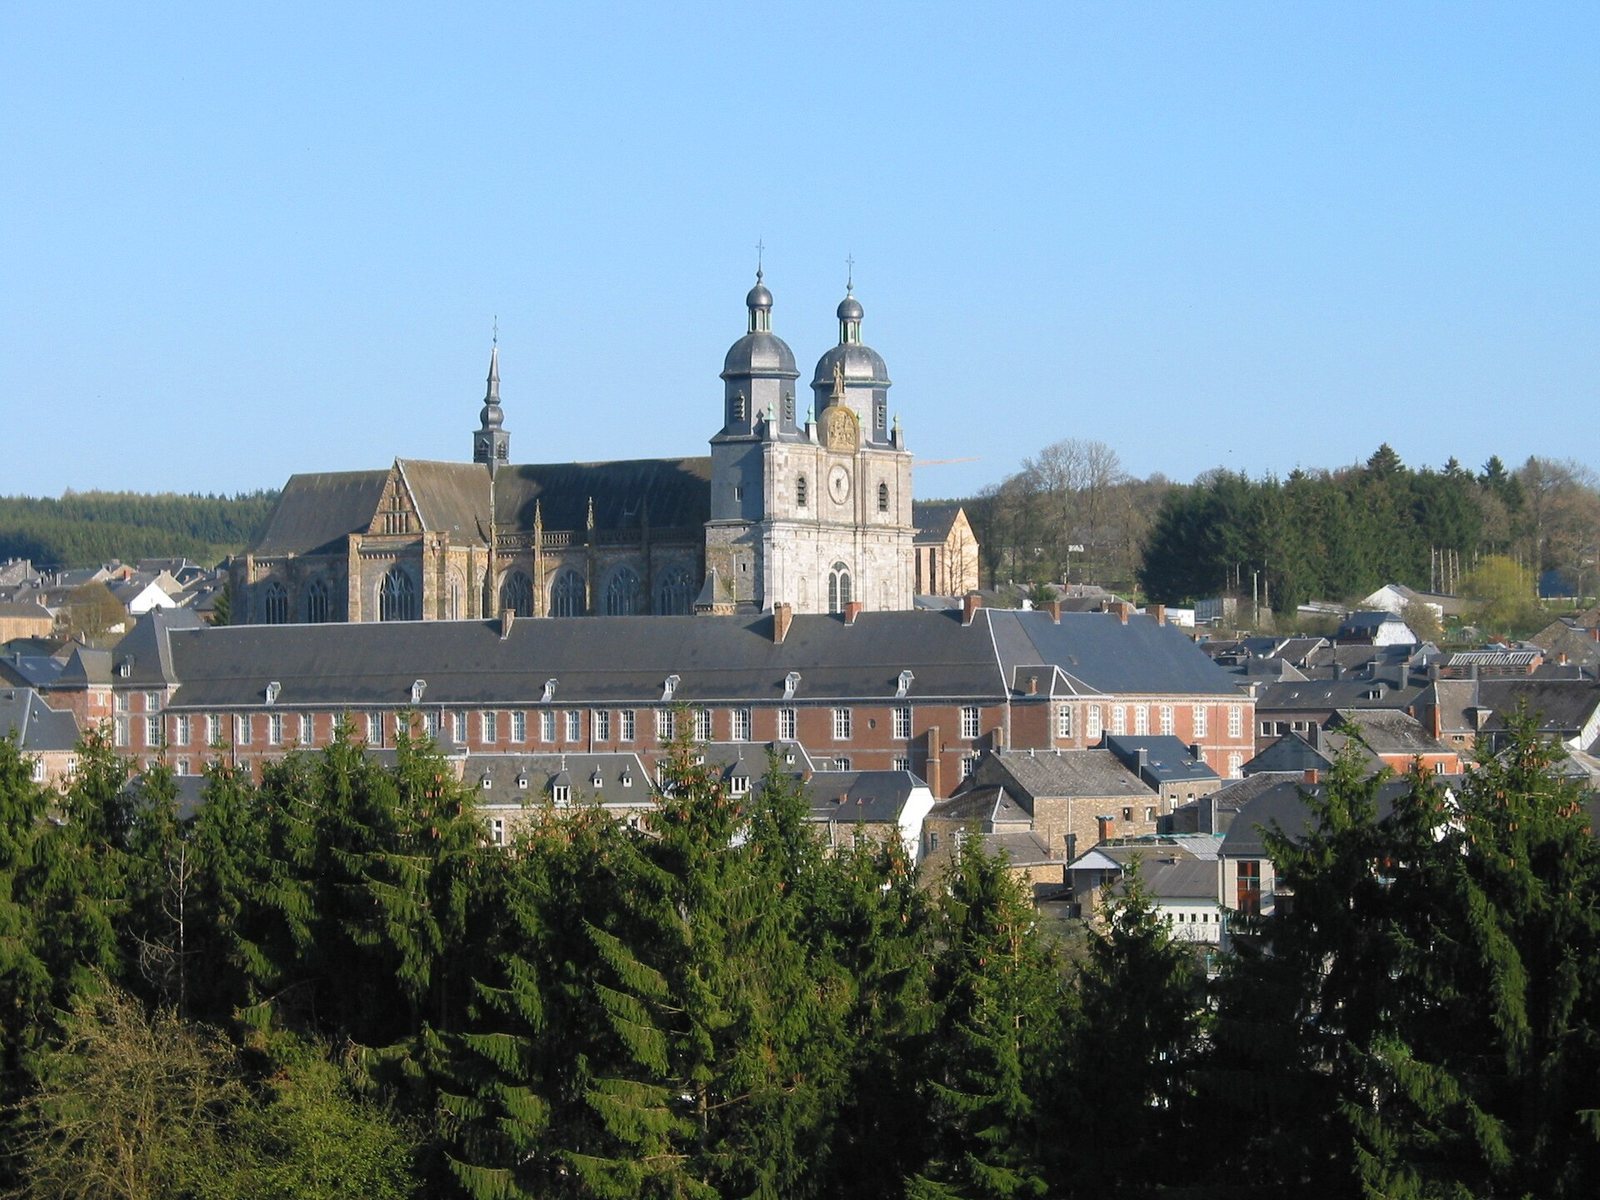
St Hubert’s Basilica is a Roman Catholic church in Saint-Hubert, Belgium, first built as the abbey church of the Abbey of St Peter in the Ardennes. The present Gothic building was constructed mainly between 1526 and 1564 in the Mosan tradition, associated with the Meuse region, and has Brabantine Flamboyant Gothic features, a regional late Gothic style known for flame-like tracery. The abbey, a monastic community governed by an abbot, existed from 687 to 1797.
The abbey and its medieval church
In 825, the relics of St Hubert were transferred to the abbey. Hubert was revered as the first bishop of Liège and as a patron of the Ardennes, hunters and foresters. The relics drew pilgrims to the abbey; they later disappeared, though the date is unknown.
A fire in 1130 destroyed earlier buildings on the site. Between 1133 and 1167, a Romanesque church, in the medieval style that preceded Gothic architecture, was built with three naves and a western entrance block. In the thirteenth century, under Abbot Thierry III de Waha, an early Gothic entrance block replaced the Romanesque one.
Fire and rebuilding
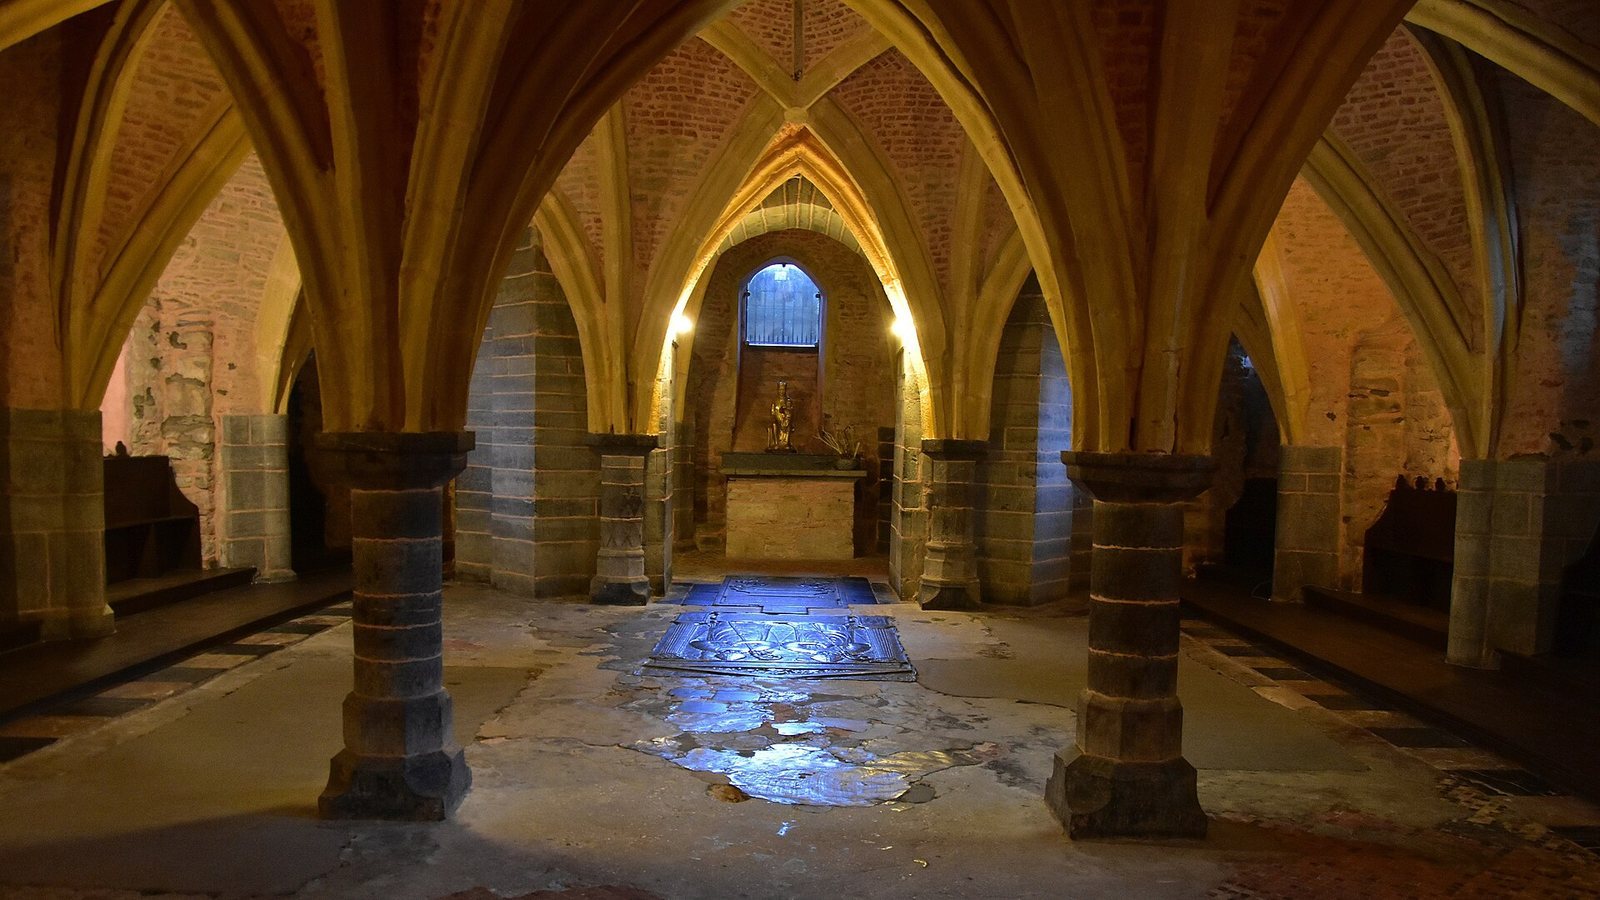
On 20 November 1525, a fire began in the town and spread to the abbey, its grounds and cloister. It destroyed the Romanesque church apart from its western entrance block. Work on a larger replacement began in 1526 under master builders Nicolas III de Malaise, his nephew Jean V de Schennemaele, and Remacle de Marche. The medieval entrance block was incorporated into the new church. Its crypt, an underground chamber, was consecrated on 18 August 1560, and the choir, the area around the altar used by clergy, on 16 November that year.
On 15 October 1568, French Huguenot soldiers, Protestants of the Reformed tradition, attacked the abbey. Sent by the Prince of Condé to support Dutch rebels resisting Spanish Habsburg rule in the Low Countries, they sacked and burned the complex, badly damaging the church.
From abbey church to basilica
After the French Republic seized the abbey’s property in 1795, its last occupants were expelled in 1797 and the church was sold. Jean-Barthélemy Le Couteulx de Canteleu bought it that October and transferred it to metal merchant Pierre Boignes in 1807. With the building threatened with demolition, ten local notables purchased it in 1808. The following year they gave up their individual ownership rights in favour of the town, stating that public collections had paid for the purchase.
In 1809, the former abbey church became the parish church, taking the place of Saint-Gilles. After a period of neglect, major safeguarding and restoration work began in 1841 and introduced Neo-Gothic changes. Pope Pius XI granted the church the honorary title of minor basilica in 1927; the title does not make it a cathedral. It was listed as a monument in 1938 and included on Wallonia’s list of exceptional built heritage in 1996, a status reaffirmed in 2016. The basilica and adjoining abbey quarter are also classified as Major Heritage of Wallonia. The church belongs to the Diocese of Namur and serves as Saint-Hubert’s principal Catholic church.
Remains
Plan and exterior
Overall layout
The basilica has a five-aisled plan. Its five-bay nave, the church’s main lengthwise space, is flanked by stepped side aisles. A bay is a section between supports. The transept, the crosswise part of the church, has a single central space and does not extend beyond the side walls. At the eastern end, a five-bay choir has an ambulatory, a passage around the sanctuary, along with side chapels and radiating chapels that project outward. The raised sanctuary stands above the crypt.
The building measures 90.5 metres from end to end, including the western entrance block, and 81.5 metres internally; its width is 30.5 metres. The nave is 32.8 metres long. Its central space is 25.1 metres high and 9.5 metres wide between the piers, or support columns. The piers are 5.3 metres apart except in the first bay, where the distance from wall to pier is 3.3 metres. The first side aisle is 12.2 metres high and 3 metres wide; the second is 9.4 metres high and 3.6 metres wide between pier and wall. The transept is 8.4 metres wide. In the choir, the central piers are 4.2 metres apart, widening to 4.6 metres in the last bay before the apse.
Western front and towers
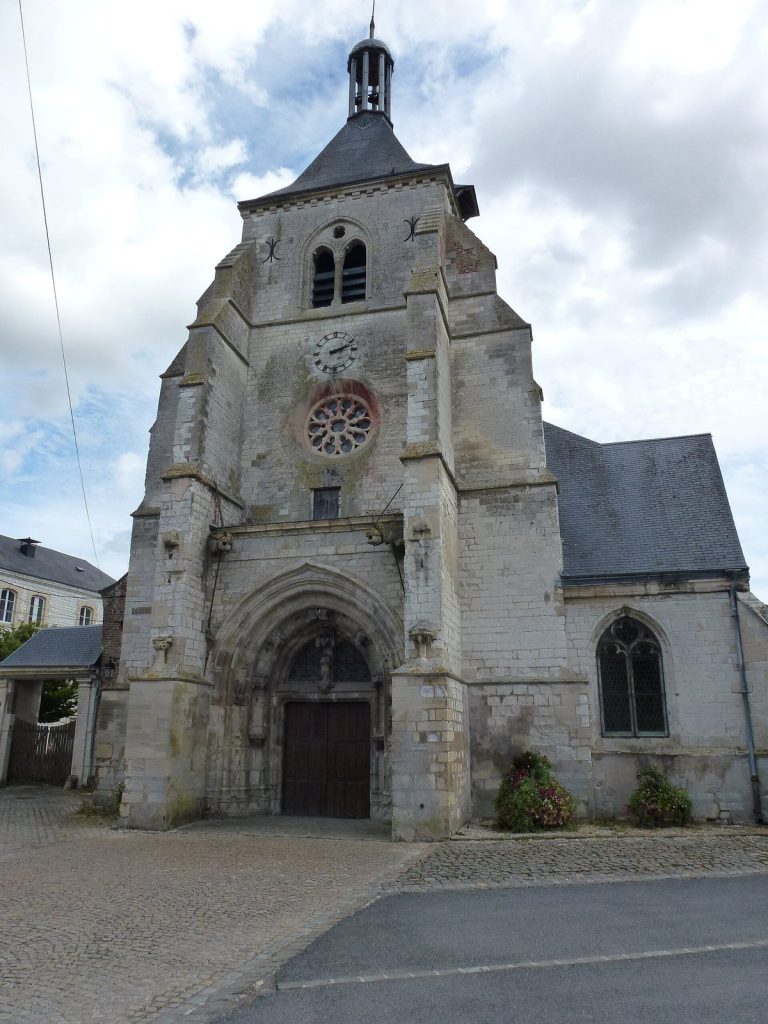
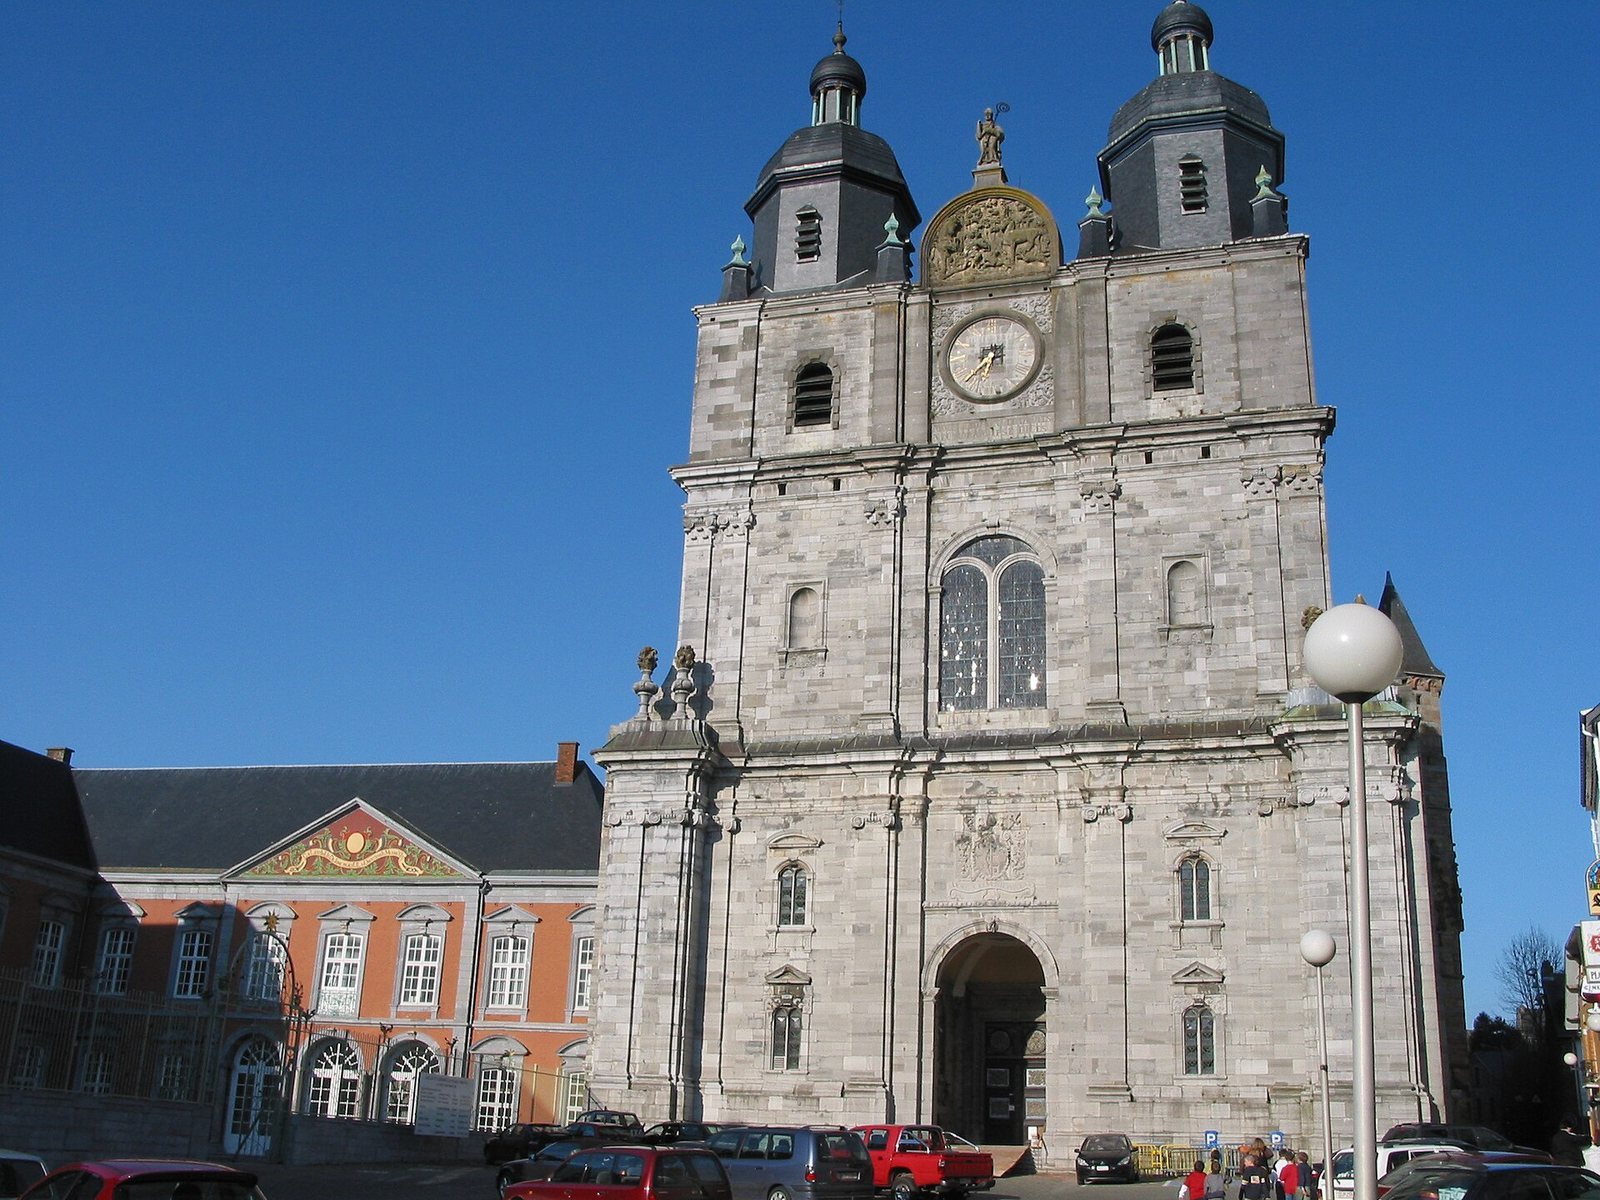
The surviving western entrance block and its two 60-metre towers are incorporated into the later church. The towers are enclosed by the classical façade, built from 1700 to 1702. Its stone relief is probably the work of Arnold de Hontoire. Above it stands a statue of St Hubert by Jean Willame, installed in 1986. It replaced an earlier statue removed in 1958 after its head fell onto Abbey Square in 1949.
Roof and attic
The nave roof has two steep slopes and rises 10 metres. Its timber frame uses mortise-and-tenon joints, in which interlocking pieces are secured by pegs. The choir timbers were felled between 1538 and 1548; work on the nave frame ran from 22 April to 24 September 1557. The side-aisle vaults date to 1564. Brick vaults cover the central nave, choir and transept; they replaced simple wooden ceilings in 1683 under Abbot Cyprien Mareschal.
A four-metre-diameter treadwheel survives in the attic above the nave. Built around 1730, it raised loads when one or two people walked inside the wheel, and could lift as much as three tonnes.
Interior furnishings and art
High altar
The marble high altar dates to 1721 and stands 15 metres tall. Renier Panhay de Rendeux signed the central statue of the Madonna and Child, Mary with the infant Jesus. Other figures, including Christ triumphant, Saints Peter and Paul, St Benedict, St Scholastica, angels and cherubs, are attributed to Cornelis Vander Veken. Peter and Paul were leading Christian apostles; Benedict shaped Western monastic life, and Scholastica was traditionally regarded as his sister.
St Hubert altar and Passion panels
The altar of St Hubert was made in 1648, during the abbacy of Nicolas de Fanson. The Passion altarpiece comprises 24 Limoges enamel panels, made by firing enamel onto metal. Dating from 1530 to 1560, the panels are associated with Martin Didier’s workshop and draw on German artist Albrecht Dürer’s 1511 print series, The Little Passion.
Choir stalls
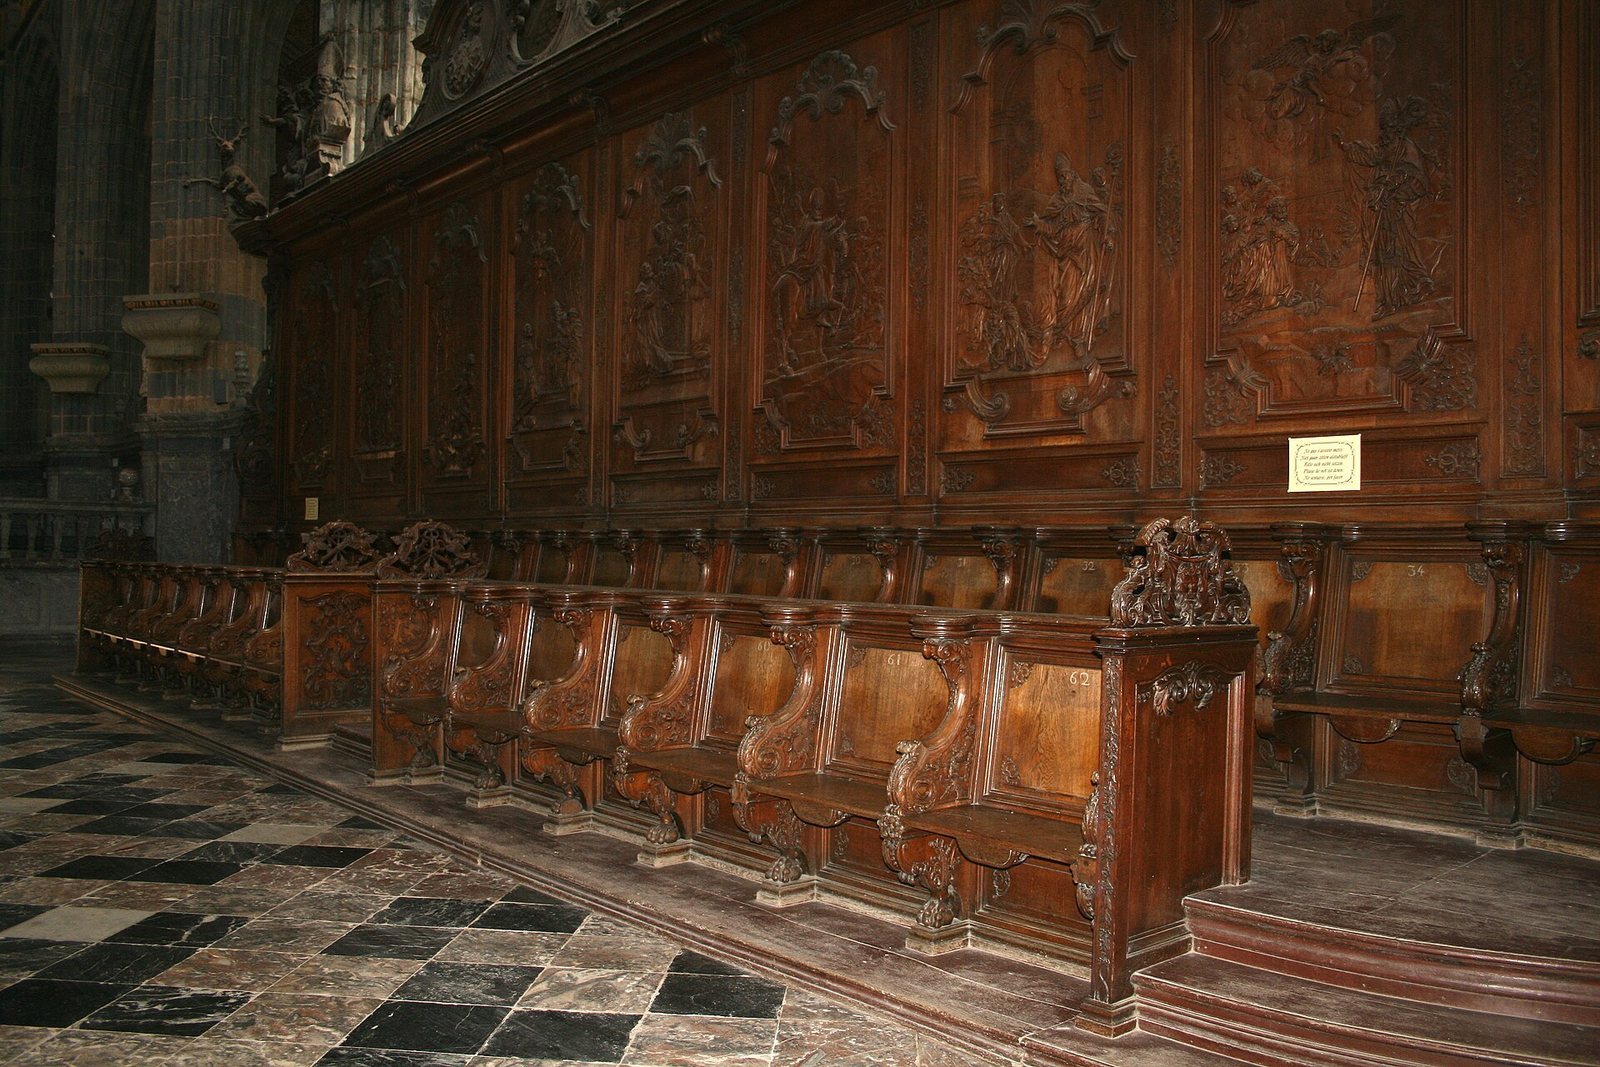
Carpenter Pierre Martiny and sculptor Jean-François Louis completed the choir stalls in 1733. Their 18 oak panels are carved in low relief. Scenes from the life of St Benedict fill the north-side panels, while those on the south side show episodes from St Hubert’s life. At the summer solstice, sunrise falls on the third relief on St Hubert’s side, depicting his conversion.
Organ
Antoine le Picard of Noyon, France, built the organ in 1685. Its case, arranged in two sections, was probably designed by Arnold de Hontoire. The instrument has 44 stops, the sets of pipes selected to produce different sounds. An electric blower was added in 1923, and a substantial alteration around 1930 changed the organ from French classical style to a Romantic style associated with Wagner.
Sculpture and memorial
Arnold de Hontoire led the Liège sculptural circle responsible for the church’s general interior decoration. Its work includes monumental statues of the four Evangelists, traditionally identified as the authors of the canonical Gospels, by Guillaume Evrard.
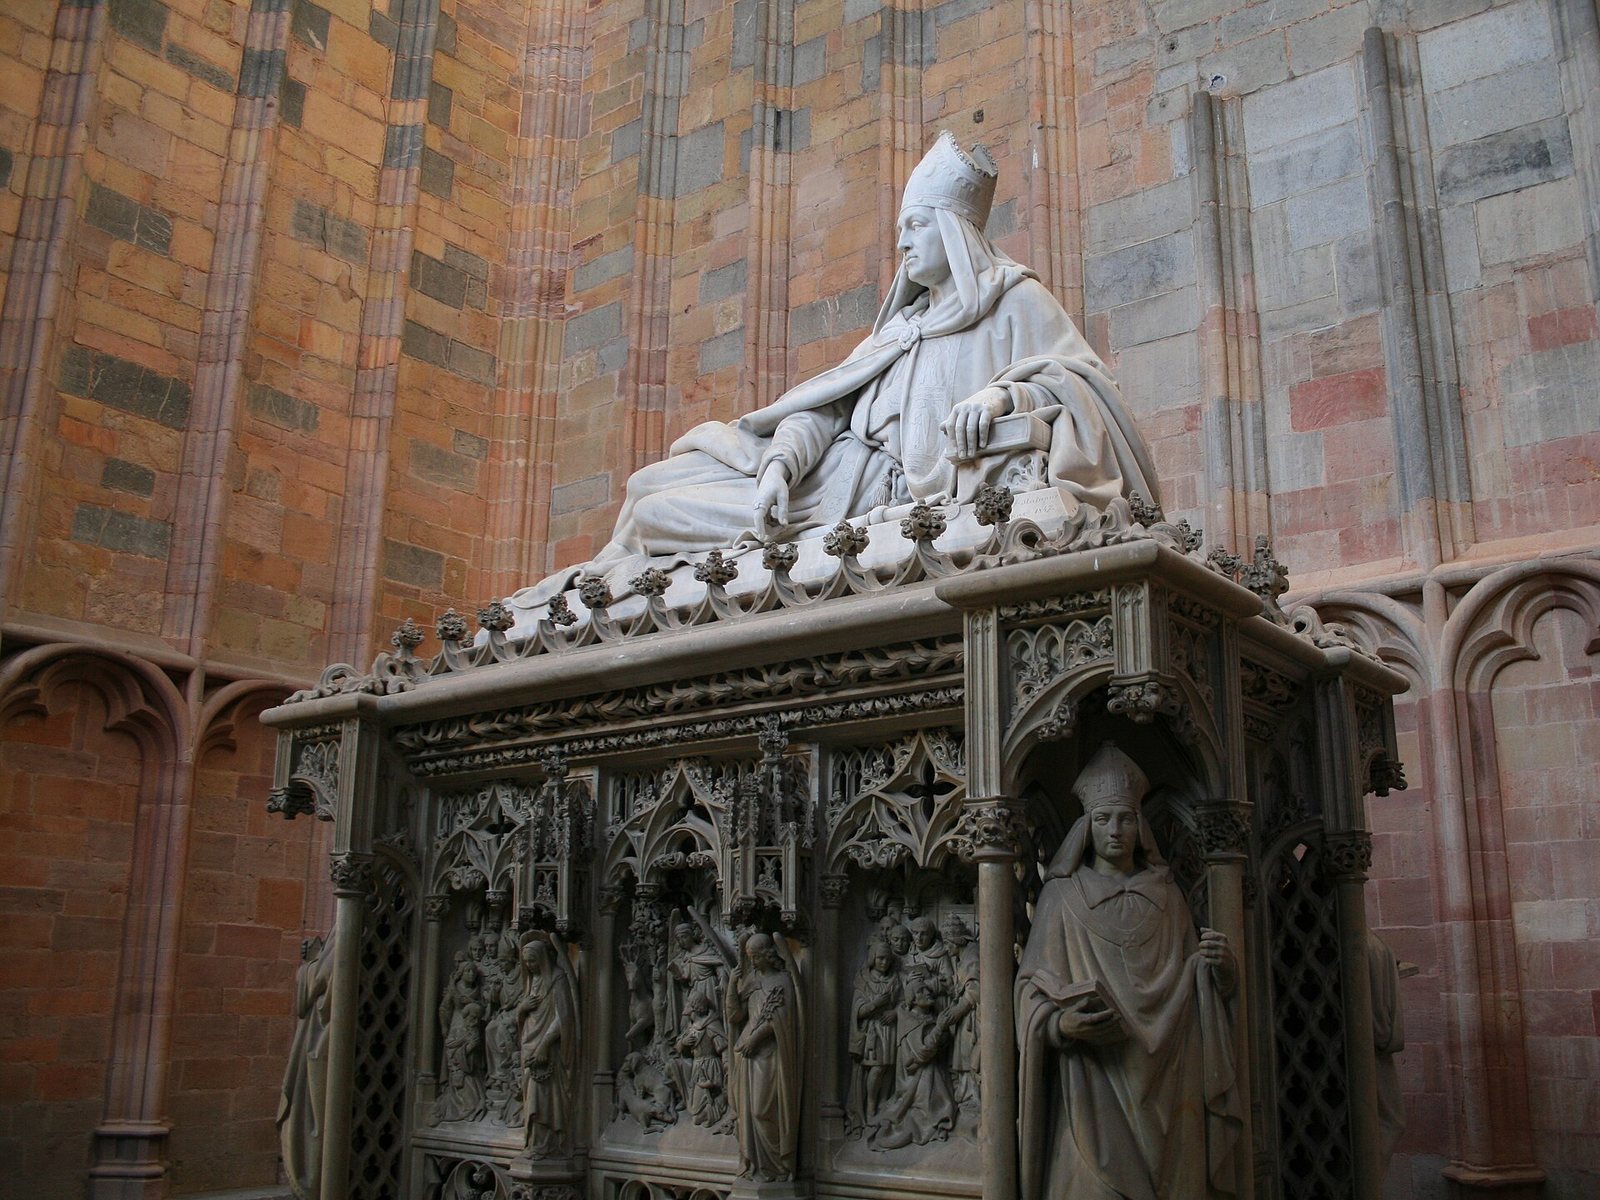
A large chapel at the north end of the transept contains a Neo-Gothic cenotaph, a commemorative monument, to St Hubert. Guillaume Geefs sculpted it in 1847, commissioned and donated by King Leopold I of Belgium. The French-stone monument takes the form of a rectangular sarcophagus topped by a statue of the saint in Carrara marble; eight scenes from Hubert’s life decorate its sides.
Stained glass and paintings
Adolphe de Schauenburg donated a stained-glass window installed in April 1542 in the first bay of the north transept, above the arch opening onto the ambulatory.
Sixteen large canvases, made between 1840 and 1865, include a Stations of the Cross by three professors of the Antwerp Academy, Lambert Mathieu’s depiction of St Hubert’s conversion, and Maximilien Gillard’s St Hubert Praying in the Forest. Copies of well-known works, including paintings by Rubens, complete the group.