Jagjivanpur: Site of a Ninth-Century Buddhist Monastery
Site at a Glance
- Popularity
- Medium
- Country
- India
- Primary era
- Medieval
- Eras represented
- Medieval
- Civilizations
- Pala Empire
- Site type
- Religious
- Remains
- Monastery
On this page17 sections
History
Jagjivanpur is the site of Nandadirghika-Udranga Mahavihara, a ninth-century Buddhist monastery in Malda district, West Bengal, India. It was built under the Pala dynasty, a ruling house associated with Bengal and the surrounding region.
The monastery under Mahendrapala
The monastery’s history is described in a copper-plate inscription issued in 854 by Pala emperor Mahendrapala. The date fell in his seventh regnal year, counted from his accession, on the second day of Vaisakha, a month in the South Asian calendar. The inscription was issued at Kuddalakhataka, a royal victory camp in Pundravardhana province.
At a land-grant ceremony, Mahendrapala announced before assembled officials and others that his general Vajradeva planned to donate land beside the monastery. The inscription says Vajradeva had built the establishment to earn religious merit for his parents and all people. It describes its purposes as Buddhist worship, the monastery’s upkeep, and religious rites, including the copying of manuscripts by resident monks.
Excavation later identified two construction phases. The first was probably abandoned following flooding; the next began over it without a substantial break in time.
Discovery and excavation
Jagjivanpur’s historical importance came to light on 13 March 1987, when Mahendrapala’s copper-plate inscription was discovered. Before then, he was not known from other sources.
Excavation at Tulabhita mound began in 1992 under Sudhin De and a team from the West Bengal Directorate of Archaeology and Museums. Amal Ray directed extensive work there in 1995–96. Excavation revealed six layers of deposits, with the second through fourth providing the strongest evidence of activity.
Remains
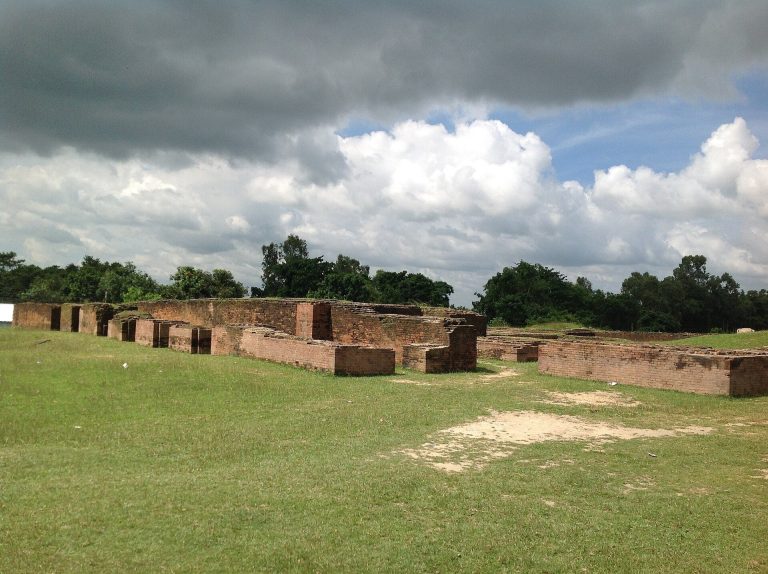
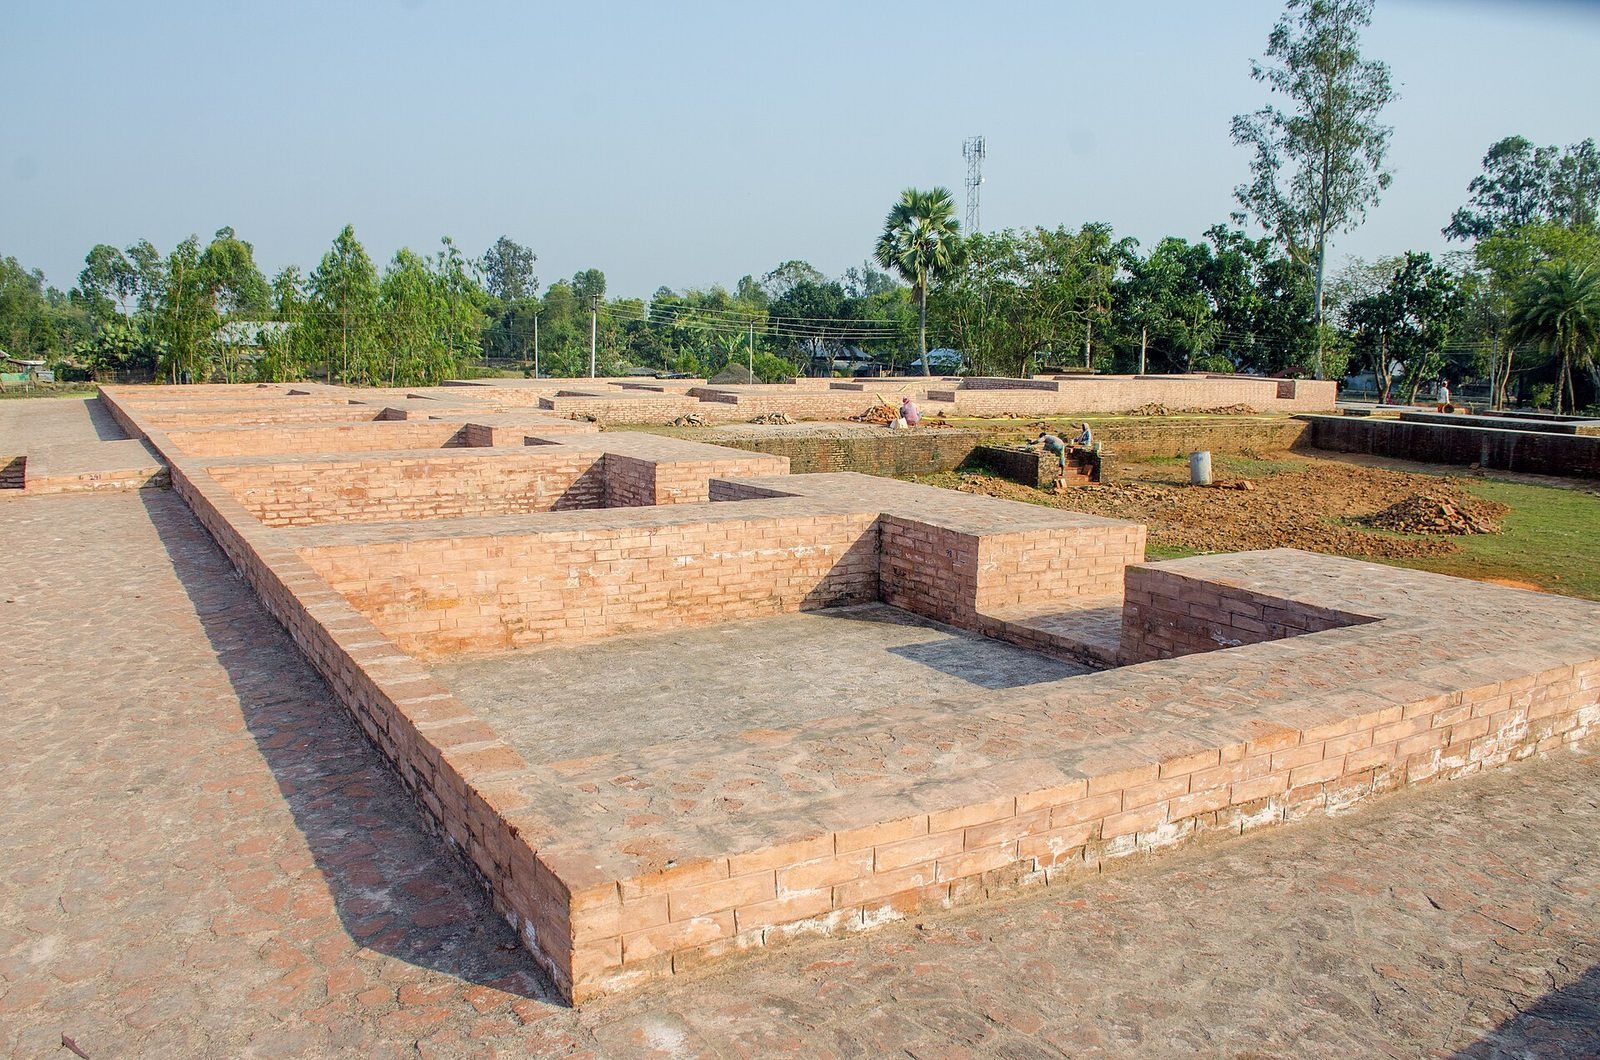
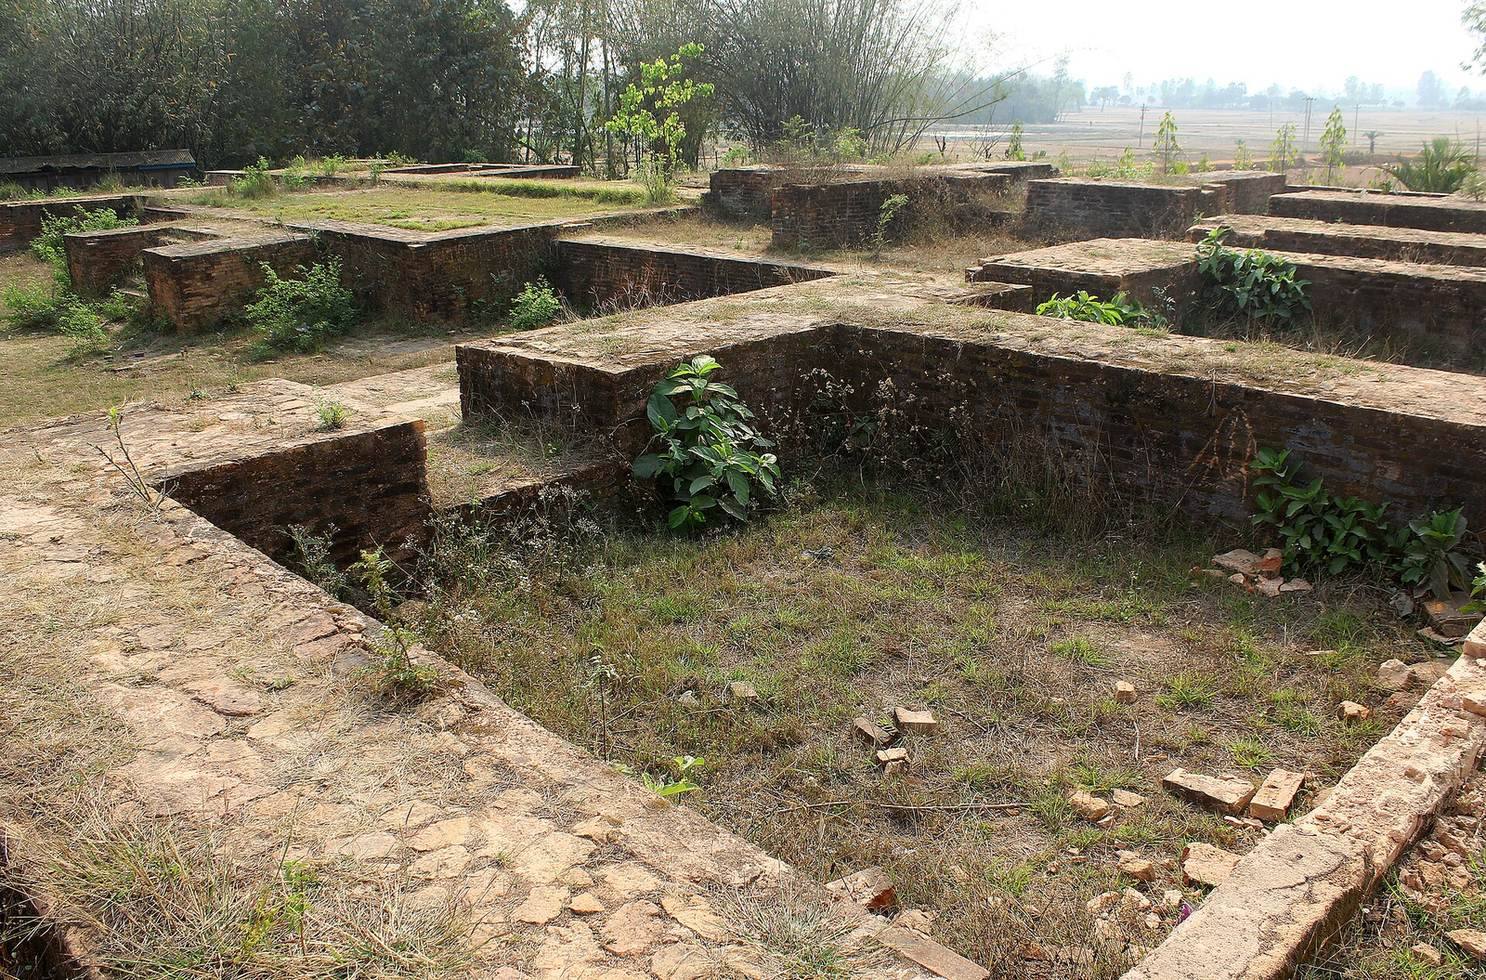
The archaeological remains are spread across several mounds, with a large tank forming another feature of the site. Excavations at Tulabhita exposed portions of a brick monastery, including its courtyard, verandah and monastic cells, as well as brick stupas and a range of inscribed and decorative objects.
Mounds and water feature
Tulabhita, also known as Salaidanga, is the most prominent mound. It rises 5 metres and covers 9,432 square metres. The other named mounds are Akhridanga, Nimdanga, Rajar Mayer Dhipi and Nandagarh. Nandadighi, an extensive tank, is identified with Nandadirghika, the water feature named in the monastery’s inscription.
Archaeological work laid out 262 trenches measuring 6 by 6 metres, of which 78 had been excavated. Work in the central part of Tulabhita exposed the eastern portion of the monastery, along with its northeast and southwest corners.
Monastery at Tulabhita
Main building and courtyard
The monastery walls are about 1 metre wide and were built of brick with mud mortar. Recorded brick sizes include 32 by 18 by 6 centimetres, 28 by 26 by 5 centimetres, 23 by 17 by 8 centimetres, 28 by 15 by 6 centimetres, and 17 by 6 by 6 centimetres. The exposed inner courtyard is 1.7 metres wide, paved with rammed bricks and crossed by a tiled path.
Post-holes beside the path are spaced 2.5 metres apart. They may have supported a shelter where monks could walk around a sacred object or place during the rainy season. A three-step staircase, 3 metres wide, links the eastern part of the courtyard with the verandah. Part of the eastern verandah, including its rammed floor, was also exposed.
Monastic cells
Two cells were uncovered at the mound’s southeast corner. Each measures 2.6 by 2.6 metres and rises 3 metres from floor level. A niche in the southern wall of each cell is 1.05 metres high and has a corbelled form, built with successive courses projecting inward. An opening between the cells was later blocked. Excavators passed through four layers of deposits before reaching the floors.
Stupas
Brick stupa
A brick stupa, a Buddhist commemorative monument often associated with relics, measures 6 metres in circumference and 2.25 metres in diameter.
Northwestern stupa
A larger brick stupa at Tulabhita’s northwest corner has a wall adjoining its southern side. It survives to about 3.5 metres high and measures 19.63 metres in circumference. The structure is probably hollow. Excavation to a depth of 1.5 metres exposed a niche on its southern side with a blocked opening, interpreted as evidence of activity in the second construction phase. Fragmentary gray potsherds were found in the stupa’s core.
Inscriptions and seals
Copper-plate inscription
The copper plate is preserved in Malda Museum. It weighs 11.85 kilograms and measures 52 by 37.5 centimetres. Its front carries 40 lines and its reverse 32, written in Sanskrit in Siddhamatrika, a writing system used in South Asia in the ninth century. The royal seal at the top shows a lotus enclosing the Buddhist wheel of law, with deer on either side and Mahendrapala’s name below.
Terracotta seals
More than 100 circular terracotta seals and sealings, impressions made using seals, were found at the site. Their inscriptions run from one to three lines. Most relate to the monastery, while others are personal or votive, meaning offered for religious purposes. A notable monastic seal depicts the wheel of Buddhist law and deer and identifies the community as monks of Nanda Dirghi Vihara, built by Vajradeva.
Architectural decoration and other finds
Terracotta plaques and decorated bricks
More than 250 terracotta plaques, made of fired clay, came from collapsed debris in the northwestern stupa complex. Usually red and rectangular, they were formed from fine clay refined by washing, often with a micaceous compound. The most common size is 28 by 24 by 7 centimetres, and some plaques remain intact and well preserved. They probably decorated the stupa’s exterior.
The plaques depict a range of religious figures and other subjects, including Avalokiteshvara, a Buddhist figure associated with compassion; Shiva, a Hindu deity associated with destruction and transformation; and Surya, the Hindu sun god. Other images include vidyadharas, beings associated with knowledge or magic; gandharvas, celestial musicians; and kinnaras and kinnaris, traditionally shown as part human and part animal. Warriors, a man with a parasol, a devotee, and animals such as boars, lions, deer, peacocks and swans also appear. One plaque shows a sacred manuscript, probably a Prajnaparamita text about the perfection of wisdom, resting on a lotus before a kneeling devotee.
Decorated bricks were found in three recorded sizes: 28 by 23 by 8 centimetres, 32 by 24 by 6 centimetres, and 33.5 by 23 by 6 centimetres. Their surfaces carry scrolls, lotus petals, diamond-shaped chains, mat patterns and geometric designs.
Other objects
Other finds include beads made from semiprecious stones, terracotta lamps, iron and terracotta bangles, a small terracotta elephant, and red and gray potsherds. A bronze image of Marichi, a Buddhist deity, measures 175 centimetres high. Before excavation began, a local resident also brought forward a small bronze image of a seated Buddha making the earth-touching gesture.
Most of these objects are held in the Jagjivanpur gallery of the State Archaeological Museum at Behala, Kolkata, which also has a scaled model of the site. The copper plate is kept separately at Malda Museum.