Žehušice Castle: A Baroque Manor and Estate in Czechia
Site at a Glance
- Popularity
- Medium
- Country
- Czechia
- Primary era
- Early Modern
- Eras represented
- Early Modern, Modern
- Civilizations
- Austrian Empire, Habsburg, Habsburg Austria, Holy Roman Empire, Kingdom of Bohemia
- Site type
- Domestic
- Remains
- Castle
On this page11 sections
History
Construction and Thun-Hohenstein ownership
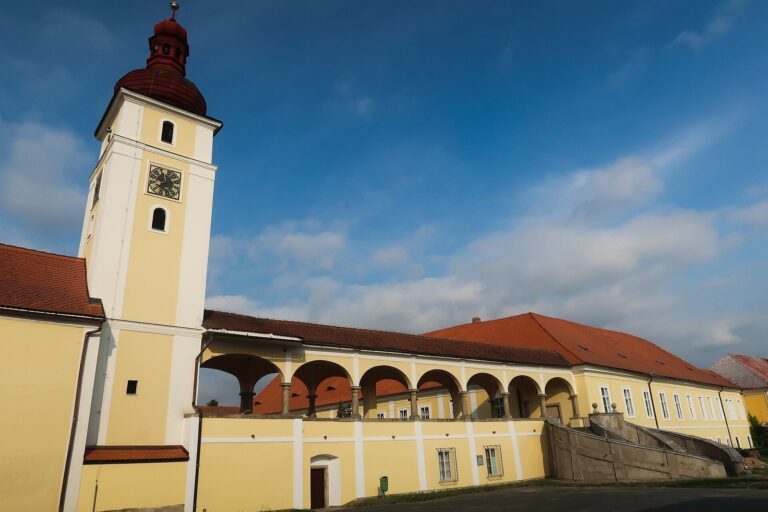
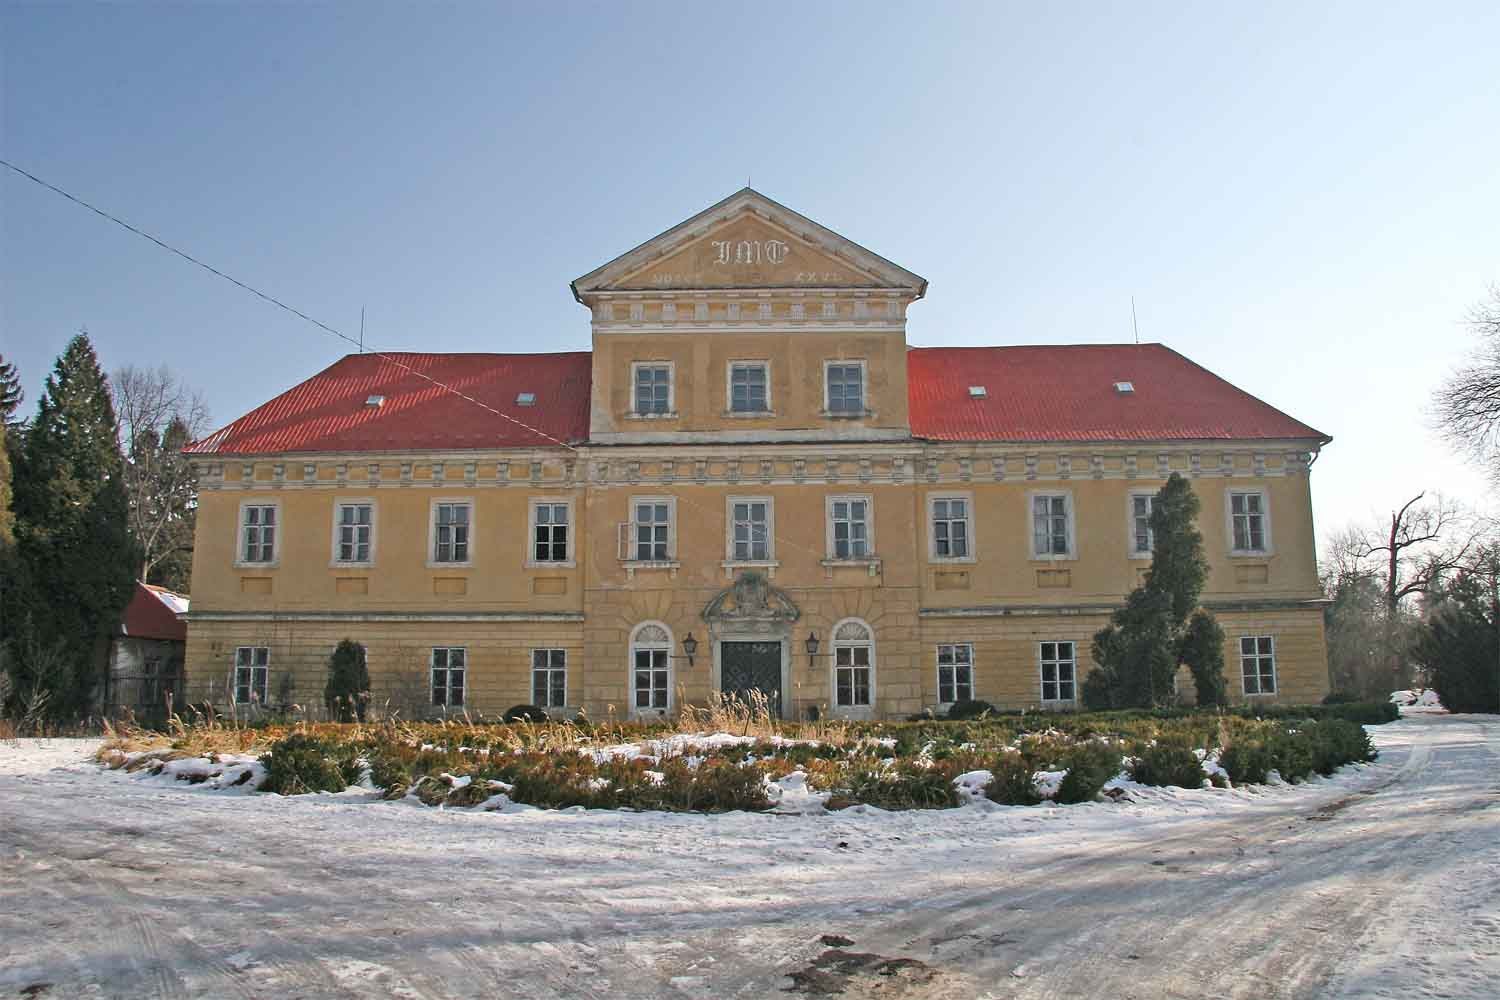
Žehušice Castle is a manor complex at the eastern edge of the village of Žehušice in Czechia. Michael Osvald of Thun-Hohenstein established it as a Baroque residence, a style associated with elaborate forms and decoration, and it was completed in 1679. He had bought the estate in 1661, when its older manor house, a fortress, no longer met his needs. The date above the new castle’s main portal marks its completion. The plans may have been prepared by Francesco Caratti.
The Thun-Hohenstein family owned the castle until 1913. In 1810, Josef Matyáš of Thun-Hohenstein assumed administration of the estate and commissioned a redesign of the complex in the Classicist style, which draws on classical architectural forms. The work also used the Empire style, a late form of Neoclassicism. Its completion in 1826 is marked on the pediment of a projecting façade section, together with the investor’s name. Builder František Pavíček may have designed the project.
Park, preserve, and later use
Under Josef Osvald of Thun-Hohenstein, work began to replace the French garden with an English park. Around 1830, Josef Matyáš received white deer from Josef Leopold Kinský for the estate’s preserve. White deer had been brought to Bohemia around 1780 but seldom adapted well to local conditions; they thrived at Žehušice.
During the second half of the twentieth century, the castle served educational purposes. Interior stucco decoration was repaired in the 1960s and 1970s.
Remains
The estate includes an H-shaped main castle, gardens and a deer preserve, as well as a group of farm and service buildings. The castle has distinct architectural character across its elevations, while its surrounding buildings reflect the range of activities carried out on the estate.
Main building and grounds
Castle
The castle’s central block rises two storeys, with one-storey wings forming the H-shaped plan. On the west-facing main façade, a two-storey section projects from the wall above the entrance portal, beneath a pediment with an inset field. The north and south façades retain an early Baroque character, while those to the east and west reflect the Empire-style remodeling. Inside, the entrance hall occupies the ground floor of the main wing, and a great hall above it extends across two storeys. Baroque stucco decoration survives within the interiors.
Park and preserve
The former French garden is now a 25-hectare English park. The adjoining preserve, intended for breeding white deer, is approximately ten times larger than the park.
Farm and service buildings
Former fortress and farmyard
The earlier fortress is partly preserved as house no. 18 within the farmyard. The riding hall and this farmyard, which contains the fortress, are separated by road II/338 from the buildings on the western side of the complex.
Gate and western buildings
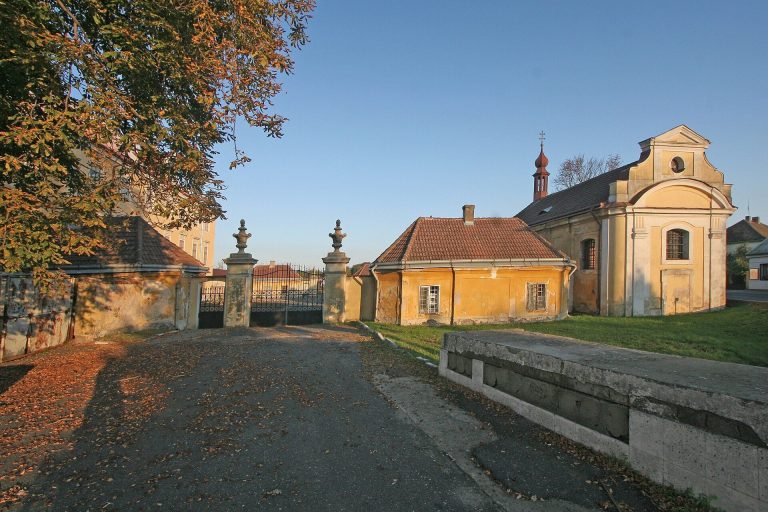
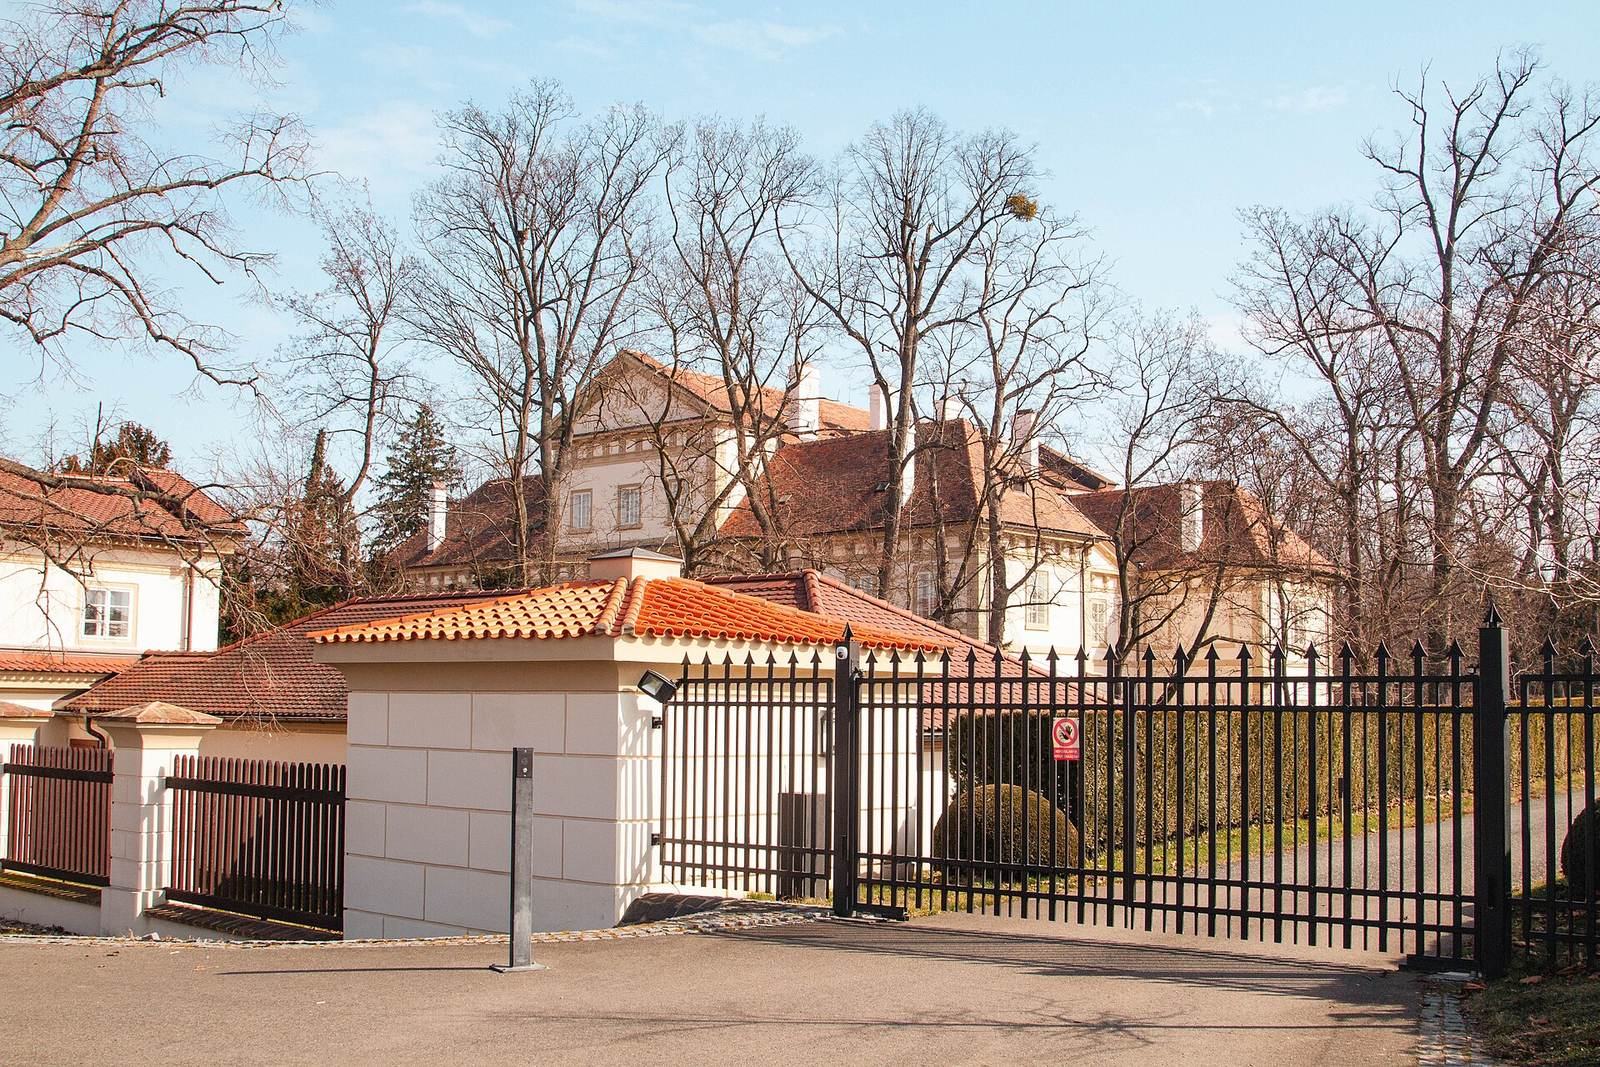
A gate with pavilions adjoins a formal court of honor. Buildings originally used to house servants stand on both sides of the gate on the complex’s western side.
Other estate structures
Other surviving components include a stable with a residential upper floor, a farm wing with a boiler room, an administrative building, and a gardener’s house. The complex also includes a tower above the channel that carries water to a mill, the mill itself, a brewery with a malt house, a granary, an enclosing wall, and the ruin of a farm building in the park.