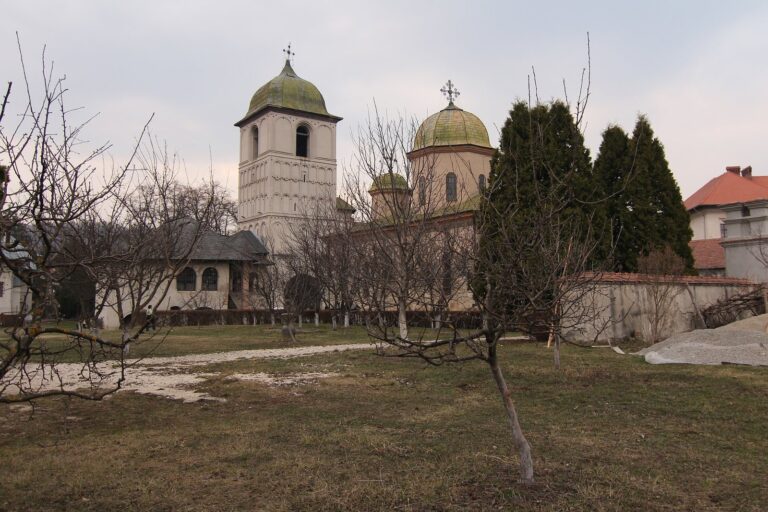
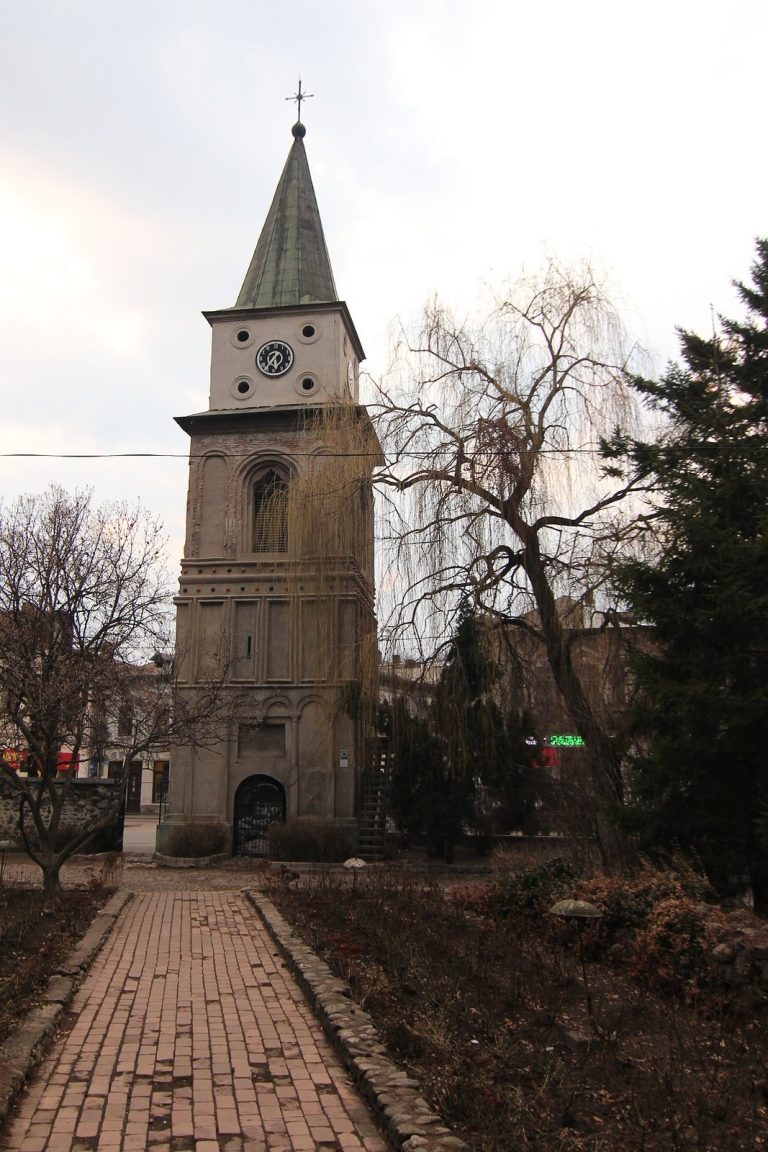
Curtea de Argeș Monastery: An Orthodox Seat and Royal Burial Site
Site at a Glance
- Popularity
- Very High
- Country
- Romania
- Primary era
- Early Modern
- Eras represented
- Early Modern, Modern
- Civilizations
- Kingdom of Romania, Ottoman, Principality of Wallachia
- Site type
- Religious
- Remains
- Church
On this page17 sections
History
Foundations and the sixteenth-century church
Curtea de Argeș Monastery is a Romanian Orthodox complex in Romania. Its church was built between 1515 and 1517 by Neagoe Basarab, ruler of Wallachia, a medieval principality in the region of present-day Romania. It rose over an older church associated with Wallachia’s metropolitan see, the leading church jurisdiction in the province, established at the site in 1359. By Neagoe’s time, that earlier building had fallen into ruin and remained unrepaired.
The church was dedicated to the Dormition of the Mother of God, the Orthodox feast commemorating Mary’s death and reception into heaven. Its consecration took place in 1517, but work on the decoration continued after Neagoe’s death. His son-in-law and successor, Radu de la Afumați, carried it forward. An inscription links Radu to the completion of the interior paintings by Dobromir in 1526.
Local stories connect the building with the master builder Manole. In one version, after walls repeatedly collapsed overnight, Manole’s wife Ana was immured in the foundations. Another says a prince, identified in one telling as the legendary ruler Radu Negru, left Manole and the other masons stranded on the roof so they could not build a finer church. They made wings from roof shingles, leapt, and fell; a nearby spring is said to mark Manole’s fall. A separate legend says Neagoe, while held hostage in Constantinople, designed a mosque for the sultan and later used leftover materials to build the church.
Church seat and growing renown
In 1793 the monastery became the seat of the Bishopric of Argeș. It later served as the seat of the Archdiocese of Argeș and Muscel, a major church jurisdiction led by an archbishop. Inscriptions record repairs ordered by Șerban Cantacuzino in the early 1680s and restoration by Bishop Joseph in 1804. Hungarian and Ottoman troops plundered the monastery’s archives.
The monastery also attracted notice beyond the region. Paul of Aleppo praised it in 1654 as one of the wonders of the world, and Robert Ainslie expressed comparable admiration in 1794. Travel writing and printed images helped circulate its reputation more widely.
Fire and reconstruction
The monastic complex remained intact in 1857, but fires in 1866 and 1867 destroyed first the seminary buildings, then the residences, chapel, and entrance tower. At the initiative of King Carol I, work on the church began in 1875 under French architectural direction, with a Romanian architect supervising the project. Reconstruction was completed in 1885, and the church was consecrated again the following year. The work replaced the original frescoes and substantially changed the interior, reducing the monument’s historical value.
Construction of a royal palace on the eastern side of the complex also began in 1886. The building later became an episcopal palace. During Carol I’s reign, the church took on a royal burial role, with the royal burial place dating from 1914.
Burials and the new cathedral
The church contains the burials of its founders and their family: Neagoe Basarab, his wife Despina, who died in 1554, their daughter Stana, who died in 1531, Radu de la Afumați, and Ruxandra, Radu’s wife and Neagoe’s daughter. Other interments include the Wallachian princes Petru and Ion and Princess Anghelina.
Carol I was buried there in 1914, followed by Queen Elisabeth and Princess Maria in 1916, Ferdinand I in 1927, and Queen Marie in 1938. Queen Anne, who died in 2016, was joined by Michael I at his state funeral on 16 December 2017. Carol II, Queen Mother Helen, and Prince Mircea were interred in 2019. Helen’s remains were brought back from Switzerland in October that year and buried in the church the next day. Prince Nicholas and Princess Ioana were buried there in 2024. Carol II’s third wife, Princess Elena, was buried in the monastery cemetery rather than the Royal Chapel.
A new cathedral project began at Curtea de Argeș in 2009. It was planned as a future seat for the Archdiocese of Argeș and Muscel and as a home for royal burials and the relics of Saint Filofteia, a Romanian Orthodox saint. The cathedral was consecrated on 7 December 2018. After its final consecration, it was expected to assume the archdiocesan-cathedral role from the monastery church.
Remains
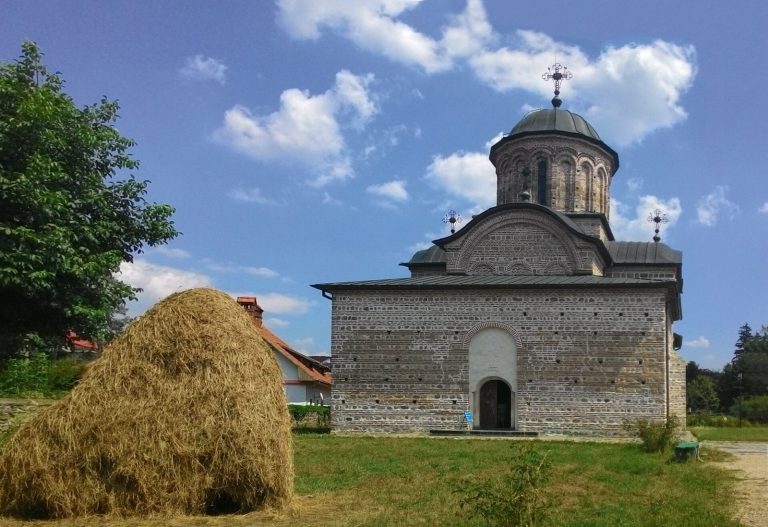
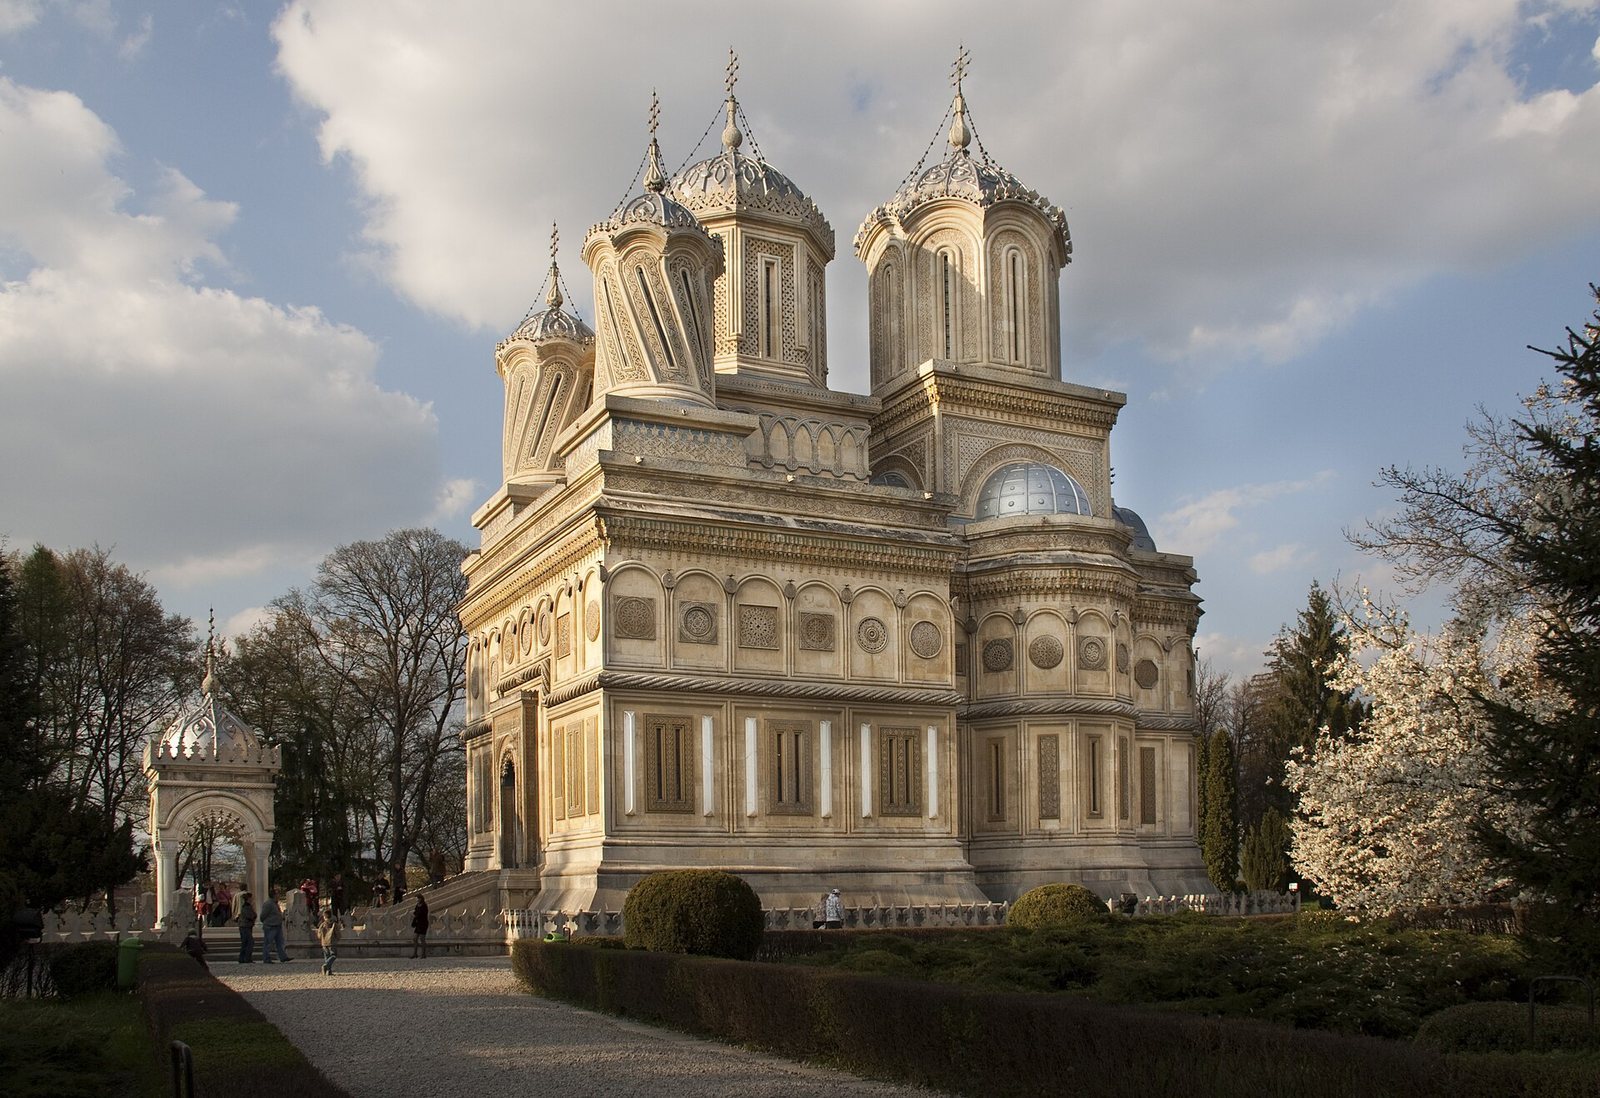
The church measures about 30 metres long, 10 metres wide, and 30 metres high. Its elongated plan ends in a many-sided rear annex and has three apses arranged in a three-lobed form. The design drew on Vodița II and was later repeated at the metropolitan church in Bucharest, the former Cotroceni Monastery church, and Tismana Monastery. Pale grey limestone faces the exterior; the stone was easy to carve and hardened after exposure. Inside, brick walls are plastered and decorated with paintings.
Exterior and entrance
Platform and approach
The church stands on a broad stone platform raised about 2.1 metres above the surrounding ground. Its paved base extends past the walls and is edged by a carved stone boundary with lily-shaped ornaments. A stone balustrade runs around the platform.
Baptismal shrine and portal
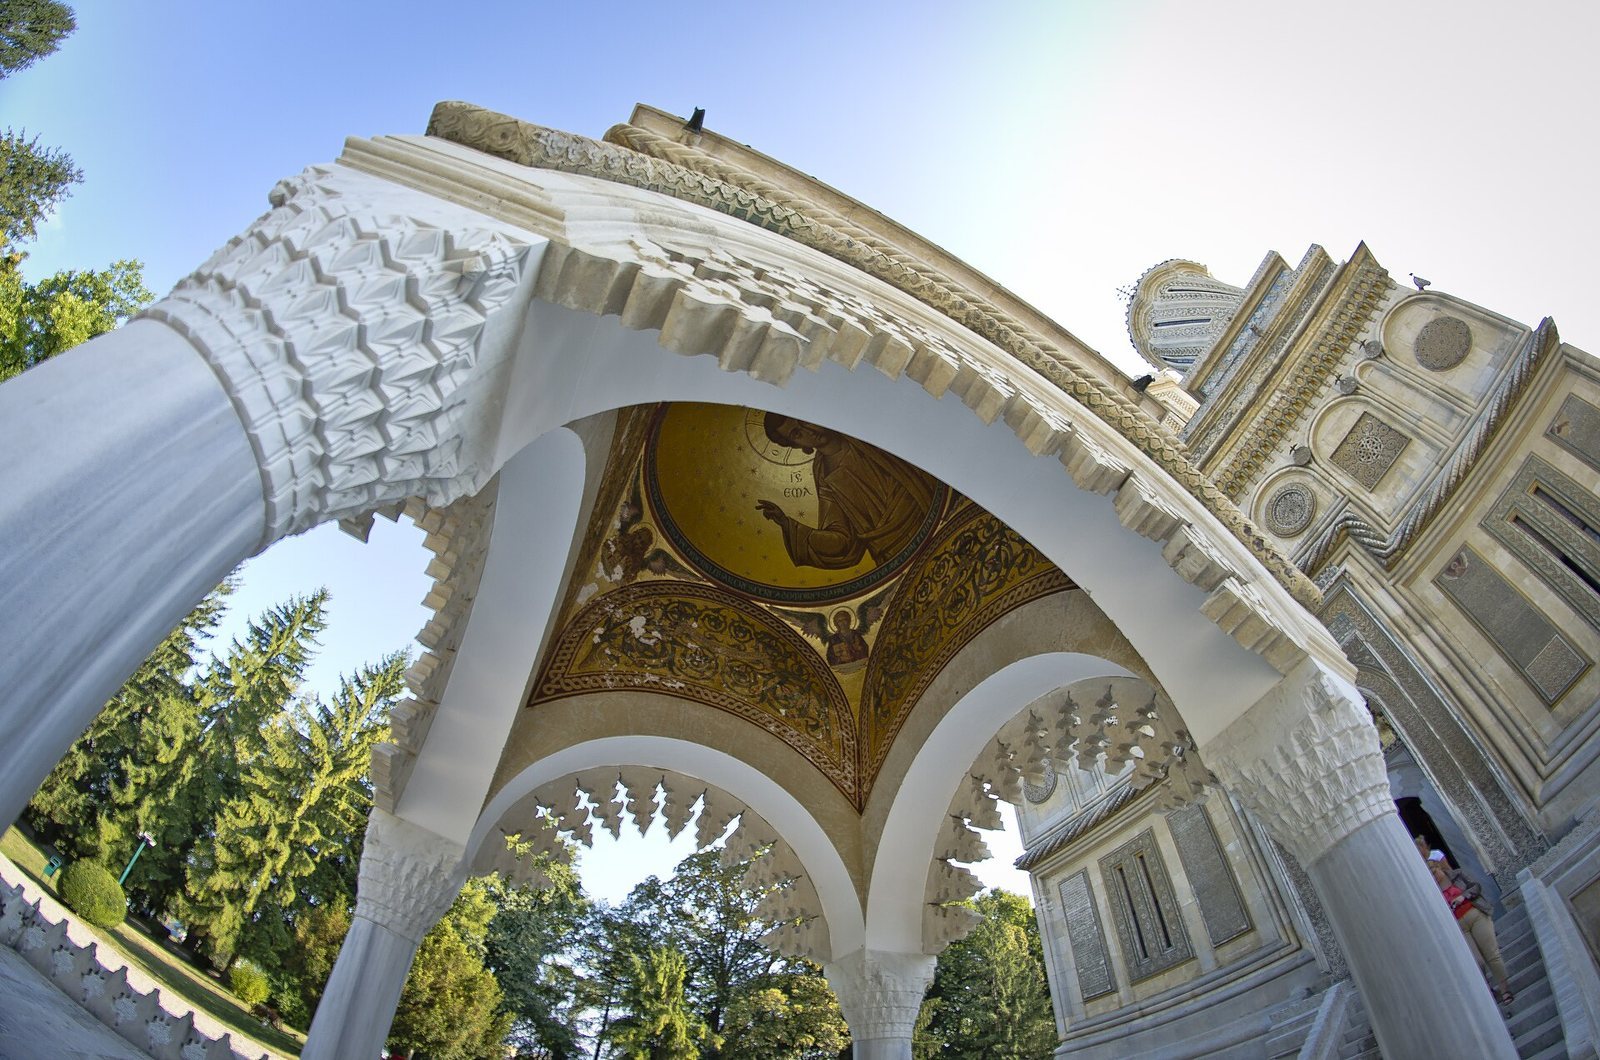
An open, domed shrine used for baptism stands before the entrance and dates to 1516–1517. Four columns of differently coloured marble support its delicate arches. A lead roof and gilded cross complete the structure. Twelve steps lead up to the church doorway, framed by an ornamented portal. During restoration, the shrine’s carved designs and workmanship were reproduced as closely as possible.
Carved walls and domes
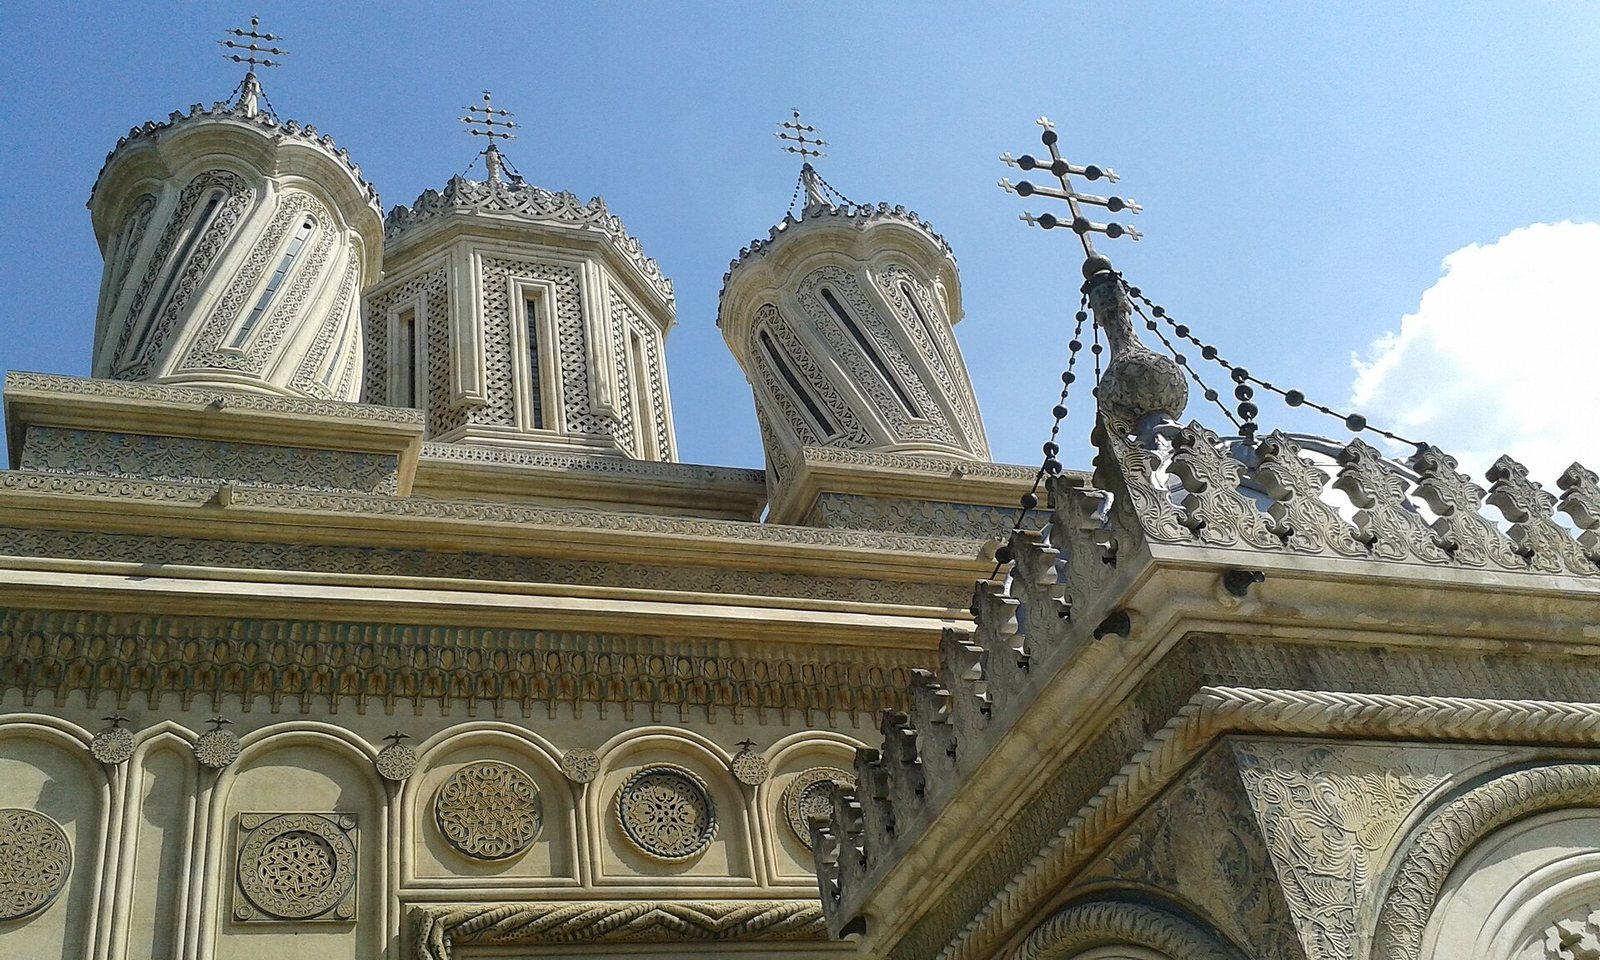
A twisted-rope moulding separates the exterior walls into two levels. Shallow carvings combine Caucasian and Islamic motifs with Arab and Georgian elements. On the lower level, rectangular panels frame windows with varied carved surrounds; their interlaced geometry has been compared with the work at Dealu Monastery. Above, rounded panels contain decorative plaques and rosettes. Smaller discs sit where the arches meet, with carved pigeons perched on them, each holding a bell that rings in the wind. Rows of carved mouldings support the short roof edges.
Four domes rise over the church: a central dome, two smaller twisting cupolas at the western corners of the enlarged entrance hall, and a broader, taller dome above the rear annex and altar. The masonry of the smaller cupolas makes them seem to lean toward each other. Their curved window openings slant at about 70 degrees, while the other openings are narrow slits. Inverted pear-shaped stones crown the summits and carry triple crosses, which are also described as hanging from chains.
Interior and church furnishings
Entrance hall and supports
The enlarged entrance hall, or narthex, is joined to the main body of the church and is used as a burial space. Twelve interior supports carry the central dome and the two smaller cupolas. A separate group of twelve columns, decorated with floral carving and representing the Twelve Apostles, frames the boundary between the entrance area and the painted sanctuary.
Paintings, icons, and tombs
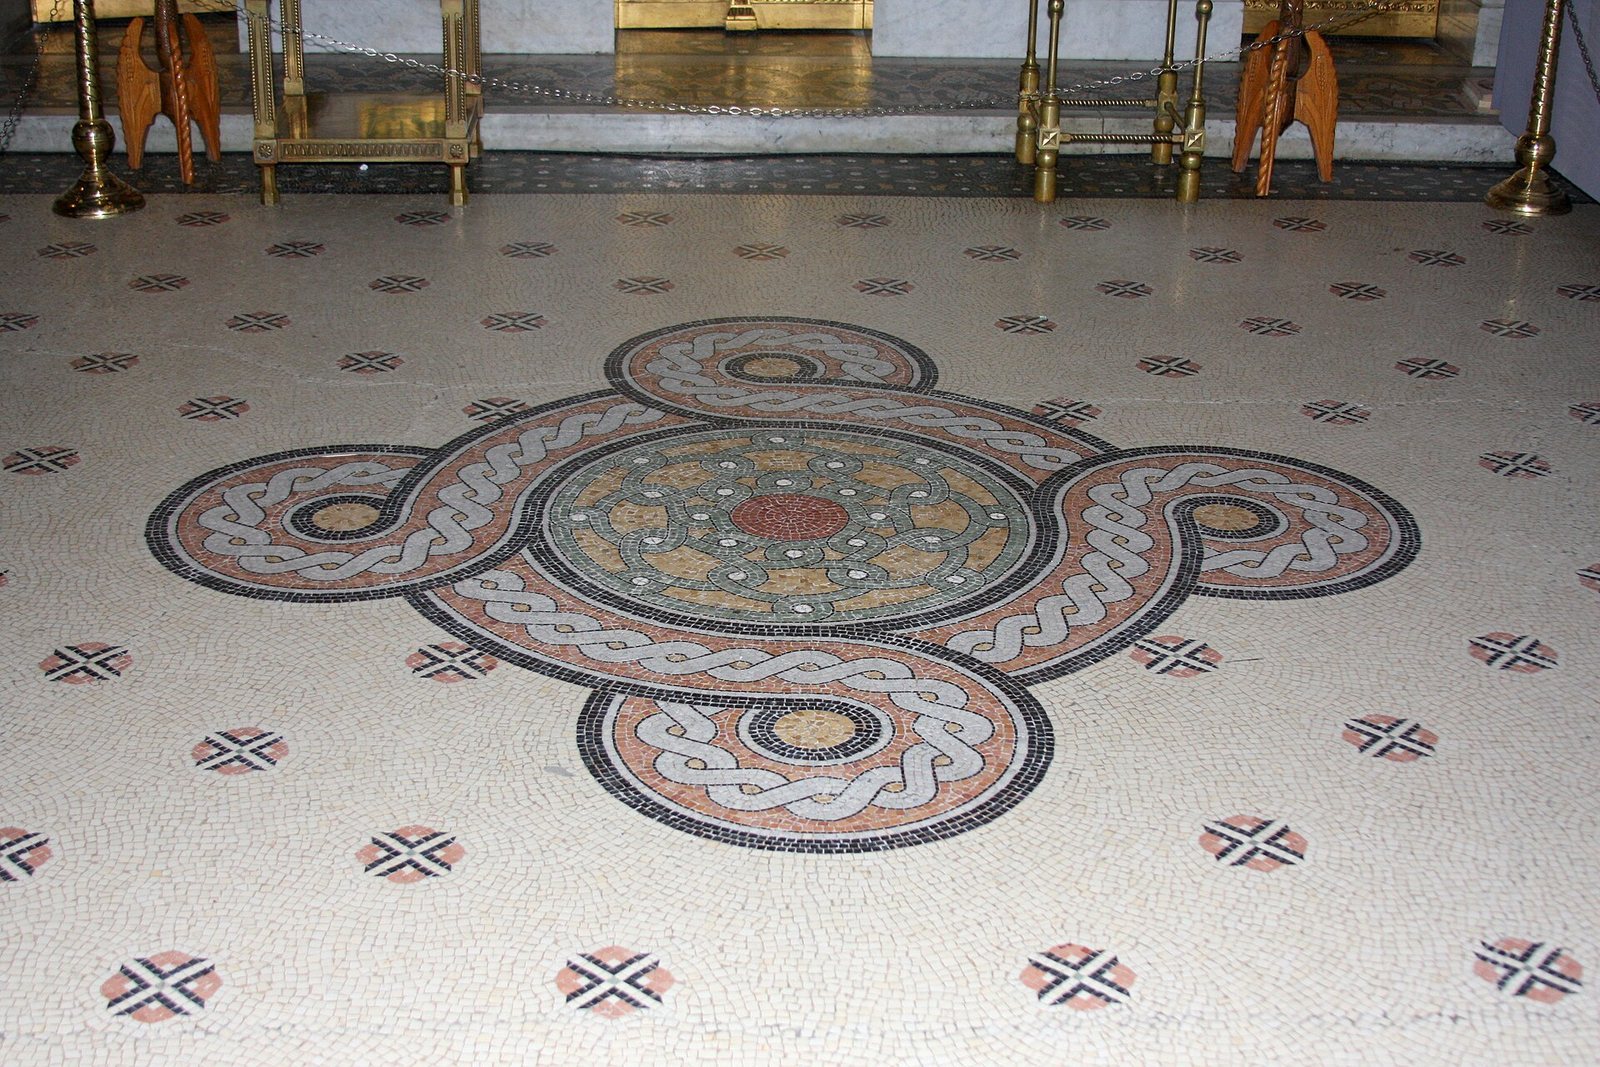
Fragments of Dobromir’s original interior paintings are preserved at the National Art Museum in Bucharest. The church’s later paintings, made in oil, were produced by the French painters F. Nicolle and Ch. Renouard and the Romanian painter N. Constantinescu. The interior also contains donor-commemorative panels, mosaic icons, and an icon screen made of marble, gilded bronze, and onyx. Radu de la Afumați’s tombstone shows him mounted on a horse and holding a sceptre.
A separate seventeenth-century icon screen, known for its ornamental and religious imagery and associated in style with the period of Șerban Cantacuzino, was once kept in the village church at Valea Danului. It is now part of the monastery’s ecclesiastical art collection, which also holds several icons.
Other buildings and features
Former infirmary
The former monastery infirmary stands west of Manole’s Fountain. A document places it beside Neagoe Basarab’s church by 1524.
Eastern palace
On the eastern side of the complex is a large late nineteenth-century palace in the Neo-Romanian style, a modern design drawing on Romanian traditional and historical forms. The building later served as the episcopal palace.
Manole’s Fountain
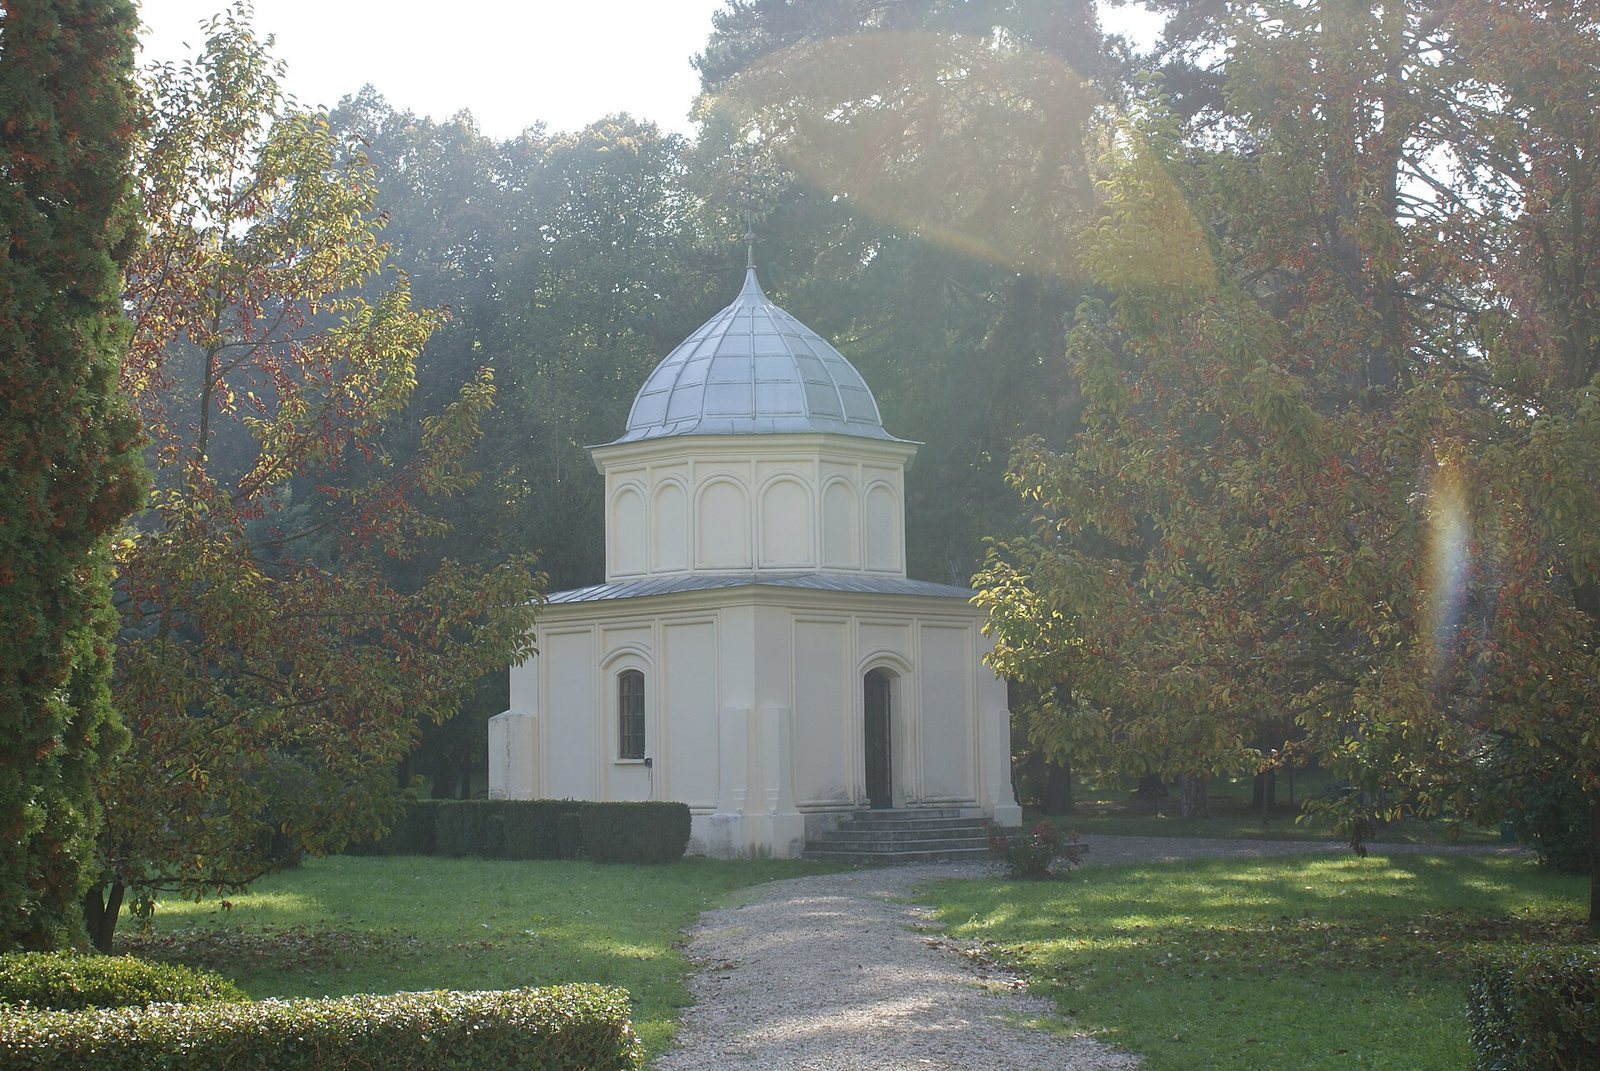
A spring immediately beside the monastery is known locally as Manole’s Fountain. Local tradition connects it with the builder’s legend.