Zdechovice Castle: A Bohemian Château and Estate Center in Czechia
Site at a Glance
- Rating
- 4.3
- Popularity
- Very Low
- Country
- Czechia
- Primary era
- Early Modern
- External website
- Open
- Eras represented
- Medieval, Early Modern, Modern
- Civilizations
- Austrian Empire, Habsburg, Holy Roman Empire, Kingdom of Bohemia
- Site type
- Domestic
- Remains
- Castle
On this page15 sections
History
Zdechovice Castle is a historic château in Zdechovice, Czechia, whose origins lie in a fortified residence belonging to the local Zdechovice minor nobles in the fourteenth century. The residence was transformed into a Renaissance château around the turn of the sixteenth and seventeenth centuries, then extensively rebuilt in the Baroque style during the 1720s and 1730s. Later alterations followed a fire in 1802, and the complex subsequently passed through aristocratic, administrative, and military uses.
Medieval Estate and Fortified Residence
The local family of Zdechovice minor nobles held the estate during the fourteenth century. Ješek of Zdechovice appears in 1352, while men of the same name are recorded in 1373, 1399, and 1401. In 1405, Jan of Zdechovice owned the village and lived at Štěpánov. He gave the priest Václav Hašek an annual payment of three kopy of groschen from Horušice. Jan was last mentioned in 1410, after which his daughter Anna inherited the estate.
During or around the Hussite Wars, religious and political conflicts in Bohemia that followed the death of Jan Hus in 1415, Anna’s estate came under the guardianship of Kateřina Vysoká of Prague’s Old Town and Dorota of Angel’s Garden in Prague’s New Town. Anna and Dorota transferred Zdechovice to Jan Voděrad of Sekyřice. In 1451, he left Zdechovice, including its right of patronage, fortified residence, demesne farm, a farm at Spytovice, and the villages of Chvaletice and Labětín, to Jan and Petr Zdechovický of Sekyřice and Zdechovice. This bequest provides the first recorded reference to the fortified residence.
Royal Control and Noble Ownership
Jan of Sekyřice owned the estate in 1493. He assigned a dowry at Zdechovice to his wife, Alžběta of Barchov, and in 1500 left Běrunice to her. After his death, Petr Sekerský of Voděrad purchased the shares held by Jan’s daughters Anna and Mandaléna in 1502, paying each one thousand kopy of groschen.
Petr Sekerský’s debts led his creditors to transfer the estate to King Vladislav II in 1507 for 4,500 kopy of Bohemian groschen. Later that year, Vladislav pledged Zdechovice to Mikuláš Trčka of Lípa and Lichtenburk, valuing it at 5,000 kopy. The Bohemian Estates, representative bodies of the kingdom’s principal social groups, objected because a 1499 royal charter allowed the king to pledge monetary revenues but not landed estates. Zdechovice therefore remained under the Bohemian Crown until Vladislav’s death.
On 1 January 1517, Zdeněk Lev of Rožmitál received the Zdechovice domain as settlement of the king’s debts. The domain included the village, fortified residence, farm, brewery, mill, Chvaletice, Trnov, Řečany, Labětín, and Spytovice, together with several fishponds and other property. In 1521, Václav Lorecký of Lkouše held Zdechovice in pledge. King Louis Jagiellon probably redeemed the pledge about two years later and, on 16 March 1523, granted the estate to Petr Suda of Řeneč as compensation for losses arising from his dispute with towns. The property was valued at 3,250 kopy of Bohemian groschen and entered in the provincial land registers.
Petr Suda’s sons divided the domain on 26 February 1526, and Zdechovice went to the eldest, Jan. King Ferdinand I later granted the estate to Karel of Žerotín and Kolín. A lawsuit settled on 3 May 1558 required Karel of Žerotín to pay Jan Suda 3,300 kopy of groschen in exchange for surrendering the estate. Jan then moved to the Hradec region. After Karel’s death in 1560, his sons inherited the property. In 1562, the underage Jan Jetřich, Kašpar Melichar, and Jan Lukáš received the estate as personal property and later divided it. On 30 October 1585, Jan Lukáš of Žerotín sold Zdechovice, excluding Horušice and Kojetice, to Hynek Vrábský of Vrábí for 12,500 kopy of Bohemian groschen.
Renaissance and Baroque Transformation
The Vrábský family rebuilt the older fortified residence as a Renaissance château around the turn of the sixteenth and seventeenth centuries. The family retained the estate until 1642. After Aleš Vrábský died in 1607, Vilém the Elder Vrábský administered it for the underage Kerunk Mikuláš and returned it to him in good condition when he came of age. Kerunk Mikuláš died in Chrudim in 1618. His brother Jan Štěpán accumulated heavy debts during an illness in Prague, and timber was felled and fishponds drained to meet them. After Jan Štěpán died on 11 September 1620, his brothers Václav and Adam sold Mladějovice to settle the debts.
Václav Vrábský remained loyal to the Habsburgs during the Bohemian Estates’ uprising of 1618 to 1620 and received important offices. On 14 May 1642, he sold the Zdechovice domain to Václav Rudolf Věžník of Věžník and Maleč for 21,000 Rhenish gulden. The estate later passed to the younger Václav Rudolf Věžník, who was raised to the lordly estate for services during the Thirty Years’ War, the major European conflict of 1618 to 1648. His son Bernard František of Věžník died in 1714, and the Věžník family sold Zdechovice to Count Karel Josef of Paar in 1722.
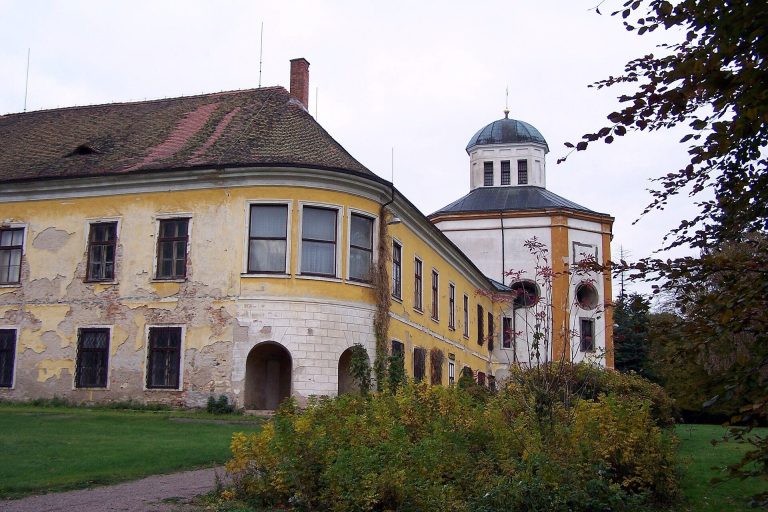
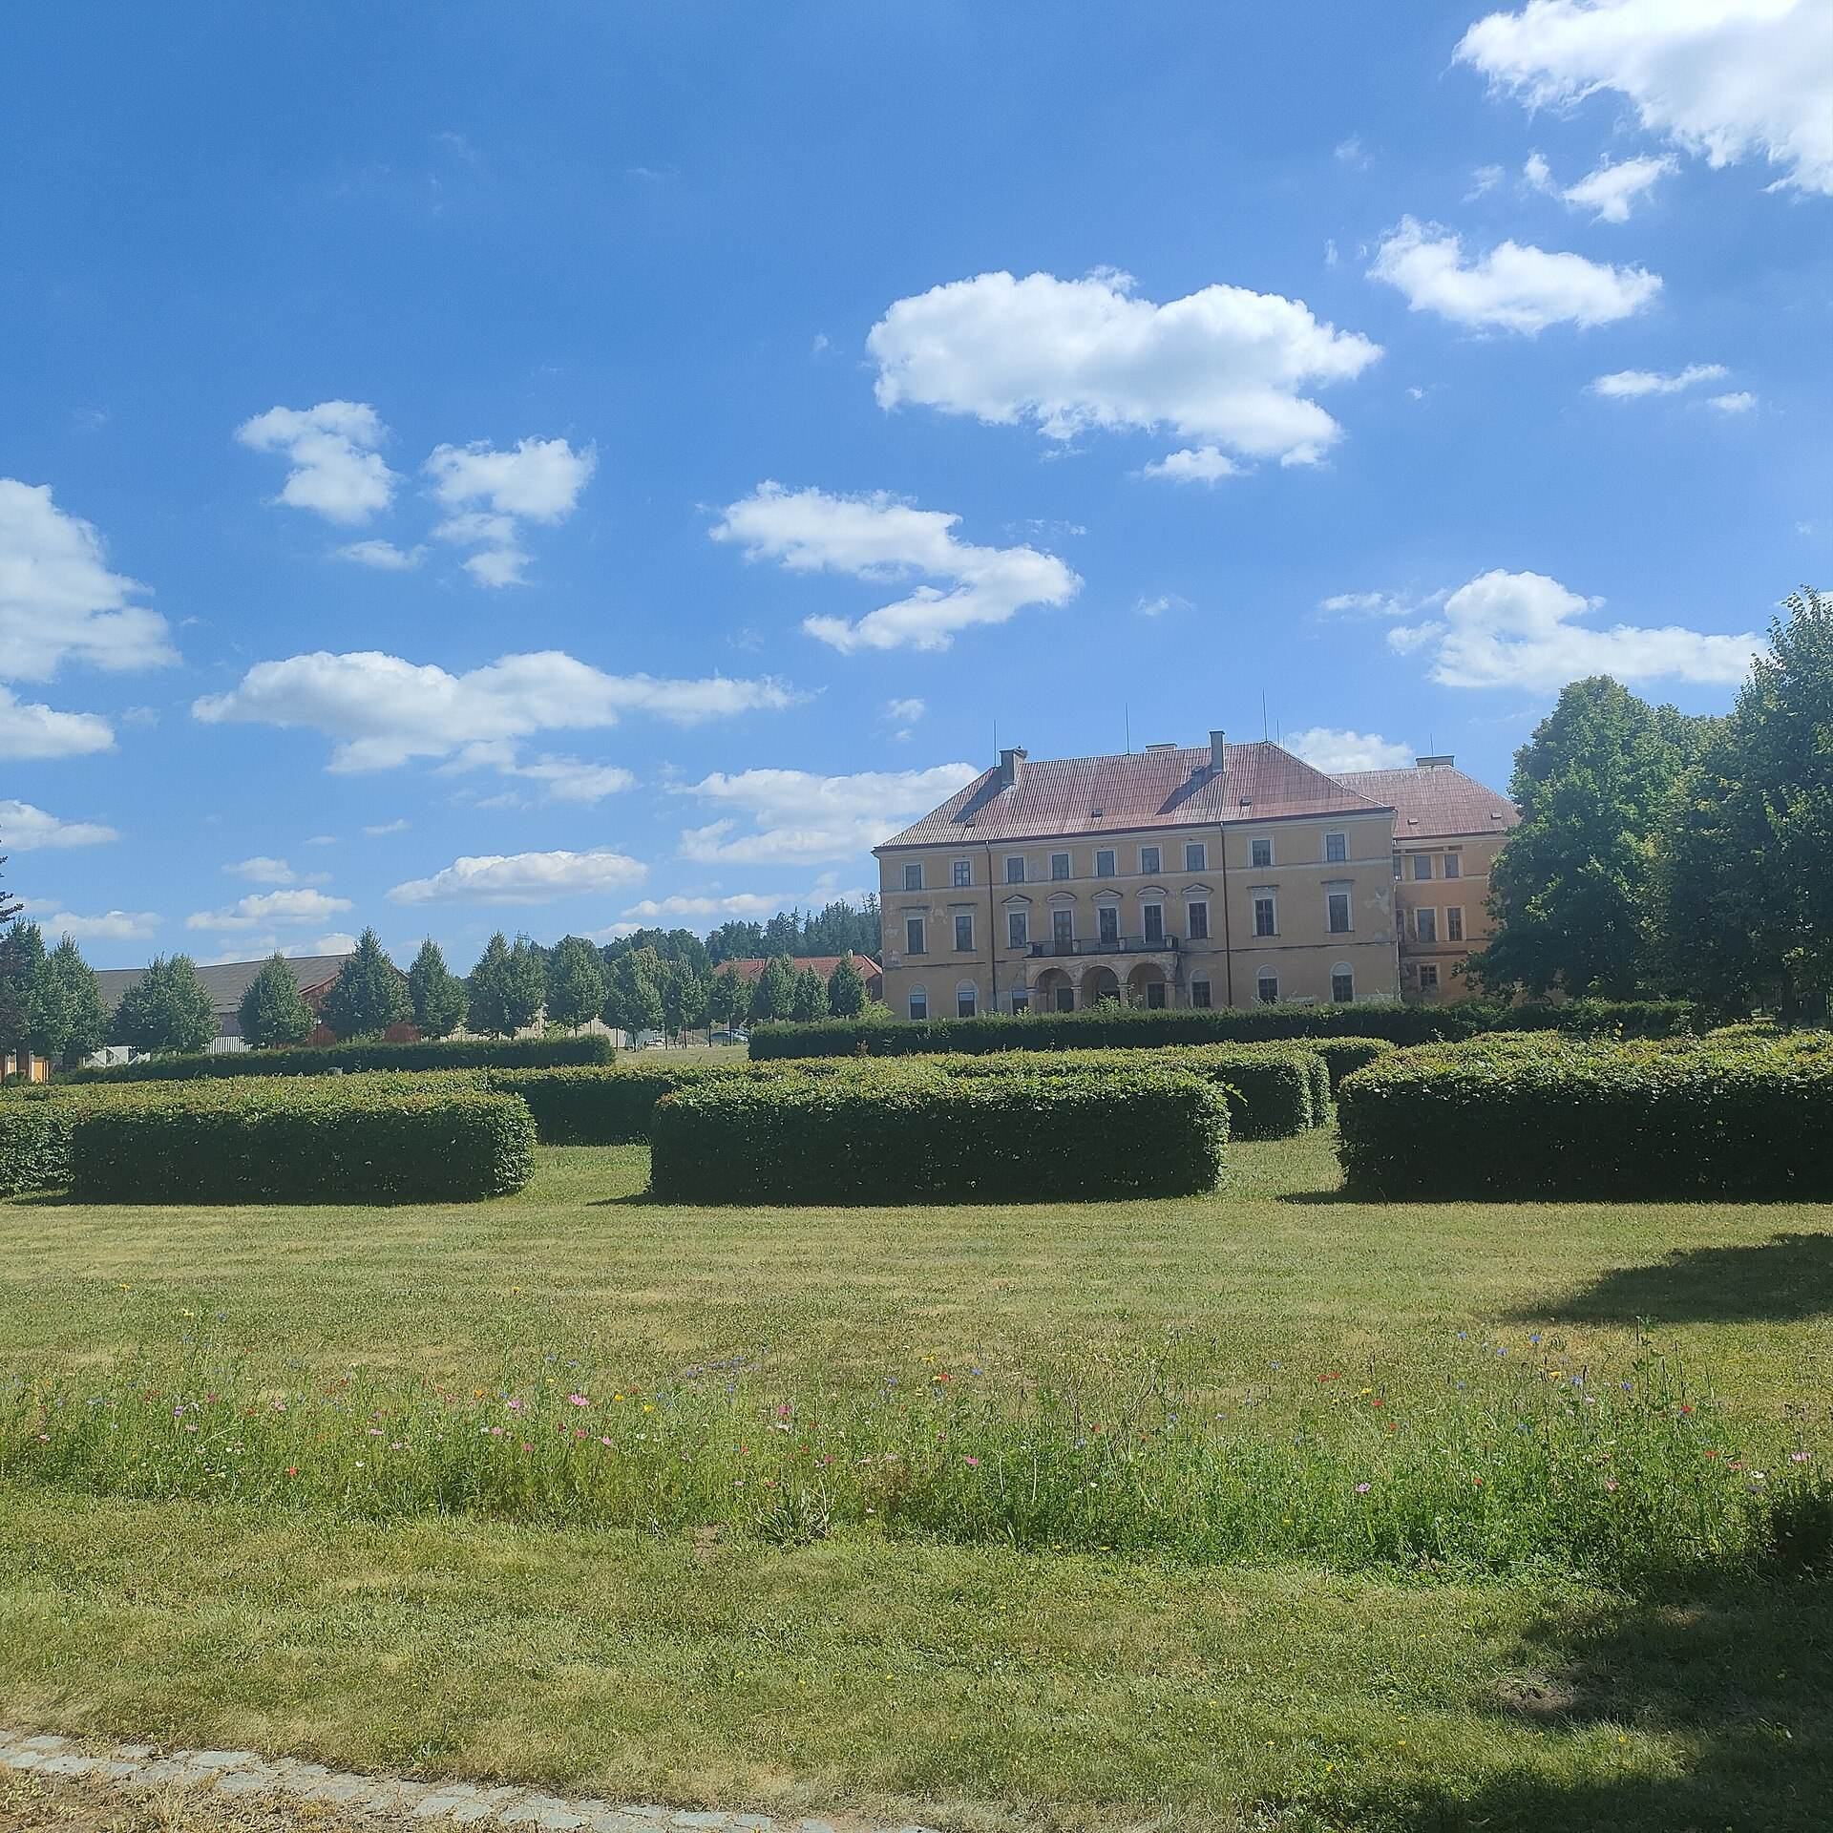
The Paar family rebuilt the château in the Baroque style during the 1720s and 1730s. The work added another storey, altered the entrance, and created the forecourt. The project may have been designed by the Viennese engineer Pistor. A fire gutted the château in 1802, after which the Paar family repaired it in the Classical style and laid out a new garden with two terraces. Smaller alterations followed in 1841 and 1865.
Modern Ownership and Military Use
In 1889, the Paar family sold the château to Jan Schebek, who bought it for his son-in-law Otto Mettal. Mettal owned the property until his death in 1921, when his daughters inherited it. Hellena Mettalová administered the estate, demolished the château tower in 1926, and in 1932 leased its agricultural land to the Zdechovice Agricultural Tenants’ Cooperative.
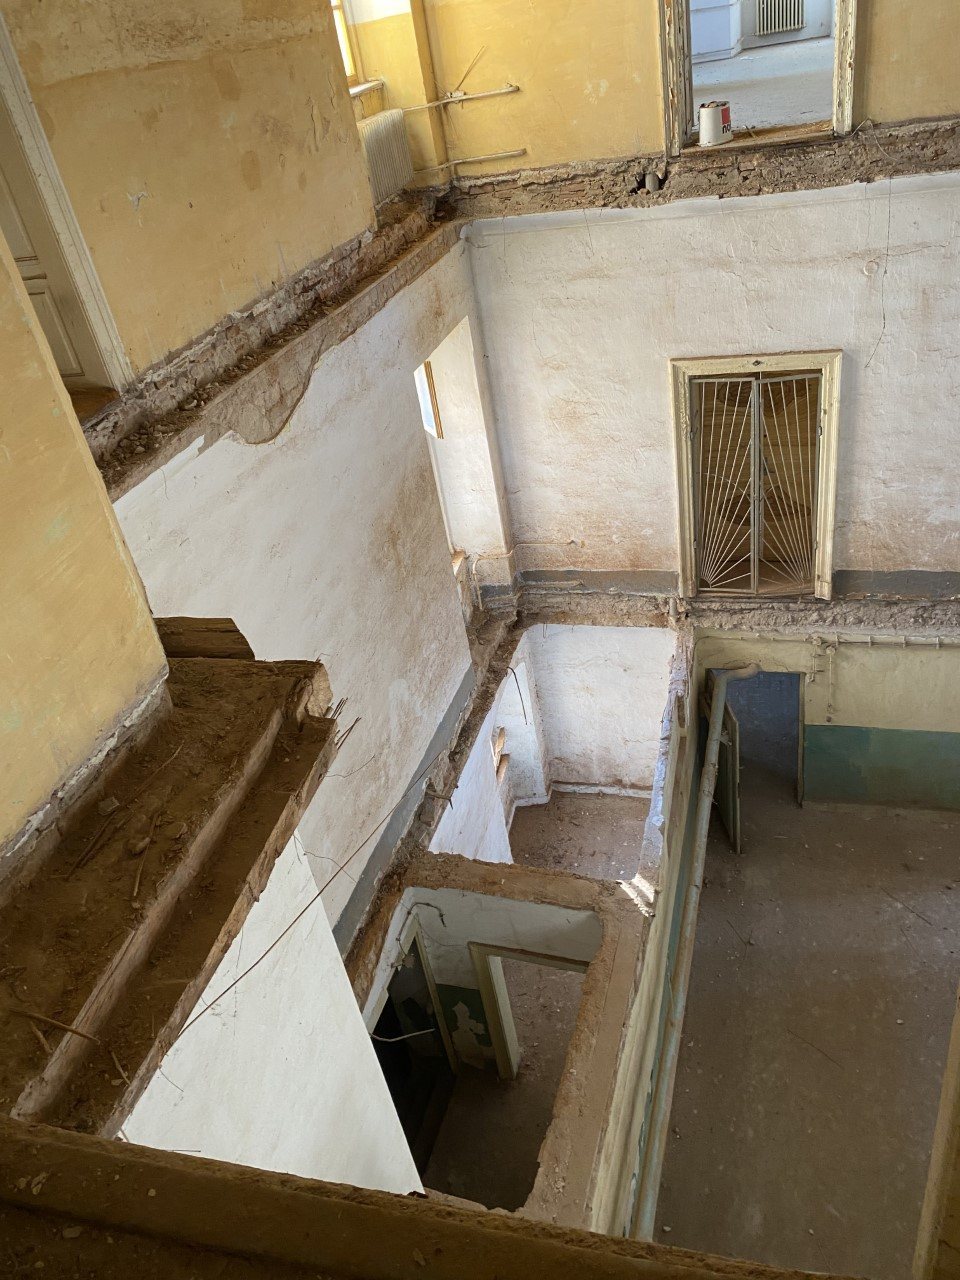
During the Second World War, Hellena Mettalová declared German nationality, and the château was confiscated in 1945. After 1949, the complex served successively as the regional archive of the Pardubice region, as premises for the Chvaletice manganese mines, and, from 1952, as offices for state administration. A military garrison occupied the château from 1953. The army used it until 1968, when the Soviet Army took over. Soviet forces left on 21 August 1990.
Military use altered the complex. Small park structures were demolished, sculptural decoration was removed, and a deer enclosure and part of the farmyard were converted into a vehicle depot for military equipment. After the army’s departure, the Municipality of Zdechovice acquired the château. Part of the former depot was leased to the National Agricultural Museum until 2003, and the park was revitalized in 2015. The château complex is protected as a cultural monument, while the park and farmyard are not separately protected under that status.
Remains
Château and Earlier Fortification
Gothic and Renaissance Fabric
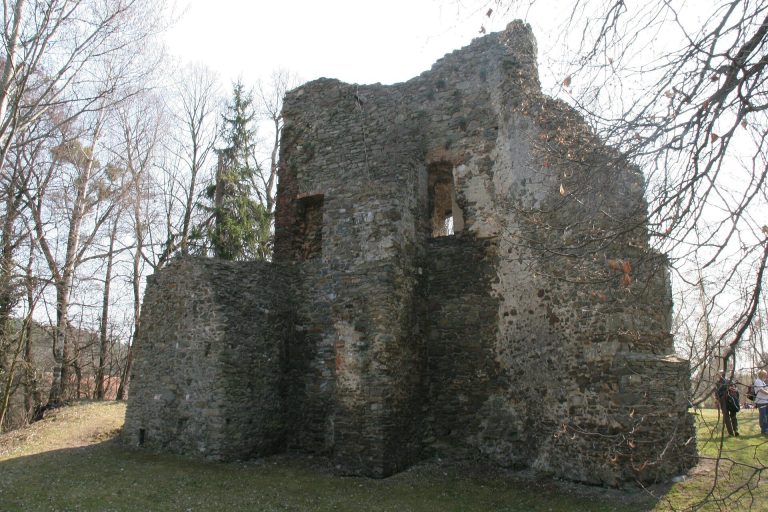
The château is a two-storey building with four wings arranged around a small courtyard and a short fifth wing projecting westward. Its oldest masonry belongs to a Gothic tower-like or block-like fortified residence and survives in the western wing. During the fifteenth or sixteenth century, the residence was enlarged by a three-room building, of which basement portals remain.
The Renaissance rebuilding produced a three-wing château whose façades were decorated with sgraffito, a surface design made by scratching through one layer of plaster to expose another. Fragments of this decoration survive beneath later plaster. The building’s present form mainly derives from the Baroque rebuilding, with its later Classical modifications following the 1802 fire.
Exterior and Courtyard
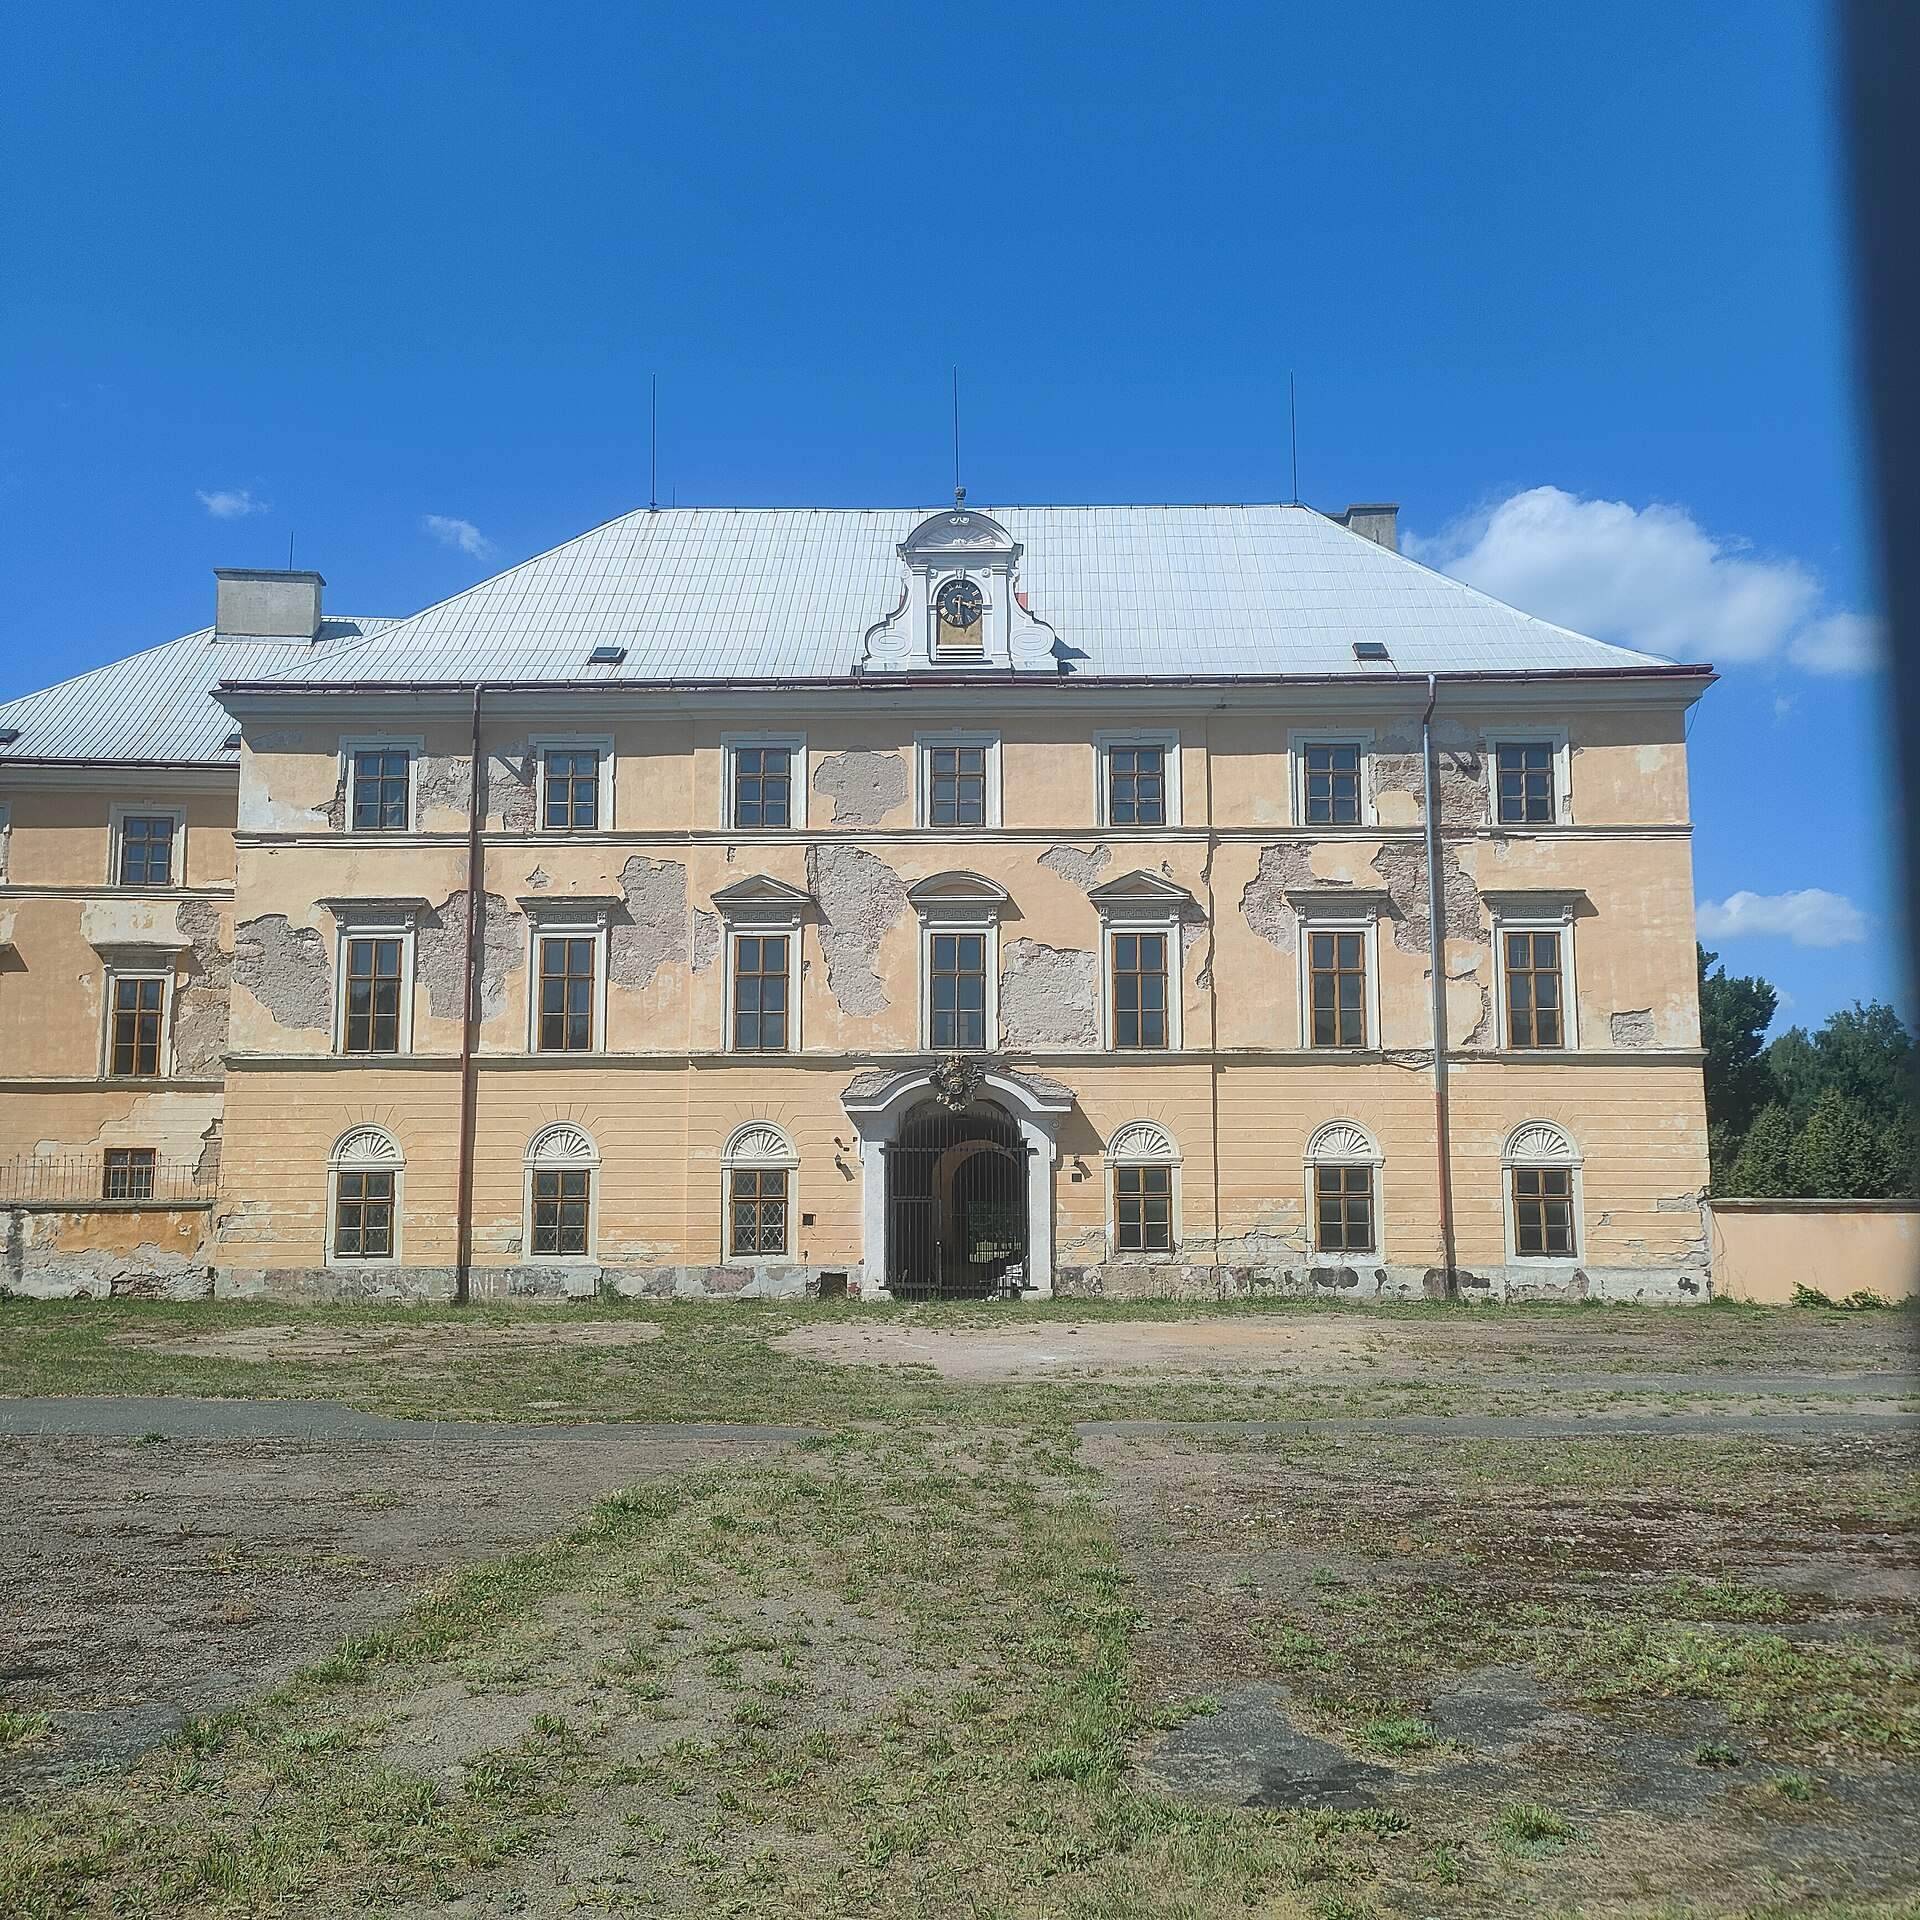
The château has smooth façades partly articulated by banded rustication, plasterwork emphasizing block-like joints, and rectangular windows. The south façade has seven window bays, with its three central bays forming a shallow risalit, or projection. Ground-floor windows have recessed surrounds topped by stucco shells. On the first floor, the central window has a segmental cornice, while the adjoining risalit windows have triangular ones.
The risalit contains a sandstone semicircular entrance portal. Above it are a segmental cornice, a cartouche bearing a crowned double-headed eagle, and a heraldic shield. The east and north façades each have nine bays and shallow central risalits. The north façade includes a passage with a semicircular vault, while semicircular arcades run along the courtyard side of the western wing.
Forecourt and Service Buildings
Entrance and Boundary Buildings
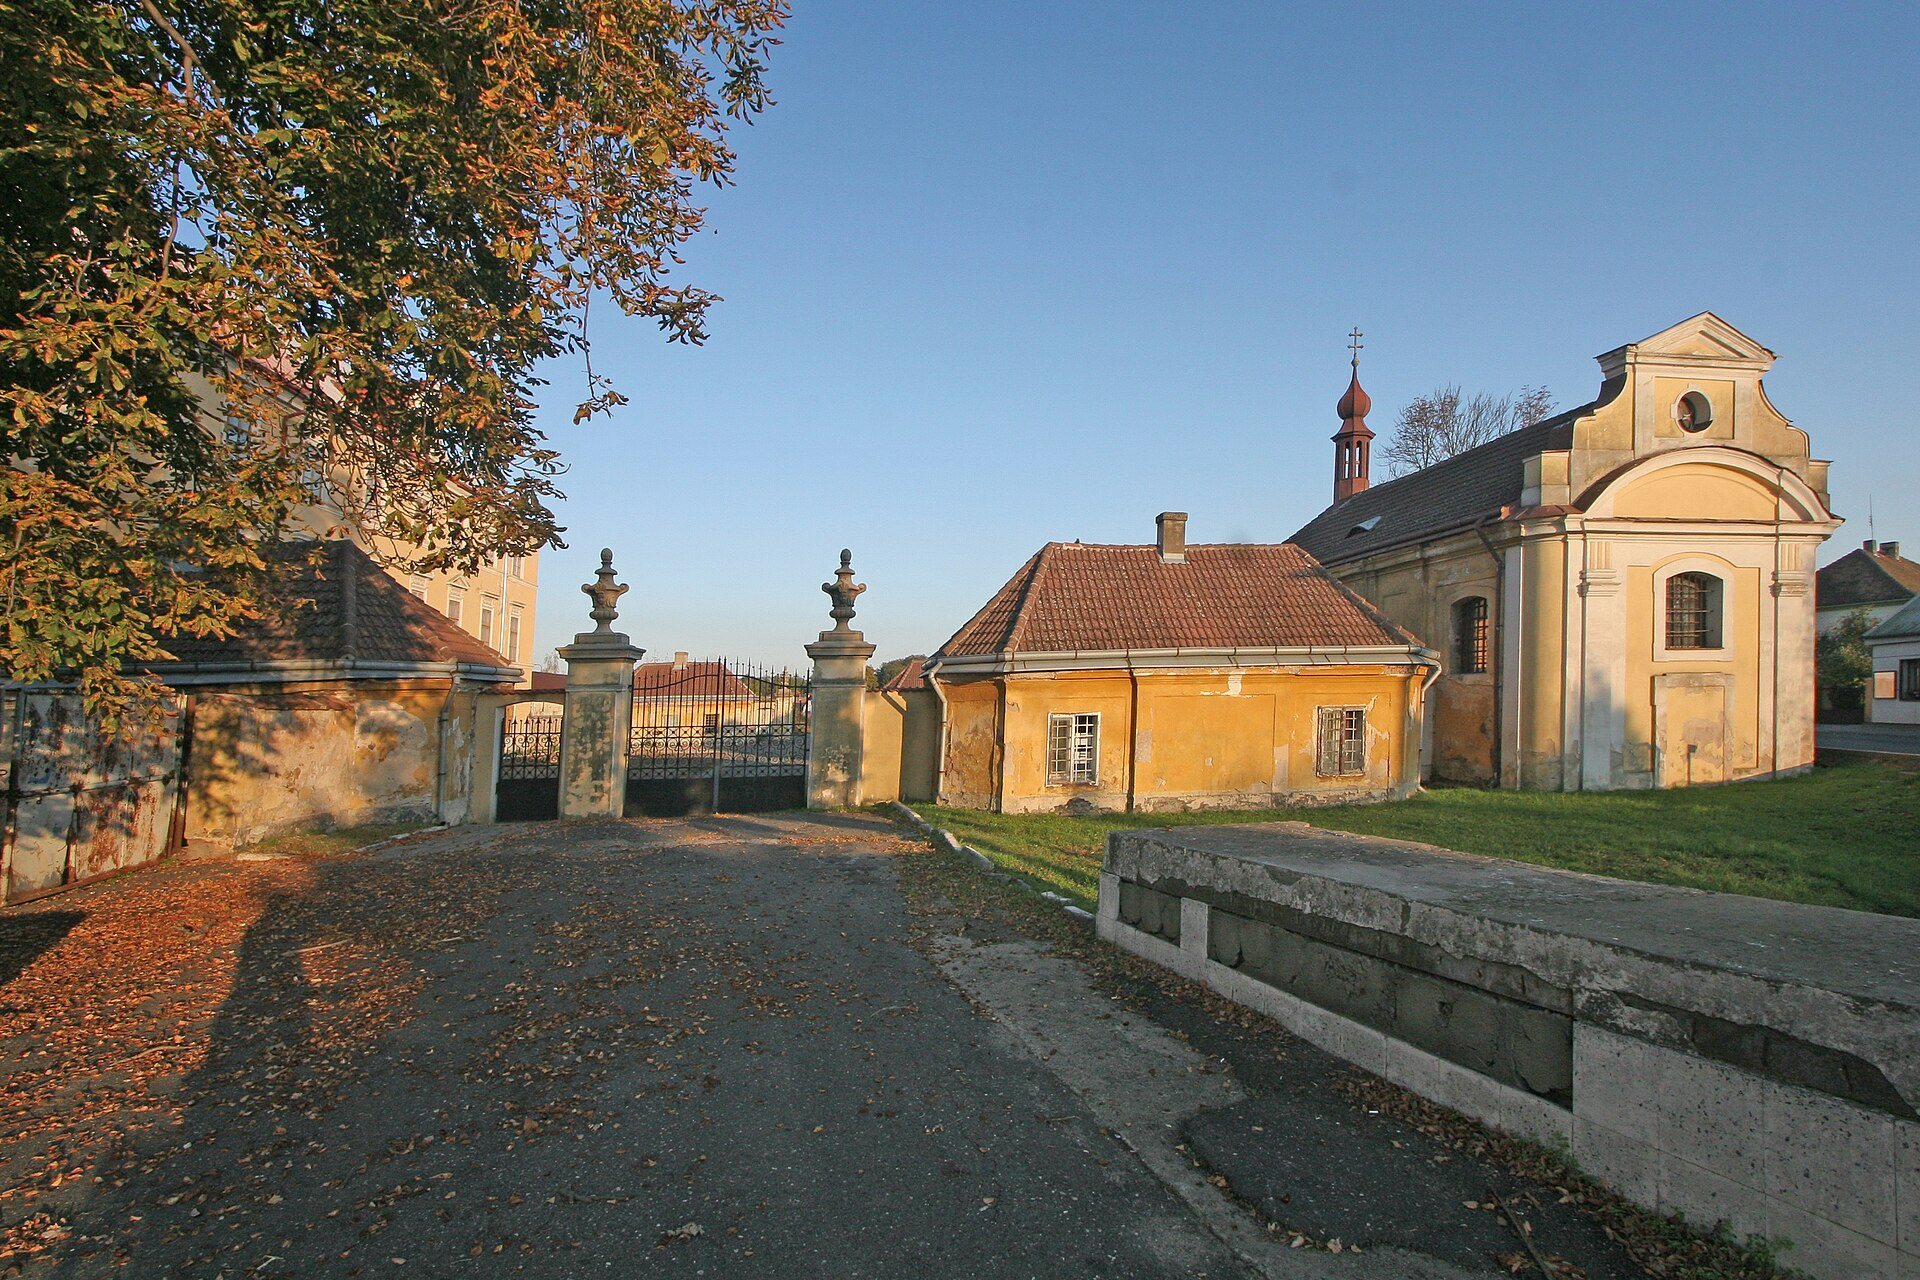
A forecourt extends southward between the château and the main road. It is entered through three pier gates with side wickets beneath segmental arches. Short stretches of boundary wall connect single-storey buildings on the east and west. The southwest corner contains a chapel, while the southeast corner contains the building known as the arest, or jail. To the north, the remains of the former park are enclosed by a stone wall. A former three-wing farmyard stood southeast of the château, with saucer vaults, shallow broad vaults, in some rooms.
Jail Building
The arest was built after 1722. It has a rectangular plan, a hipped roof, a rendered plinth, and a moulded cornice. Five horizontal rectangular windows light its interior from the north façade. Its original southern entrance has been blocked.
Chapel and Sculptural Remains
Chapel
The single-nave chapel is oriented eastward. Its rounded corners, masonry aedicule gable, a small architectural frame resembling a shrine front, and vestigial volutes are covered by a gabled roof. A slender turret houses a sanctus bell, a small church bell used for liturgical signals. The gable rests on a segmental pediment, and pilaster strips articulate the façades, with additional pilasters on the front and the central fields of the side walls.
Large windows with surrounds illuminate the chapel interior. The flat-ceilinged nave is separated from the bay-vaulted presbytery, the part of the church surrounding the main altar, by a semicircular triumphal arch. A choir gallery with a concavely curved front occupies the western part of the nave.
Four Seasons Sculptures
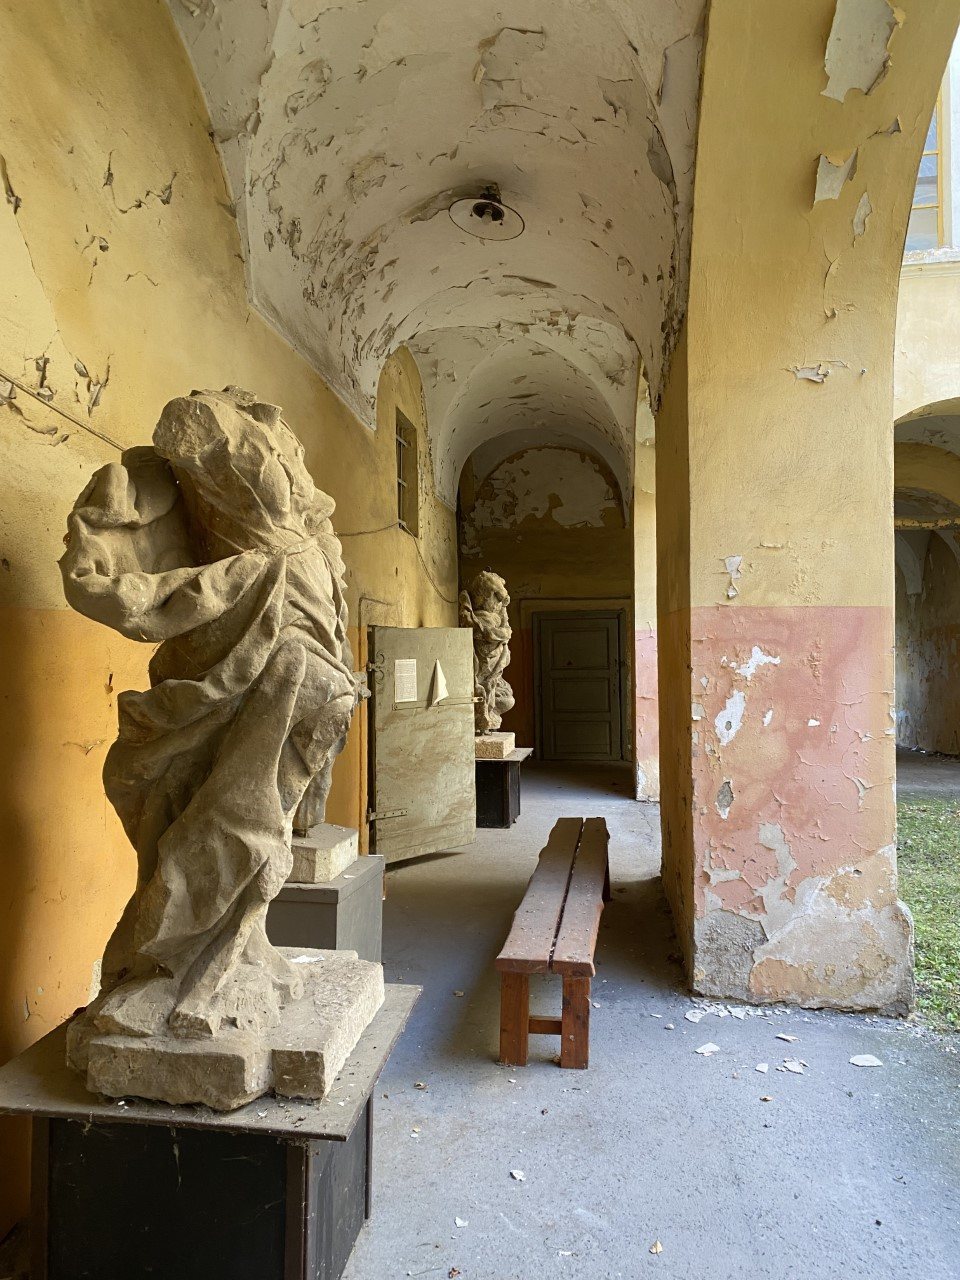
Fragments of Baroque sculptures representing allegories of the Four Seasons stand in the courtyard arcades. They probably date from the 1730s and are associated with the artistic circle of Matyáš Bernard Braun, a leading Bohemian Baroque sculptor. The sculptures originally stood in a lime-tree avenue in the château park.
During the period of military use, the sculptures were damaged or lost. Torsos belonging to two were recovered from a pond in the early 1990s, while the allegories of Summer and Winter were not found until 2013.