Church of Saints Peter and Paul: A Late Gothic Deanery Church in Čáslav


Site at a Glance
- Rating
- 4.7
- Popularity
- Low
- Country
- Czechia
- Primary era
- Medieval
- External website
- Open
- Eras represented
- Medieval, Early Modern
- Civilizations
- Holy Roman Empire, Kingdom of Bohemia
- Site type
- Religious
- Remains
- Church
On this page11 sections
History
The Church of Saints Peter and Paul in Čáslav, Czechia, is a Roman Catholic deanery church whose present form developed in the fourteenth century as a late Gothic hall church. It incorporates the town’s earliest parish church, a Romanesque building dedicated to Saint Michael, and stands beside the medieval walls and Žižka Gate. The church is protected as a cultural monument of the Czech Republic.
Romanesque origins and medieval expansion
Čáslav’s first parish church was the Romanesque tribune church of Saint Michael, built around the middle of the twelfth century outside the earliest settlement around Hrádek. The ruler had pledged the land to the Lords of Chlum, and the church’s construction expressed their claim to the territory. Its earliest written references date from 1307 or 1310, while its earlier history is reconstructed mainly from the surviving structure. The Lords of Chlum retained the church’s patronage until 1307, or possibly 1310, when they transferred it to the Teutonic Order’s commandery at Drobovice. Jistislav of the Chlum family was buried in the church.
After the settlement around the church expanded and Čáslav was founded after 1248, the local community began constructing a larger church. At first, only its presbytery, the part around the high altar, was completed. Its intended dedication and exact relationship to Saint Michael’s church remain uncertain, although in 1307 or 1310 the building was still recorded under Saint Michael’s name. Patronage passed to Sedlec Monastery in 1325. Around the middle of the fourteenth century, the church was enlarged with a three-aisled nave and a chapel of Our Lady of Sorrows, now dedicated to Saint Anne. It may have been reconsecrated during this work and thereafter became associated with Saints Peter and Paul.
The church acquired a series of altars during the later fourteenth and early fifteenth centuries. Altars were established or recorded in 1358, 1360, 1362, 1387, 1389, 1390, 1391, 1404, and 1405. Their dedications included Saint Catherine, Saint Sigismund, Saint Nicholas, Saint Leonard, Saint Felix, Saint Adauctus, the Virgin Mary, the Holy Cross, and the Apostles Peter and Paul. Together with the altar in the Marian chapel, the church had seven or eight altars, indicating the resources available for its gradual enlargement and religious use.
Religious change and fifteenth-century fires
The Čáslav Diet met in the church in June 1421. From the proclamation of the Four Articles of Prague, which expressed major religious and ecclesiastical demands during the Hussite period, until the Restitution Edict of 1629, the church served Catholics and Hussites as a simultaneous church shared by different Christian confessions.
A tower was inserted around the beginning of the fifteenth century, or about 1430, between the southern side of the presbytery and the eastern wall of the southern aisle. A major fire in 1452 damaged the church and led to repairs and alterations. Work on the tower was continued or begun in a more substantial form, while a three-bay vaulted extension was constructed beside the northern aisle. The upper parts of the tower were completed from the end of the fifteenth century, probably in 1491 or 1494. Stone window work was contracted to Master Blažek in 1497, a rope for lifting stones was purchased in 1498, the roof structure was commissioned in 1502, and a weather vane was installed in 1506.
Another fire, in 1522, severely damaged the church. Extensive rebuilding began in 1537 and continued at least until 1539. The work renewed the piers and vault of the nave, altered the western entrance front and portal, strengthened the northwestern corner, and added a gallery and staircase in the northern extension. It also produced the church’s principal cornice and probably its hipped roof.
War, repair, and changing furnishings
During the Thirty Years’ War, a major European conflict fought from 1618 to 1648, the church was plundered several times between 1618 and 1627. Swedish mercenaries looted it extensively again in 1643. The church deacon Matthew Ulicky was executed in 1627 and was later venerated as an evangelical martyr.
Repairs carried out between 1655 and 1660 included work on the Chapel of Our Lady of Sorrows. A vault with stucco decoration was probably installed at that time, and the northern extension probably received a vault in place of its earlier flat ceiling. A chamber may also have been created above the sacristy, joining the Romanesque structure and the Marian chapel externally with the presbytery. During the eighteenth century, most of the church’s older furnishings were replaced with Baroque furnishings.
A fire in 1703 destroyed the tower roof. Repairs completed around 1727 provided a new roof structure, a watchman’s dwelling, and a clock. In 1825 the tower was considered dangerously dilapidated and was repaired according to a design by the court builder Clement Zobel. The church received a low, tile-covered gabled roof in 1826. Both the tower roof and the church roof burned in 1841. A temporary roof was installed in 1846, while the tower was permanently reroofed in 1863 during a thorough repair led by the regional builder Engineer Šulc. Most of the Baroque furnishings were replaced by Neo-Gothic furnishings during this nineteenth-century work.
Twentieth-century restoration and the Žižka tradition
The architect Kamil Hilbert directed extensive repair and partial reconstruction between 1908 and 1911. Many later Baroque alterations were removed or reduced during this intervention. In 1910, workers found human remains in a sealed recess of the Marian chapel. Part of the skull, known as the Čáslav calvaria, was traditionally identified as belonging to Jan Žižka, the leading commander of the Hussite Wars. The identification has not been conclusively demonstrated because direct evidence linking the remains to Žižka is lacking. The find is now displayed in the Žižka Hall of the Čáslav municipal museum.
The church cemetery ceased to be used under an imperial decree of 1782, and the Čáslav magistrate decided to abolish it in 1829. Removing the cemetery wall, ossuary, and vestibule at the southern entrance lowered the surrounding ground substantially. This exposed the church foundations and left the entrance high above the adjacent terrain. Cracks and stability problems followed, leading to the reinforcement of the relatively thin walls with additional masonry.
Remains
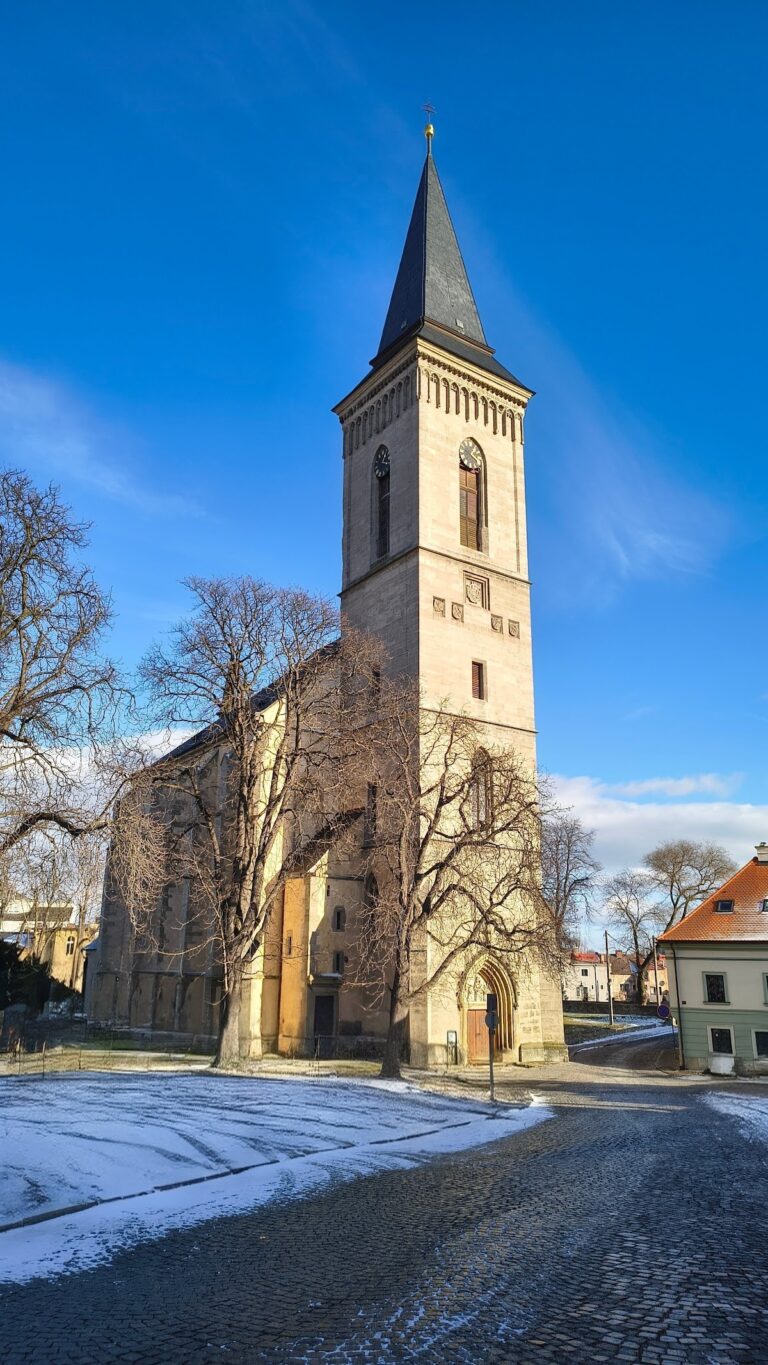
The church is a low, oriented, single-storey building composed of a presbytery and a three-aisled body, each approximately 12 metres high. The presbytery has a gabled roof, while the main body has a hipped roof. The surviving Romanesque church of Saint Michael forms the oldest incorporated part and is identified with the present sacristy. Around this earlier core stands a late Gothic hall church, a design in which the nave and side aisles are approximately the same height. The building has exposed masonry, a laterally placed tower, and a choir ending in a polygonal form. A Marian chapel, now the Chapel of Saint Anne, is attached on the north side and includes early Renaissance elements.
Choir, nave, and chapels
Choir and nave
The choir is covered by a cross-rib vault supported by intersecting ribs. The three-aisled nave has a net vault, whose ribs form a network across the ceiling, carried on octagonal piers. The rebuilding of 1537 to 1539 introduced the nave’s renewed piers and vault, altered the western facade and portal, and strengthened the northwestern corner with a massive buttress. The principal cornice also belongs to this rebuilding.
Chapel and northern extension
The northern side extension has a three-bay vault. Its construction broke through the western facade of the former Chapel of Our Lady of Sorrows, and the chapel’s small portal was moved to the western facade of the extension. The side wall of the northern aisle was opened between the buttresses, while its windows were bricked up and covered by the extension’s roof. A gallery and staircase were added during the rebuilding of 1537 to 1539. The former Marian chapel, now dedicated to Saint Anne, retains a vault with stucco decoration probably installed between 1655 and 1660. A chamber above the sacristy may belong to the same period, with its lean-to roof joining the Romanesque structure and chapel to the presbytery.
Tower and entrances
The tower occupies the angle between the southern side of the presbytery and the eastern wall of the southern aisle. It rises 88.5 metres and includes stone window work in its upper construction. Its later features included a roof structure, a watchman’s dwelling, a clock, and a weather vane. The church originally had a southern portal facing the town square, while Saint Michael’s church was likewise oriented toward the square. The western portal opened directly from the higher surrounding ground and originally required no steps.
Former cemetery and structural remains
A stone-walled cemetery once surrounded the church. Its principal gate faced the main square, and a secondary entrance toward Žižka Gate stood beside a mortuary chapel and an ossuary built in 1627. The cemetery wall, ossuary, and southern entrance vestibule were later demolished. The former cemetery, located chiefly in front of the western facade, became today’s Church Square.
Lowering the cemetery ground exposed the church foundations and contributed to structural cracking. The walls were reinforced with facing masonry. Along the southern side and facade, these additions formed ground-level blind arcades into which tombstones were set. The 1910 discovery in a sealed recess of the Marian chapel included the portion of the skull called the Čáslav calvaria. It is preserved in the Žižka Hall of the Čáslav municipal museum rather than at the church.