Santa Maria della Carità: A Catholic Church in Ascoli Piceno
Site at a Glance
- Popularity
- Medium
- Country
- Italy
- Primary era
- Early Modern
- Eras represented
- Medieval, Early Modern
- Civilizations
- Papal States
- Site type
- Religious
- Remains
- Church
On this page26 sections
History
Santa Maria della Carità is a Catholic church in Ascoli Piceno, Italy, within the Diocese of Ascoli Piceno. Its origins probably date to the fourteenth century. Rebuilding began in 1532, giving the church late Renaissance architecture that later acquired increasingly elaborate decoration as the Baroque style emerged.
The confraternity and the original church
The Confraternity of the Flagellants, a lay religious association whose members practiced penitential self-flagellation, was active in Ascoli Piceno by the fourteenth century. The original church was probably built at that time with an adjoining oratory. The confraternity’s principal responsibility was to accompany people condemned to death during their final hours. Processions from the church went to the execution site at Porta Tufilla, just beyond the city walls.
Because members punished themselves with broom-shaped scourges during penitential processions, local people also called the church the Church of the Broom. Relatives of condemned people probably prayed in the church opposite the Chapel of St Peter, linking its devotional life with the confraternity’s care for those facing execution.
Sixteenth-century rebuilding
Work on a new church began in 1532. Cola dell’Amatrice designed the facade and oversaw its initial construction as far as the horizontal upper band. Building resumed between 1544 and 1554, with Lombard stonecutters and the Ascoli architect Conte Conti continuing the work. The project was later modified to include an upper facade, perhaps in connection with the confraternity’s affiliation in 1583 with Rome’s Confraternity of Mercy for Prisoners.
The interior may have followed designs by Cola, apparently carried out by architects involved in building projects in Rome under Pope Sixtus V. The church’s rebuilding and enlargement continued into the early seventeenth century, as Baroque forms began to develop.
Confraternity ties and church decoration
In 1600, the confraternity affiliated with the Chapter of St Peter in the Vatican, the body of canons associated with St Peter’s Basilica. The church’s decoration also reflected the Counter-Reformation, the Catholic Church’s renewal after the Protestant Reformation, which gave renewed attention to worship and the visual arts. Local noble families competed to furnish the church’s ten richly decorated altars.
Miliani family patronage supported the construction of the presbytery, the area around the main altar, which also served as the family’s burial place. Decoration of the side altars and presbytery unfolded over roughly three decades, from the papacy of Sixtus V (1585–1590) into the 1620s, with sculpture and molded plaster ornament becoming more prominent.
Remains
The church is arranged around a single nave, with five shallow chapels on each side and a presbytery at the far end. Its surviving features include a richly articulated facade, a bell tower, painted decoration across the nave, and chapels furnished with paintings, sculpture, and ornamental plasterwork.
Exterior and former oratory
Oratory and fresco
The building on the church’s right corresponds to the original attached oratory. A mid-fifteenth-century fresco of the Virgin of Mercy, once kept in the oratory, is now in the Ascoli Civic Art Gallery. Incised into the fresco’s lower portion are names associated with people condemned to death.
Facade
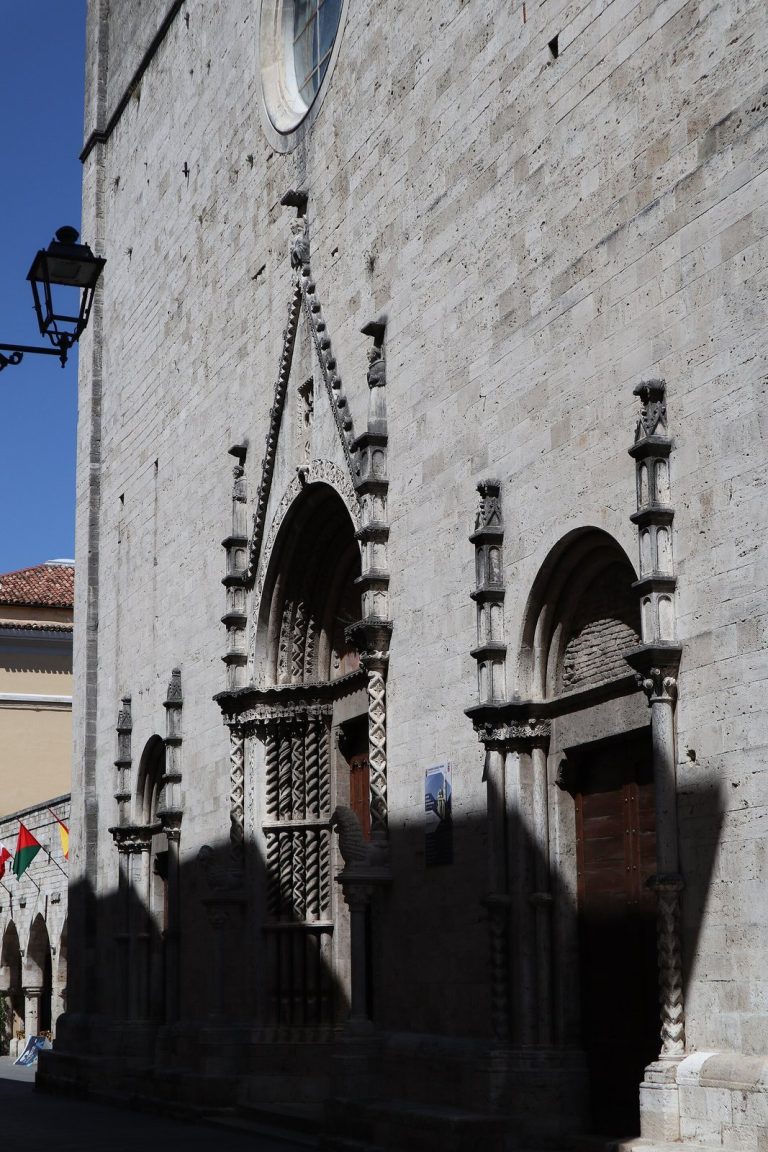
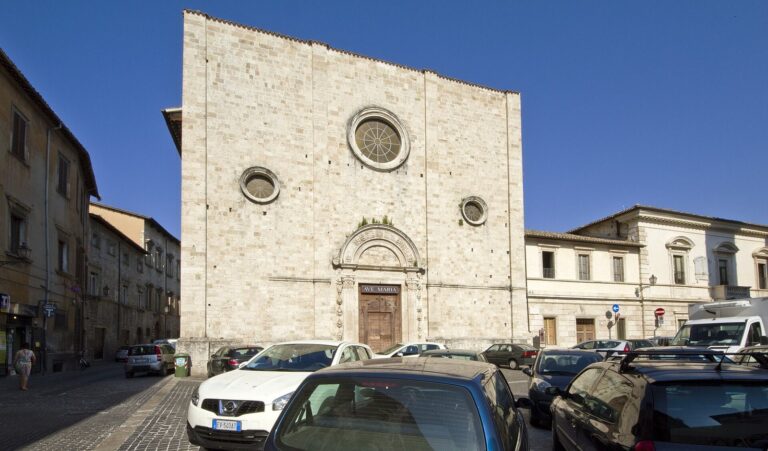
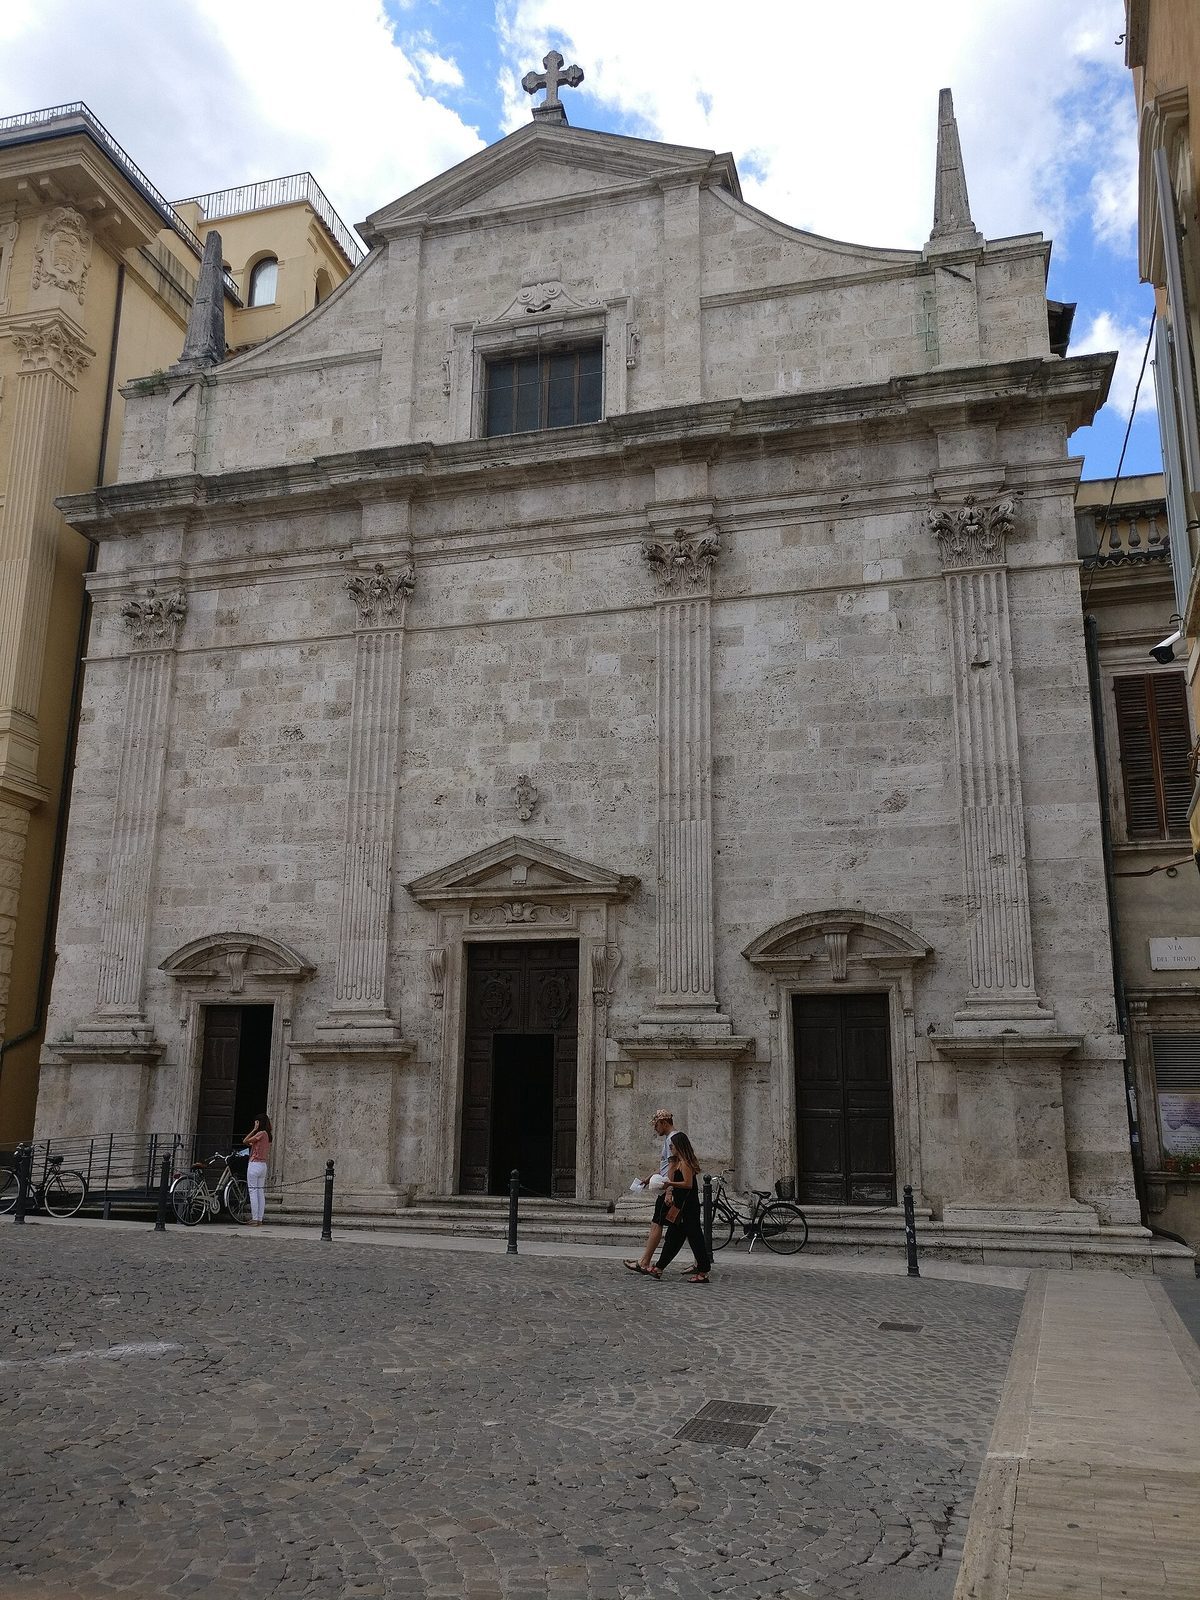
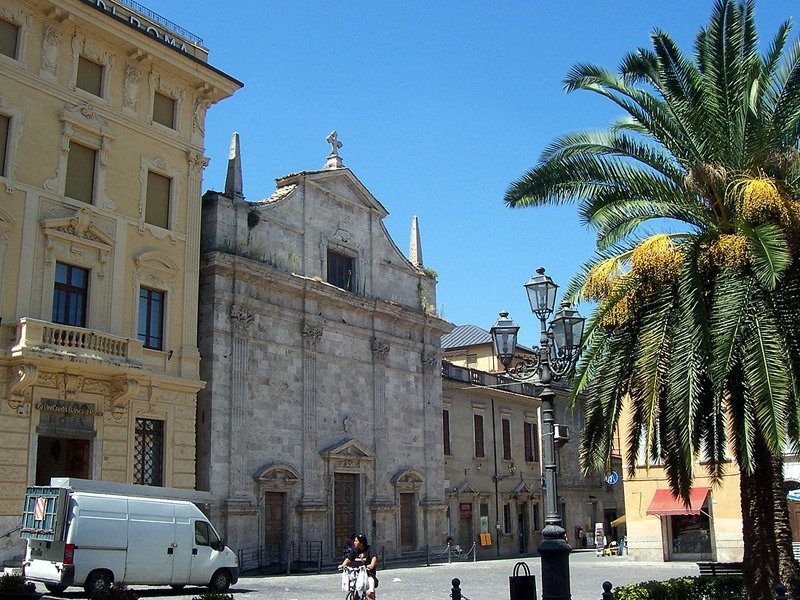
Cola dell’Amatrice designed the facade, while the upper section is attributed to Conte Conti. Four Corinthian pilasters, flat wall columns with leafy capitals, rise from solid bases and support a continuous horizontal band. The central doorway has split ornamental pediments and sixteenth-century wooden doors, with the coat of arms of the Chapter of St Peter above it.
The upper facade has a central rectangular window, spiral-shaped ornaments at the sides, and a top section framed by pyramid-shaped pinnacles. A carved mask and an inscribed tablet above the window bear the date 1583, probably marking the facade’s completion. The design draws on Roman models, especially the Church of the Gesù.
Bell tower
A rectangular bell tower stands at the rear on the left. It is topped by a distinctive bulb-shaped brick spire dating to the late seventeenth century.
Nave and painted decoration
Nave and chapels
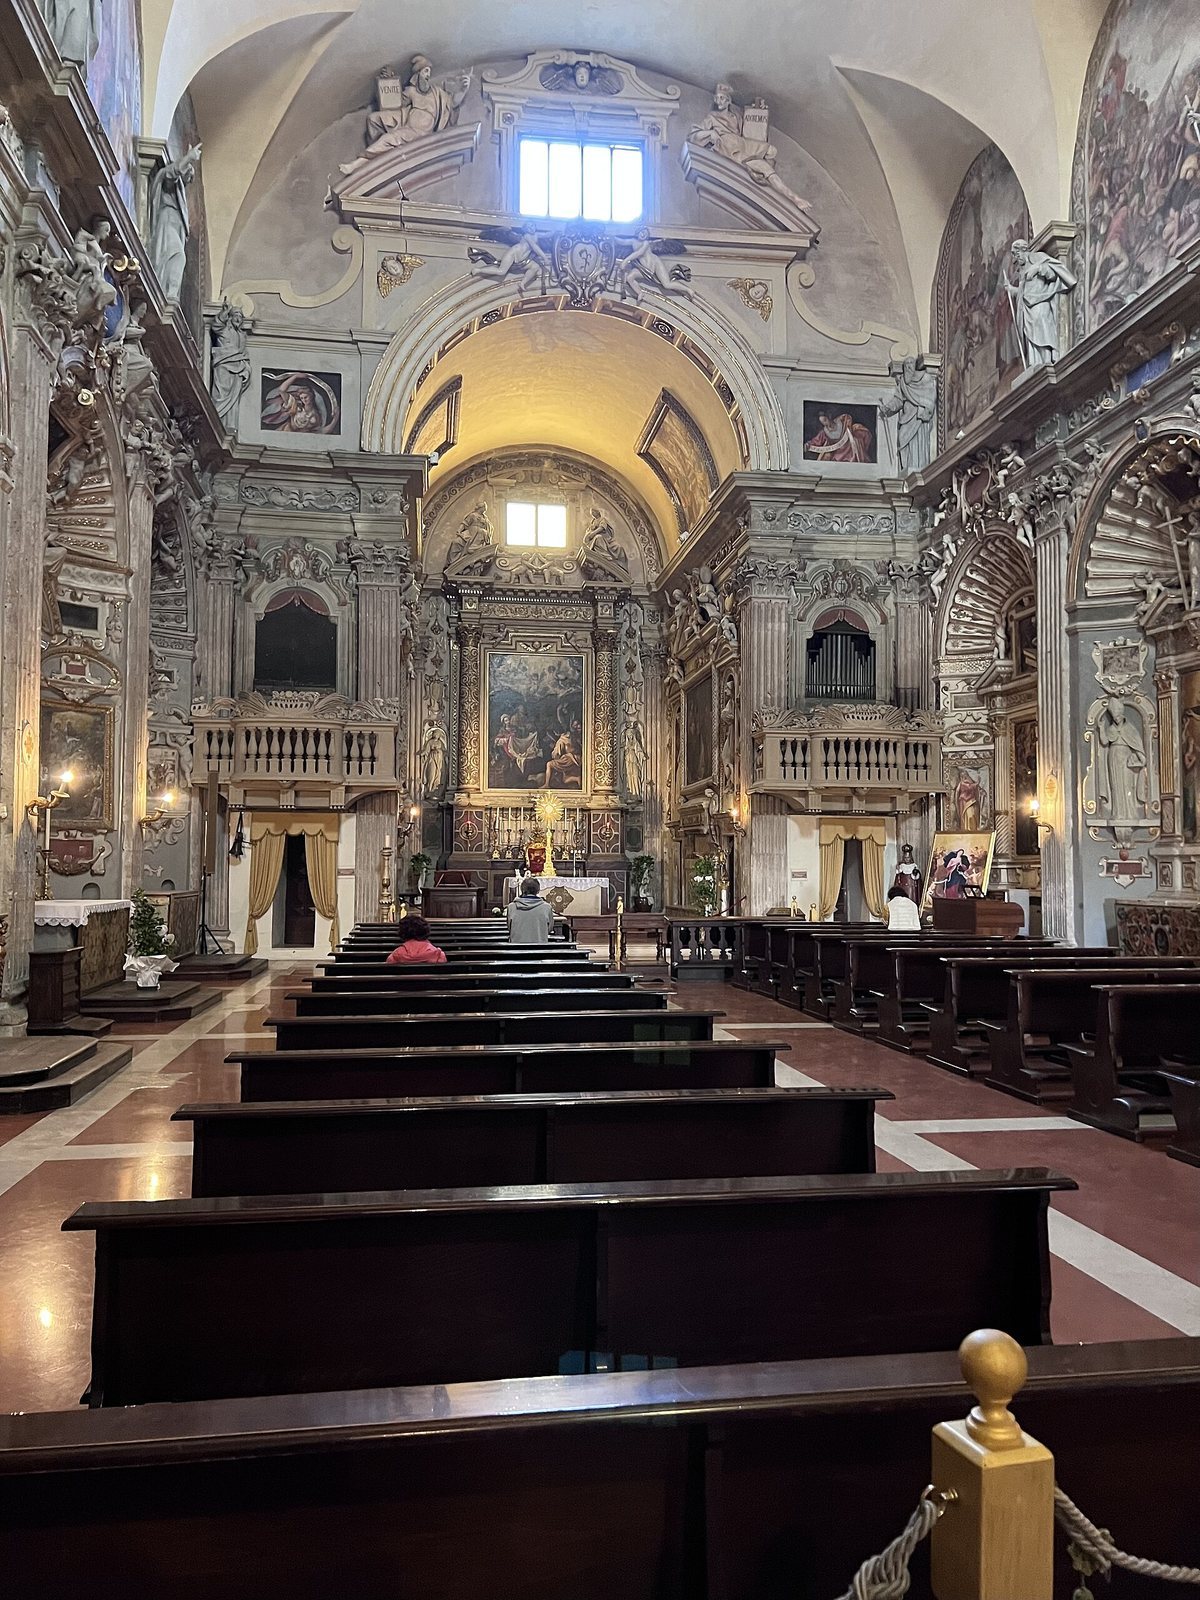
The nave is covered by a sail vault, a curved ceiling form, and opens into five shallow chapels on either side. Seventeenth-century decoration, including flying angels and putti, childlike figures common in European art, reaches the cornice. The chapels follow a shared scheme, with shell-shaped ornaments, painted and stucco decoration, and pilasters flanking niches. A stucco statue of an Apostle by Serba stands above each niche.
Fresco cycle
A cycle of frescoes, probably painted by Girolamo Buratti after 1630, covers the inner face of the entrance facade and the upper nave walls. Three scenes from the story of Joshua fill the entrance wall: Joshua stopping the sun, the siege of Jericho, and Levites sounding trumpets. The crowded groups of people and horses convey energetic movement. Eight curved wall panels above the nave depict episodes from Moses’ story in Egypt, with monumental figures in the foreground and vivid color.
Presbytery
A large arch opens into the presbytery, designed by Antonio Giosafatti between 1603 and 1614 with a rectangular end. White and gilded stucco decorates the space. Girolamo Buratti’s three canvases, painted around 1640, show the Adoration of the Shepherds above the main altar, with the Adoration of the Magi and the Circumcision on the side walls. Monumental tombs of two Miliani family members stand beside the altar.
Chapels on the right
Chapel of St Emidius
Commissioned by Germana Odoardi around 1610, the chapel displays her family coat of arms on its upper band. Pietro Gaia painted the central scene of St Emidius, patron saint of Ascoli, being consecrated bishop by Pope Marcellus. Side paintings show St Charles Borromeo and St Rita with the patron, while an image of the Presentation of the Virgin in the Temple sits above.
Chapel of the Assumption
Girolama della Torre commissioned this chapel, made between 1610 and 1612. Simone De Magistris created its elaborate stucco decoration but left the frescoes unfinished. Giovanni Andrea Urbani completed the chapel in 1612 with three canvases: the Assumption over the altar, St Jerome with the patron and St Stephen on the sides, and the Trinity.
Chapel of the Virgin
Built shortly before 1590 under the patronage of the Trasi family, this is the church’s oldest chapel. Simone De Magistris devised its decoration, including elaborate stucco work. A sixteenth-century wooden crucifix now occupies the place of the chapel’s Nativity, dated 1590 and signed by Simone and his son Solerzio. That painting is in the Zeri Collection, assembled by the Italian art historian Federico Zeri.
Three frescoes sit in elaborate gilded frames supported by putti. The Annunciation is above, the Adoration of the Magi is on the right, and the Presentation in the Temple is on the left.
Chapel of St James of the Marches
Francesco Gilio commissioned this chapel around 1606, and its decorative design may have been by De Magistris. Pietro Gaia, an Ascoli painter and goldsmith, made the central altarpiece, showing the Crucifixion with the Virgin, Mary Magdalene, and St James. Stucco figures of St Lawrence and St Emidius occupy the side niches.
Chapel of Mount Carmel
Pamphilia Odoardi commissioned the chapel, which Venceslao Corrigioli decorated and completed by 1609. Its altarpiece shows Our Lady of Mount Carmel with St Peter and St Francis bearing marks associated with the wounds of Christ. Side panels depict the prophets Elijah and Elisha.
Chapels on the left
First chapel
Commissioned by Leonora Alvitreti, this chapel was built between 1626 and 1629 and was the last to be completed. Its white stucco and gilding create an especially rich interior. Sebastiano Ghezzi’s sculpture is evident in the allegorical figures of Penitence and Virginity and in the image of Christ among clouds above. Guido Reni’s Annunciation, painted between 1628 and 1629, was transferred to the Ascoli Civic Art Gallery in 1861 and replaced by a copy made by Ferdinando Cicconi.
Chapel of St Peter
Made in 1613, this is the only chapel with a multicolored marble altar. Its altarpiece depicts St Peter being freed from prison.
Chapel commissioned by Vincenzo Soderini
Commissioned around 1615, the chapel has a painted tabernacle, a structure for the Eucharist, in place of an altarpiece. Made by Venceslao Corrigioli, it shows Christ at the Column between St Joachim and St Anne and is associated with the confraternity. Stucco figures representing Faith and Hope occupy the side niches.
Chapel of Santa Maria della Carità
The chapel’s principal work is a panel painting attributed to Pietro Alemanno, depicting the Virgin of Mercy.
Chapel of St Mark
Marco Cornacchia commissioned this chapel in 1597, and Pietro Gaia executed its decoration. Its composition follows the design of the Chapel of the Virgin. The central altarpiece shows the Crucifixion with the Virgin, St John, and St Mark. Two side scenes in stucco frames depict St Mark preaching, healing Anianus, and dying.
Altar fronts
The altar fronts are decorated with plant motifs surrounding a central oval. They date from the seventeenth and eighteenth centuries, and one bears the date 1697.