Al-Nasir Muhammad Mosque: A Mamluk Royal Mosque in Cairo’s Citadel
Site at a Glance
- Popularity
- High
- Country
- Egypt
- Primary era
- Medieval
- Eras represented
- Medieval, Early Modern, Modern
- Civilizations
- Mamluk, Ottoman
- Site type
- Religious
- Remains
- Mosque
On this page9 sections
History
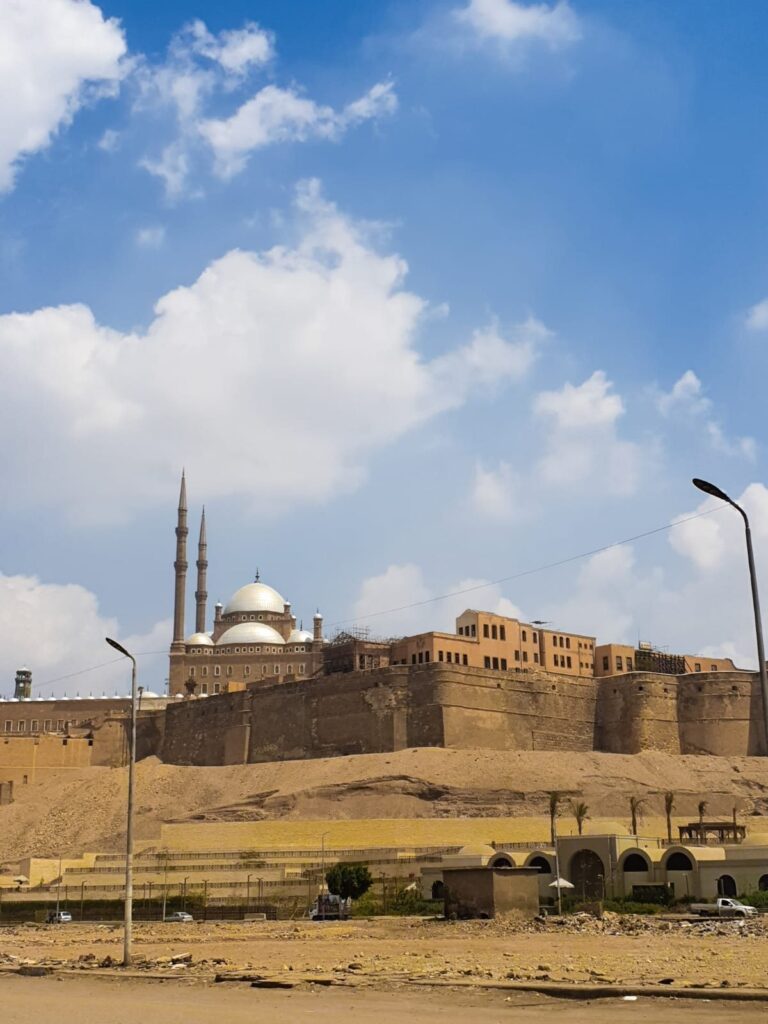
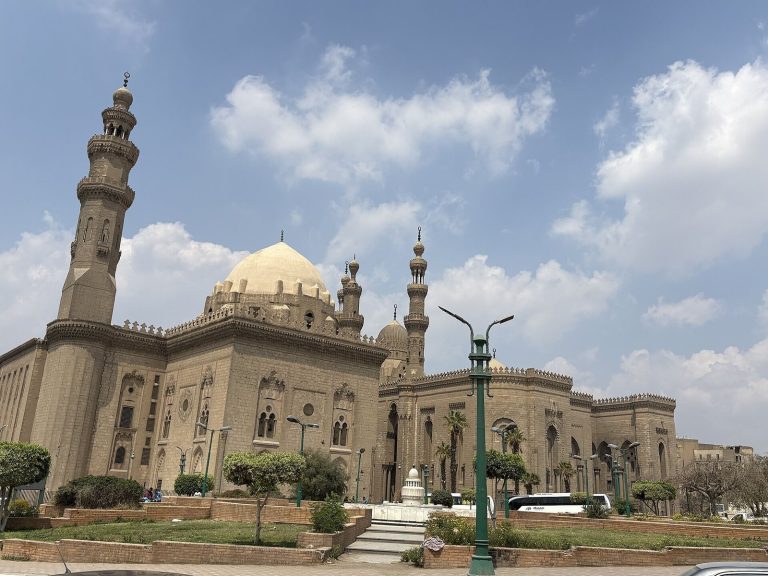
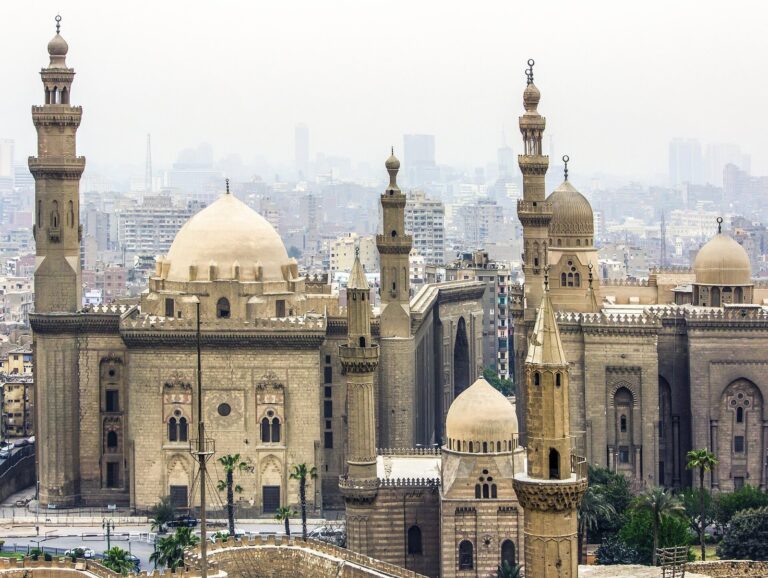
Al-Nasir Muhammad Mosque is a Mamluk royal mosque in Cairo’s Citadel, Egypt, completed in 1318 by Sultan al-Nasir Muhammad. The Mamluks were a military ruling elite that governed Egypt from Cairo. Built for the sultan’s use, the mosque served as a place of prayer for Cairo’s rulers and remains in use as a mosque.
Al-Nasir Muhammad’s rule and building program
Al-Nasir Muhammad was the son of Sultan Qalawun, who died in 1290. He became sultan at nine, but his rule was interrupted more than once. His tutor, Kitbuqa, sent him away to grow up. After Kitbuqa was killed, a succession of rulers followed, until the adviser Lagin helped Al-Nasir return to Cairo. After a further usurpation, Al-Nasir regained power for a second time and began an ambitious building program.
At the Citadel, the seat of Mamluk rule, Al-Nasir sponsored large-scale construction that brought prestige and employment. He demolished his predecessor’s library and audience halls, replacing them with a palace, an aqueduct, and the mosque. After its completion, he prayed there daily, while Cairo’s sultans used it for Friday prayers. Income beyond the building cost went toward buying land and shops, making the mosque one of the city’s wealthiest institutions. Al-Nasir summoned muezzins, who give the call to prayer, along with preachers and readers, and selected religious leaders to serve at the mosque. The institution also served the palace’s military community.
Ottoman and British-era changes
A major renovation took place in 1335. After Ottoman forces took Cairo, the mosque was plundered, and plaster partitions turned spaces between its large entrance columns into prison cells and storerooms.
During the British period, Charles Moore Watson, an amateur archaeologist serving in the British army, received permission from his commanding officer, Captain William Freeman, to repair the building. Prisoners working under Watson removed plaster from the south and east walls. He left it on the north and west walls because he feared they might help support the roof. Later repairs reinforced parts that relied on plastered walls, and workers sought to restore the ceiling’s light-blue color. Despite many repairs, the mosque retains an appearance close to its fourteenth-century form.
Remains
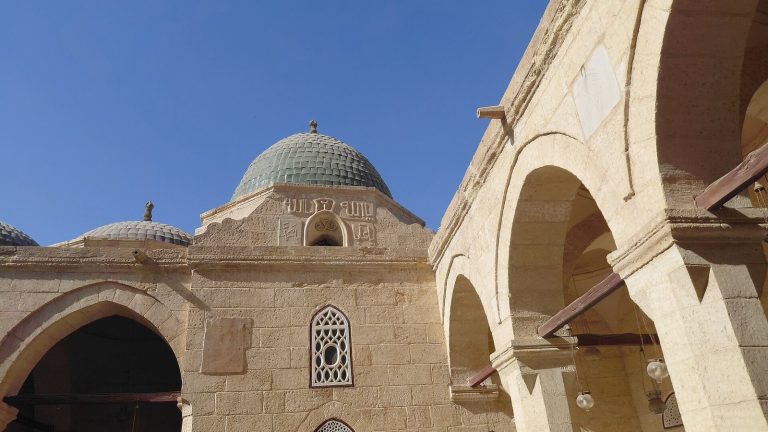
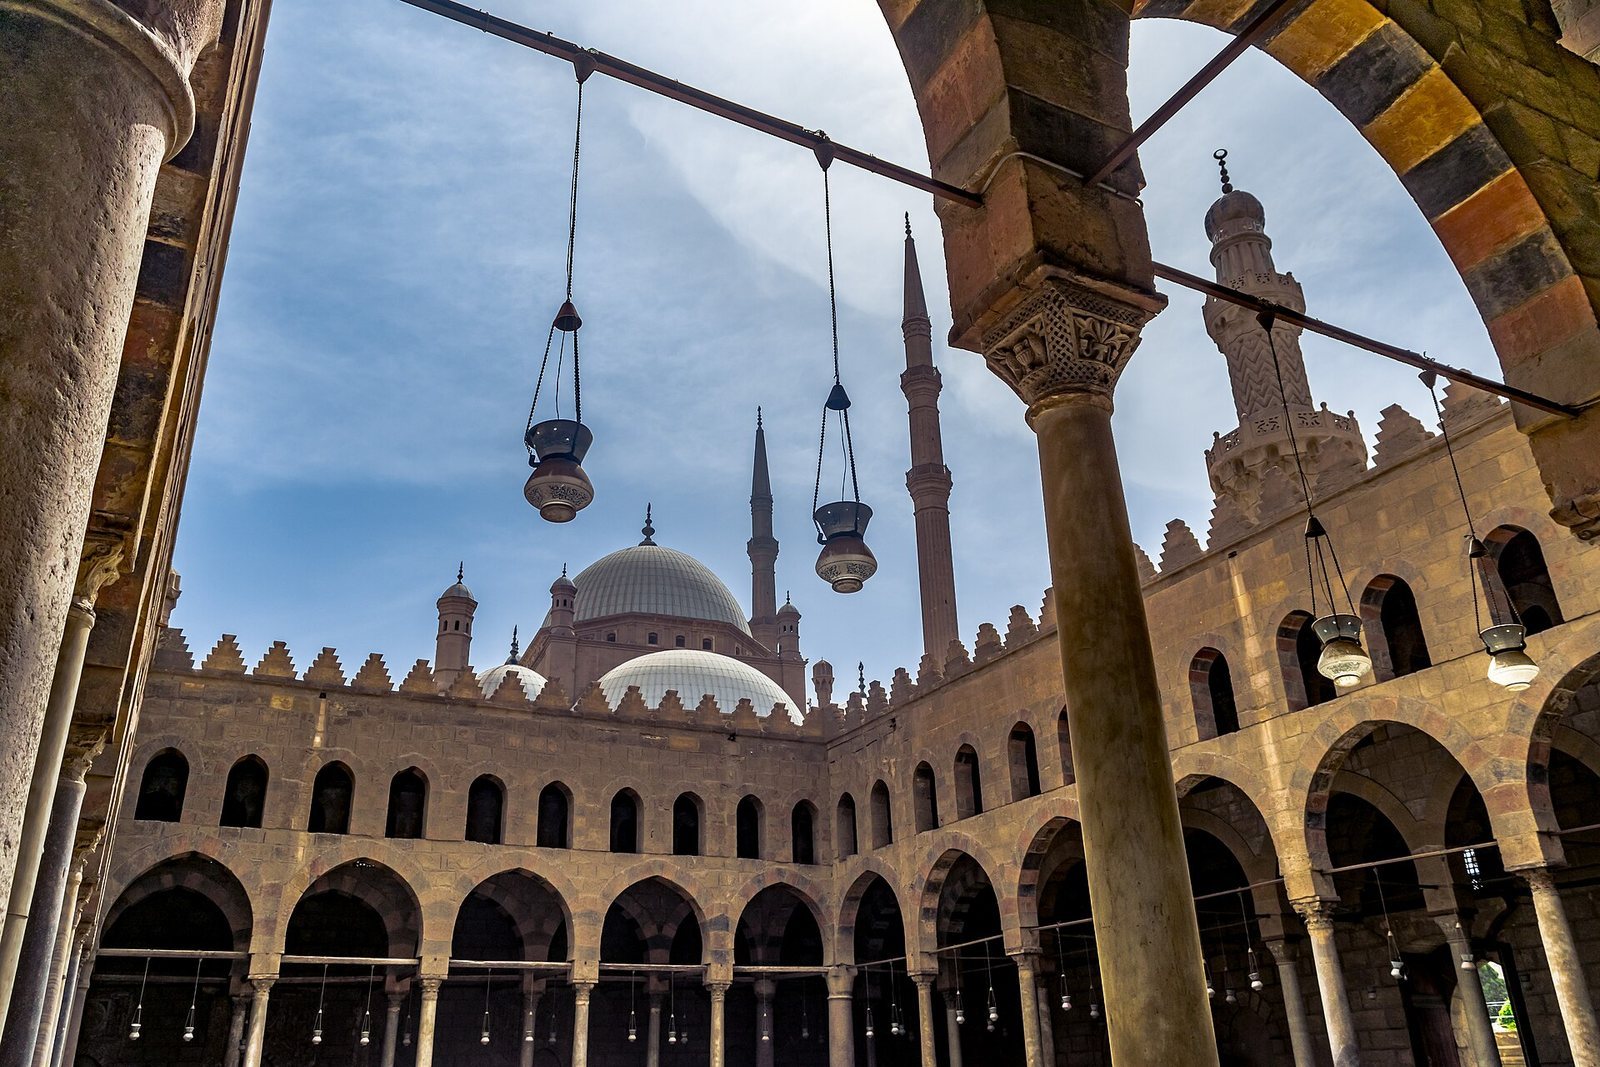
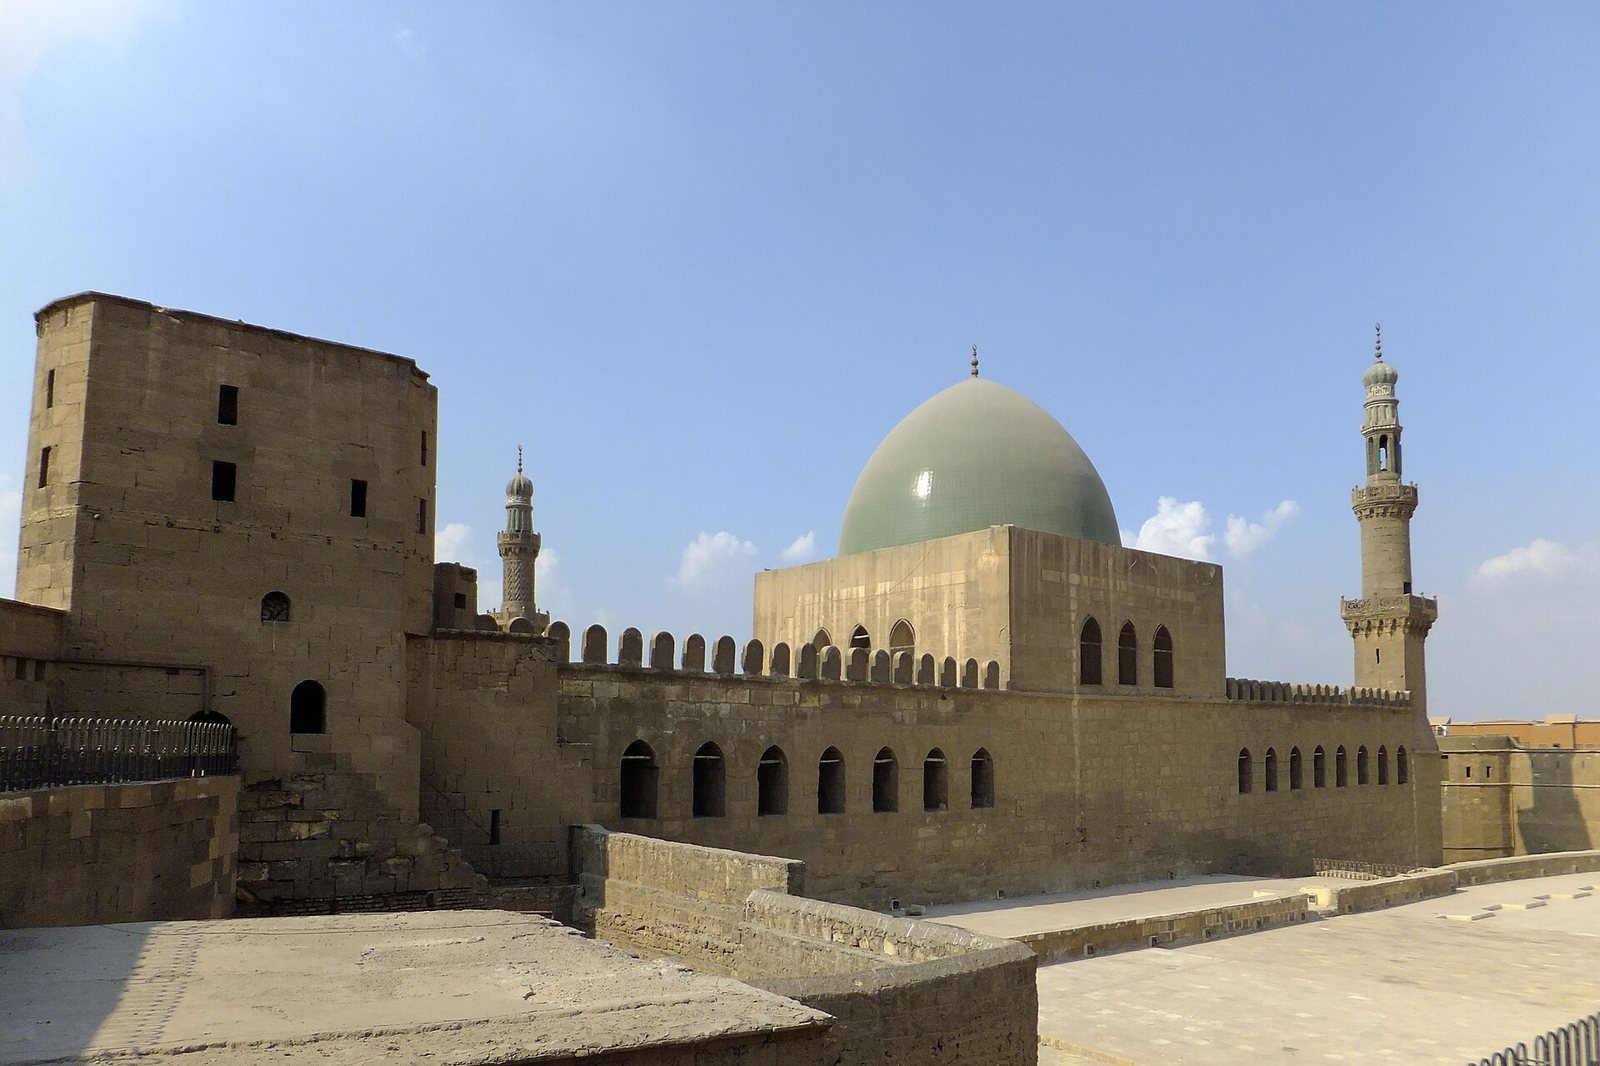
The mosque is a free-standing rectangle measuring 63 by 57 metres. Its courtyard is about 35.81 by 23.32 metres, with the sanctuary on the qibla side, the direction of prayer in Islam, and galleries along the other three sides. Ten red-granite pillars are among its interior features. Al-Zahiri, a medieval Muslim scholar, described the Citadel’s Great Mosque as able to hold 5,000 worshippers.
Walls and entrances
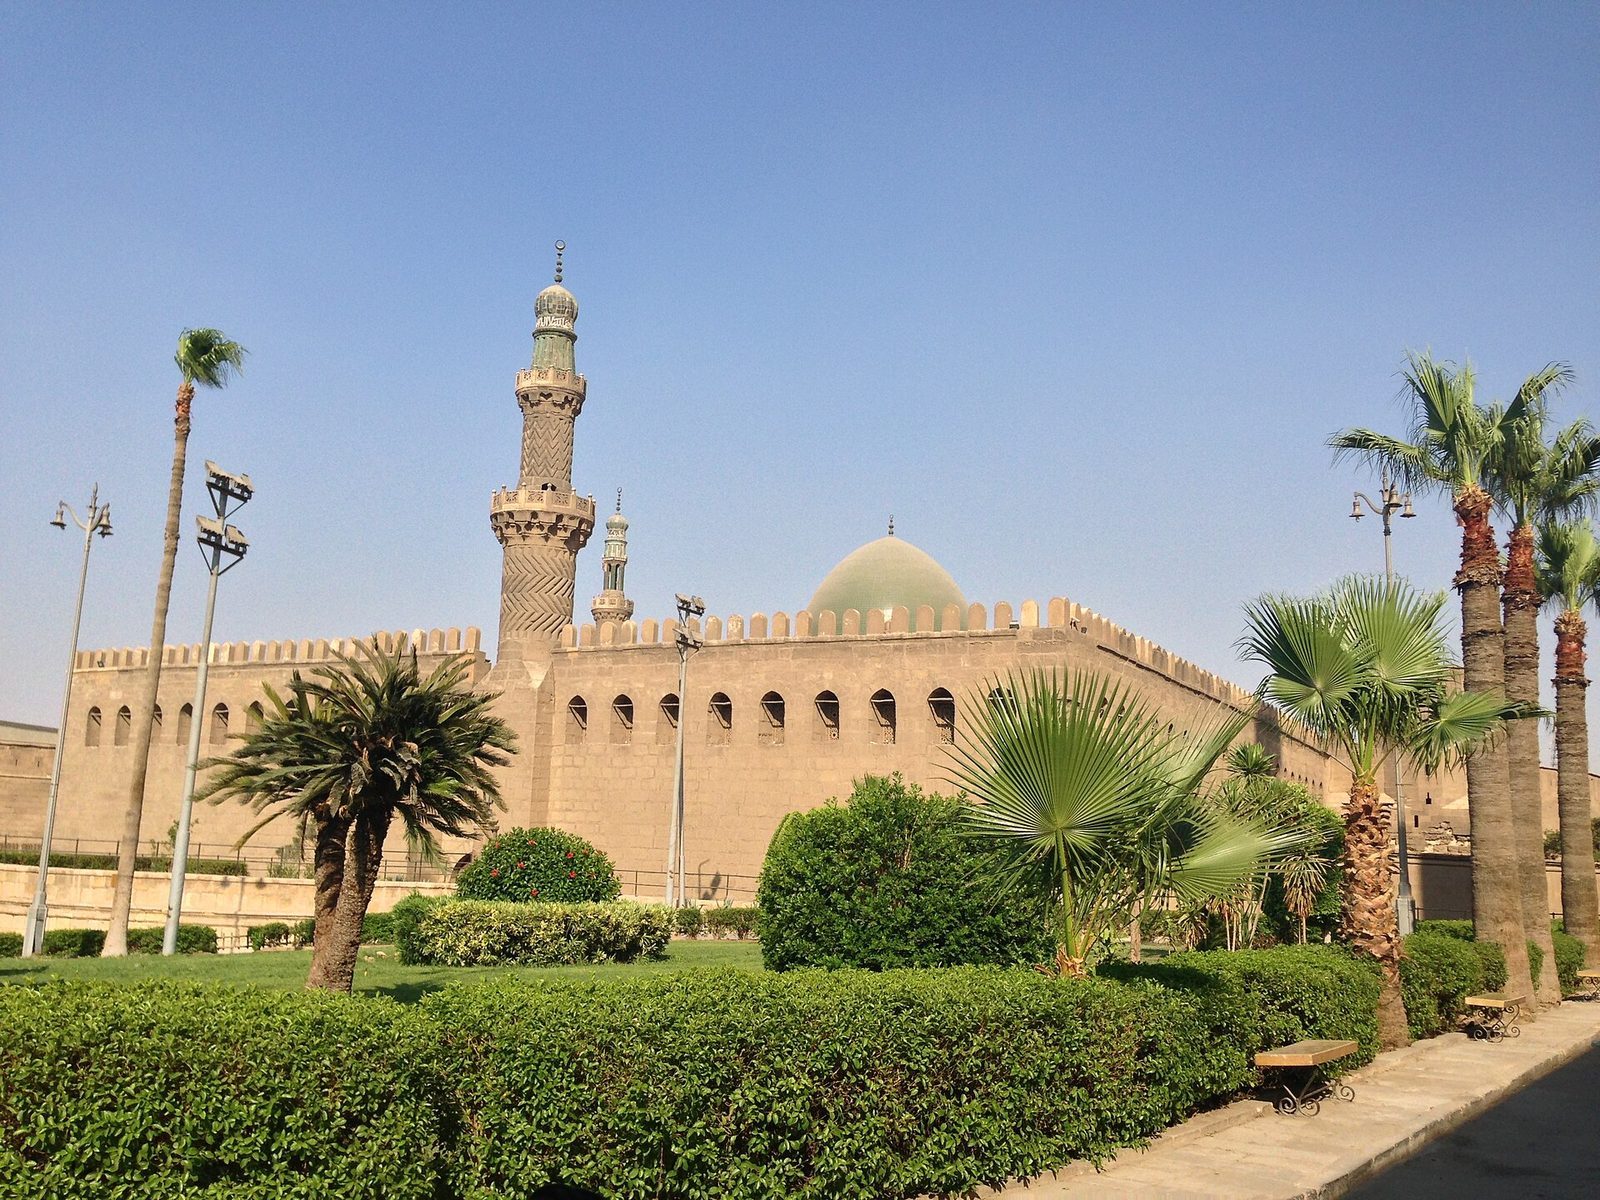
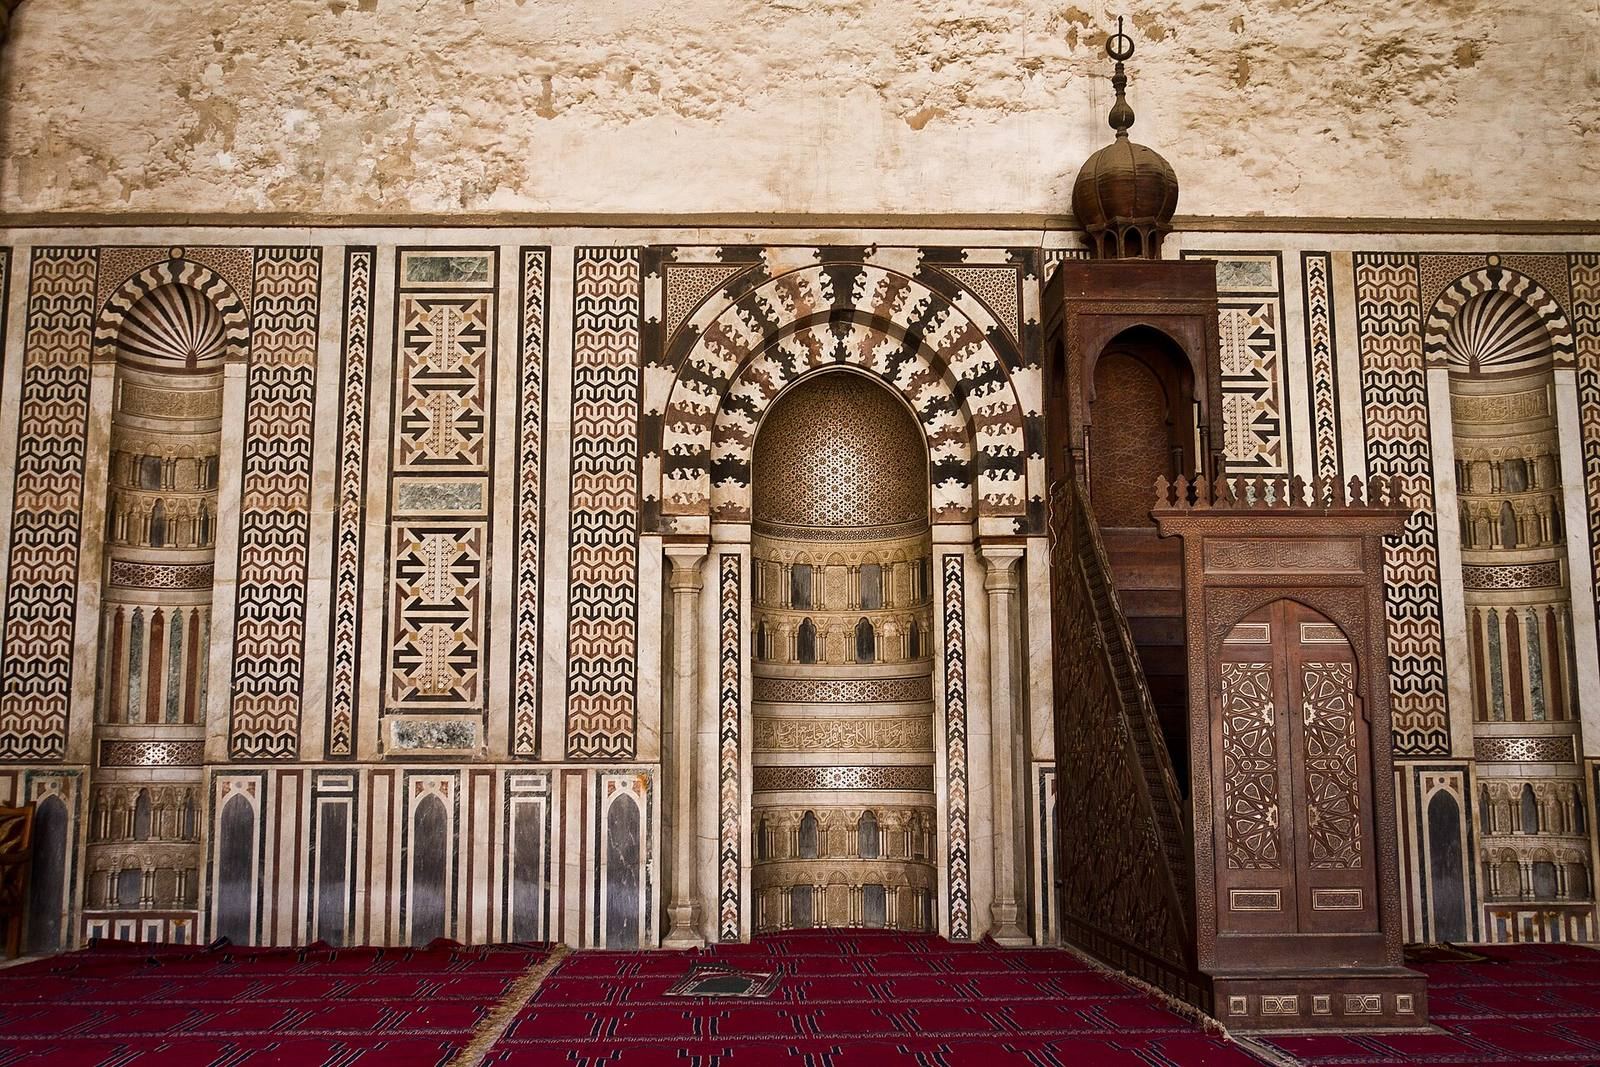
The walls are built from limestone taken from the pyramids. Their restrained exterior has little decoration beyond rectangular projections with rounded tops, while the courtyard walls have stepped projections. The main entrance projects from the west wall; other doorways are on the northeast and south sides. The southern doorway served as the sultan’s private entrance. Much of the marble paneling was removed, and Ottoman sultan Selim I took the high marble dado, the lower part of a wall finished differently from the area above, to Constantinople.
Minarets
Northeast minaret
The taller of the mosque’s two stone minarets, or towers associated with the call to prayer, stands at the northeast corner. Its position allowed the call to reach troops in the palace. Its base lies below the mosque’s roofline, indicating that the tower was already standing when the walls were raised in 1335.
Minaret above the main entrance
The second minaret rises above the northwest portal, over the principal entrance. Its garlic-shaped top has been described as unique in Cairo. Both minarets have finely carved bulbous sections. Green, white, and blue glazed ceramic mosaics cover the upper part of the bulb-topped tower. This decorative style may have been brought to Cairo during Al-Nasir’s reign by a craftsman from Tabriz, a historic city in northwestern Iran.
Roof and interior
During the 1335 renovation, the walls were raised, another row of arched windows was added, and the roof was rebuilt. A plastered wooden dome covered with green tiles was placed over the maqsura, an enclosed mosque area traditionally reserved for a ruler or other dignitary. It collapsed in the sixteenth century; the dome now in place is modern and rests on granite columns taken from ancient Egyptian temples. Glass mosaics line the upper interior surfaces. Inscriptions above the doors name Al-Nasir Muhammad as the builder and give the date as 718 AH, in the Hijri calendar that begins in 622 CE. Other inscriptions around the building convey religious sentiments. An ironwork enclosure surrounds a side room that served as the sultan’s private place for reflection.