Dobrš Fortified Manor: A Medieval Stronghold in Czechia
Site at a Glance
- Popularity
- Medium
- Country
- Czechia
- Primary era
- Medieval
- Eras represented
- Medieval, Early Modern
- Civilizations
- Habsburg, Habsburg Austria, Holy Roman Empire, Kingdom of Bohemia
- Site type
- Domestic
- Remains
- Castle
On this page9 sections
History
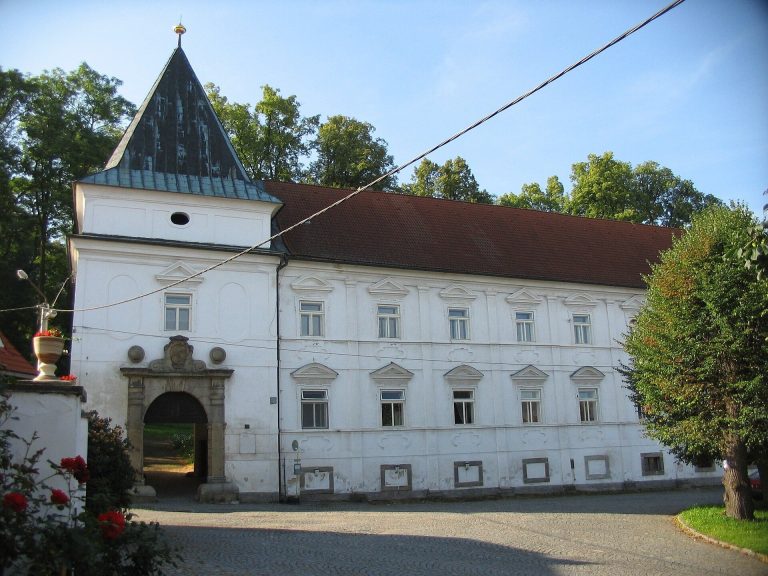
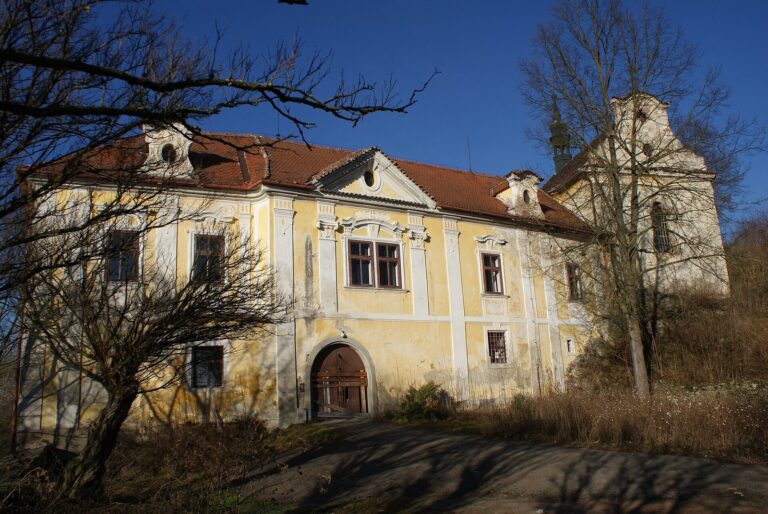
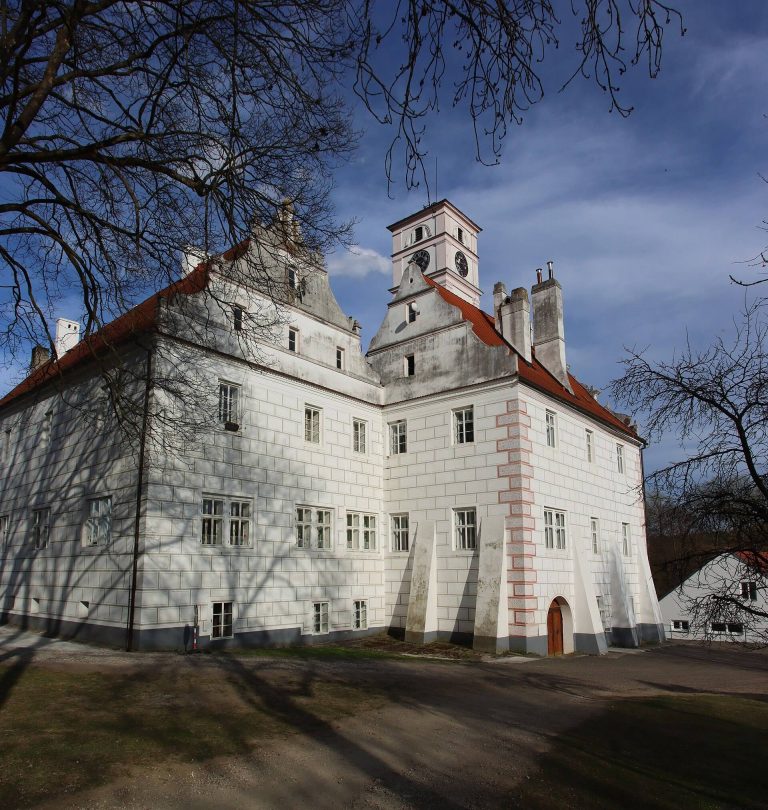
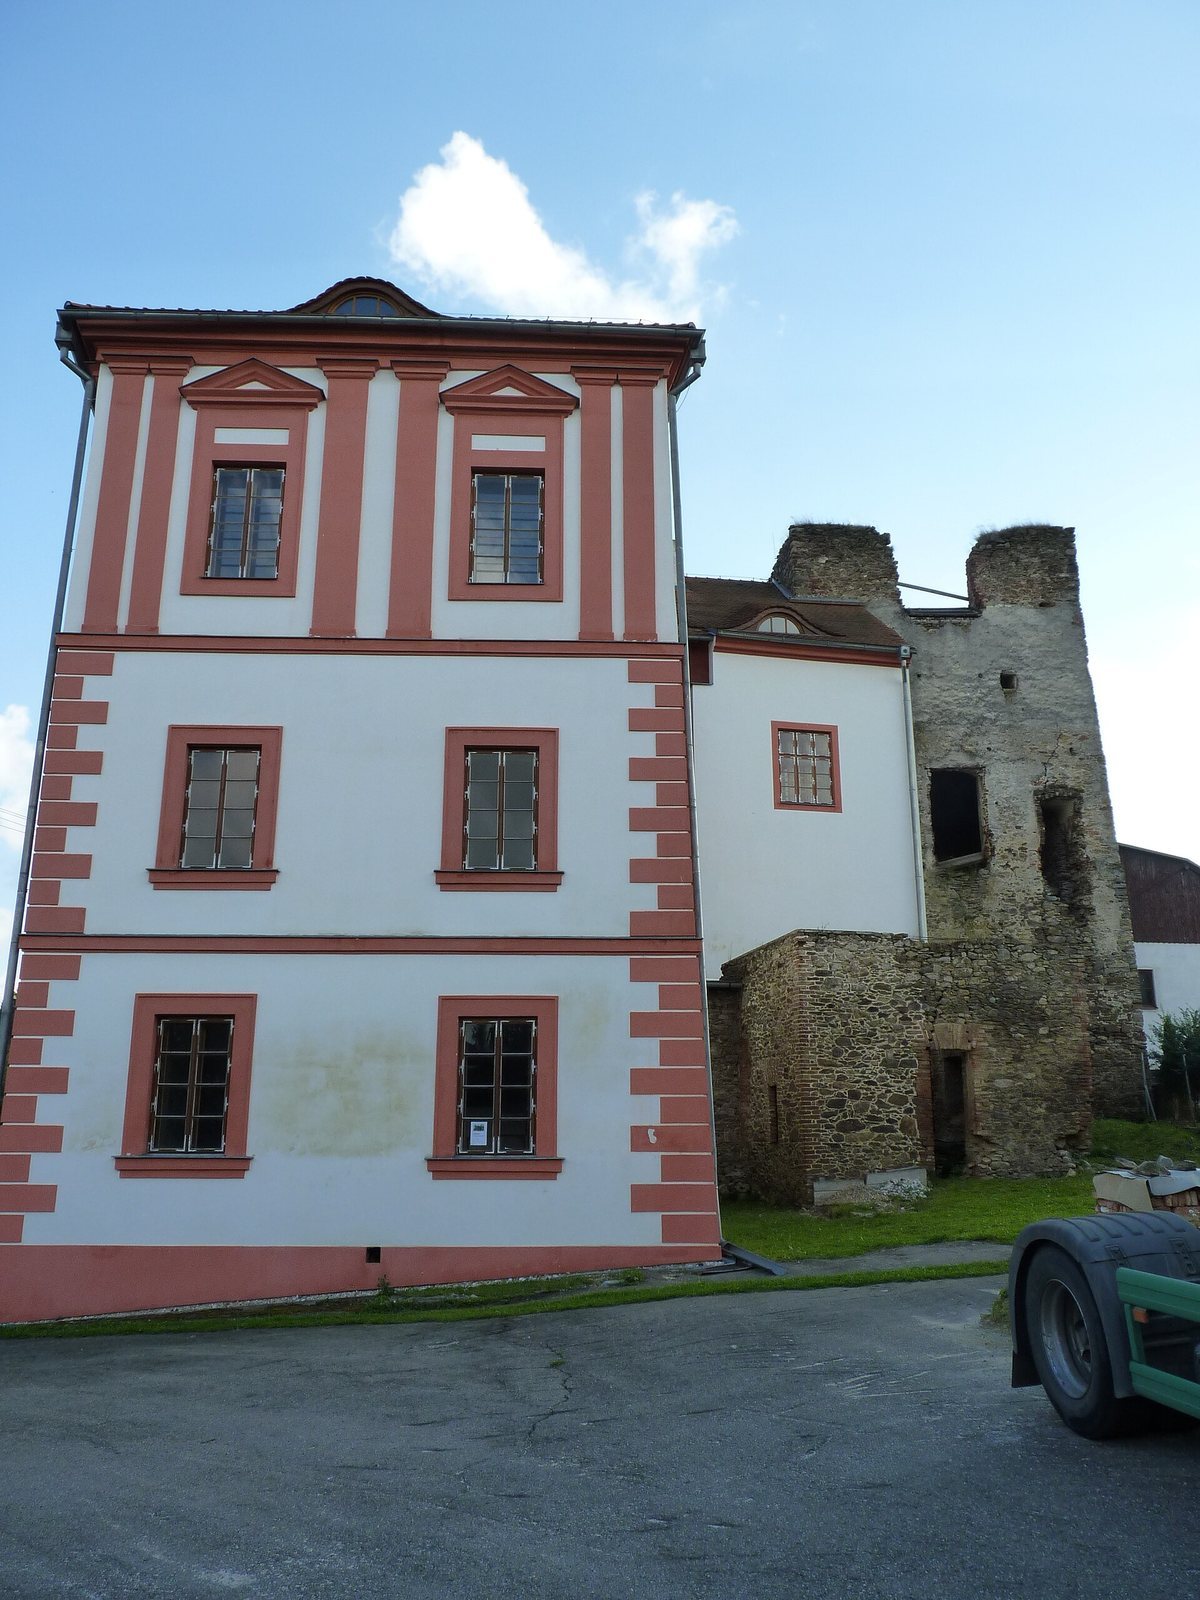
The Dobrš fortified manor is a Gothic stronghold on the southwestern edge of Dobrš village in Czechia, built in the second half of the 14th century. It later grew into a residence shaped by successive architectural periods.
Medieval origins and restoration
The earliest written mention dates to 1377, when Přibík, called Kocík, was described as being of Dobrš. His sons served the Hospitallers of Strakonice, a Catholic religious and military order.
The manor was badly damaged during the Hussite Wars, early-15th-century conflicts in Bohemia associated with the religious reform movement inspired by Jan Hus. It was restored afterward.
Renaissance residence and divided estate
In the first half of the 16th century, Kryštof Koc’s estate included a manor farmyard, a brewery, and the villages of Dobrš, Radkovice, Němčice, Kváskovice, and Zálezly. In 1597, his grandson Václav Koc added a Renaissance chateau to the Gothic manor. After Václav’s death in 1608, relatives divided the inheritance into four shares, whose ownership changed repeatedly over the following century.
Baroque rebuilding and later use
A description from 1689 distinguished the older residence from a newer chateau. In 1692, Hubert Zikmund Althan acquired the property from his mother, demolished some buildings, and began a Baroque chateau in their place. The work was never completed. Adam František of Schwarzenberg bought the residence in 1707 along with four other farmyards and several villages.
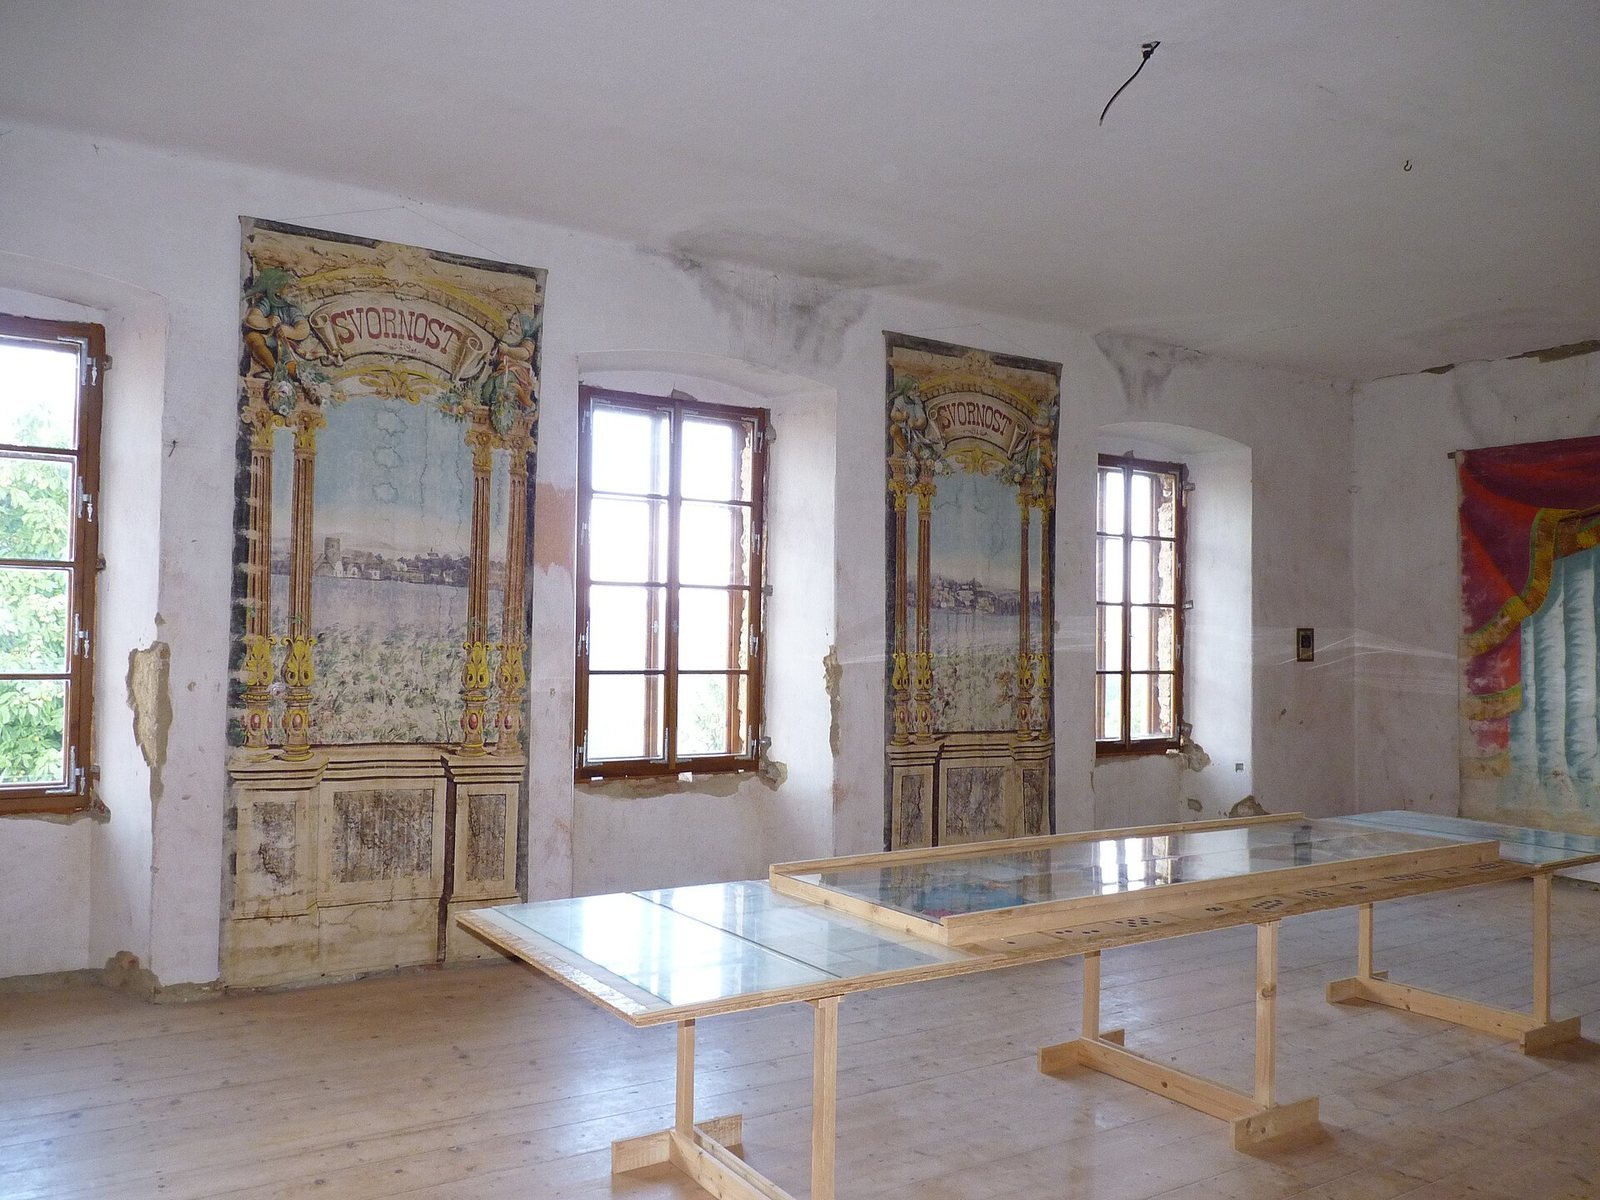
Officials and estate employees lived in the chateau until 1800. That year, the local farmyard was divided into plots and a school opened in the Baroque part of the complex.
Remains
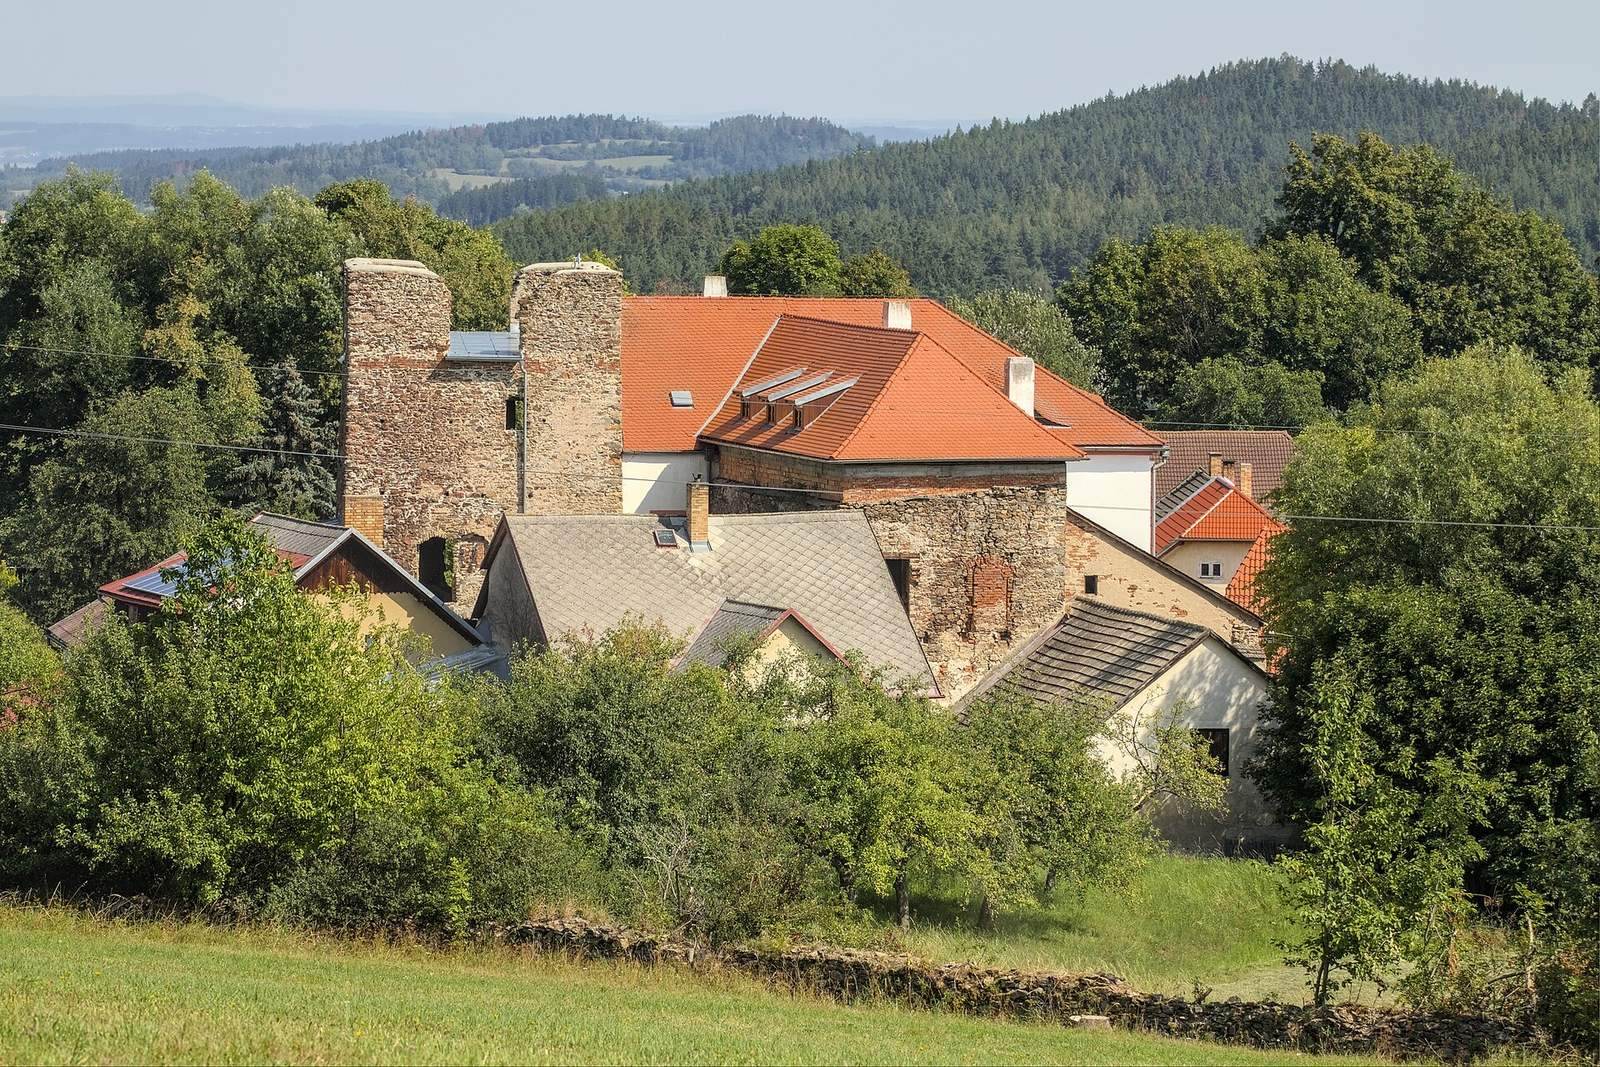
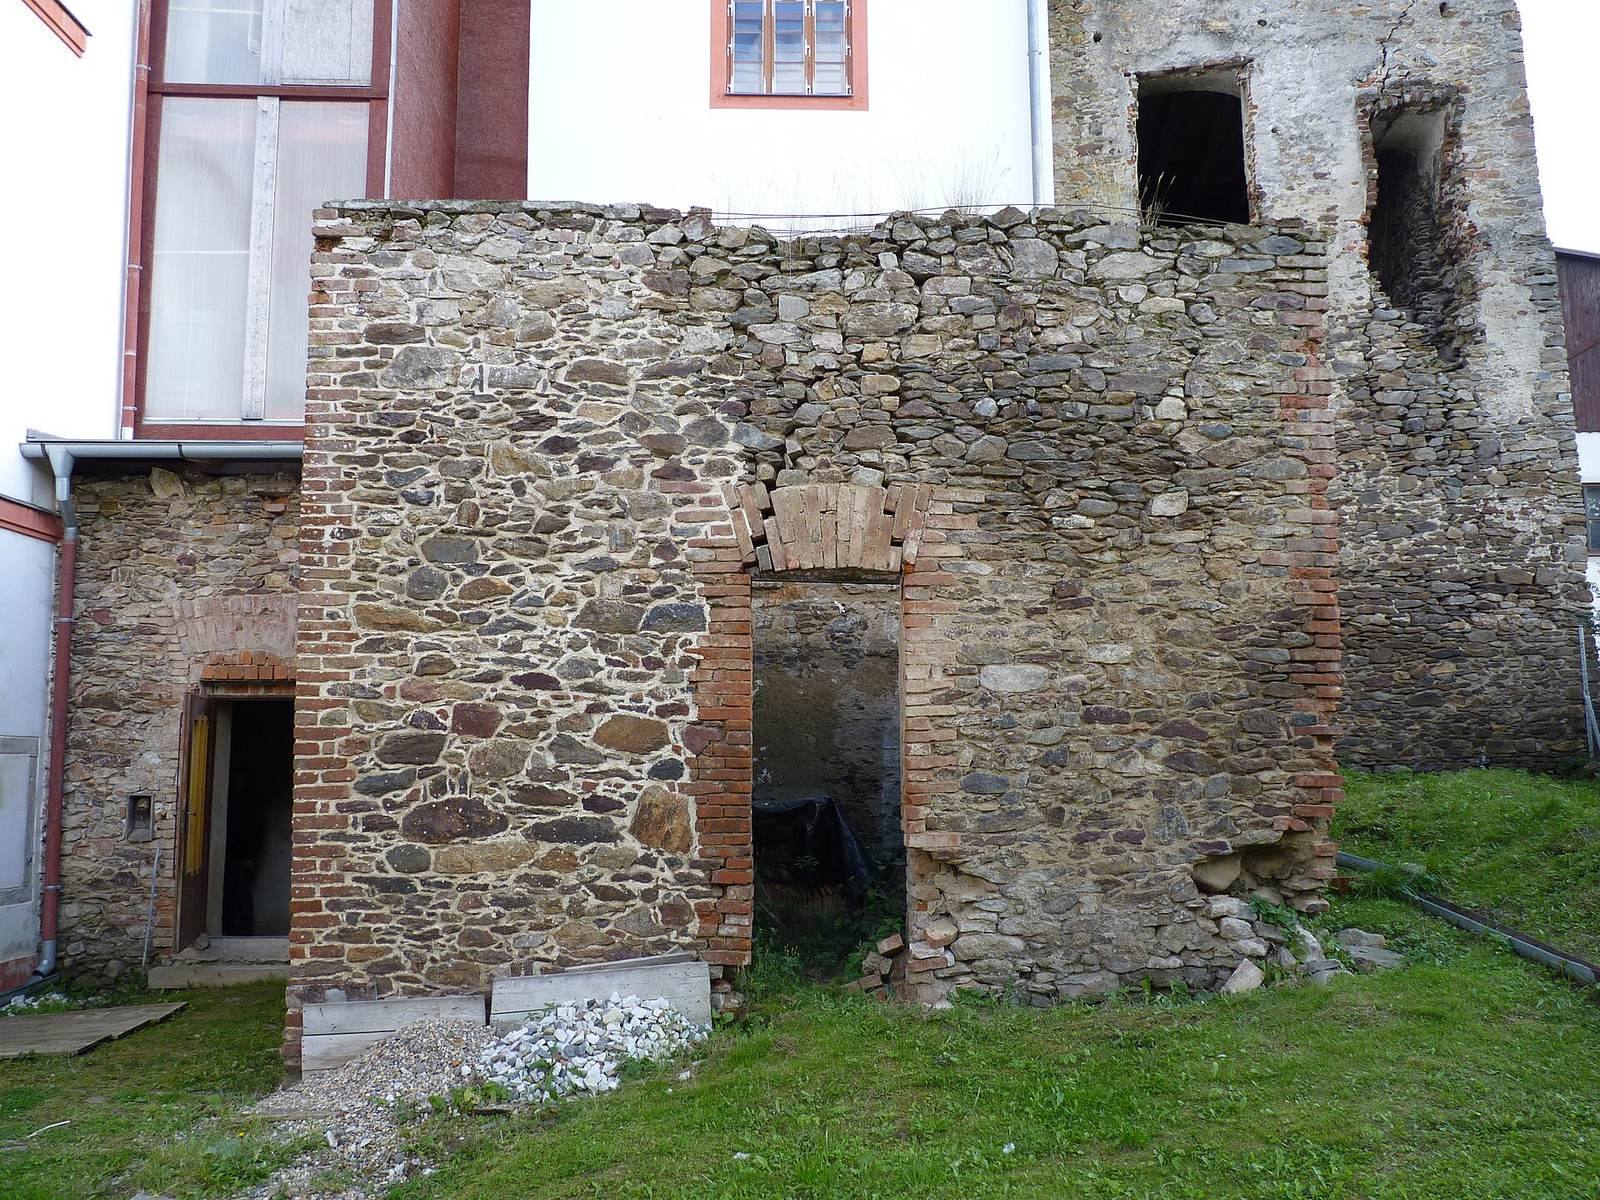
The partly preserved complex stands at an elevation of 705 metres. Extensive rebuilding has shaped its present form, which brings together a fortified core and later residential additions.
Medieval fortified core
The original manor centered on a prism-shaped tower, surrounded by a moat and defensive wall. The tower’s living quarters occupied its third floor. In a description from 1689, the older part of the residence still had a moat.
Late Gothic enlargement
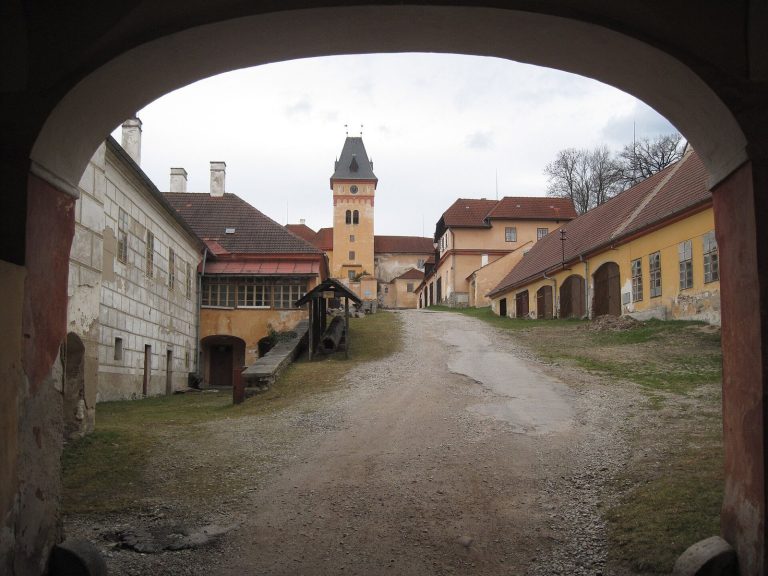
In the late Gothic period, the complex expanded to an almost rectangular plan and received new fortifications. A palace with a passage through it stood on the eastern side of the courtyard, with either a gate tower or a projecting section of façade. Across the courtyard, a somewhat smaller palace adjoined the tower. Two wings were added to the eastern palace soon afterward, extending north and south beyond the rectangular outline.
Renaissance additions
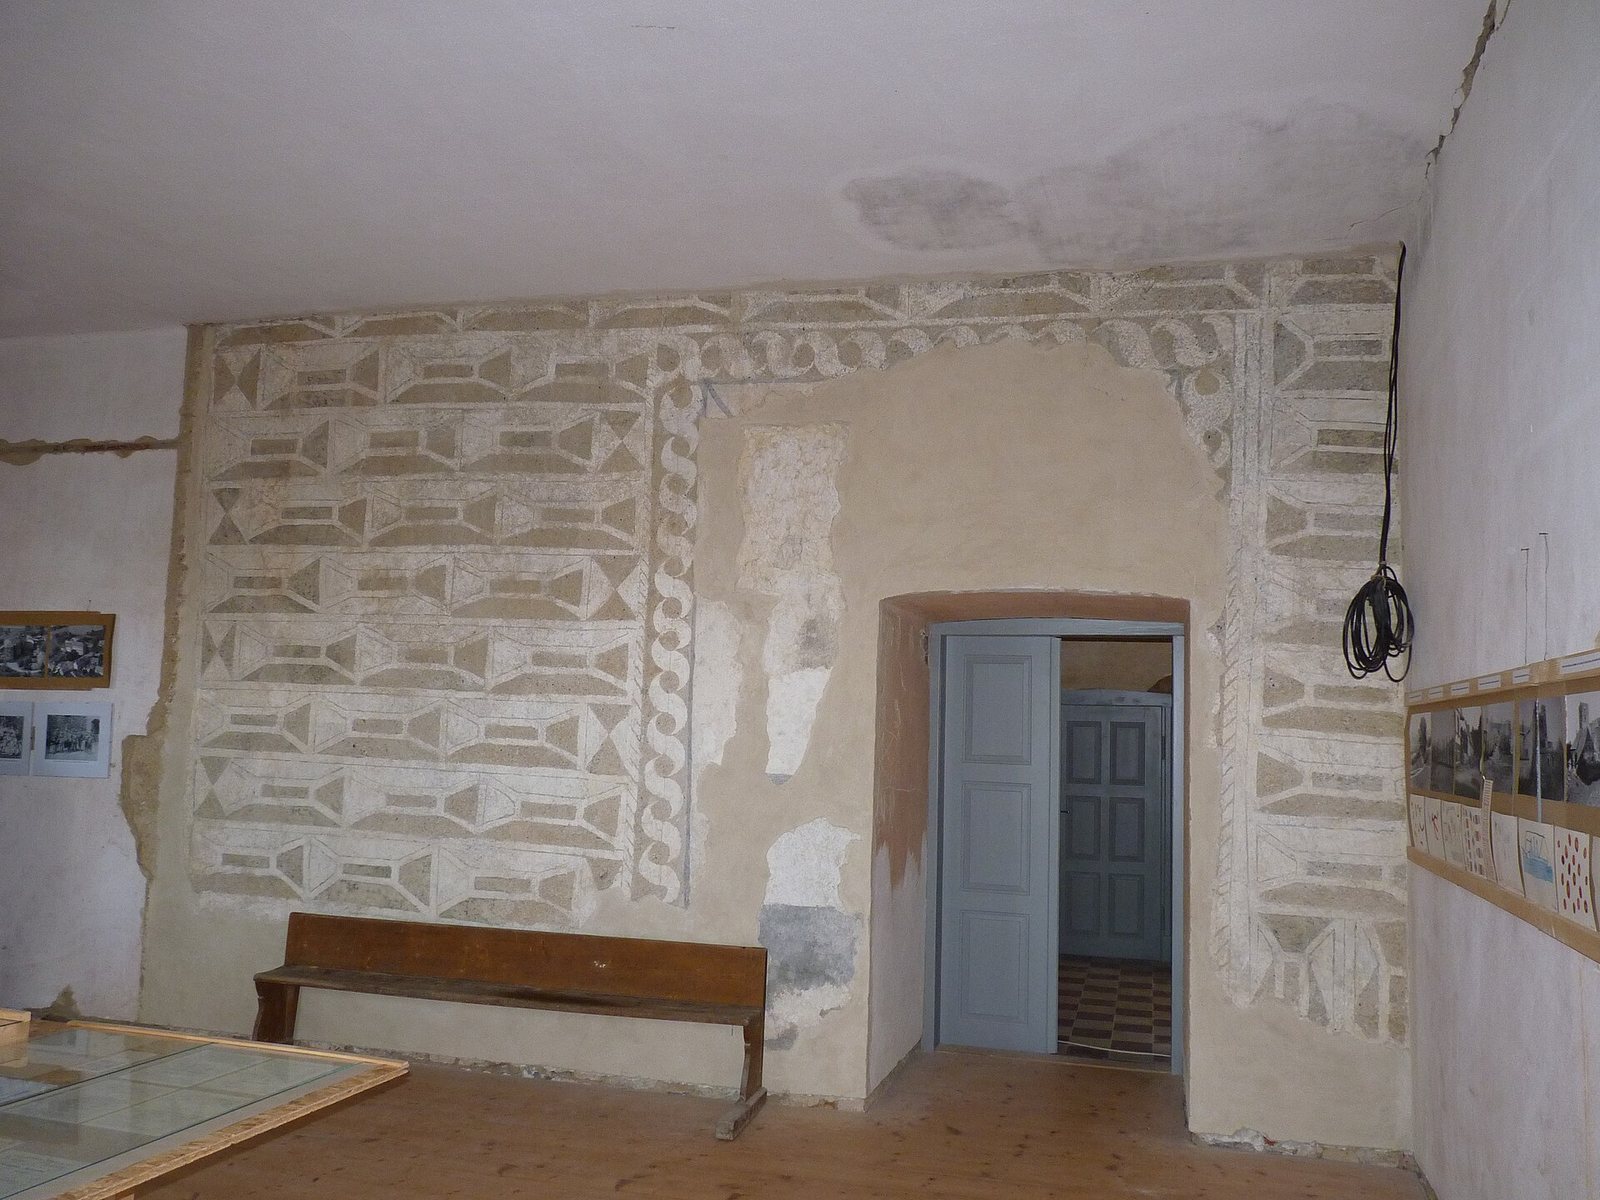
Renaissance work added arcades, a series of arches supported by columns or piers, to the western palace. Sgraffito plaster, made by scratching through an upper plaster layer to reveal a contrasting layer beneath, decorated the façades. A further building containing a chapel was added on the southern side.
Baroque and later fabric
Baroque alterations were concentrated mainly in the eastern part of the residence. The newer chateau had a shingle roof in 1689, before the later rebuilding began. Subsequent construction damaged or destroyed some earlier sections. Windstorms tore the tower’s roof away in 1845 and again in 1860; it was not replaced after the second storm.