Reichenturm: Bautzen’s Historic Defensive Tower
Site at a Glance
- Popularity
- Medium
- Country
- Germany
- Primary era
- Early Modern
- Eras represented
- Medieval, Early Modern, Modern
- Civilizations
- Electorate of Saxony, Habsburg, Holy Roman Empire, Kingdom of Bohemia, Kingdom of Saxony
- Site type
- Military
- Remains
- Tower
On this page9 sections
History
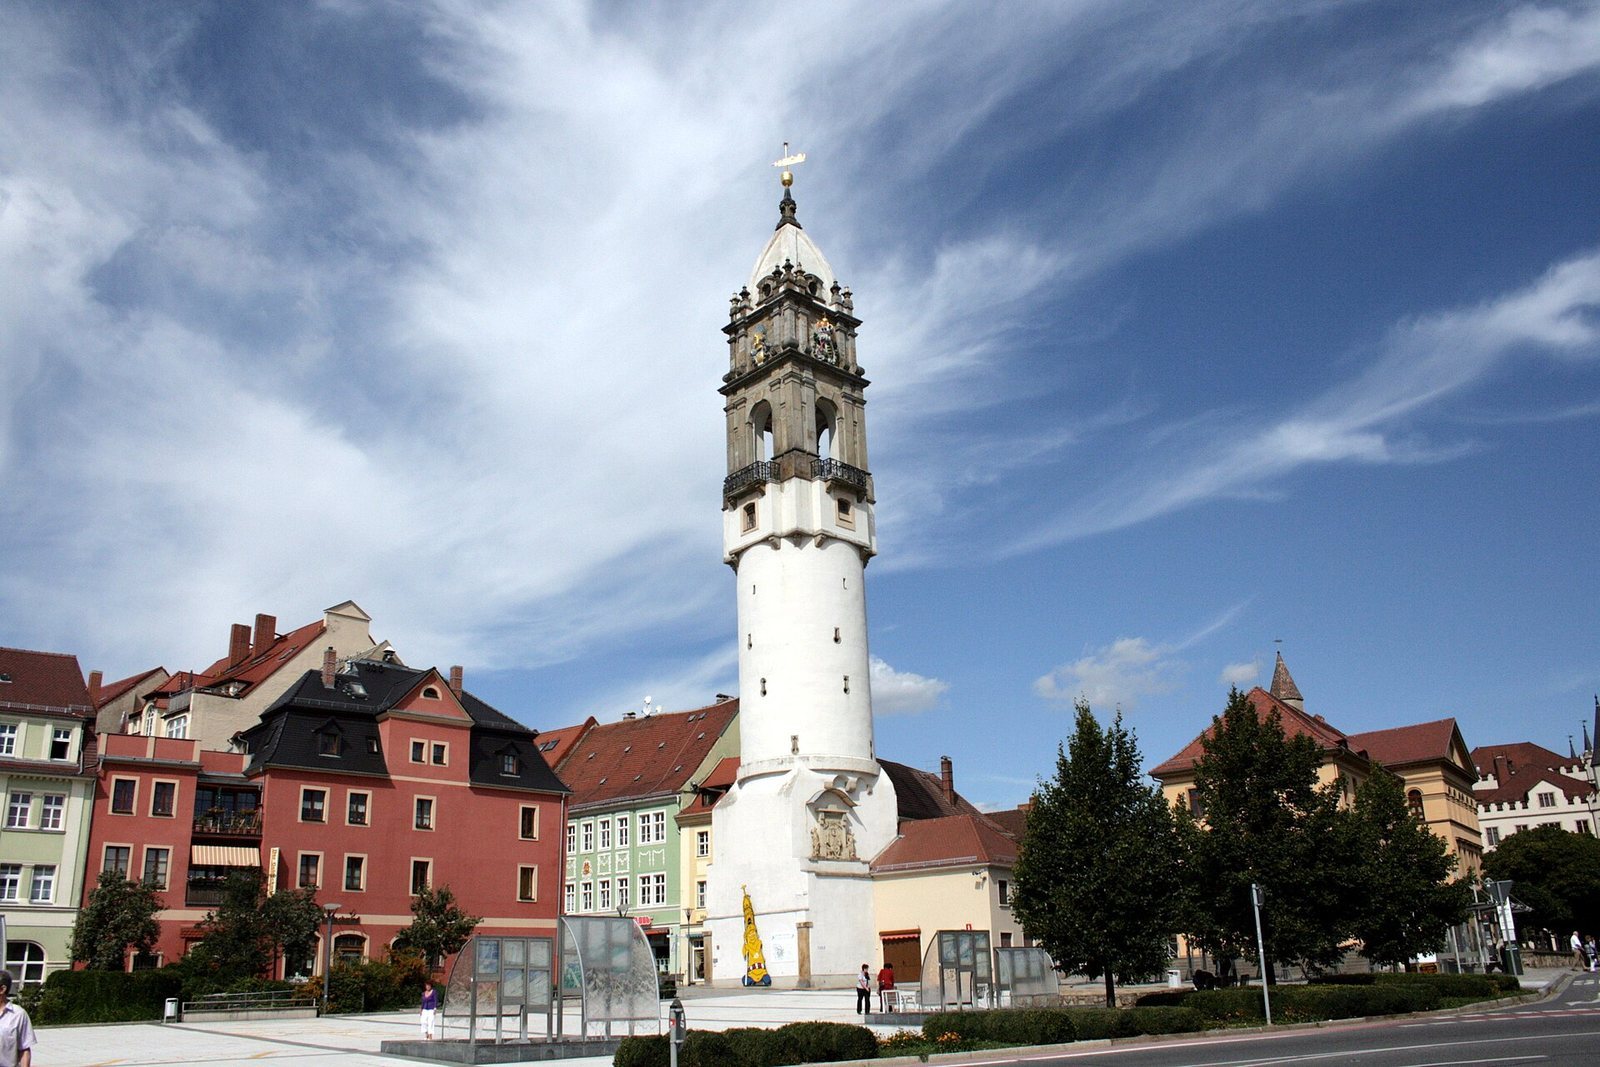
The Reichenturm is a defensive tower at the eastern edge of Bautzen’s old town in Germany, begun in 1490 as part of the city’s inner defenses, which had expanded during the 14th and 15th centuries. Its present upper structure is Baroque, a European architectural style that flourished from the late 16th through the 18th centuries. The tower was built over an earlier substructure.
Origins and early changes
An hour bell was installed in 1555. In 1593, the timber upper portion was dismantled because it was thought likely to collapse, then rebuilt. A detention room for debtors was added on the city side at the same time.
Repeated destruction and rebuilding
During the Thirty Years’ War, the major European conflict of 1618–1648, Saxon troops damaged the tower during the siege of Bautzen. On 3 October 1620, an incendiary projectile set it on fire, reducing it to its masonry. Reconstruction began in 1627. The roof timbers were in place by May 1628, and a finial ball and flag were raised on 4 July. The destroyed hour bell was not replaced because of the cost.
Swedish troops set fire to the tower as they withdrew during the joint Saxon-Swedish siege of 1639. It remained ruined for 24 years. In 1663, the city council sought donations for rebuilding, made more urgent by the town hall tower’s collapse in 1660. Work was completed on 14 June, and an undamaged bell from the town hall was installed.
A fire that began in Kesselgasse destroyed the tower during the night of 5–6 July 1686. Repairs to its masonry began in summer 1696, after a decade as a ruin. The top was completed in October, and the finial ball and flag were put in place on 9 November. Another city fire, beginning in Hauensteingasse, destroyed the tower on 22 April 1709. A lack of funds delayed rebuilding until 1715, when the council raised money through a lottery drawn on 4 February. Reconstruction started on 6 April. To reduce the risk of fire, the upper part was rebuilt in solid materials rather than timber. German architect and military engineer Johann Christoph von Naumann designed the work, which master builder Johann Christoph Steinert completed in 1718.
Later repairs and restoration
In 1747, an investigation for the city council found that the tower’s tip leaned more than half an ell, a pre-metric measure that varied in length, toward Reichengasse and Steingasse. The lean was attributed to inferior materials in parts of the structure and damage from earlier fires. A plan to lower the Baroque upper structure to the bell chamber and replace it with a wooden dome was not carried out. Tradition places extensive repairs in 1797. A lightning conductor was fitted in 1840, and further work was undertaken in 1868.
A storm on 4 January 1894 broke the flag at the summit, though it remained caught there. Barriers were placed nearby because of the danger; the flag fell on 7 January near the gate of the Zur Weintraube hotel, and a replacement was installed that year. Damage in 1945 left the tower’s foundations at risk of collapse. Although demolition was proposed, the tower was rebuilt after the war. Reinforcement of the foundations in 1953–54 halted its movement. Comprehensive restoration followed in 1991–93, with major work to the exterior and crown in 2016.
Remains
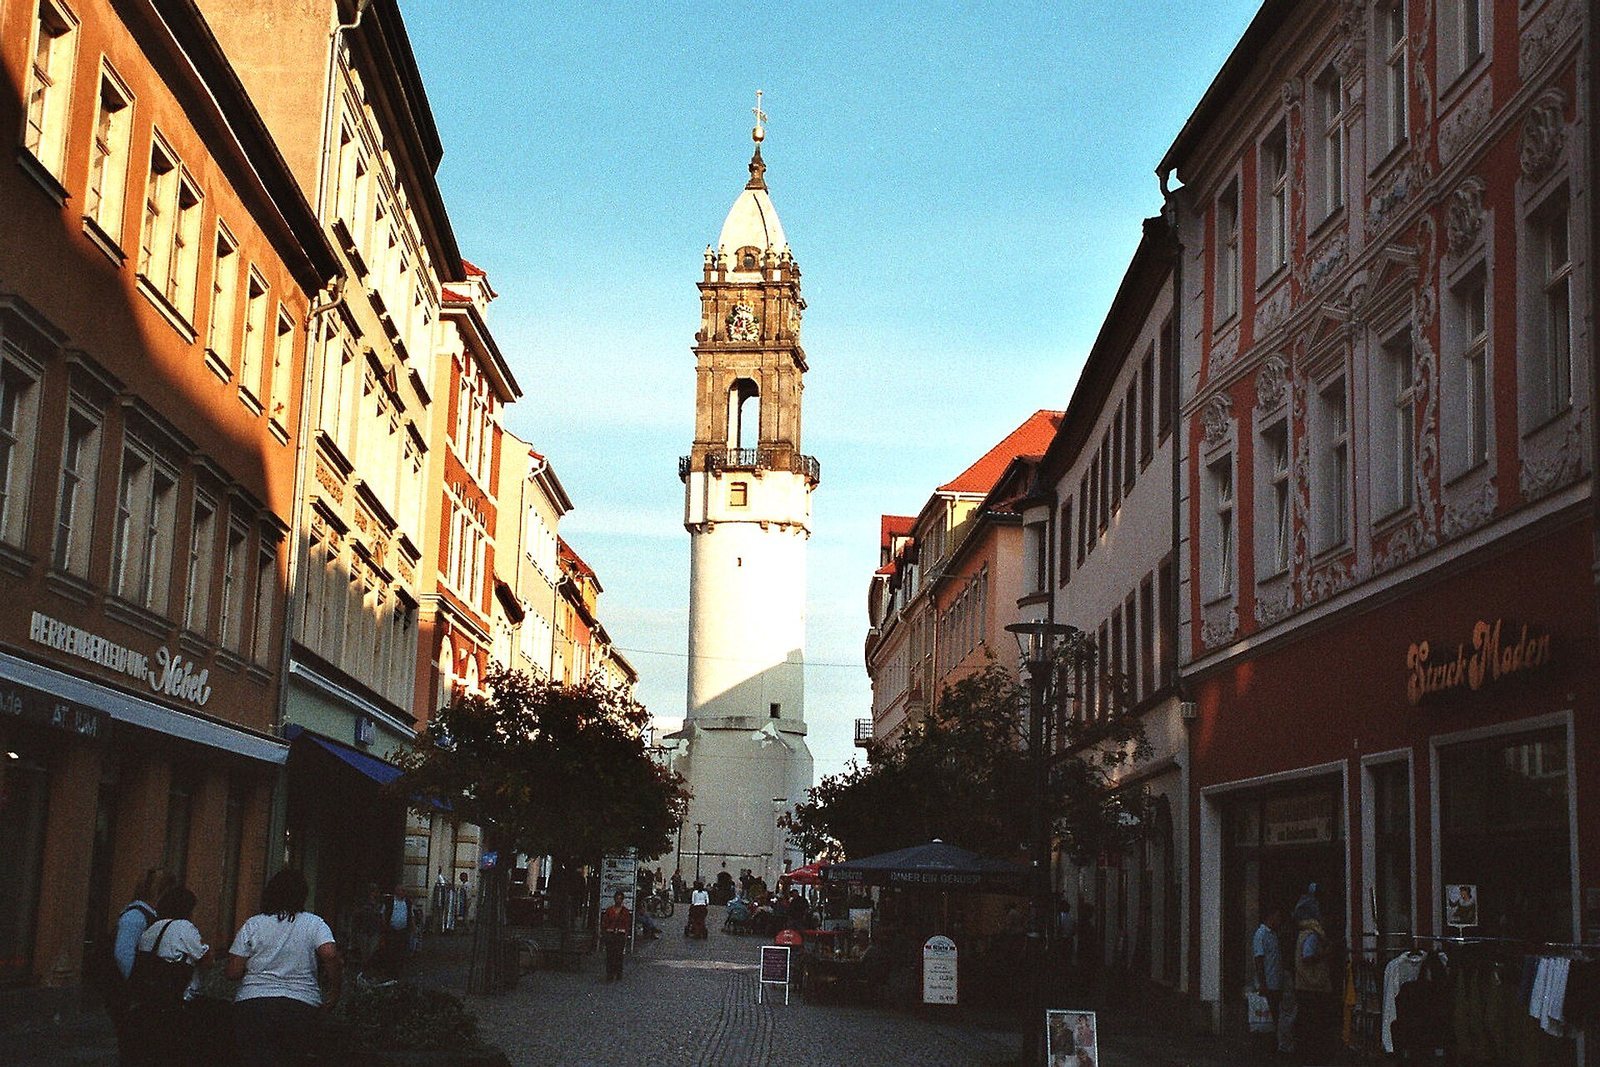
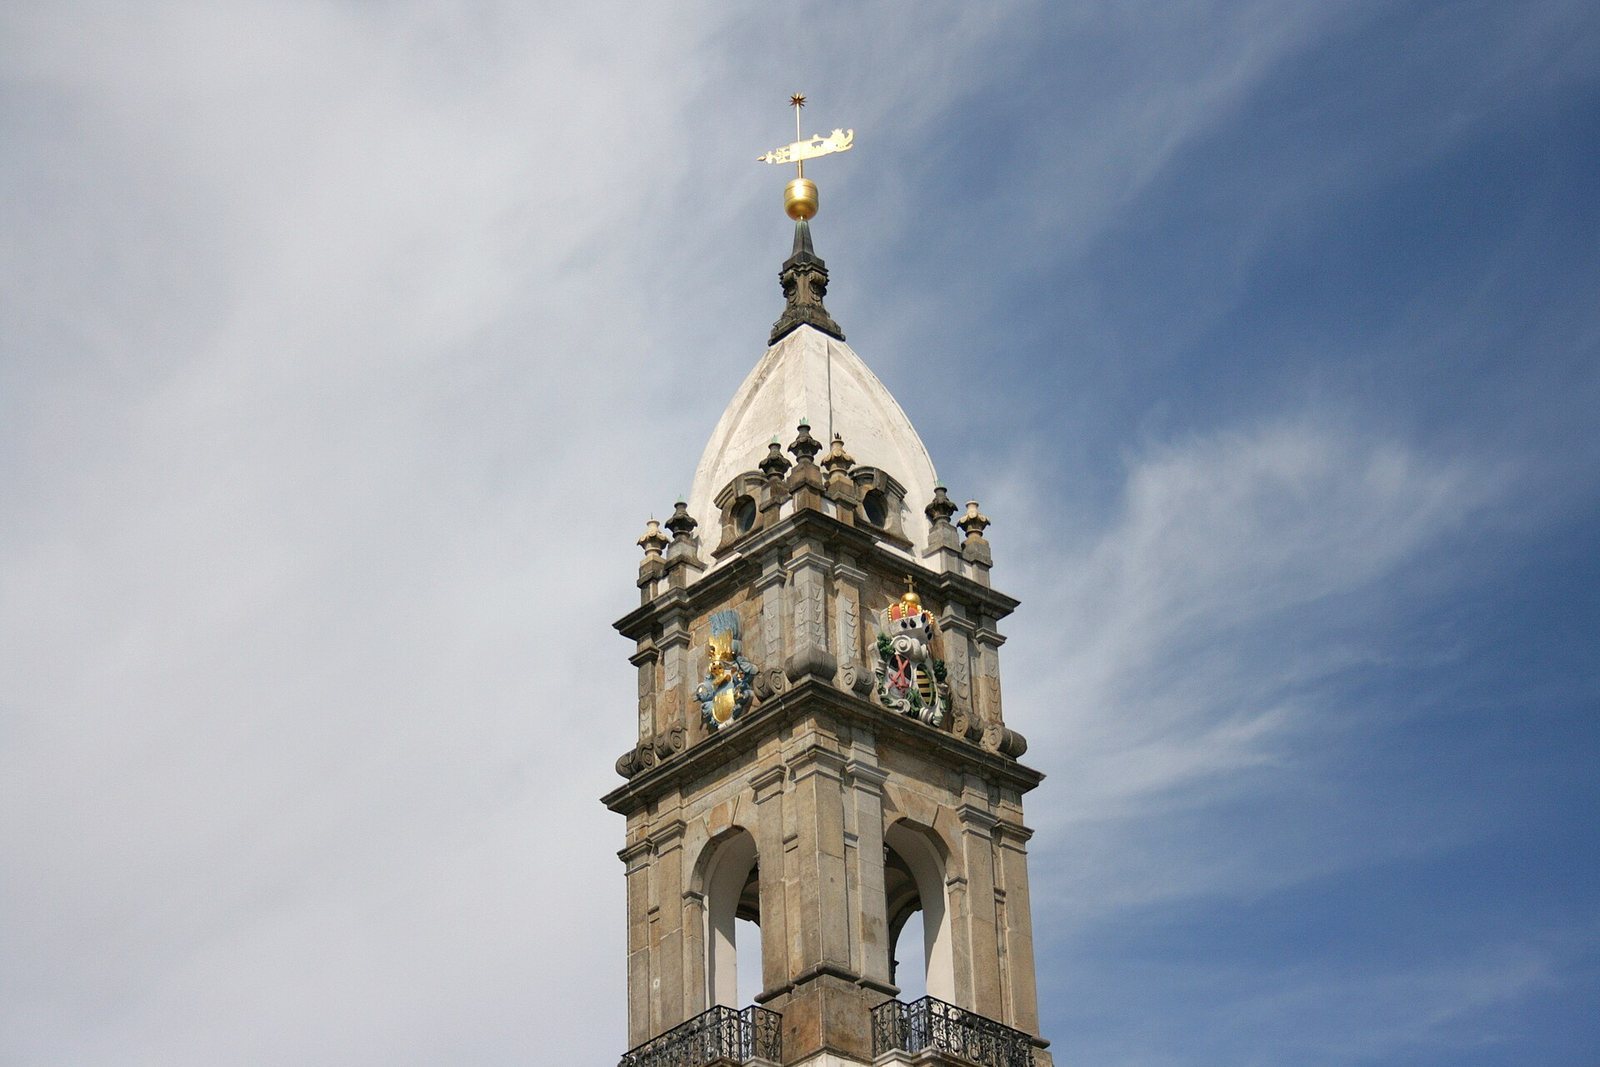
The 56-metre tower stands at the eastern end of Reichenstraße beside Kornmarkt and has a ground area of 80 square metres. Its round lower section is built of stone, while the upper part is a solid-built Baroque structure. The tower stands on bedrock, and its summit is 1.44 metres out of plumb.
Tower structure and foundation
Five interior piers support the heavy upper structure: four stand at the corners, and the fifth is positioned within the spiral staircase. The foundation is 80 centimetres deep. Although the site rests on firm bedrock, later assessments judged the footing insufficient for the weight above it.
Tradition holds that a fire-damaged storey in the round lower section was removed during rebuilding and replaced by an apartment for a tower keeper. The tower’s finial ball, flag, and star form its crown. In regional practice, such balls could preserve records about a building and the period in which it stood.
Detention room
A room beside the tower on its city-facing side bears an inscription identifying it as a prison for debtors.
Reichentor and city wall
The adjoining Reichentor consisted of four successive Gothic arches and a round defensive structure. Most of the gate was demolished in 1837, leaving its inner arch, which was removed in 1968 when traffic was redirected onto Reichenstraße during construction of a high-rise at Kornmarkt. That building has since been demolished. On the tower’s north side, surviving sections of the former city wall expose a cross-section of the earlier defenses.
Relief and heraldic decoration
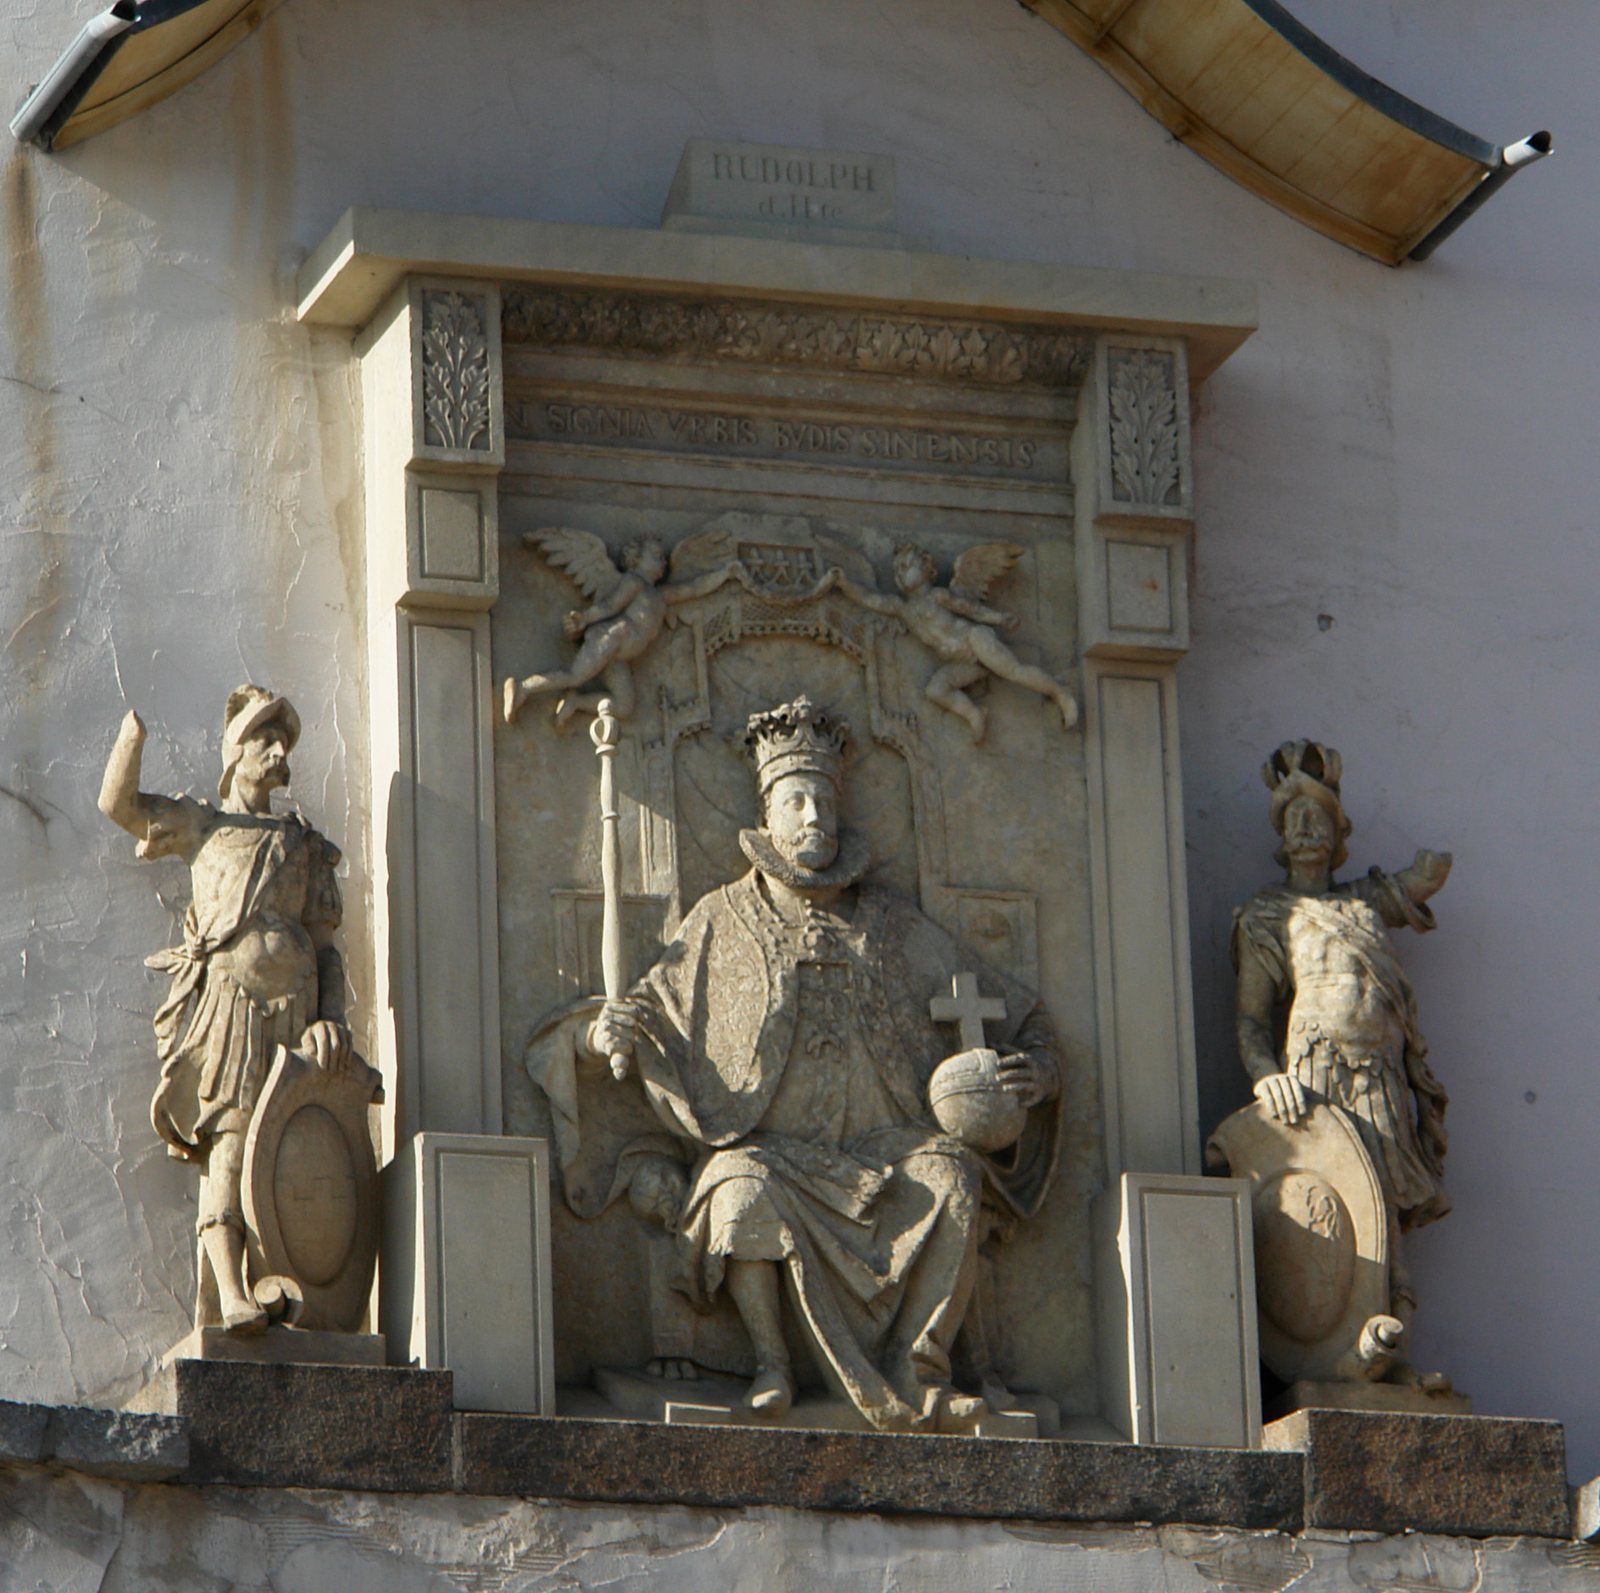
A two-metre relief by Jacob Michael, made in 1593, is attached to the tower’s eastern side. It depicts Rudolf II, a Habsburg ruler and Holy Roman Emperor, seated between two heralds carrying shields. One shield bears the arms of Upper Lusatia and the other those of Bohemia; a Latin inscription accompanies the scene. The relief is regarded as the only monumental early-modern memorial to Rudolf II. Its imagery probably conveyed the city fathers’ support for war against the Turks. The work was conserved in 1994 and reconstructed in 2011, when missing parts were replaced. The upper tower also carries two electoral coats of arms, representing the prince-electors entitled to choose the Holy Roman Emperor, and two city coats of arms. At the summit are the arms of Saxony and Upper Lusatia.