St Augustine Watling Street: A Former Anglican Church in the City of London
Site at a Glance
- Popularity
- Medium
- Country
- United Kingdom
- Primary era
- Early Modern
- Eras represented
- Medieval, Early Modern, Modern
- Civilizations
- British, English
- Site type
- Religious
- Remains
- Church
On this page14 sections
History
St Augustine Watling Street was an Anglican parish church in the City of London, United Kingdom. Its foundation date is unknown, but it was first recorded in 1148. Richard Newcourt identified its dedication as St Augustine of Canterbury, the missionary who became Canterbury’s first archbishop, rather than Augustine of Hippo, a Christian theologian and bishop.
The medieval church
In 1252–53, Alexander le Cordwaner granted land beside the church to the north so it could be enlarged. By the late 16th century, London historian John Stow described the church as handsome and recently repaired. Parishioners paid £1,200 for further rebuilding and extensive improvements in 1630–31.
Wren’s church and parish
The Great Fire of London destroyed the medieval church in 1666. Its parish was then joined to that of St Faith’s, whose congregation had previously worshipped in the crypt of St Paul’s Cathedral. The English architect Christopher Wren designed a replacement, built from 1677 to 1680 and opened in September 1683. Its steeple was finished in 1695, probably following a plan Nicholas Hawksmoor had drawn up around 1690. The tower was renovated in 1830.
Among the church’s rectors were John Douglas, who served from 1764 to 1787 before becoming Bishop of Carlisle and then Bishop of Salisbury, and Richard Harris Barham, author of the Ingoldsby Legends. Barham held the post from 1842 until his death in 1845.
Wartime destruction and later use
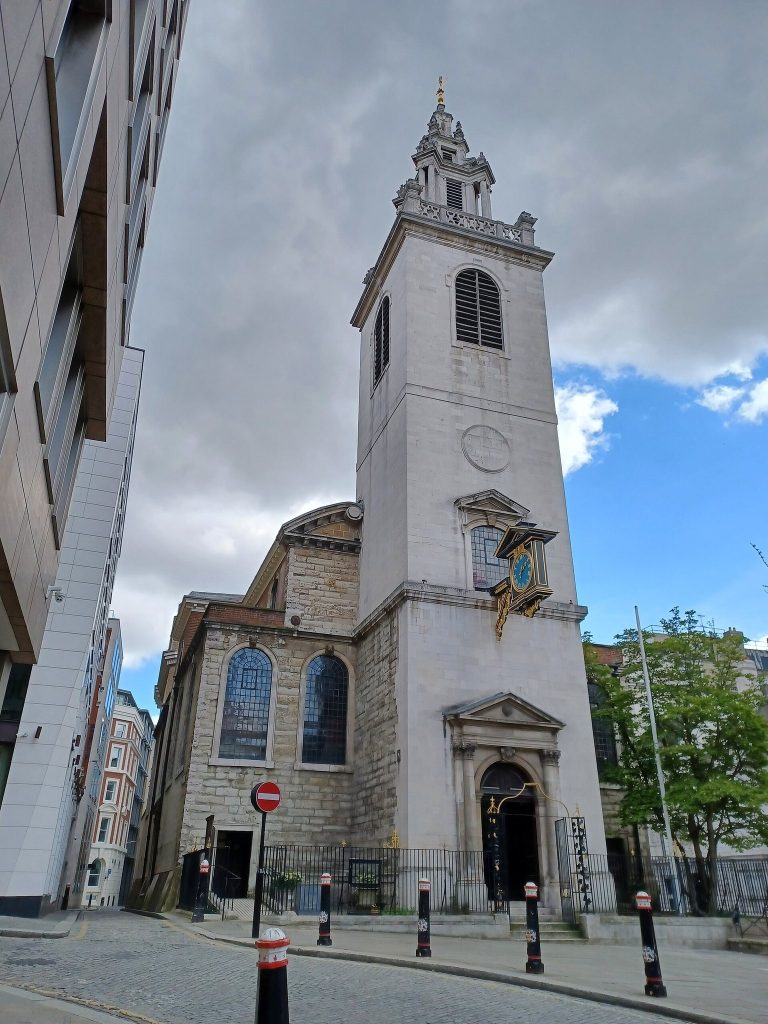
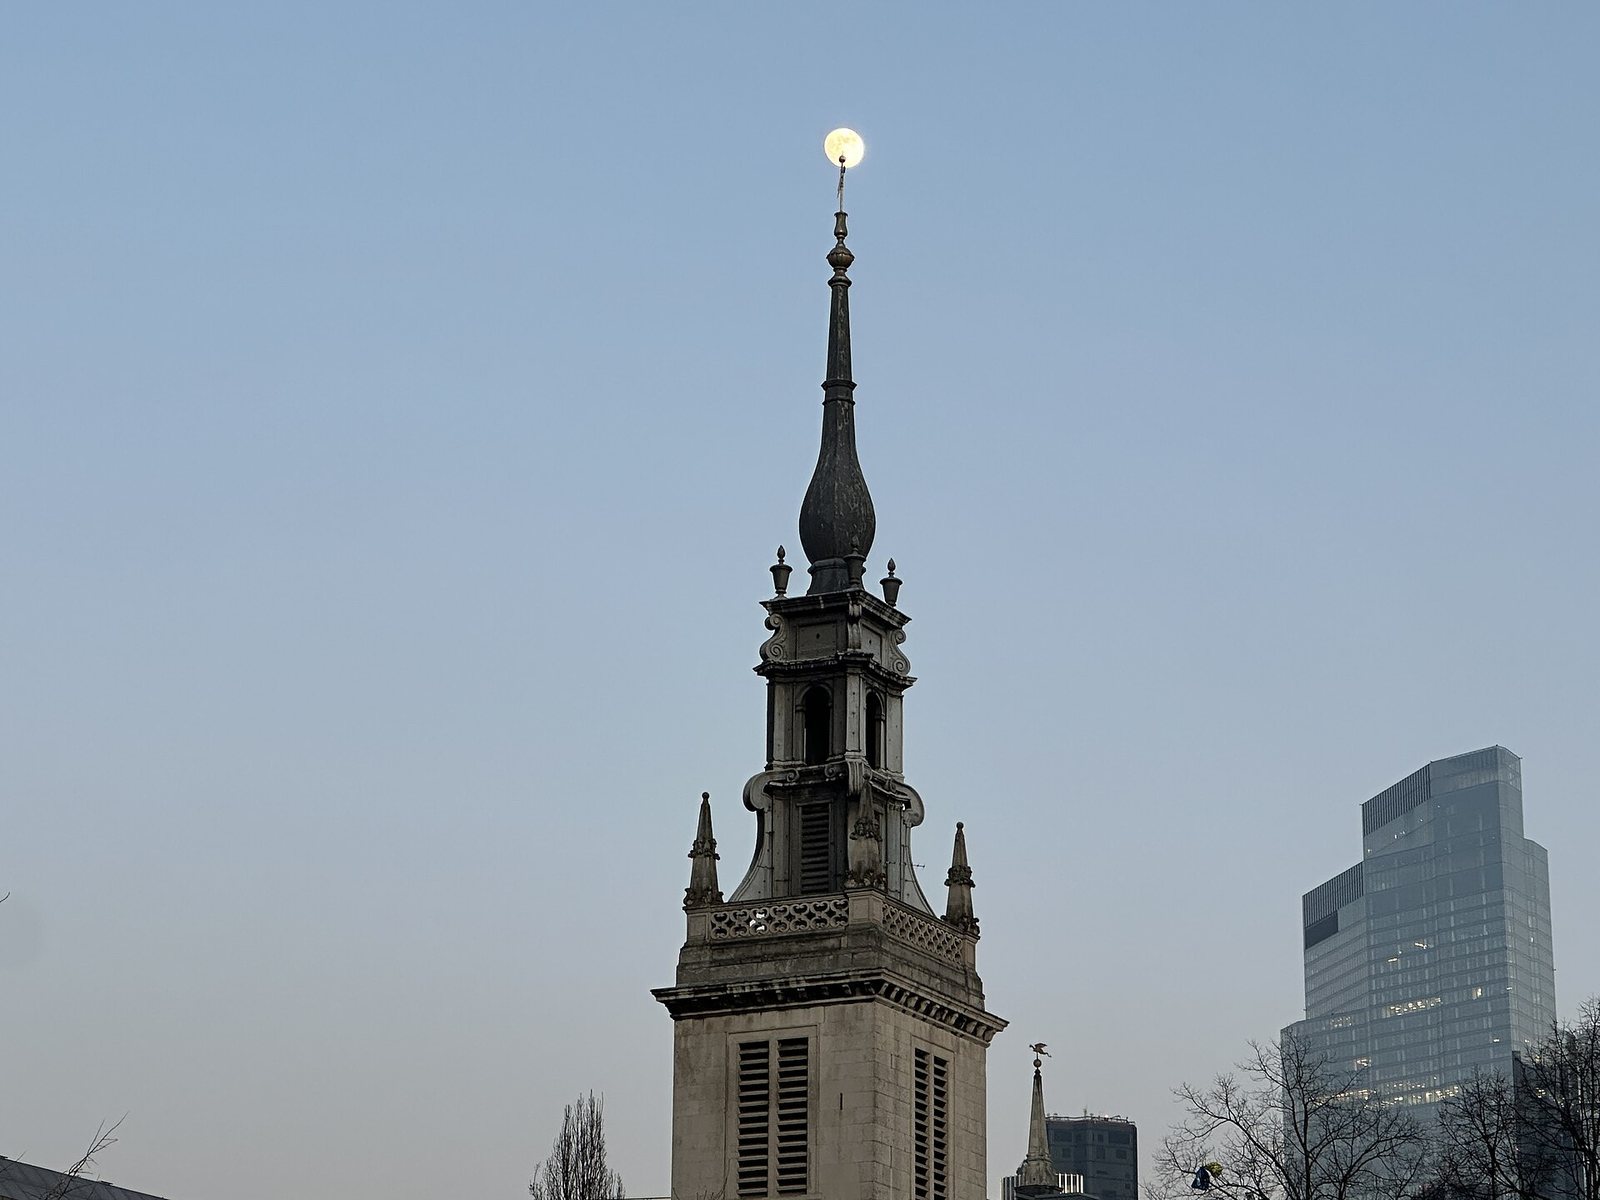
Bombing in 1941 destroyed the church, leaving only its west tower. The surviving remains received Grade I listing on 4 January 1950, and the tower was restored in 1954. The church itself was not rebuilt; a new choir school for St Paul’s Cathedral was completed on the site in 1967.
A stray cat named Faith arrived at the church in 1936. After clergyman Henry Ross turned her out three times, she was allowed to stay, and became known for attending Sunday services and hunting mice. Days before the 1941 bombing, she repeatedly carried her kitten, Panda, to the cellar. The morning after the raid, the rector found Faith guarding Panda among the smouldering debris. She received a specially made silver medal for her courage and devotion, and died in 1948.
Remains
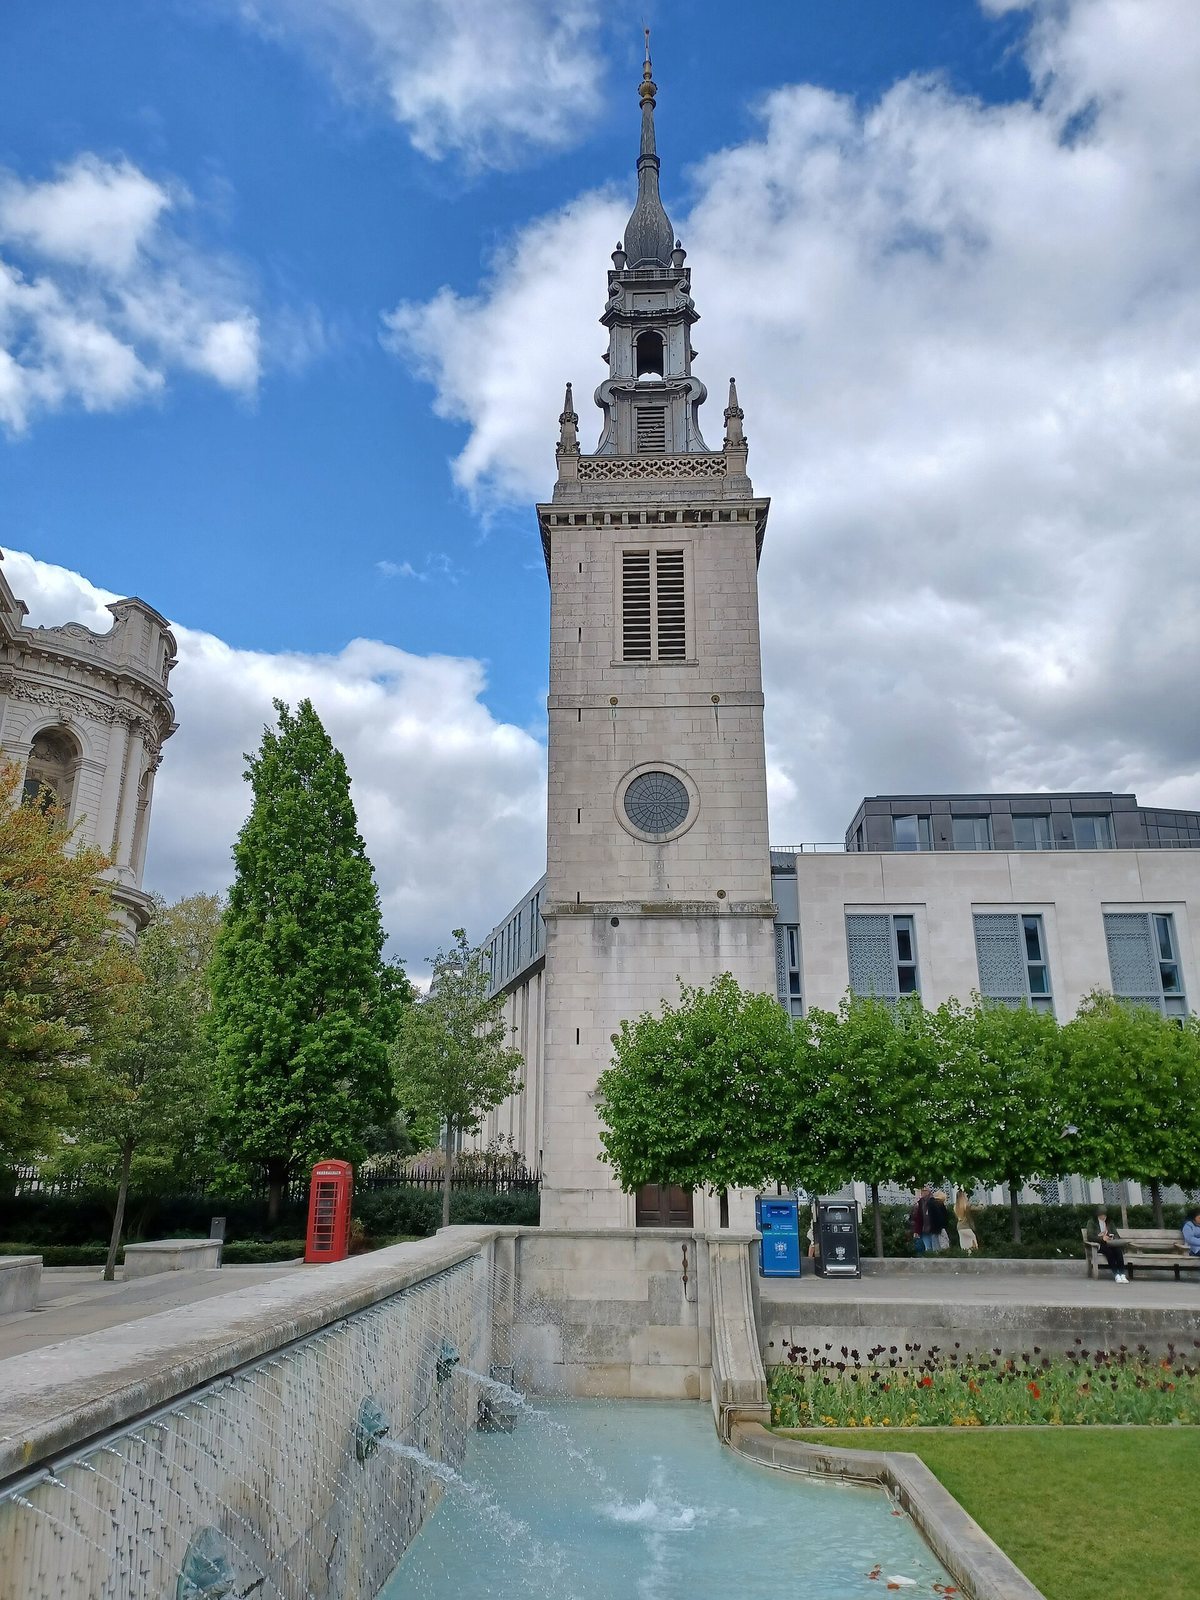
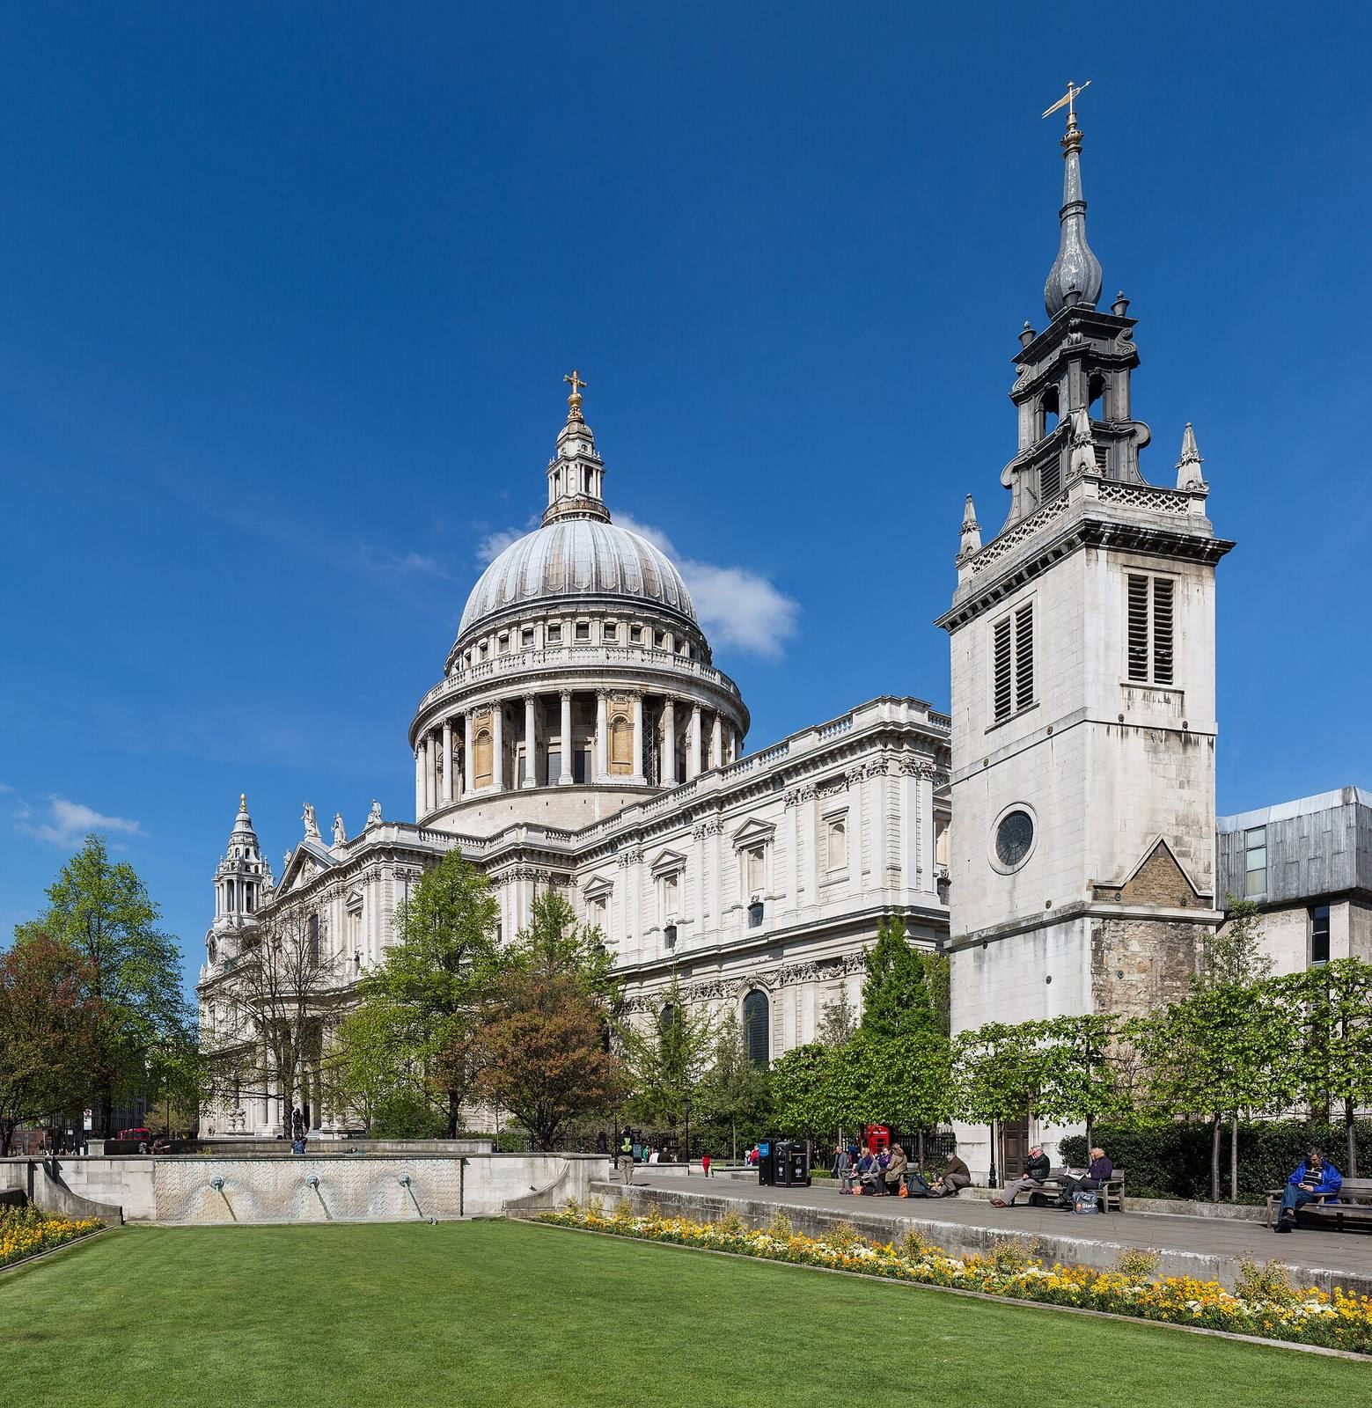
The church stood on the north side of Watling Street, at its corner with Old Change. The surviving site combines excavated foundations with the west tower, now incorporated into St Paul’s Choir School, which occupies the former nave site. The tower’s Baroque appearance contrasts with the school’s modernist, Brutalist design, a style known for bold, monumental forms.
Foundations and church plans
The medieval church
Excavations in 1965, undertaken as burials were removed, exposed foundations belonging to the northern half of the medieval church. The 12th-century building was about 61 feet (19 metres) long. Its 13th-century extension measured 59 feet (18 metres) in length and 16 feet (4.9 metres) in width.
Wren’s replacement
Foundations of Wren’s church were also uncovered in 1965. They were made mainly from reused stones set in mortar. The church had a simple design with Ionic columns, a classical column style. Its interior measured about 51 feet (16 metres) long, 45 feet (14 metres) wide, and 30 feet (9.1 metres) high.
Interior features
Vaults and galleries
A row of arches supported by Corinthian columns, an ornate classical style, divided the central nave from the flanking aisles. The nave and aisles had barrel vaults, continuous arched ceilings; the nave’s vault had three skylights on each side. Galleries ran along the north side and west end. The west gallery was removed when the organ was transferred to the south side.
Walls and furnishings
Wooden panelling originally covered the walls to a height of 8 feet (2.4 metres), though it was later reduced considerably. Behind the altar stood a reredos, an ornamental structure, with Corinthian columns. The pulpit was carved from oak and modernized in 1878.
Surviving tower and churchyard
West tower
The church’s west tower forms part of the choir school. Its Baroque character remains distinct from the school’s Brutalist design.
Faith’s grave
Faith was buried in the choir school churchyard. A stone marker at her grave commemorates her as the cat who defied the London Blitz.