Church of the Assumption of the Virgin Mary in Polná: Baroque Parish Church
Site at a Glance
- Popularity
- Medium
- Country
- Czechia
- Primary era
- Early Modern
- Eras represented
- Early Modern, Modern
- Civilizations
- Austrian Empire, Habsburg, Habsburg Austria, Holy Roman Empire, Kingdom of Bohemia
- Site type
- Religious
- Remains
- Church
On this page28 sections
History
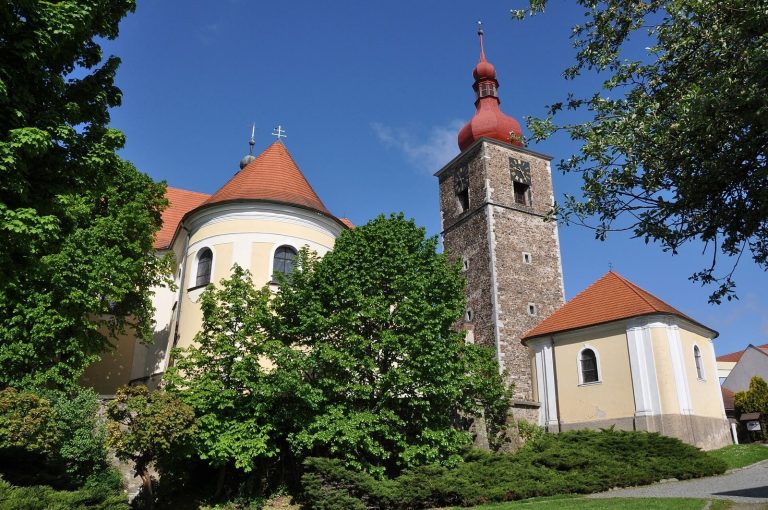
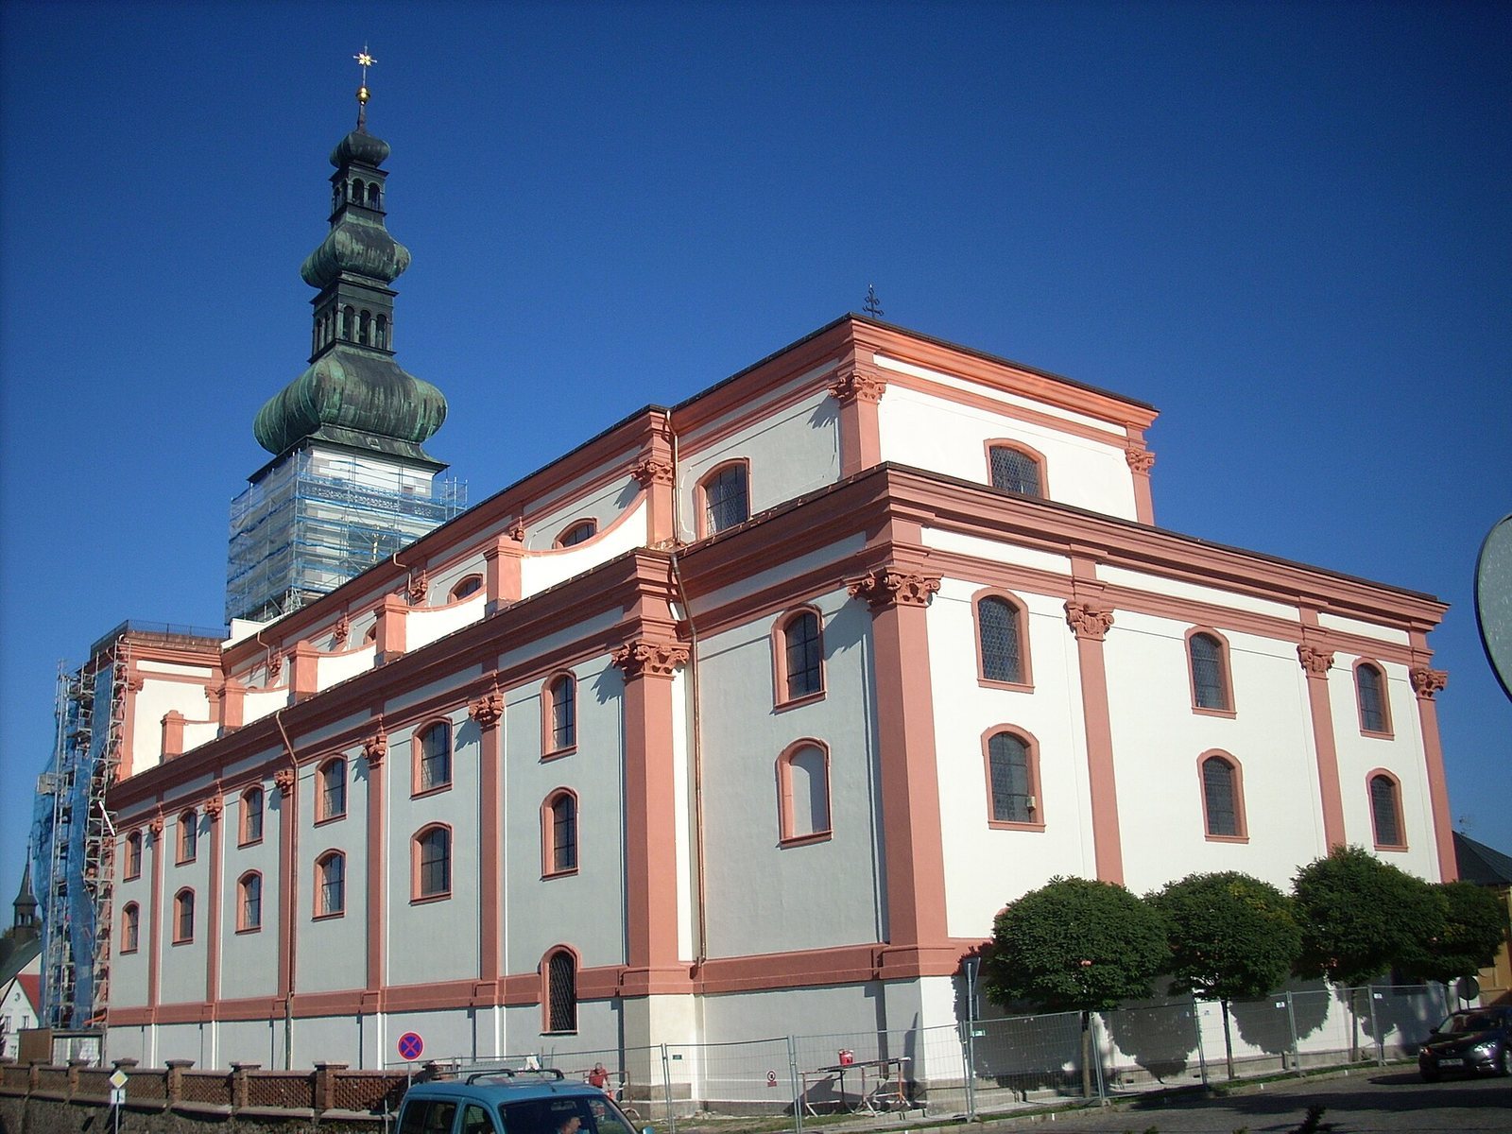
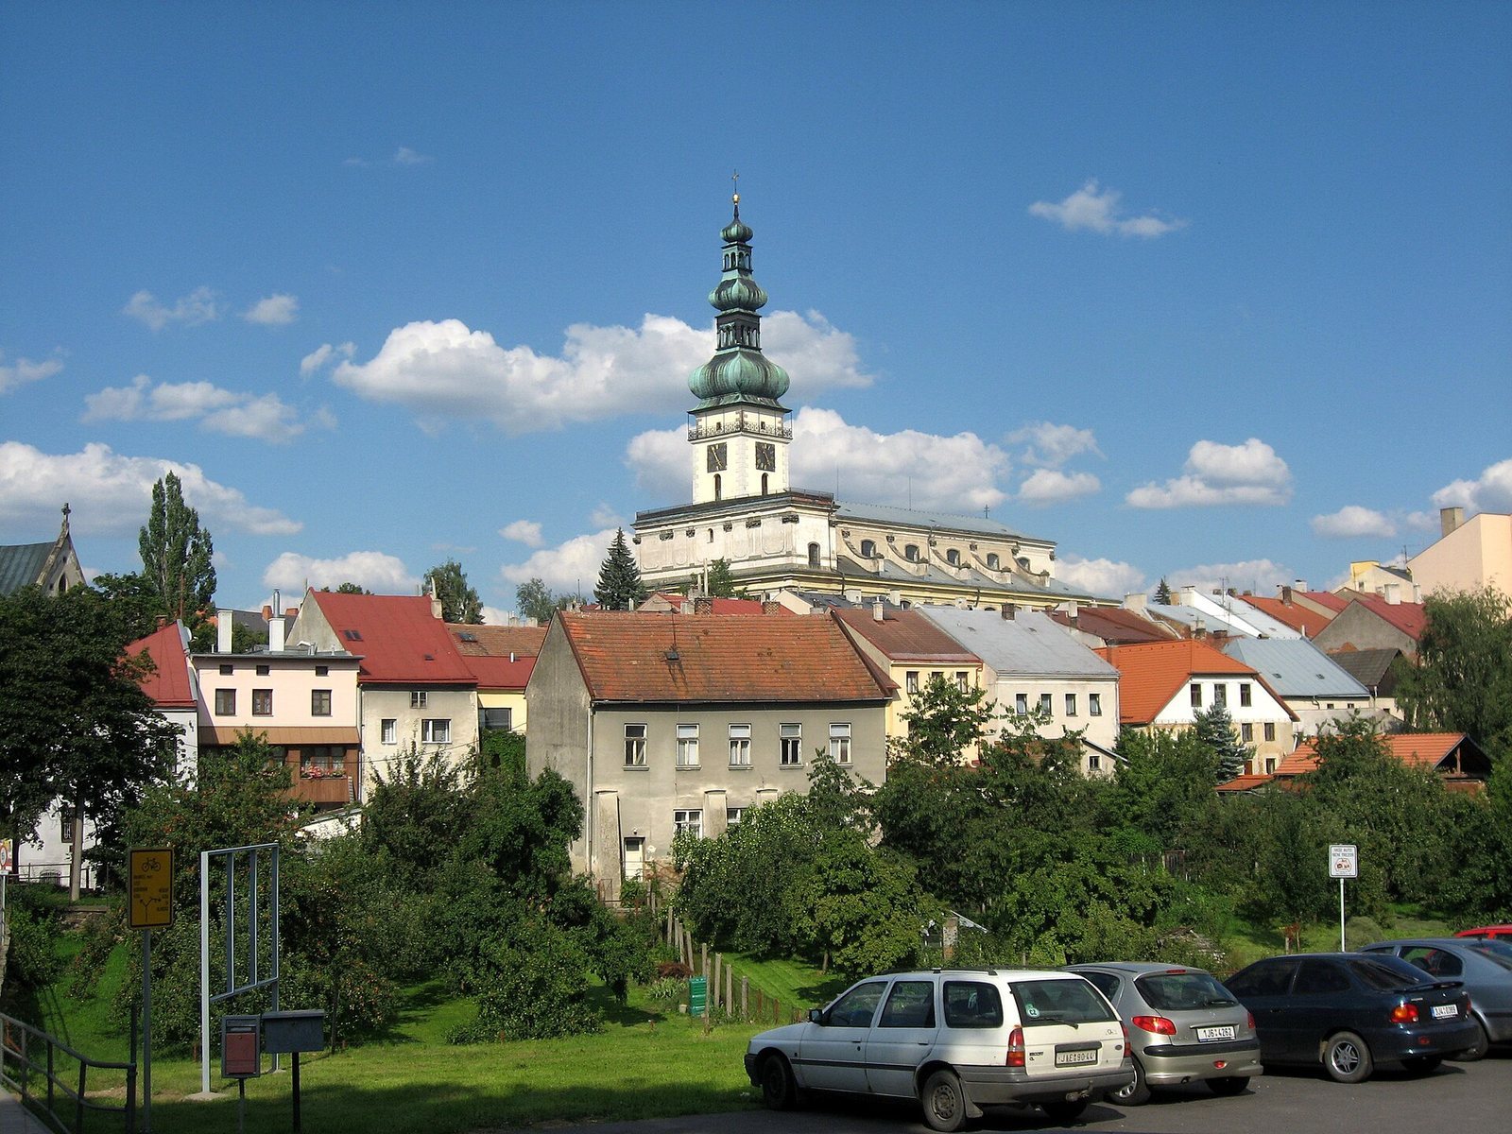
The Church of the Assumption of the Virgin Mary in Polná is a Roman Catholic basilica in Czechia, a church with a central nave and side aisles. Built in the ornate Baroque style, its main construction campaign took place from 1700 to 1707, and the building was completed in 1713. It is Polná’s largest church and is regarded by specialists as one of the Czech Republic’s most richly decorated religious buildings.
Medieval church and changing religious leadership
A predecessor dedicated to Our Lady was established on the site in the thirteenth century by Jan I of Polná, a medieval landholder associated with the town. Probably built in the Early Gothic style, it was enlarged during the fourteenth century. In 1418, most of Polná’s residents adopted Czech Hussitism, a religious reform movement associated with Jan Hus, and Hussite priests took charge of the church. They remained until 1454. From the latter half of the fifteenth century through the end of the sixteenth, Catholic and Protestant priests served there in succession. The church was identified as a deanery church from 1563, meaning it was associated with a district of parishes overseen by a dean.
Parish administration and plans for rebuilding
In 1677, Polná’s parish also served the congregations at the churches of St Nicholas in Nížkov and St James in Velká Losenice. Nížkov became an independent parish in 1736, and Velká Losenice did so in 1696. From 1784, Polná and neighboring communities belonged to the Diocese of Hradec Králové. Before the new church was planned, the castle brewer Tomáš Křenek paid for an altar dedicated to St Catherine in 1683. Ferdinand Josef of Dietrichstein commissioned a design to enlarge the deanery church in 1692, but that proposal was not carried out.
Construction of the Baroque church
In 1699, Leopold Ignác of Dietrichstein commissioned Italian architect and builder Domenico d’Angeli to design a new church dedicated to the Assumption of the Virgin Mary. Preparations began that year, including clearance of the adjoining parish cemetery. The old building was demolished in 1700, and its relics of St Ligurius were carried in a solemn procession to the nearby Church of St Anne, which served the hospital.
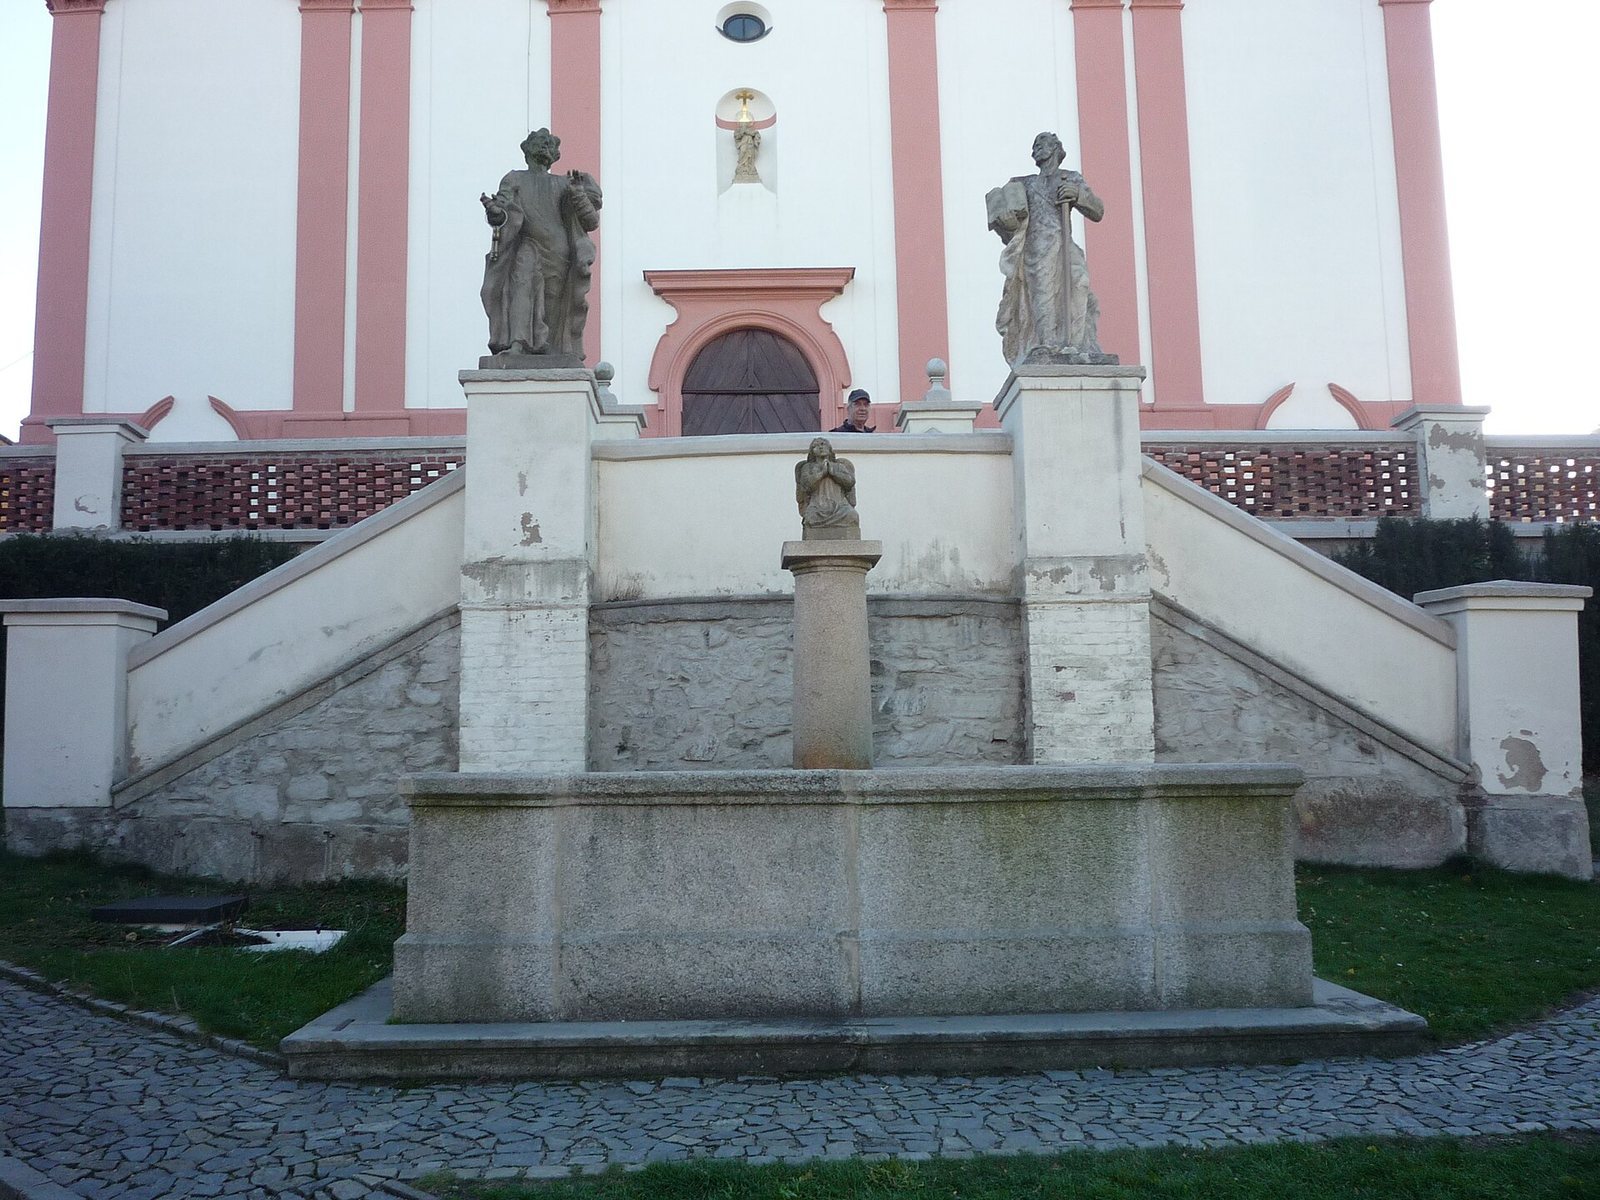
Worship began in the unfinished church in 1705. Dean Pavel A. Haberlandt celebrated its first Mass on 21 November. In September 1707, Vít Seipel, an auxiliary bishop of Prague and abbot, or head, of the Strahov monastery, consecrated the building. The work had not followed the original design to completion when Leopold Ignác died in 1708. His younger brother Walter Xaver inherited the estate and title, continued to support the project, and saw the church’s exterior decoration completed in 1713. The tower was finished in 1715. Only the statues of St Peter and St Paul were made for a planned series above the side aisles; they were placed on the church stairway instead.
Later changes and preservation
A fire that swept Polná in 1863 destroyed the church’s original tower and melted its bells. In 1864, bell-founder Josef Hilzer of Jihlava used the recovered metal to cast three replacements dedicated to St Clotilde, St Ignatius, and the Virgin Mary. He made two smaller bells in 1867 for St Adalbert and St John of Nepomuk; they were consecrated that December. Architect František Schmoranz designed a replacement tower, completed in 1895, when a clock mechanism was also installed.
Bells were taken for wartime use in 1916. A public appeal paid for two new bells in 1924, dedicated to St Wenceslas and St John of Nepomuk, and two further bells followed in 1928 for the Sacred Heart of Jesus and the Virgin Mary. These were removed for wartime use in 1942. After a later fundraising effort, three bells dedicated to St Ligurius, St Stanislaus, and the Virgin Mary were consecrated in 1998. Restoration under the Architectural Heritage Rescue Program took place from 2001 to 2012. The church has held a museum since 25 August 2012. It became a cultural monument in 1972 and a national cultural monument in 2008.
In 1841, the locally born František Pojmon celebrated his first Mass at the church, attended by the seminarian Karel Havlíček Borovský.
Remains
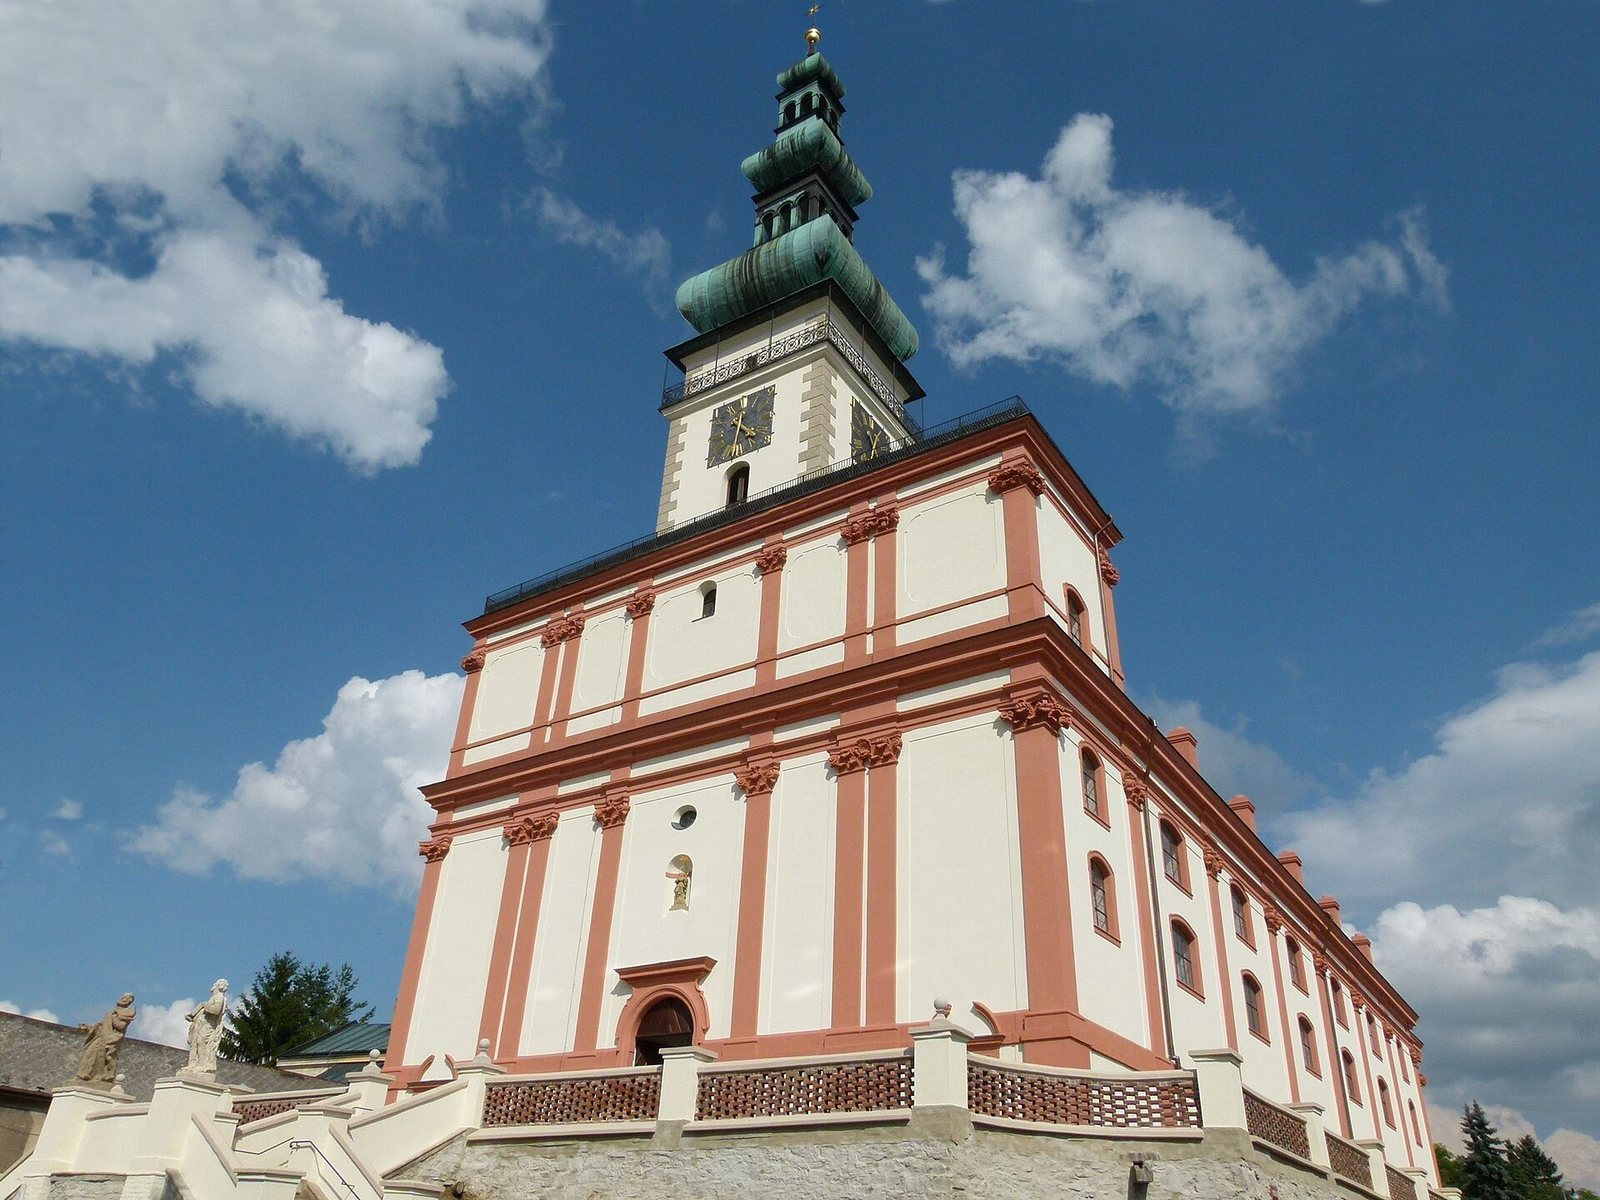
The church is a three-nave building made of stone, brick, and stucco, measuring 63.53 metres long, 26.54 metres wide, and 22.12 metres high. Its main altar faces east. The interior combines interconnected side chapels, elevated galleries, ribbed and shallow vaults, and extensive stucco ornament.
West front and tower
West façade
The west front is divided into five bays and framed by pilasters, shallow wall projections shaped like columns, with Corinthian capitals, the ornamented tops of the projections. Above the main doorway, a niche contains a statue of the Immaculate Virgin beneath a cross. The statues of St Peter and St Paul, originally intended for the exterior above the side aisles, stand on the church stairway.
Tower
The tower rises about 63.5 metres and its walls measure between 1.85 and 3 metres thick. Its six levels comprise five floors and a sub-tower. The upper floor retains a watchman’s room, while the gallery is approximately 40 metres above ground.
Nave and interior decoration
Nave, chapels, and galleries
The central nave is flanked by side aisles containing interconnected chapels. Galleries above the chapels were used by the literati brotherhood, a lay religious association that organized music for services. Fluted pillars with Corinthian capitals, shaped cornices, and balustrades articulate the main and side naves. Shallow vaults with crosswise ribs cover the side aisles, while ribbed vaults span the galleries.
Stucco and painted ornament
Stucco covers the vaults and the walls above the nave arcades. Giacomo Antonio Corbellini and his workshop produced much of it, using foliage, shells, framed ornamental panels, scrolls, drapery, clouds, and angels. The decoration extends across the barrel vault with its curved sections, called lunettes, and into the presbytery, the area around the main altar. The ceiling also carries delicate stucco with Marian symbolism. Painted arms of Polná’s noble families and the town appear at the crowns of the nave-arcade arches. At the centre of the triumphal arch are oval stucco arms of Leopold of Dietrichstein and his wife, Maria Godofreda of Salm. Jonas Drentwett painted frescoes in the western part of the church. Other contributors included artists from the Carlone family, sculptor Mathias Roth, gilder Agostino di Grandi, and carpenter Mauritz Cleigraf.
Altars and devotional features
The church contains ten altars, with paintings, sculptures, and reliquaries representing a range of devotional subjects.
Main altar
The main altar has a wooden structure with columns and a large tabernacle. Its painted, multicolored statues of the Annunciation show the Archangel Gabriel on the right and the Virgin Mary on the left; Řehoř Thény made them around 1720. The Assumption altarpiece was painted before 1707 by Martino Altomonte, an Austrian-Italian painter, for Leopold of Dietrichstein. Formerly attributed to Ignaz Raab, it was commissioned in Vienna. Separate statues of St Joseph and St Joachim also belong to the altar.
St Ligurius and Holy Cross altars
The secondary altar dedicated to St Ligurius stands to the left of the main altar. Tomáš Pokorný commissioned it in 1806 in gratitude for recovering from a long illness. Nearby are tombs of manorial officials Adam František Maršák of Palmberg and Maximilian de Francy. The altar of the Holy Cross and St John of Nepomuk includes a painting by Jindřich Nosek of Jihlava, in which John of Nepomuk venerates Christ on the cross.
All Saints and St Anne altars
The All Saints altar includes a painting from the late seventeenth century and a glass coffin holding a life-size wax figure of St John of Nepomuk. Ferdinand Dietrichstein paid for the coffin and figure, made in Rome in 1680. At the St Anne altar, a painting of the Holy Family, probably transferred from the earlier church, bears the date 1679.
St John the Baptist and Immaculate Virgin altars
A painting of Christ’s baptism, dating to the middle of the eighteenth century and supported by two angels, forms the central image of the St John the Baptist altar. Below it are a copy of the Chrudim Salvator painting and a reliquary containing relics of St Francis Xavier. The Immaculate Virgin altar centres on a statue of Mary from around 1700, flanked by figures of St Barbara and St Catherine.
Black Chapel and St Jude altar
The Black Chapel, also called the Chapel of the Dead, takes its name from its dark decoration and death symbols. Its central crucifix dates to around 1863; above the altar table are a fresco of souls in purgatory and a painting of the Virgin Mary. The altar of St Jude Thaddeus and the Fourteen Holy Helpers has a reliquary cabinet dated 1733 containing relics of St Ligurius, and an altarpiece from around 1740. Oval images of the Fourteen Holy Helpers and St John of Nepomuk encircle it.
St Philip Neri altar
Luca Antonio Colomba painted the St Philip Neri altarpiece after 1706. Statues of St Wenceslas and St Leopold accompany it, and carvings depicting episodes from St Wenceslas’s life decorate the lower part of the altarpiece.
Floor, sacristy, and furnishings
Paving and tomb markers
Square sandstone slabs laid in 1713 pave the church, and some incorporate tombstones from the predecessor building. Markers for four noble families remain in the floor, including the Žejdlic family of Schönfeld’s monument at the centre of the main nave. In 1898, workers stole the family’s remains from beneath the paving. The investigation continued until 1916, delayed by the First World War.
Sacristy and other fittings
The sacristy contains richly carved cupboards and an entrance to a concealed chamber. Its walls hold paintings of St John of Nepomuk, St Wenceslas, and St Peter and St Paul, all from the first half of the eighteenth century. Corbellini made the pulpit in 1708, and a Baroque tapestry bearing the Dietrichstein family arms hangs in the presbytery.
A tin baptismal font, made in 1617 by Jihlava tinsmith Lukáš Gleixner, was brought from the earlier church. Dating to its Protestant period, it is decorated with reliefs of the four Evangelists and two medallions.
Organs
Main organ
The large organ, made in 1708 by Moravian organ builder Jan David Sieber of Brno, stands on the main choir loft. Dean Václav Vojtěch Čapek paid for the instrument, and Polná craftsman Martin Morávek carved its case. It originally had 1,514 sounding pipes and is probably the largest surviving Baroque organ made in the Czech lands, as well as the second-largest surviving organ overall. It has undergone several repairs of varying quality. The 1863 fire did not harm the instrument itself, but dried out its bellows, which remained unusable until replacements were made.
Literati choir organ
The smaller organ was transferred from the earlier church after the local literati brotherhood acquired it in the late sixteenth century. It remains on the literati choir, uses a belt-operated mechanism, and is Polná’s oldest surviving instrument.
Evidence for the predecessor church
Earlier buildings and their depiction
A tall tower known as Tábor stood several dozen metres from the church in the direction of present-day Sezimovo Square. It had a seventeenth-century cupola and five old bells. The earlier church also had an adjoining Eucharistic chapel and a small bell tower above the presbytery, which held two bells. A town view made by Matthias Merian in 1650 depicts the predecessor as a three-nave basilica.
Window fragments
Fragments of stained glass from the predecessor show that its windows were painted during the Gothic period.