Polná Castle: A Medieval Stronghold and Renaissance Château in Czechia
Site at a Glance
- Rating
- 4.7
- Popularity
- Low
- Country
- Czechia
- Primary era
- Early Modern
- External website
- Open
- Eras represented
- Medieval, Early Modern
- Civilizations
- Holy Roman Empire, Kingdom of Bohemia
- Site type
- Domestic
- Remains
- Castle
On this page15 sections
History
Polná Castle is a medieval stronghold in Polná, Czechia, built around 1320 on a rocky spur above the meeting of the Šlapanka and Ochozský streams. Probably constructed by Jindřich of Lipá, it protected an important land route and became the oldest surviving monument in the town. Its history reflects repeated changes from Gothic fortress to Renaissance residence, Baroque château, estate center, and museum.
Foundation and Gothic Stronghold
The castle’s exact construction date is uncertain, although about 1320 is associated with its foundation by Jindřich of Lipá. Čeněk of Lipá transferred the Polná estate to Ješek Ptáček of Pirknštejn in 1356, the year the castle was first mentioned in writing. During the Hussite Wars, the fifteenth-century religious and political conflicts in the Bohemian lands that followed the teachings of Jan Hus, Polná remained with the Lords of Pirknštejn.
Under the Lords of Pirknštejn, the stronghold was rebuilt as an extensive Gothic castle and became the administrative center of the Polná, later Polná-Přibyslav, estate. Its position near the Bohemian-Moravian border gave it a political as well as defensive role. Hynek Ptáček of Pirknštejn used the castle for negotiations with leading nobles of the Utraquist faction, the moderate Hussite movement.
The Lords of Kunštát
The Lords of Kunštát held Polná from 1464 to 1515. During their ownership, the fortifications were enlarged to incorporate the surrounding Peklo, Pekýlko, and Lázeňský ponds. Only Peklo survives. The castle also became involved in the conflicts between George of Poděbrady, king of Bohemia from 1458 to 1471, and Matthias Corvinus, king of Hungary.
In 1468 George of Poděbrady temporarily used Polná as a base during a campaign against Matthias Corvinus. The campaign sought to retake Třebíč Monastery and free George’s son. The western palace wing was rebuilt during the Lords of Kunštát’s tenure, and the family left its mark on the building through coats of arms in the palace.
Renaissance Transformation
Polná passed to the Lords of Hradec in 1553, and major building work followed, particularly under Zacharias of Hradec. A fire in 1584 led to the reconstruction of the castle in Renaissance form. Renaissance architecture emphasized classical forms and proportions, and the rebuilt complex became a château rather than solely a medieval fortress. The Lords of Hradec retained it until 1597.
The Renaissance campaign restored the older palace and the Kunštát Hall, added new windows to the palace and the passage toward the northern wing, and completed the Hradec House. A detailed description from 1622 lists seven decorated chambers, a tower, and rooms furnished with furniture and carpets, indicating the residential character of the rebuilt complex.
Dietrichstein Ownership and Baroque Rebuilding
After 1597, ownership passed first to the Lords of Zejdlic of Schönfeld and then to the Bořit of Martinice family. In 1623 Cardinal František of Dietrichstein, a senior Roman Catholic church dignitary and Bishop of Olomouc, purchased the château from Emperor Ferdinand II. He repaired the entrance gate, a work commemorated by a surviving Latin inscription above it.
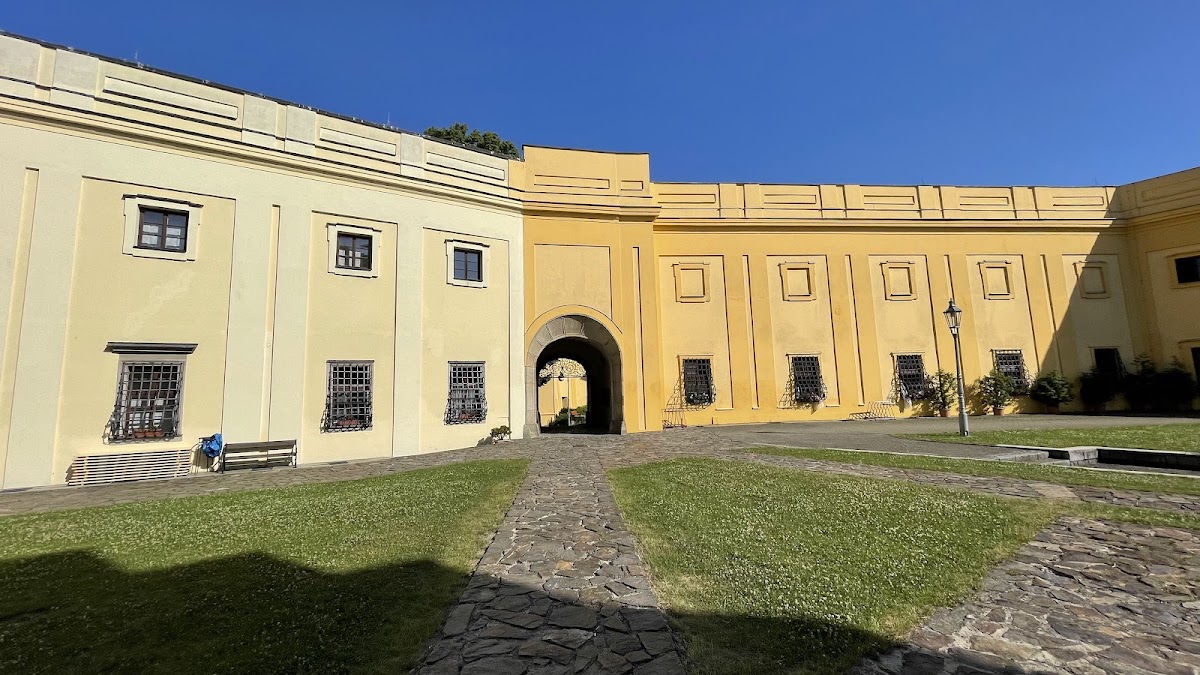
Swedish forces burned the château in 1645 and again in 1647 during the conflicts of the Thirty Years’ War. Under Ferdinand of Dietrichstein, rebuilding between 1690 and 1693 gave the complex its Baroque form. Baroque architecture favored more elaborate composition, ornament, and spatial effects. New eastern and southern wings formed two sides of the inner courtyard on the sites of buildings damaged by the Swedish attacks. A water supply and stone fountain were installed in the courtyard in 1693.
The château suffered further serious damage in fires in 1734 and 1744, as well as during the occupation by French troops in 1742. Between 1744 and 1751, František Antonín Grimm led another rebuilding campaign for Maxmilián Karel of Dietrichstein. The work included a new entrance portal and continued the transformation of the complex into an aristocratic residence.
Decline, Reuse, and Preservation
By 1753 the château served only as housing for estate officials. A major fire in 1794 reduced the former Renaissance four-wing complex chiefly to its western wing. The uppermost floor and chapel were demolished, while cellars remained beneath the former northern wing and arcaded corridor. The Red Tower, once a central part of the stronghold, also disappeared.
In 1808 the estate administration moved to Přibyslav. Polná Castle then deteriorated, serving agricultural purposes and partly containing apartments. For several decades, local residents took stone from the complex for reuse in house foundations and paving, including a pavement on Sezimovo Square. An estate brewery continued at the castle from 1712 to 1927 and competed with the town brewery.
Václav Pojmon, also recorded as Pojmann, bought the château in 1922 and donated it to the Polná Sokol organization and the Municipal Museum Association. Sokol was a Czech gymnastics and civic organization. Reconstruction followed plans by the architect K. Hilbert, and the first floor of the western wing was restored with the Pirknštejn, Hradec, and Kunštát halls.
After 1960 the château became a branch of the Museum of the Vysočina Region in Jihlava. Museum care established exhibitions on the Czech National Revival, a nineteenth-century cultural movement concerned with Czech language, literature, and national identity, as well as a shopkeeper’s store and an old pharmacy. Further reconstruction took place in the 1970s, when part of the complex became a hotel and restaurant, and restoration continued gradually from 1985 to 2004. Polná Castle is protected as a cultural monument of the Czech Republic and is owned by the town of Polná.
Traditions Associated with the Castle
Local tradition tells of a treasure hidden inside the château by the two sons of a deaf castle key keeper. They are said to have walled it up before the castle lord had them eliminated as inconvenient witnesses. Another story concerns Jan Kašpar Khautz, administrator of the Polná estate, who supposedly made a pact with the Devil. According to the tradition, he escaped being carried to Hell by asking a question the Devil could not answer. Khautz died in 1759 and was buried in the crypt of Polná’s deanery church. A tablet once linked with a secret chamber beside an oriel window, a projecting windowed structure supported above ground level, is identified instead as a tablet from his coffin and belongs to the local museum collection.
Remains
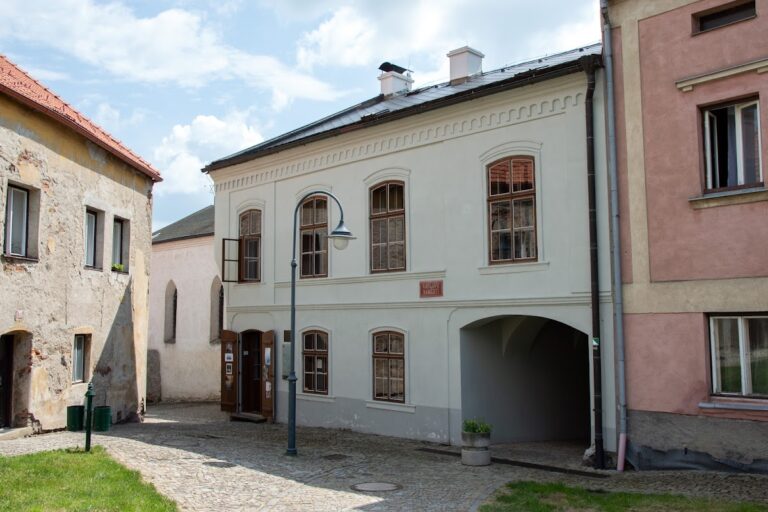
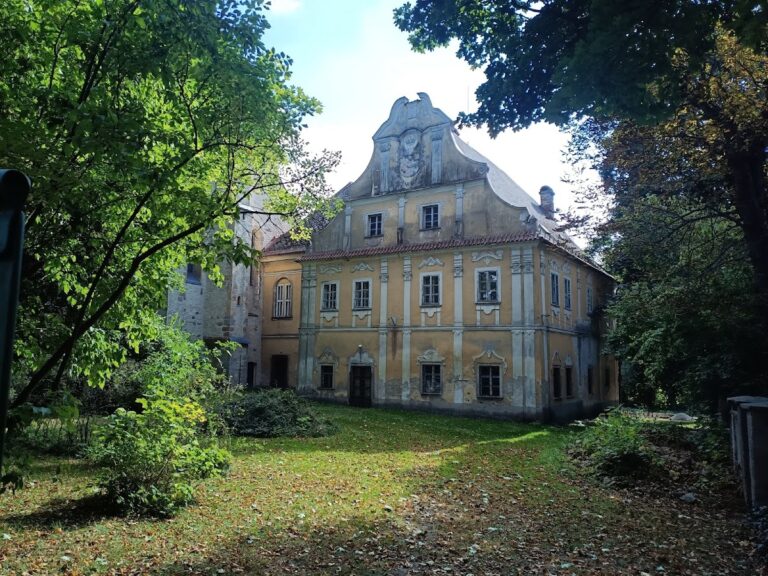
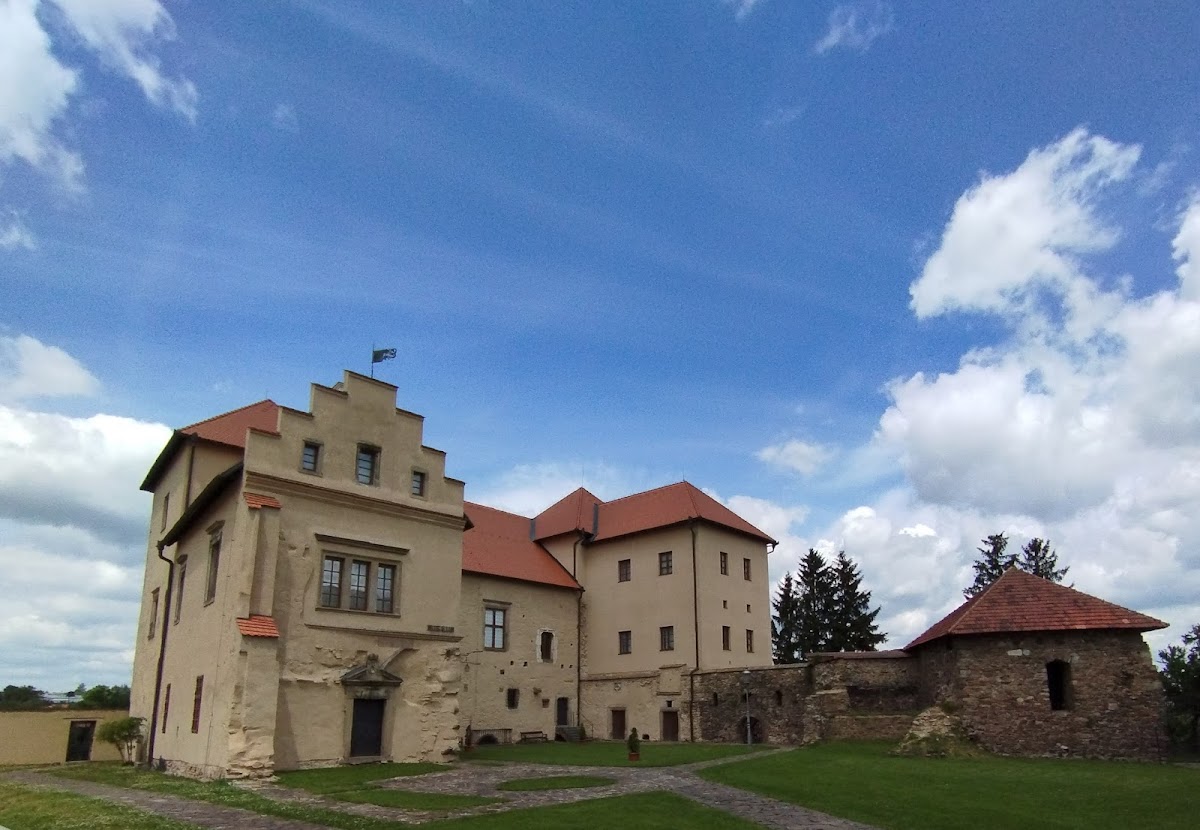
Polná Castle occupies the western edge of Polná’s historic center, on a rocky spur above the Peklo pond and the confluence of the Šlapanka and Ochozský streams. The surviving complex combines a fragment of the medieval stronghold with Renaissance and Baroque rebuilding. The courtyard is enclosed on its northern and western sides by a curtain wall, a defensive wall surrounding a castle, with a bastion, or projecting strengthening structure, at the northwestern corner. The courtyard ground also contains an approximate reconstruction of the foundations of former castle buildings.
Fortifications and Approaches
Medieval Defenses
The original castle had a two-winged palace and a central strongpoint that included the Red Tower, a massive cylindrical tower shown in the 1617 view of Polná by Joris Hoefnagel. The medieval approach from the town passed through a front gate that no longer survives. A second route from the Catherine Suburb entered through a gate surmounted by a three-storey tower. In the fifteenth century, the defensive system was extended around the pond landscape formed by Peklo, Pekýlko, and Lázeňský ponds. Peklo is the surviving pond in this system.
Catherine Suburb Gate
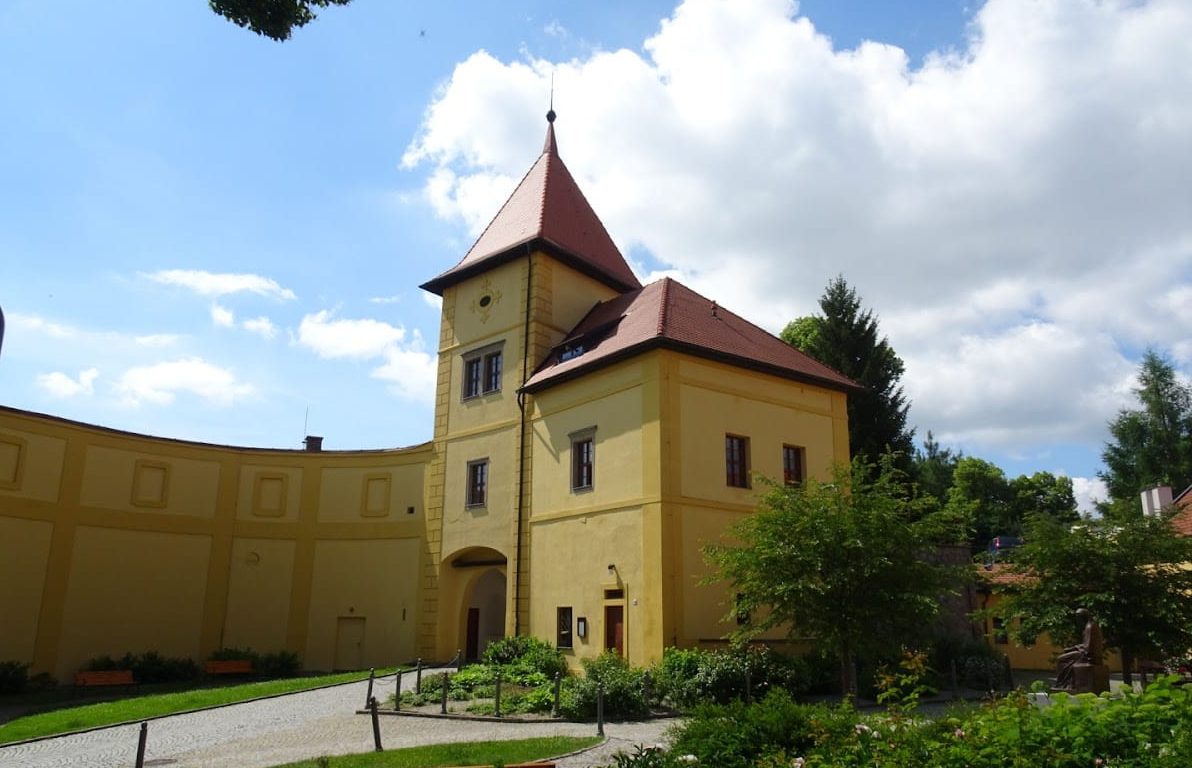
The entrance from the Catherine Suburb survives through a gate carrying a Latin inscription about its reconstruction under Cardinal František of Dietrichstein. The passage continues through a single-storey tract to the inner courtyard. From the town, the castle can also be entered through an open entrance occupying the site of the former gate.
Palace and Courtyard
Western Palace Wing
Only the two-storey western wing survives from the former palace. It was rebuilt during the Renaissance period and formed the principal remnant after the 1794 fire. The ground floor contains a doorway portal with the Kunštát arms. On the upper floor, the Knights’ Hall, also called the Kunštát Hall, has a cross vault bearing coats of arms. The first floor was restored in 1922 and includes the Pirknštejn Hall, the Hradec Hall, and the Kunštát Hall.
Former Northern Section
The northern part of the four-wing complex was demolished after the fire. Cellars remain beneath the former chapel and arcaded corridor, preserving part of the earlier arrangement below the reduced western tract. The courtyard also contains the approximate foundations of buildings that no longer survive, allowing the former extent of the complex to be traced within the present layout.
Baroque Courtyard Wings
The eastern and southern sides of the inner courtyard were created during the Baroque rebuilding of 1690 to 1693. These wings occupied the sites of older buildings damaged by the Swedish burnings. A water supply and a stone fountain installed in 1693 belong to this phase. A statue of Božena Němcová by the sculptor Jan Adolf Vítek also stands in the courtyard.
Nearby sites