Saint-Gabriel Chapel of Tarascon: A Romanesque Church at Ernaginum
Site at a Glance
- Popularity
- Medium
- Country
- France
- Primary era
- Medieval
- Eras represented
- Medieval
- Civilizations
- County of Provence, Holy Roman Empire
- Site type
- Religious
- Remains
- Chapel
On this page11 sections
History
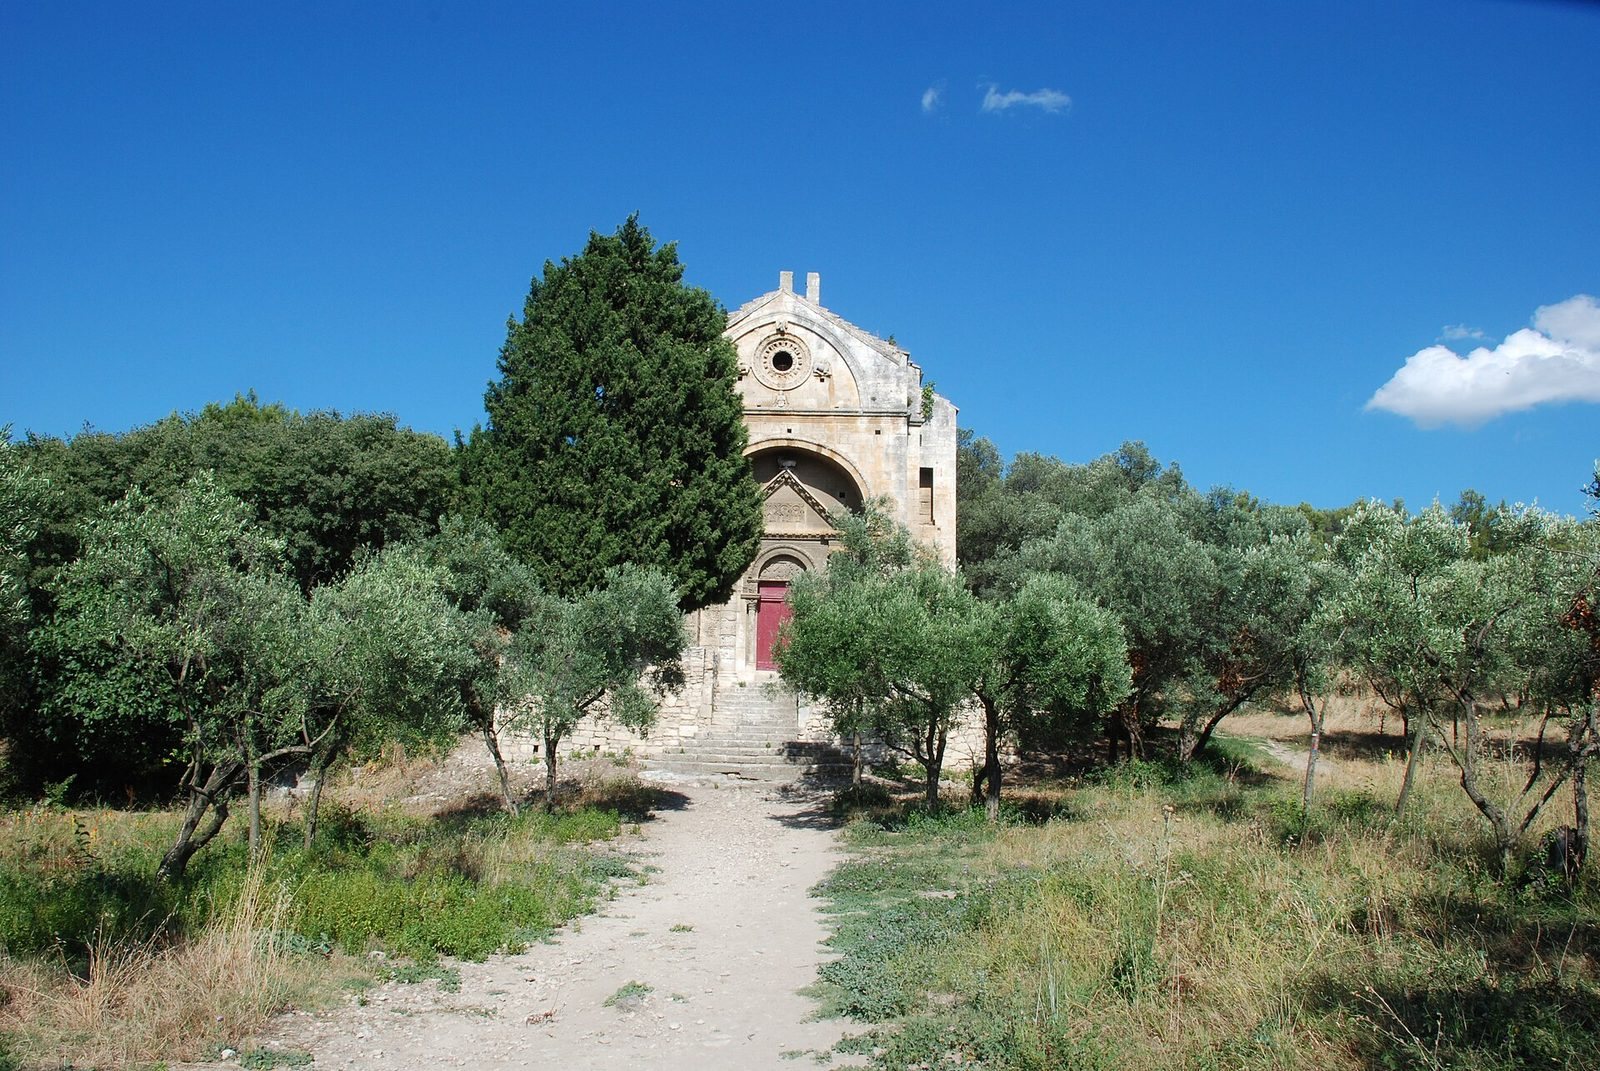
Saint-Gabriel Chapel of Tarascon is a Romanesque Provençal church in France, probably built around 1175 by a prosperous village community beside the ancient road junction of Ernaginum. Its setting had served regional travel in Roman times, while the chapel belongs to a later period when the village could commission a skilled master builder. Provençal Romanesque architecture combined medieval forms with decoration inspired by ancient Roman buildings.
Roman Ernaginum
The place was known in turn as Bergine, Ernaginum, and Saint-Gabriel. In Roman times, Ernaginum connected routes across the Rhône region. The Via Domitia, a major Roman road from Italy toward Spain, crossed the Alps and followed the Durance past Cavaillon and Glanum before reaching the settlement. The Via Aurelia approached from the coast, while the Via Agrippa ran along the Rhône valley. A coastal road crossed the Crau plain to Ernaginum before reaching a marsh, and another route linked Avignon with Arles.
The marsh crossing sustained local transport workers. The nautes carried people and goods by water, while the utricularii used raft-like floats supported by inflated skins. Their work helped move merchandise from the Alps along the Durance and Rhône. An imperial-period funerary inscription connects this transport network with Marcus Frontonius Euporus. He had served as a sevir Augustalis, one of six local members associated with the imperial cult, and as a navicularius, a maritime shipper, at Arles. He was also a corporation’s curator and a patron of the Durance nautes and Ernaginum’s utricularii.
Christian and medieval settlement
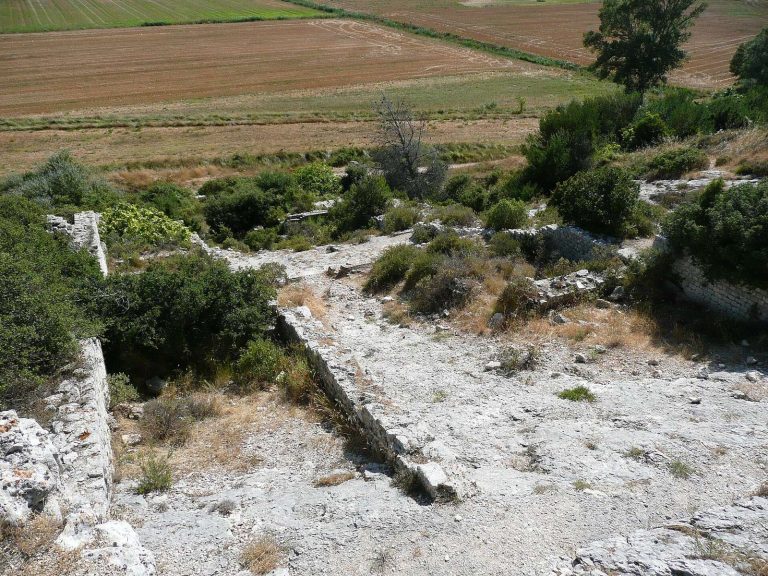
House foundations found around the chapel indicate the extent of the ancient settlement. An early Christian cemetery points to continued activity in the area beyond the invasions. A predecessor chapel dedicated to Saint Philip is thought to have been built in the seventh or ninth century. It was later destroyed when the Fontvieille road was constructed, and its earliest surviving written mention dates to 858.
Saint-Gabriel appears in a 1030 charter of Saint-Victor Abbey in Marseille. At that time, a high tower on the slope protected the village. In the twelfth century the community was prosperous enough to commission a church from a highly accomplished builder. Comparisons with the north gallery of Saint-Trophime in Arles, built around 1170, and the west portal of Saint-Paul-Trois-Châteaux Cathedral, built around 1180, place the chapel probably around 1175. One proposed attribution suggests that its builder had worked first at Saint-Trophime and later moved to the cathedral project. This date falls within a period when Provençal architects were developing a more classical approach, with substantial Roman remains still visible at Arles.
Decline and protection
As the marsh gradually dried, its crossing became unnecessary. Residents left the village over time, and the church remained among olive trees. In 1840 the chapel entered France’s first list of protected historic monuments, which included 1,034 monuments. Prosper Mérimée, then inspector general of historic monuments, had proposed its inclusion alongside the cloister of Saint-Trophime in Arles. The chapel is Catholic and belongs to the Archdiocese of Aix-en-Provence and Arles; it is owned by the commune of Tarascon.
Remains
Nave and hillside plan
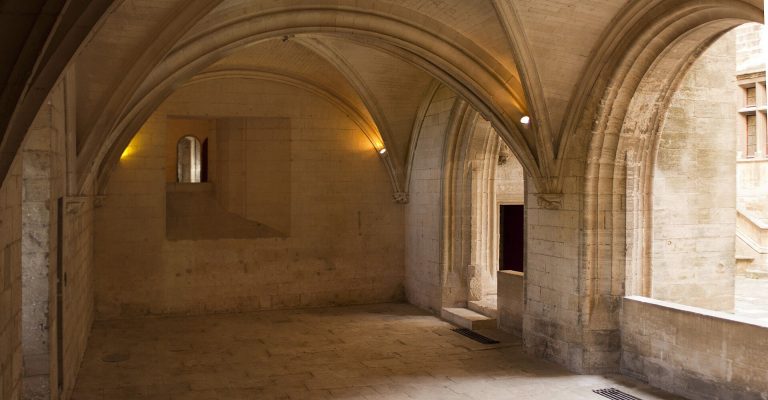
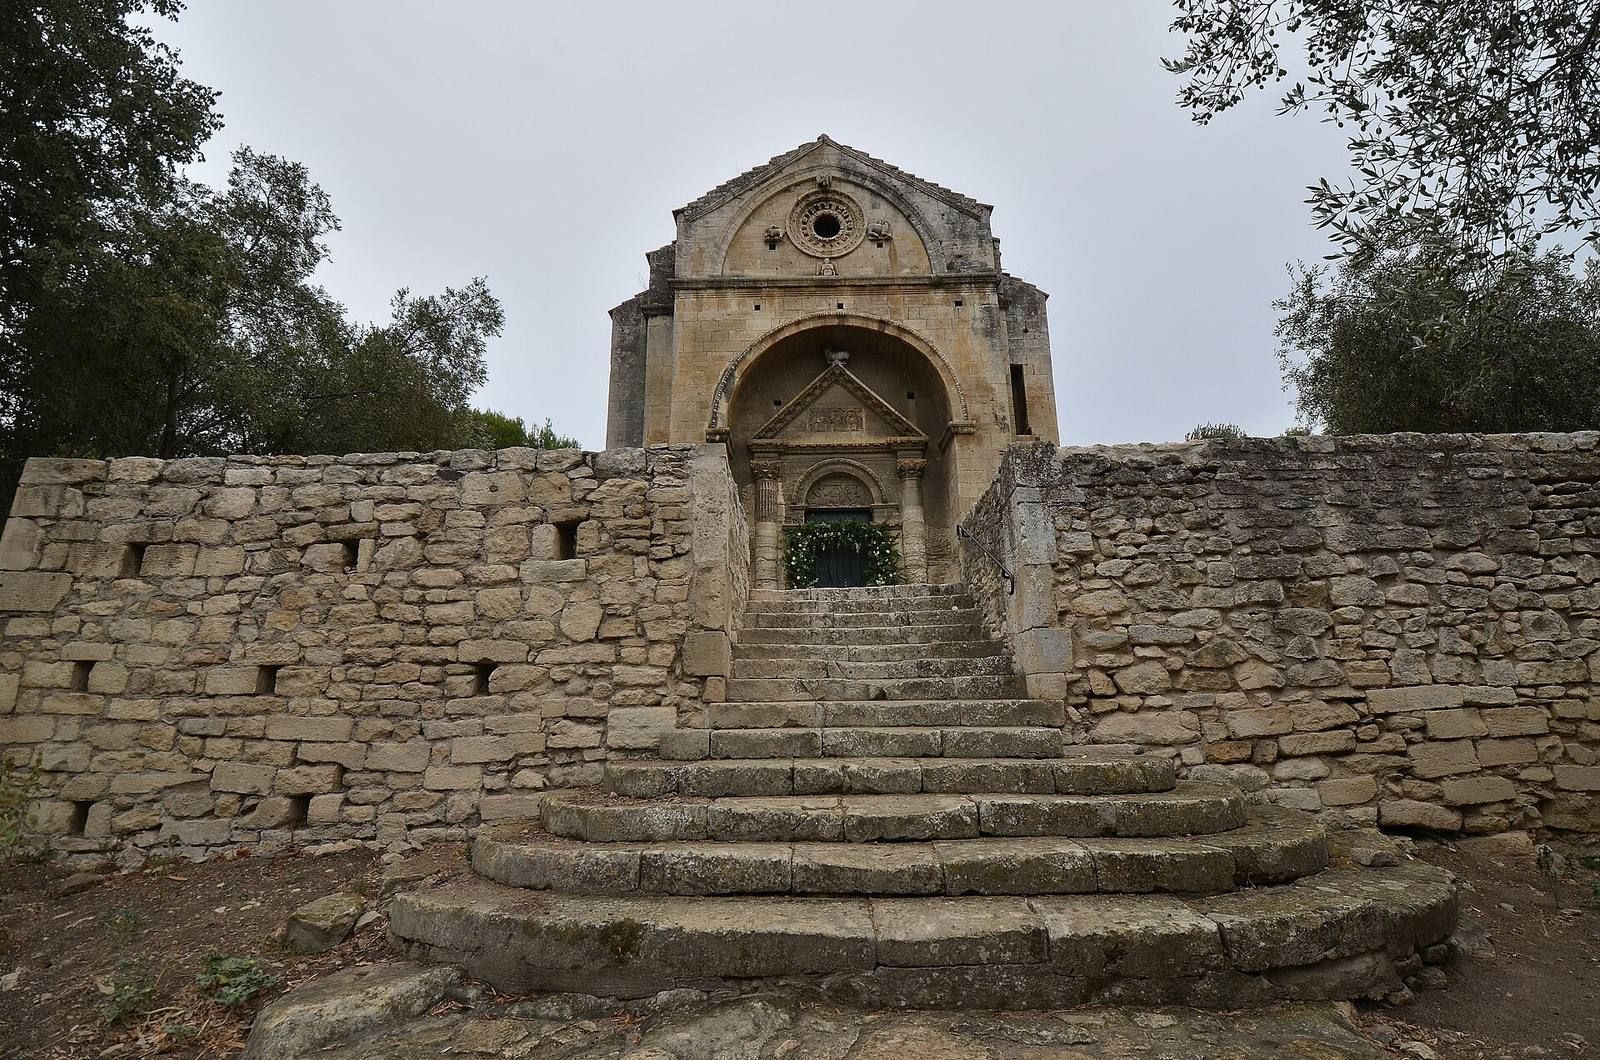
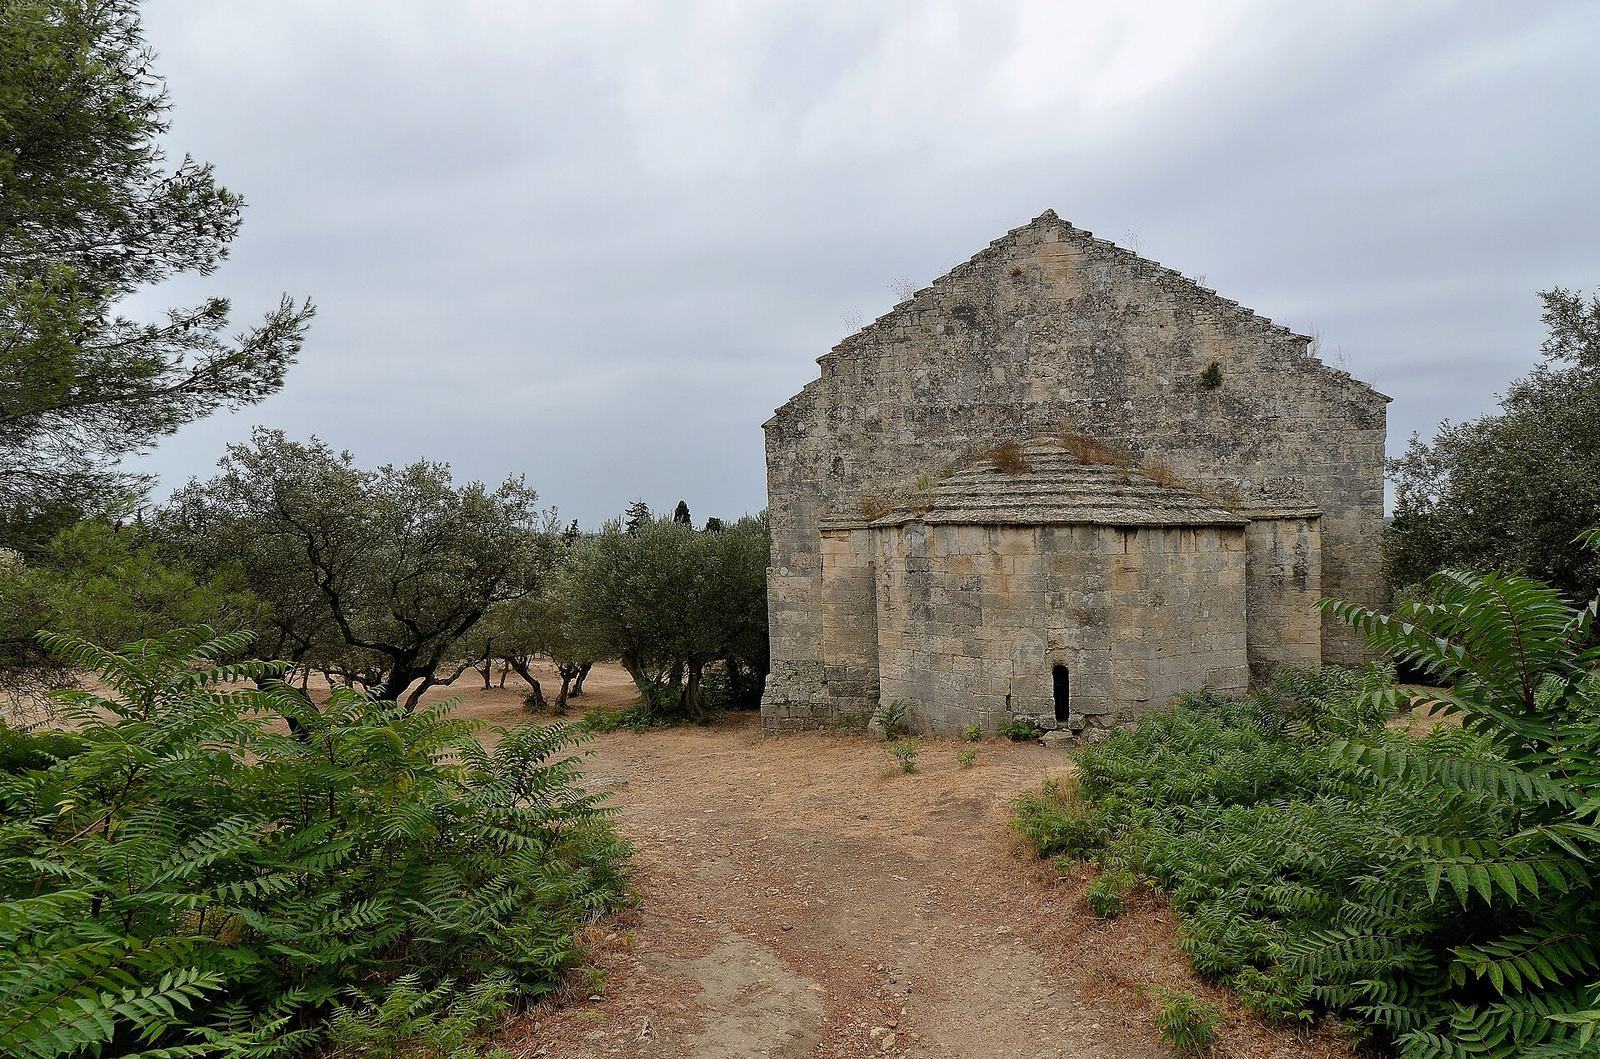
The chapel stands in an olive grove on a hillside southeast of Tarascon, near Saint-Étienne-du-Grès and the site of the ancient road junction. Its rectangular plan contains a single nave divided into three bays, or sections between supporting arches. A slightly pointed barrel vault, a long curved ceiling, runs above it. Crosswise arches with stepped profiles rest on thick supports that extend down to the floor. The side walls contain blind round-headed arches, decorative arches set into solid walls. The interior floor rises toward the choir with the slope of the ground. Outside, projecting buttresses reinforce the walls, which are about 1.20 metres thick, and mark where the vault begins to rise.
Apse
The apse, the sanctuary end of the church, is semicircular inside and polygonal outside. Its exterior has been described as pentagonal or as having a five-eighths form. A half-dome vault, shaped like half a sphere, covers it. The plain exterior is roofed with limestone slabs.
West façade
Portals and carved ornament
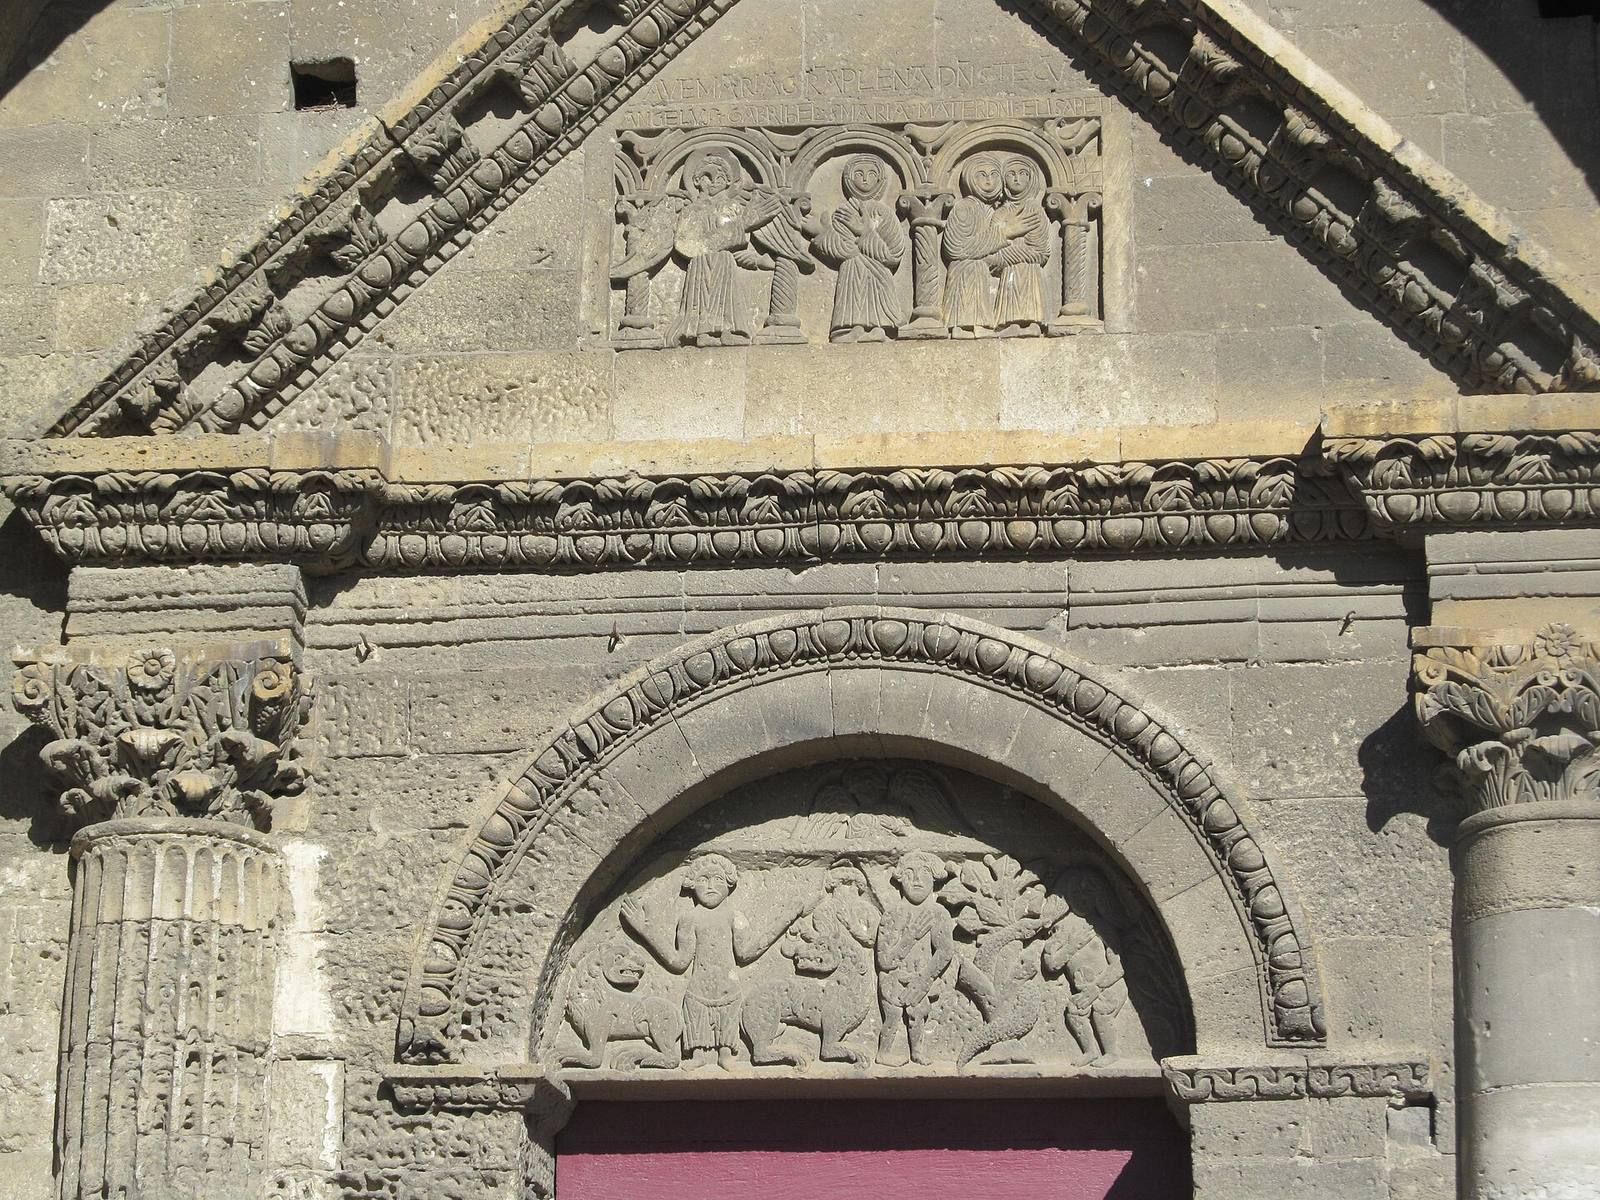
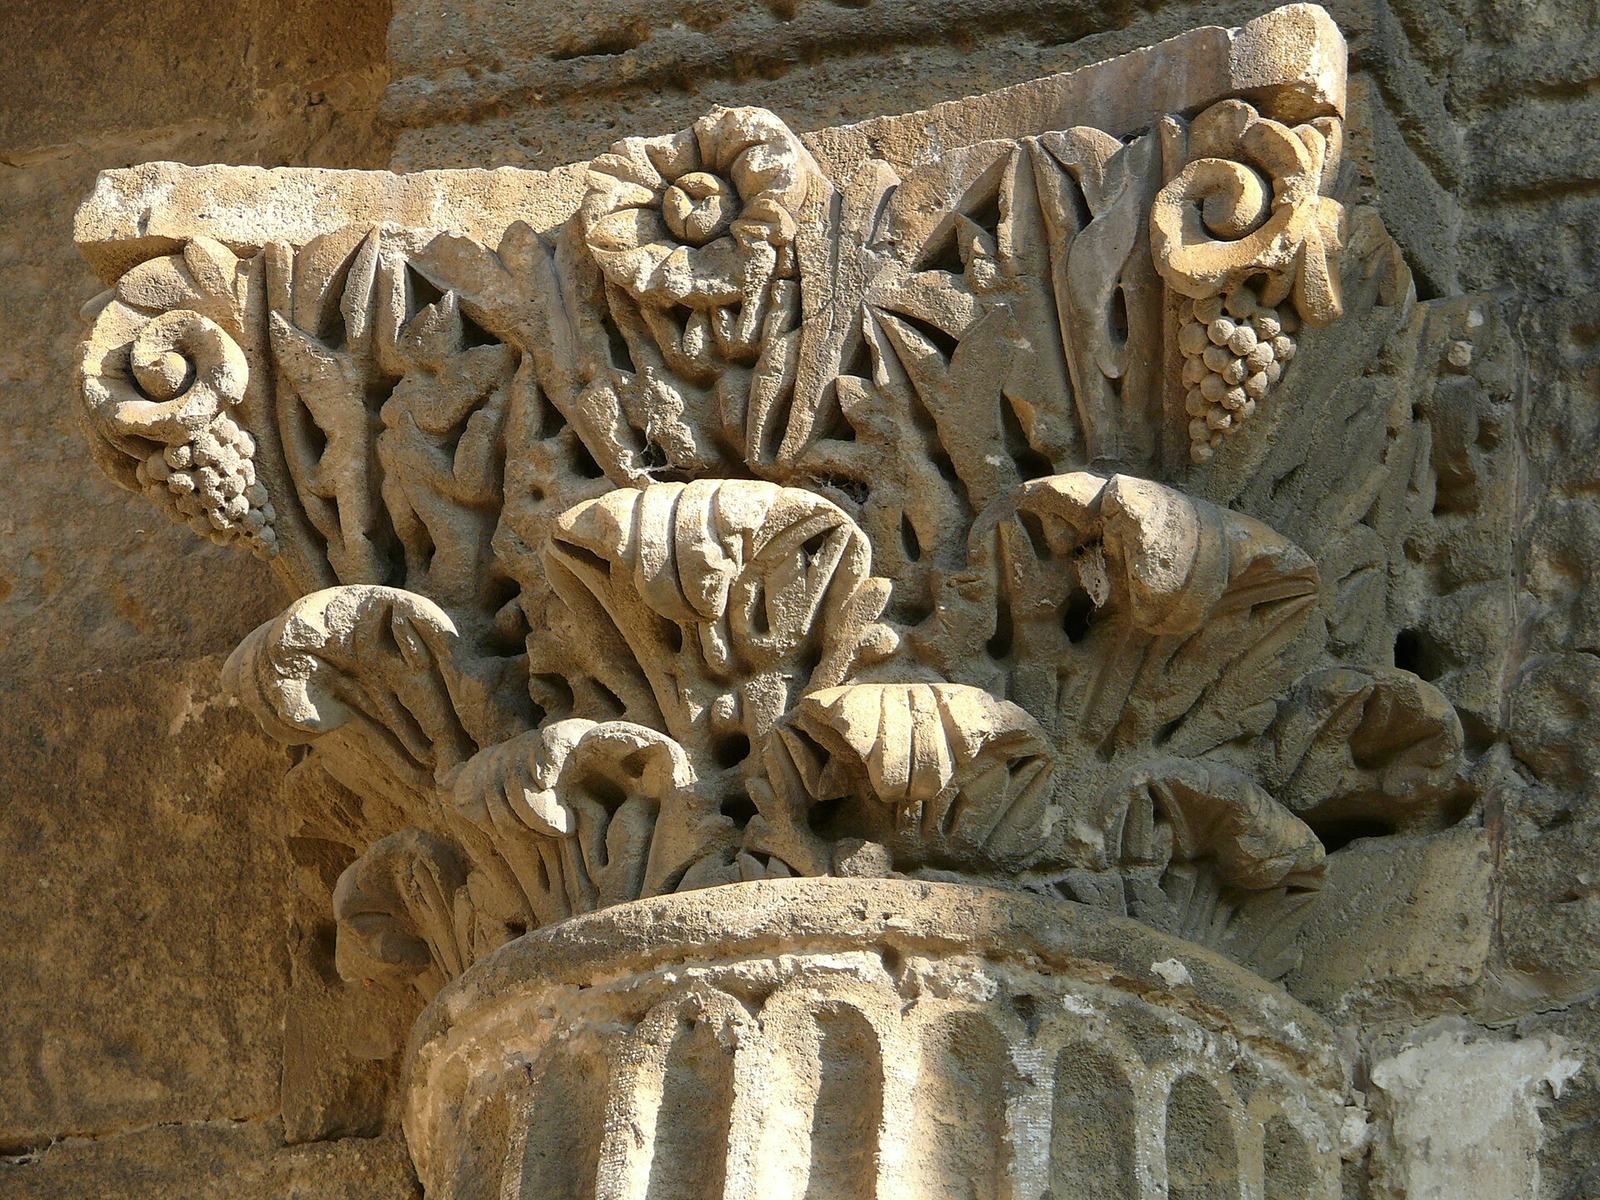
The richly decorated west façade contrasts with the simple nave walls. A sculpted first portal sits within a second entrance beneath a massive round arch; a round opening, or oculus, lies above them beneath a pointed arch. The overall arrangement has been compared with a Roman triumphal arch, and the stonework is carefully finished. Two columns frame the inner portal. Their capitals are carved with acanthus leaves; the left one also carries an egg pattern, while the right combines acanthus and meander designs. An egg pattern borders the sculpted field above the doorway, called the tympanum. The outer portal’s columns have acanthus-leaf capitals and appear to have been intended for fluting, as the upper part of the left shaft suggests. They support a triangular panel decorated with egg and acanthus patterns. Above it, the round arch rests on ledges carved with acanthus and is edged with another egg pattern.
Biblical and Christian sculpture
The tympanum shows Daniel in the lions’ den on the left and Adam and Eve’s Fall on the right, with the Tree of the Knowledge of Good and Evil and the serpent. The Daniel scene has been interpreted as the episode in which Gabriel announces the coming of the Messiah to the prophet. Three arched panels in the triangular panel above show the Annunciation, the angel’s announcement to Mary that she would bear Jesus, in the left and middle spaces, and the Visitation, Mary’s visit to Elizabeth, on the right. A Paschal Lamb, a lamb representing Christ, stands at the apex. Four carved figures around the oculus represent the Evangelists: John’s eagle is above, Matthew’s angel below, Mark’s lion to the left, and Luke’s ox to the right. The position of John’s symbol above the others has been identified as a Carolingian reminiscence.
Funerary marker
Inside the chapel is an imperial-period funerary cippus, a carved stone marker bearing Julia Nice’s dedication to her husband, Marcus Frontonius Euporus.