Martinitoren: Groningen’s Historic Bell Tower
Site at a Glance
- Popularity
- Very High
- Country
- Netherlands
- Primary era
- Early Modern
- Eras represented
- Medieval, Early Modern, Modern
- Civilizations
- Dutch, Habsburg, Holy Roman Empire
- Site type
- Civic
- Remains
- Monument
On this page13 sections
History
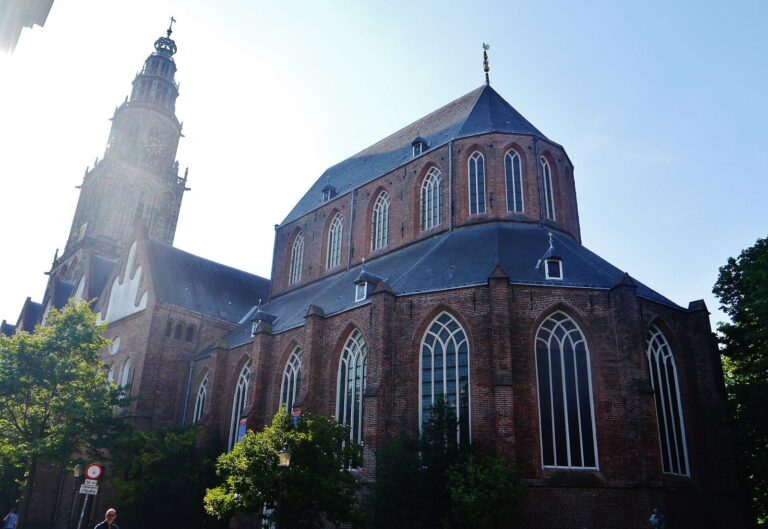
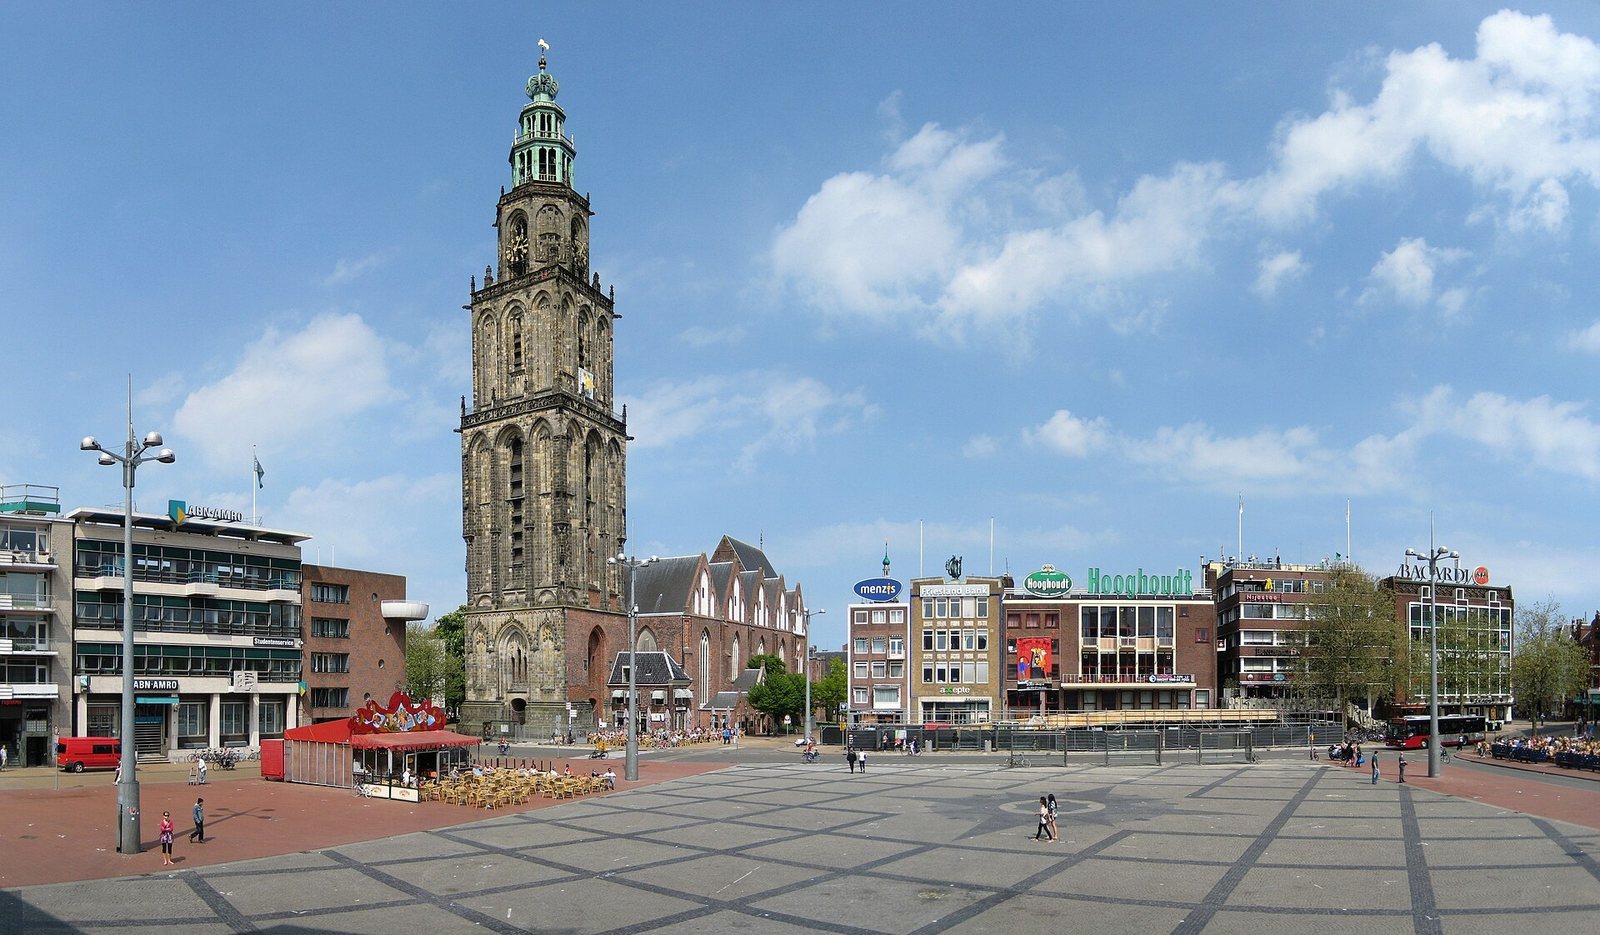
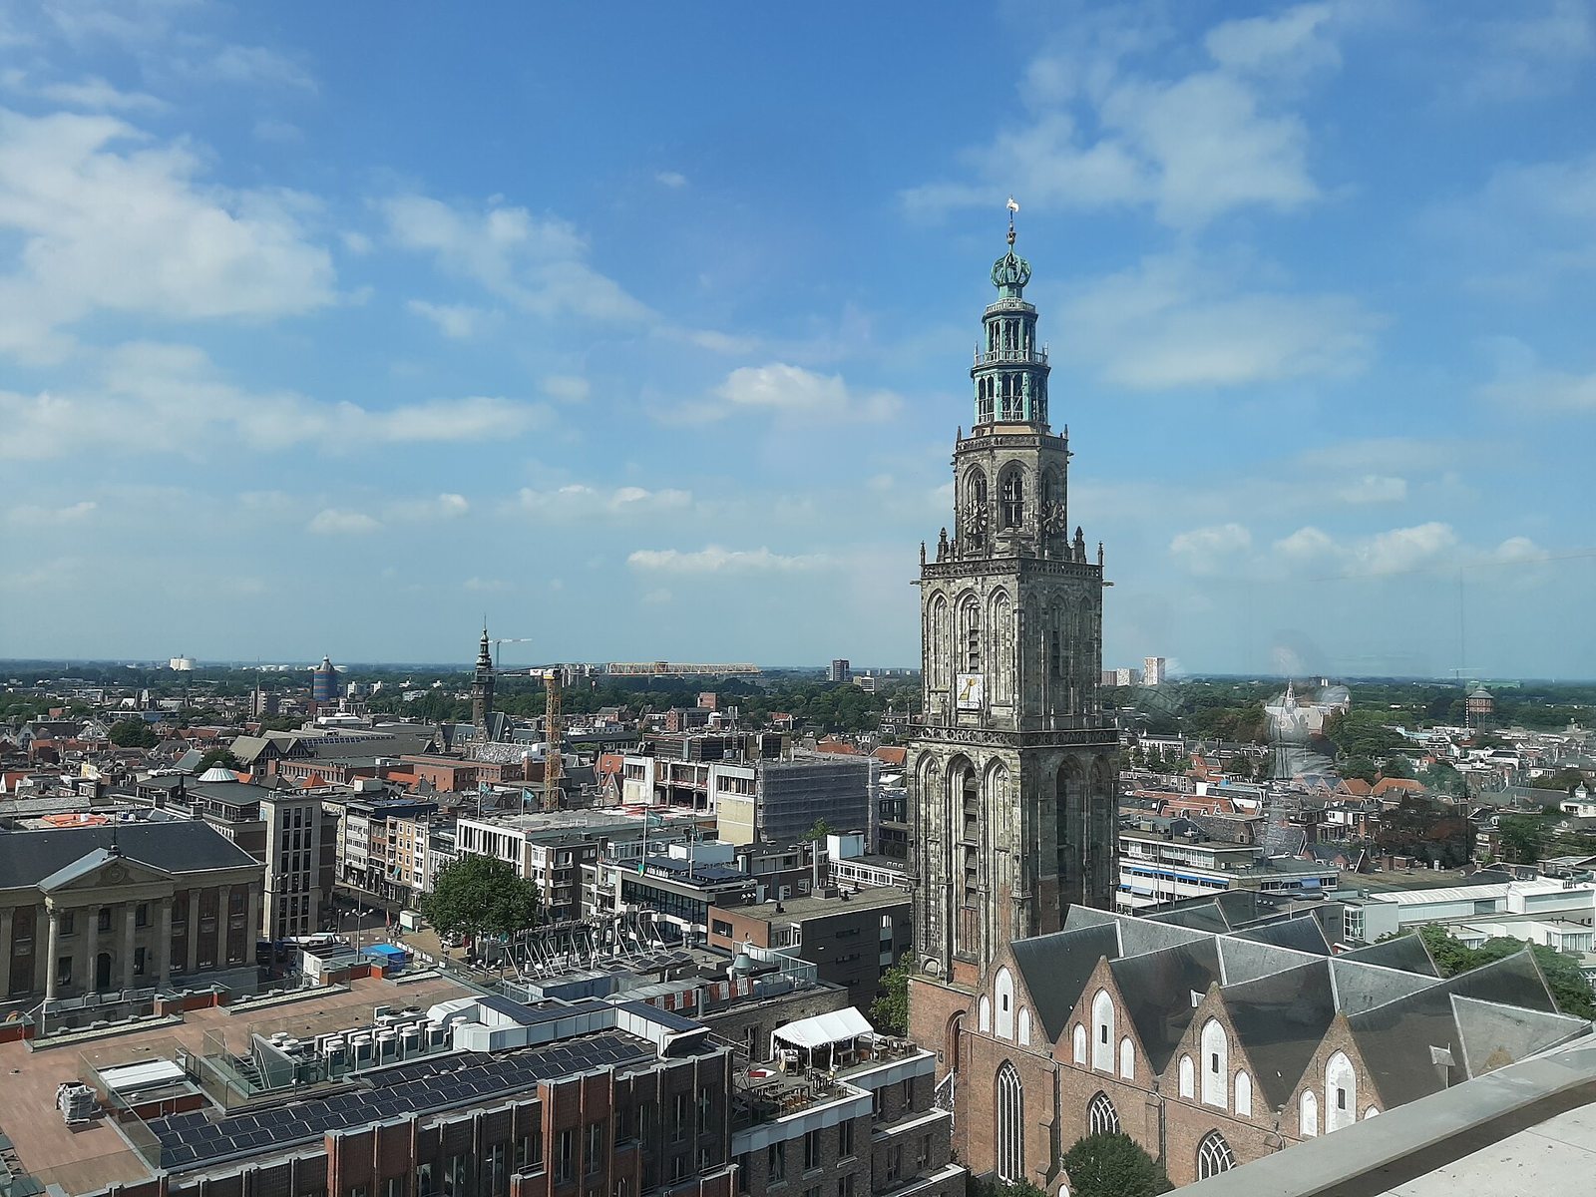
The Martinitoren is the tower of the Martinikerk at the northeastern corner of the Grote Markt in Groningen, Netherlands. Construction of the present tower began in 1469, during the church’s Gothic enlargement, but the tower was planned as a separate structure. Its scale was intended to express Groningen’s growing influence over the Ommelanden, the lands surrounding the city.
Medieval predecessors and a new tower
A first tower stood here by the thirteenth century. Lightning destroyed it in 1408. A replacement was begun in 1452 as the Martinikerk was enlarged, and the church walls were built up against the tower in 1461. Fire struck in 1465 after thunder and lightning; the tower may have collapsed in 1468, bringing down adjoining parts of the church.
After that collapse, the city chose to build the next tower separately on the church’s west side rather than incorporate it into the building. The design may have echoed Utrecht’s Dom Tower, perhaps to signal a limit to the influence of the Bishopric of Utrecht, a medieval ecclesiastical principality. Groningen, however, had already become largely independent of the bishopric.
The date when the new tower was finished remains uncertain. Historian Ubbo Emmius described a “towering work” in 1482, a reference that may indicate the structure had reached its second gallery rather than been completed. Abel Eppens wrote that it had not yet reached its third gallery in 1545. A weather vane was put in place in 1548, the year Mayor Willem Wicheringe died; he was said to have been born when the first stone was laid in 1469. Johan Rengers van Ten Post gave 1553 as the completion year, while Eppens placed completion in 1554. Building-history research regards 1554 as the most plausible date for the spire’s completion.
Damage, rebuilding, and civic use
In 1577, burning tar barrels were set alight on the third gallery to celebrate the departure of Spanish troops and, in particular, unpopular Walloon soldiers. The fires were lit without the city magistrates’ knowledge amid the Pacification of Ghent, a 1576 agreement among provinces in the Low Countries opposed to Spanish rule. The tower partly collapsed, and Eppens wrote that its 17 carillon bells fell. The portion left standing measured 69 metres.
The city approved repairs that year, but unrest during the Eighty Years’ War, the conflict between the Dutch revolt and Spanish Habsburg rule, delayed rebuilding until 1627. The work restored the tower to its present height. Groningen’s city master builder Garwer Peters probably oversaw it. The new crown may have drawn on the form of the earlier tower, as later reconstructed by Engelbert Hendrik ter Kuile, while also reflecting seventeenth-century Dutch building styles used in Amsterdam and Haarlem.
Lightning and conflict continued to threaten the tower. A strike damaged the spire in 1822, and a lightning conductor followed in 1838. When the city council debated the tower’s future in 1888, it chose repair over demolition. The tower had belonged to the municipality since 1798, when church and state were fully separated. It also served as a lookout, including as a fire watch; the final tower and fire watchman left the post in 1921.
By the 1930s the structure was in such poor condition that collapse was feared, and a major restoration began in 1936. During the Second World War, an observation post for tracking Allied aircraft stood about 60 metres up the tower. German forces considered demolishing it before the 1945 battle for Groningen, but the restoration supervisor persuaded them not to. The tower sustained some damage during the fighting that liberated the city.
The Martinitoren is protected as a Dutch national monument. After three people died in falls in quick succession, safety measures were introduced in the early twenty-first century. Barriers closed the passageways beneath the tower in 2001, another was installed at the first gallery, and the other galleries were closed to the public. Its bells have marked joy and mourning, war and peace. Daily ringing ended after a malaria epidemic in 1826; since 11 November 1982, the Groninger Bell Ringers Guild has rung them by hand on Sundays and special occasions.
Remains
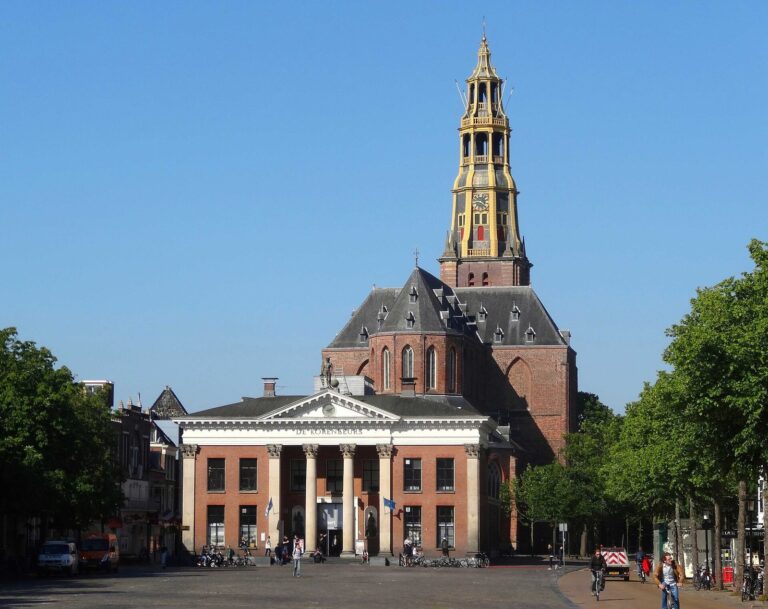
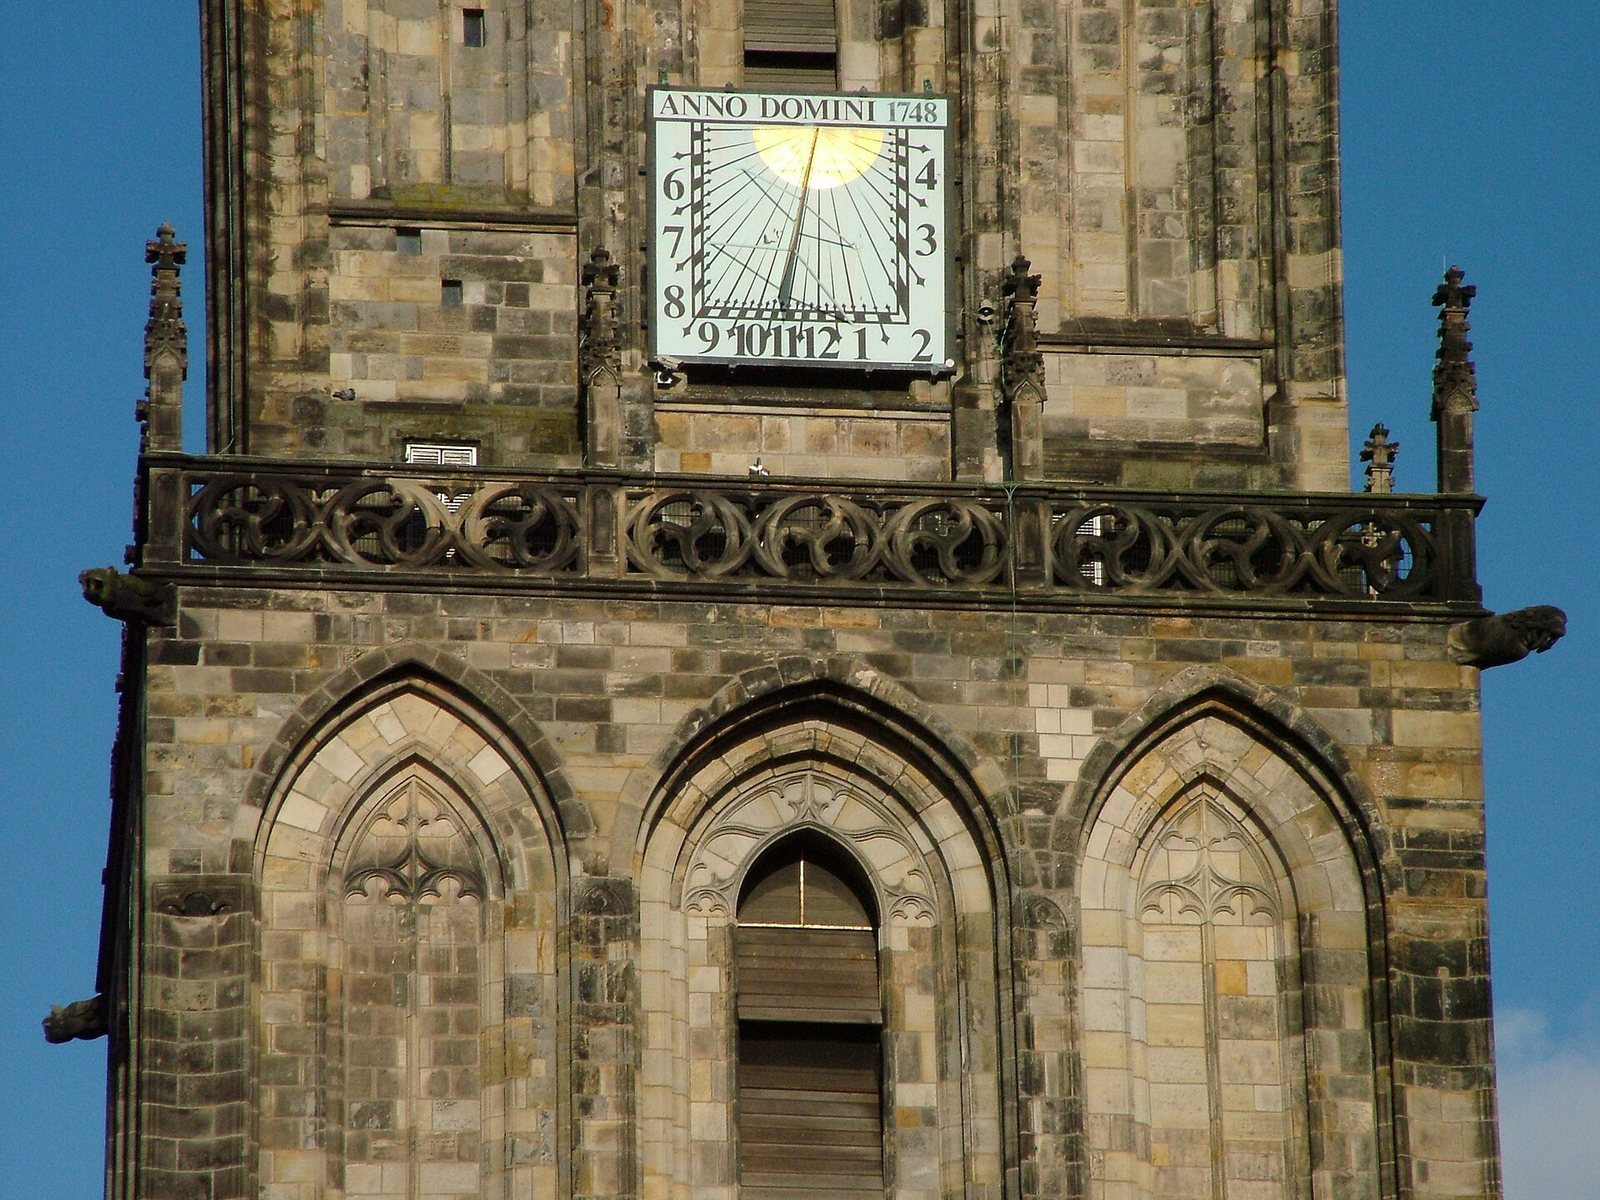
The tower stands beside the Martinikerk at the edge of Groningen’s main market square and reaches 96.8 metres, making it the city’s tallest tower. Blocks of Bentheimer sandstone form its lower structure, while the upper structure and spire are wooden. Its four galleries are platforms around the tower, and an openwork crown with a cross and weather vane completes the upper profile. Local residents call it d’Olle Grieze, meaning “the old grey one.”
The tower and its earlier forms
Stone shaft and galleries
The first two galleries together reach about 40 metres, the third about 55 metres, and the fourth about 68 metres. The base stands 6.80 metres above the Netherlands’ national elevation datum, and the tower leans by about 0.6 metres. Its foundation is believed to extend roughly three metres into the ground. A brick spiral staircase has 260 steps.
Entrance and structural reinforcement
Three tall passageways run beneath the tower. They are now largely blocked, and the reinforced-concrete plinth added in 1938 remains part of the structure. Above the west entrance are three sculptures by Willem Valk, installed in 1938. They depict the blind poet Bernlef, Saint Martin, and Rudolf Agricola, a humanist scholar associated with Groningen. Fighting during the city’s liberation left damage to the masonry that remains unrepaired.
Medieval predecessors
The earliest predecessor stood west of the church before extensions to the north and south aisles enclosed it within the building. It was about 30 metres tall, with a Romanesque-Gothic design, a pyramidal tent roof, and two round-arched bell openings. A city seal depicts the tower. The next predecessor, built partly of stone and partly of wood, reached about 45 metres.
The tower before its rebuilding
Reconstructions of the tower’s appearance before its partial collapse in 1577 differ. A height of about 102 metres has been estimated, while master builder Cornelis Peters proposed roughly 118 metres in 1904, with three galleries, two stone upper storeys, and a wooden spire. In 1929, ter Kuile argued for two wooden storeys above three stone galleries and a pear-shaped, Renaissance-style crown, drawing on a bird’s-eye map of Groningen from about 1575. The persistent legend that the tower reached 127 metres is considered impossible; the earlier structure was nevertheless taller than the present one.
Bells and mechanisms
Carillon
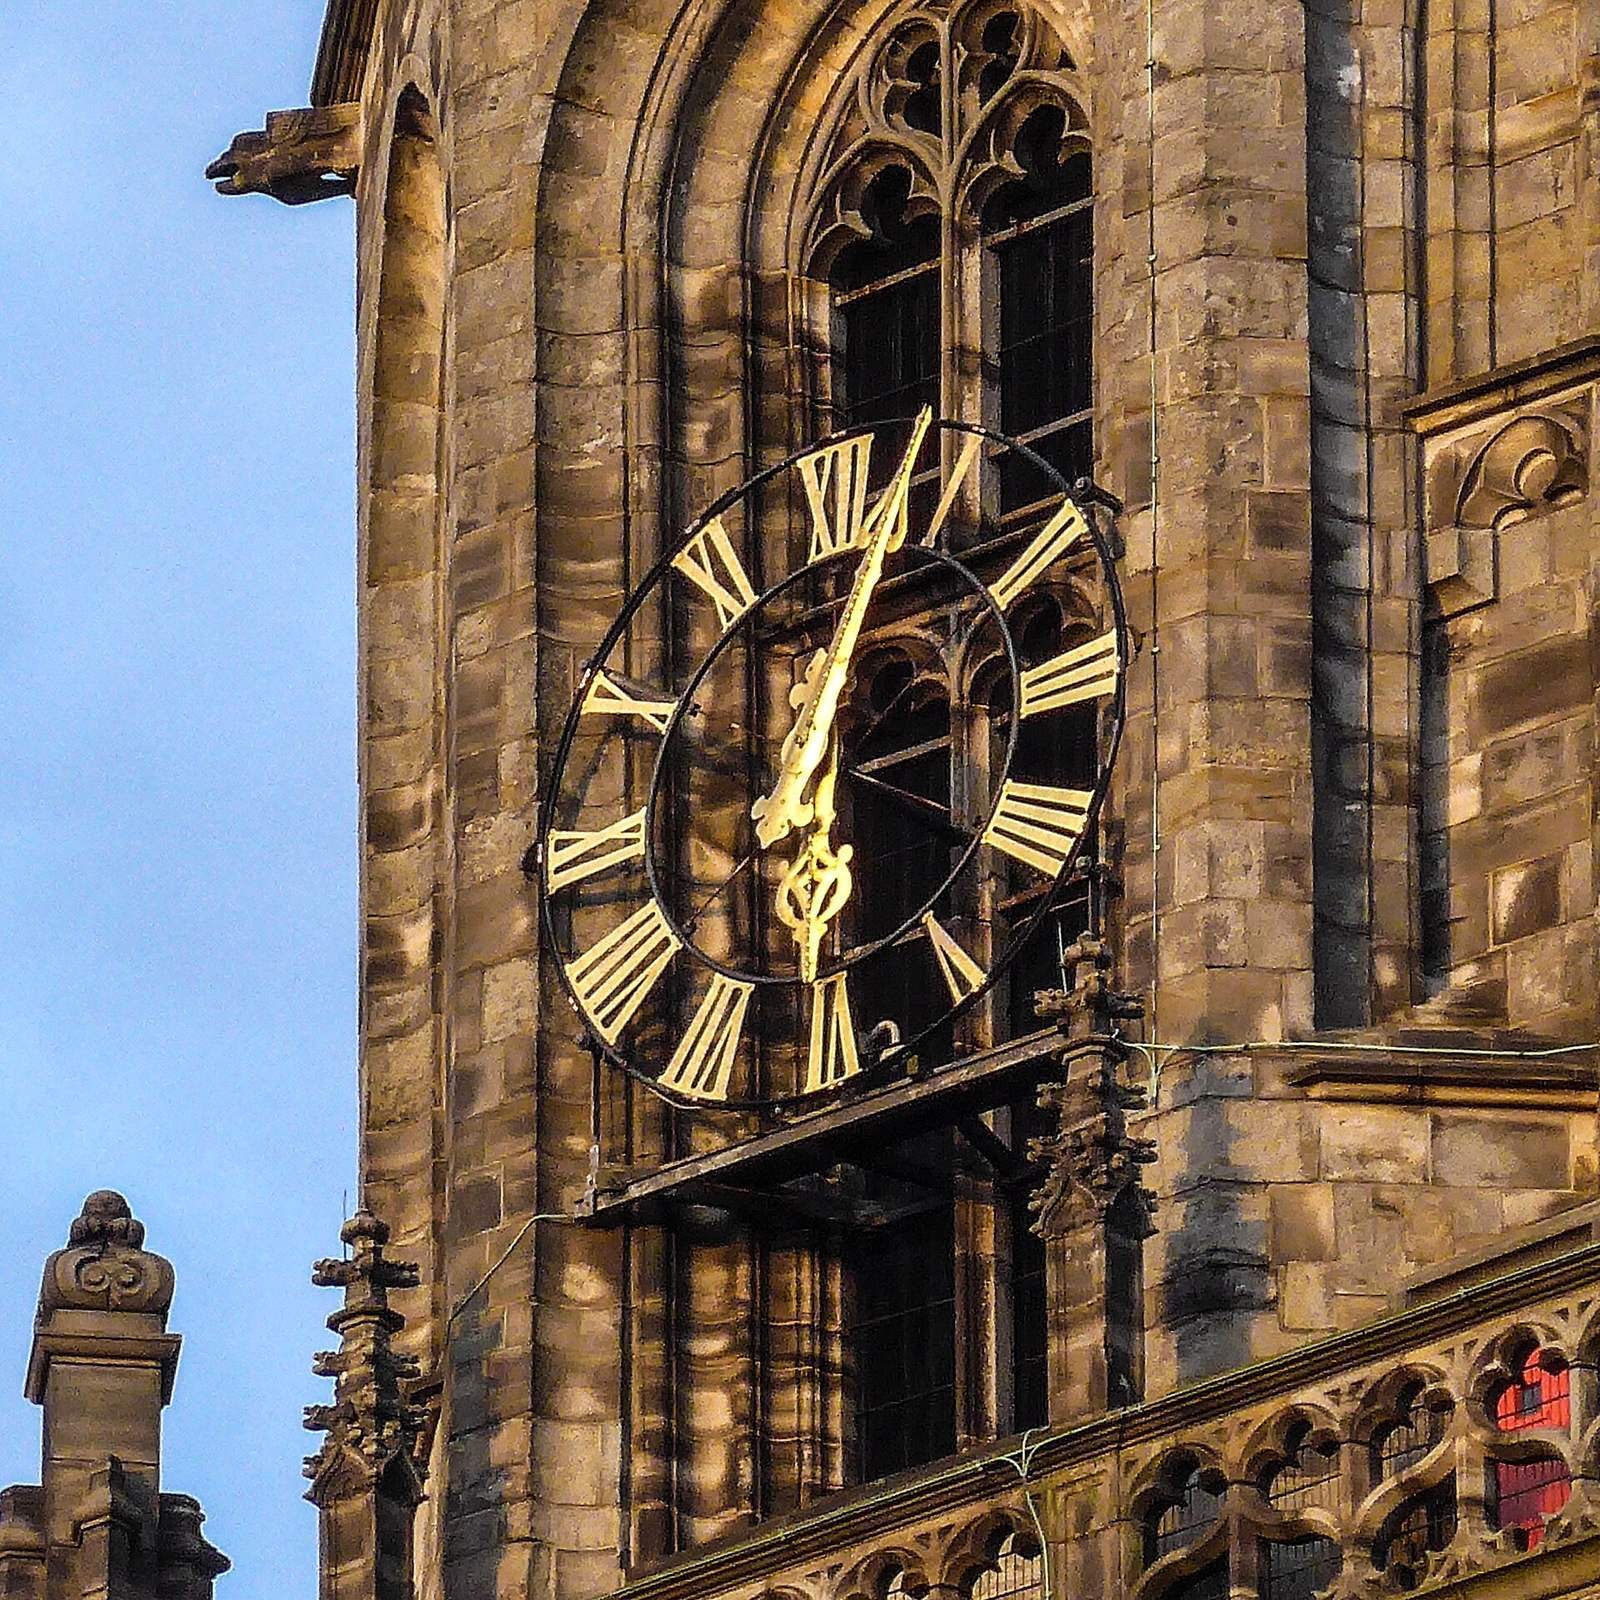
Pieter and François Hemony cast the carillon in 1662–63. It originally had 32 bells spanning three octaves. A 1984 restoration and expansion added five high-pitched bells and two larger bells for the hour and half-hour strikes, cast by Eijsbouts. The carillon now has 49 bells across four octaves, including 30 made by the Hemony brothers. The tower also houses a playing console, an automatic music drum, and a clock mechanism.
Peal and large bells
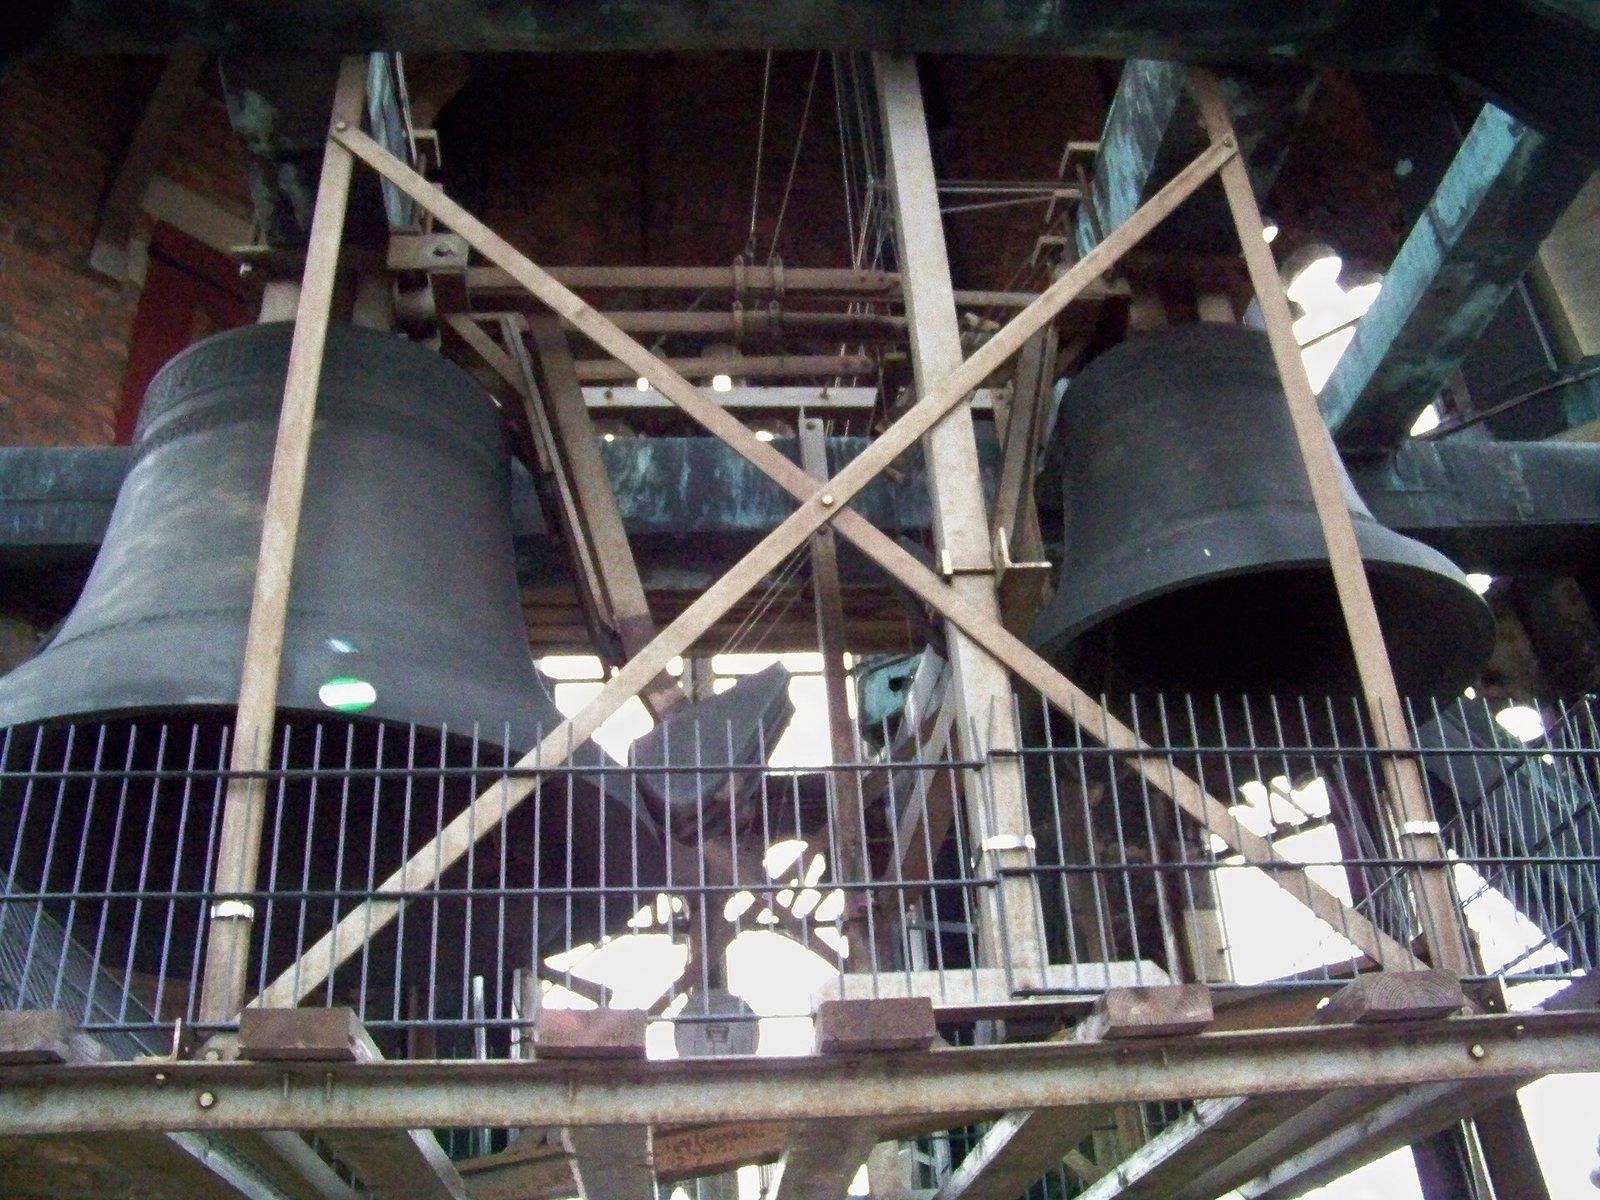
A separate group of 12 bells forms the peal, the set rung together. It is the largest in the Netherlands after the peal at Utrecht’s Dom Tower. Hendrick van Trier cast three of the large bells in 1577 and 1578. The largest, the Salvator, or “Saviour,” weighs 7,850 kilograms and measures 2.23 metres across. The large and small Borgerklok, meaning “citizen’s bell,” weigh 4,200 and 3,400 kilograms.
The Kromstaart, installed in 1994, weighs 5,550 kilograms and is about two metres in diameter. Its name refers to a silver coin used in Groningen from the fourteenth to the eighteenth century. An inscription credits the people of Groningen with funding the bell and commemorates “1040–1990 Groningen city 950 years.” Four bells from the city’s New Town Hall were transferred to the tower in 1994 as that building was being demolished. Their profiles were ground to match the other bells’ sound and pitch. Four more bells, cast by the Eijsbouts Royal Bell Foundry, completed the Martinikerk’s original peal in 1995.
Separate historical bell
Near the southern bell opening hangs a separate historical bell weighing 900 kilograms. It is not part of the peal because its tuning differs from the other bells. In earlier use, its ringing signalled innkeepers to stop serving and people to go home.