Pécsely Castle: A Gothic Fortified Residence in Hungary
Site at a Glance
- Popularity
- Medium
- Country
- Hungary
- Primary era
- Medieval
- Eras represented
- Medieval
- Civilizations
- Hungarian
- Site type
- Military
- Remains
- Castle
On this page11 sections
History
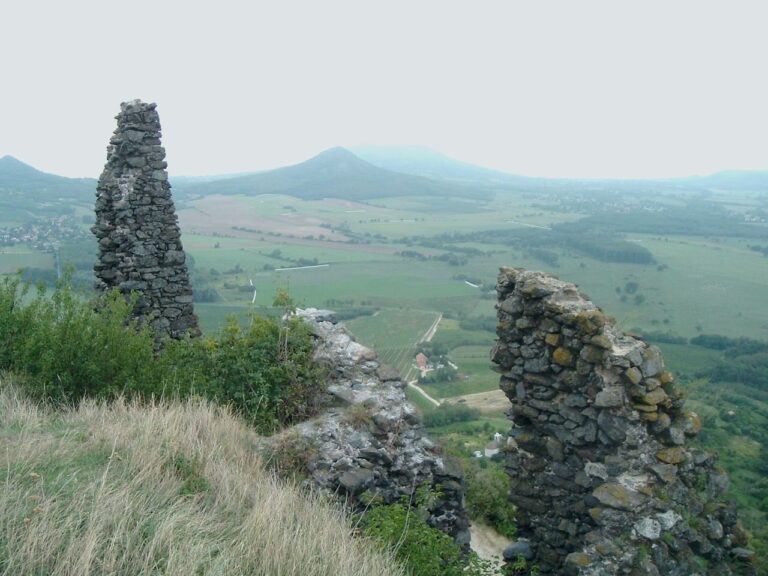
Pécsely Castle, also known as Zádorvár and Himfy Castle, is a Gothic stone ruin on steep Derék-hegy in Hungary, north of Pécsely and between that settlement and Barnag. Gothic architecture is a medieval European style associated with pointed arches and vaulted construction. The castle was developed as a fortified residence in the late 14th century, amid competing claims to the land.
The earliest material evidence from the site is a prehistoric workshop settlement, dated to about 7000–4500 BC and identified in excavations in 2018.
Fourteenth-century foundations and dispute
A stone building was first mentioned on the site in 1374. Benedek Himfy, a local tax collector serving King Louis I of Hungary, also known as Louis the Great, had built it on land claimed by the Veszprém cathedral chapter, the clergy’s corporate body associated with the cathedral. The chapter protested, and after four years of legal proceedings the Himfy family left under a settlement.
In 1382, Queen Mary, Louis I’s daughter, granted Barnag, then a serf village, to the Vezsenyi family in recognition of its loyalty. The family also retained its estates around Szolnok. On 6 December 1384, Mary authorized László Vezsenyi, a royal cupbearer whose court duties included serving the monarch at table, to build a fortified residence on Szabad hill within his Barnag estate for himself and his heirs. The castle had taken its present form by 1386, but the cathedral chapter continued to claim the land.
The dispute continued as the Vezsenyis attempted to buy the contested property and descendants of the Himfy family challenged the earlier settlement. In 1394, the Judge Royal, a senior judicial officer in the medieval Hungarian kingdom, ruled in favor of the chapter and ordered the Vezsenyis to end their encroachment.
Abandonment and later ownership
By 1400, the Vezsenyis had left the castle and established a new residence at nearby Nagyvázsony, where Nagyvázsony Castle was founded. Pécsely was thereafter legally considered uninhabited and became neglected, although use may have continued. It had no official military function and was not part of Hungary’s frontier-fortress system, a network of strongholds organized for border defense.
After the Vezsenyi family’s male line ended in 1472, King Matthias of Hungary granted its Balaton Uplands estates to Pál Kinizsi, a Hungarian military commander and landholder. Pécsely Castle was not included in Kinizsi’s holdings, though its occasional name, Kinizsi Castle, may reflect the association. A later tradition tells of Czech Hussite mercenaries, followers of a religious reform movement associated with the preacher Jan Hus, briefly occupying the castle under a priest who had left the monastery at Tihany. After local serfs complained repeatedly of raids and oppression, the captain of Nagyvázsony Castle suppressed the group, killing its members. The leader was tortured, confessed, and executed.
The Veszprém chapter retained the property until 1652, when a settlement transferred it to King Ferdinand III. He granted it, along with other estates, to István Zichy, and the estate and castle complex became known as Pusztavár. The Zichy family owned it until 1945 but did not use, maintain, or repair the castle.
In 1958 the ruins were designated a protected monument, and Pécsely municipality acquired them in 1991. In March 2016, the municipality entrusted the castle to the Foundation for Historical Monuments to support preservation, excavation, and development of the site.
Remains
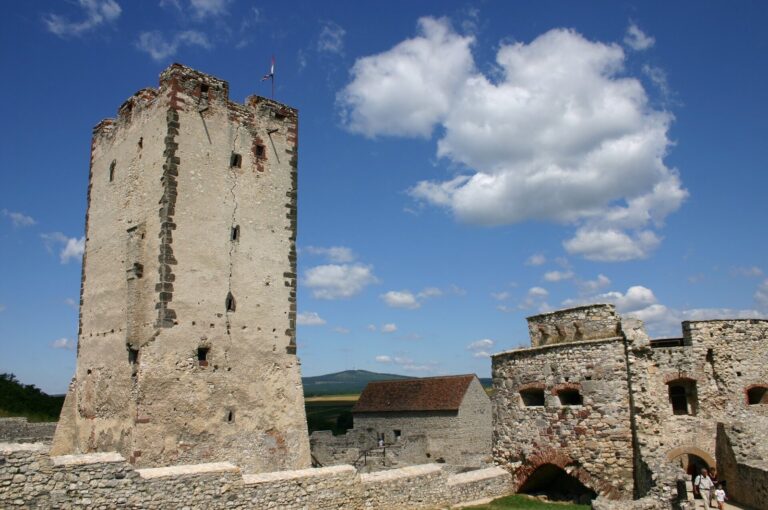
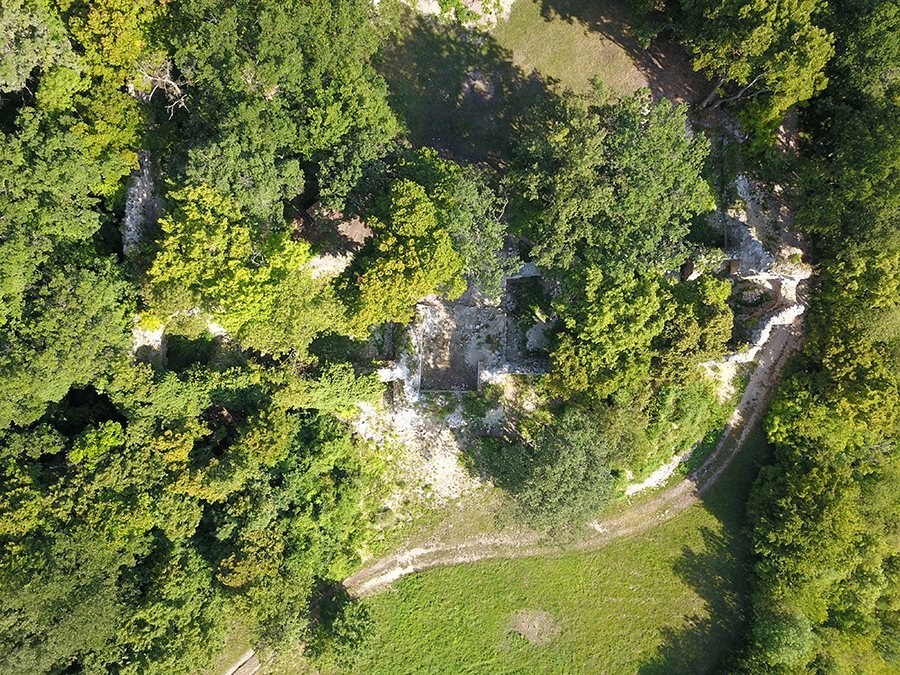
The surviving complex is a Gothic stone enclosure on a steep hillside, organized around a courtyard, with its principal buildings along the south side.
Enclosure and buildings
Courtyard and walls
The courtyard measures 55 by 60 metres and forms an almost regular rectangle. Its enclosing walls survive as high ruins, with features reflecting building work from 1374 to 1394.
Residential range and chapel
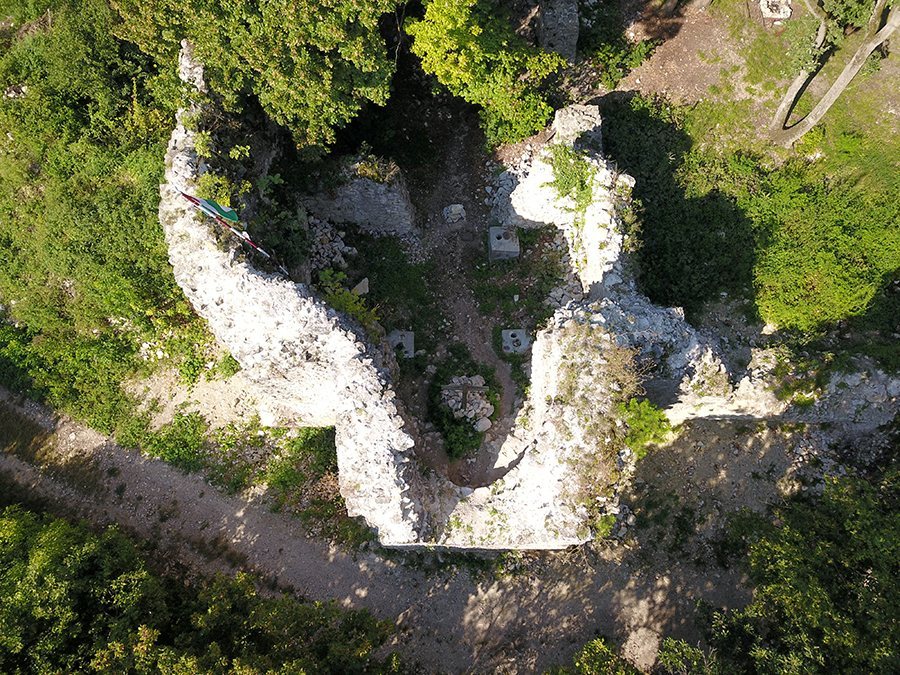
The residential area occupies the south side of the courtyard. A chapel adjoins it; the chapel projects beyond the line of the eastern wall and ends in a rounded sanctuary with a quarter-circle vaulted ceiling.
Gate and southwest tower
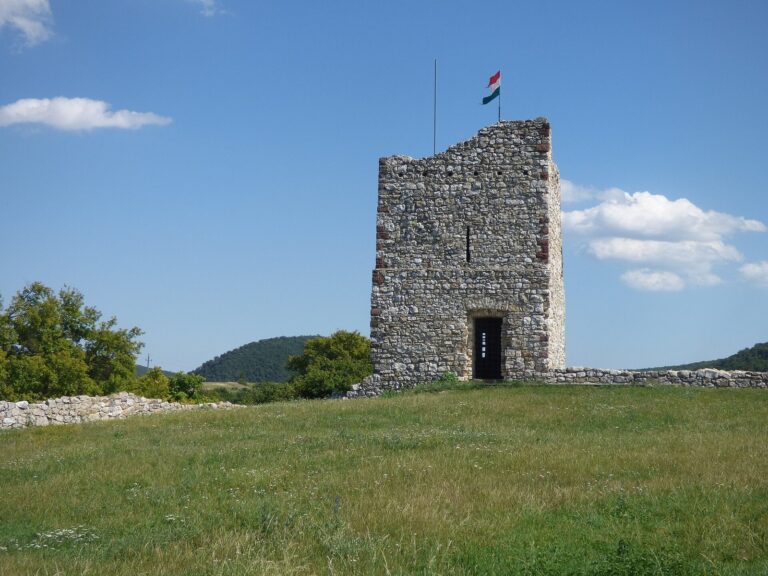
A gate tower stands midway along the south wall. Its entrance was probably walled up for structural reasons. A separate, substantial tower occupies the southwest corner.
Hillside and archaeological features
Prehistoric workshop settlement
Remains of the prehistoric workshop settlement lie beneath the visible castle walls. Excavations identified the settlement in 2018 and dated it to about 7000–4500 BC.
Grounds and Séd spring
Trees and shrubs heavily overgrow the castle grounds, although the area is maintained. The south wall looks toward Lake Balaton. The Séd spring, also called Zádor Well, lies near the castle, reached by a steep forest stairway. Its water is abundant and clear.