Fort San Nicolò: An Austro-Hungarian Shore Battery at Riva del Garda
Site at a Glance
- Popularity
- Medium
- Country
- Italy
- Primary era
- Modern
- Eras represented
- Modern
- Civilizations
- Austria-Hungary, Austrian Empire, Habsburg, Italian
- Site type
- Military
- Remains
- Fort
On this page9 sections
History
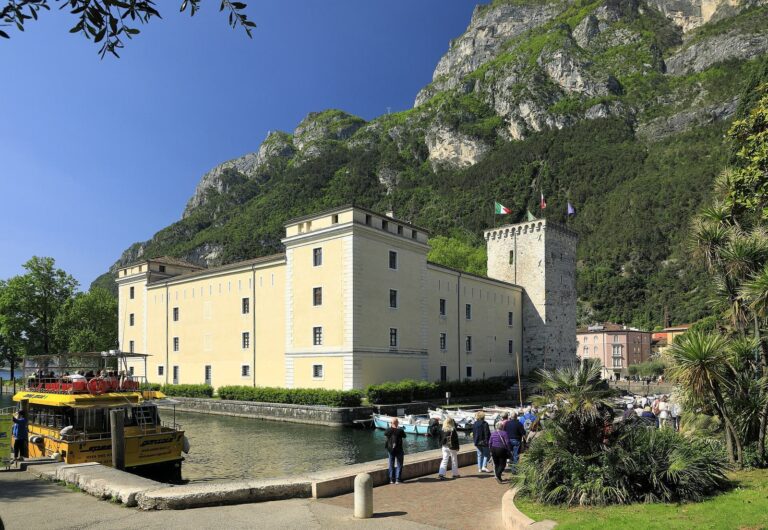
Fort San Nicolò, also known as the San Nicolò Shore Battery, is an Austro-Hungarian fortification at Riva del Garda, Italy. Its central block was built in rubble masonry in 1860–62, and the completed fort is dated to 1870. It formed part of Riva Fortress and the defenses along the Italian frontier.
Construction and strategic role
The fort belonged to Subrayon III, a subdivision of a fortified defensive sector. Its first owner was the Imperial and Royal Army, the common army of the Austro-Hungarian Empire, a dual monarchy in Central Europe from 1867 to 1918. Fort San Nicolò was intended to protect Riva’s flank, block the road between Torbole and Riva, and defend the military road leading to the Monte Brione defensive group, which included the Middle Battery, North Battery, and Garda Fort. It also supported Tombio Fort in blocking the route from the Giudicarie Valley.
In 1899, the central block was connected to Riva’s water supply, while retaining the possibility of drawing emergency water from Lake Garda. A telephone line linked it to the Middle Battery’s exchange, and light signals connected it with the Rocca barracks in Riva and the North Battery on Monte Brione.
Modernization and the First World War
The battery was modernized and rearmed in 1911–12. In May 1915, Austro-Hungarian command considered it resistant to shellfire but more vulnerable to an assault. Its assessment was that the fort could endure only a limited bombardment by field guns with calibres below 15 centimetres. During the First World War, it served as a storehouse and accommodation for troops.
Wartime reuse
From 1944 until the end of the Second World War, the fort housed a Caproni workshop assembling midget submarines for the German Navy. Caproni, an Italian aircraft manufacturer, assembled prototypes there, which were then tested in Lake Garda. The central block is now used for offices, including by the Centro Studi Lago di Garda.
Remains
Layout and defensive works
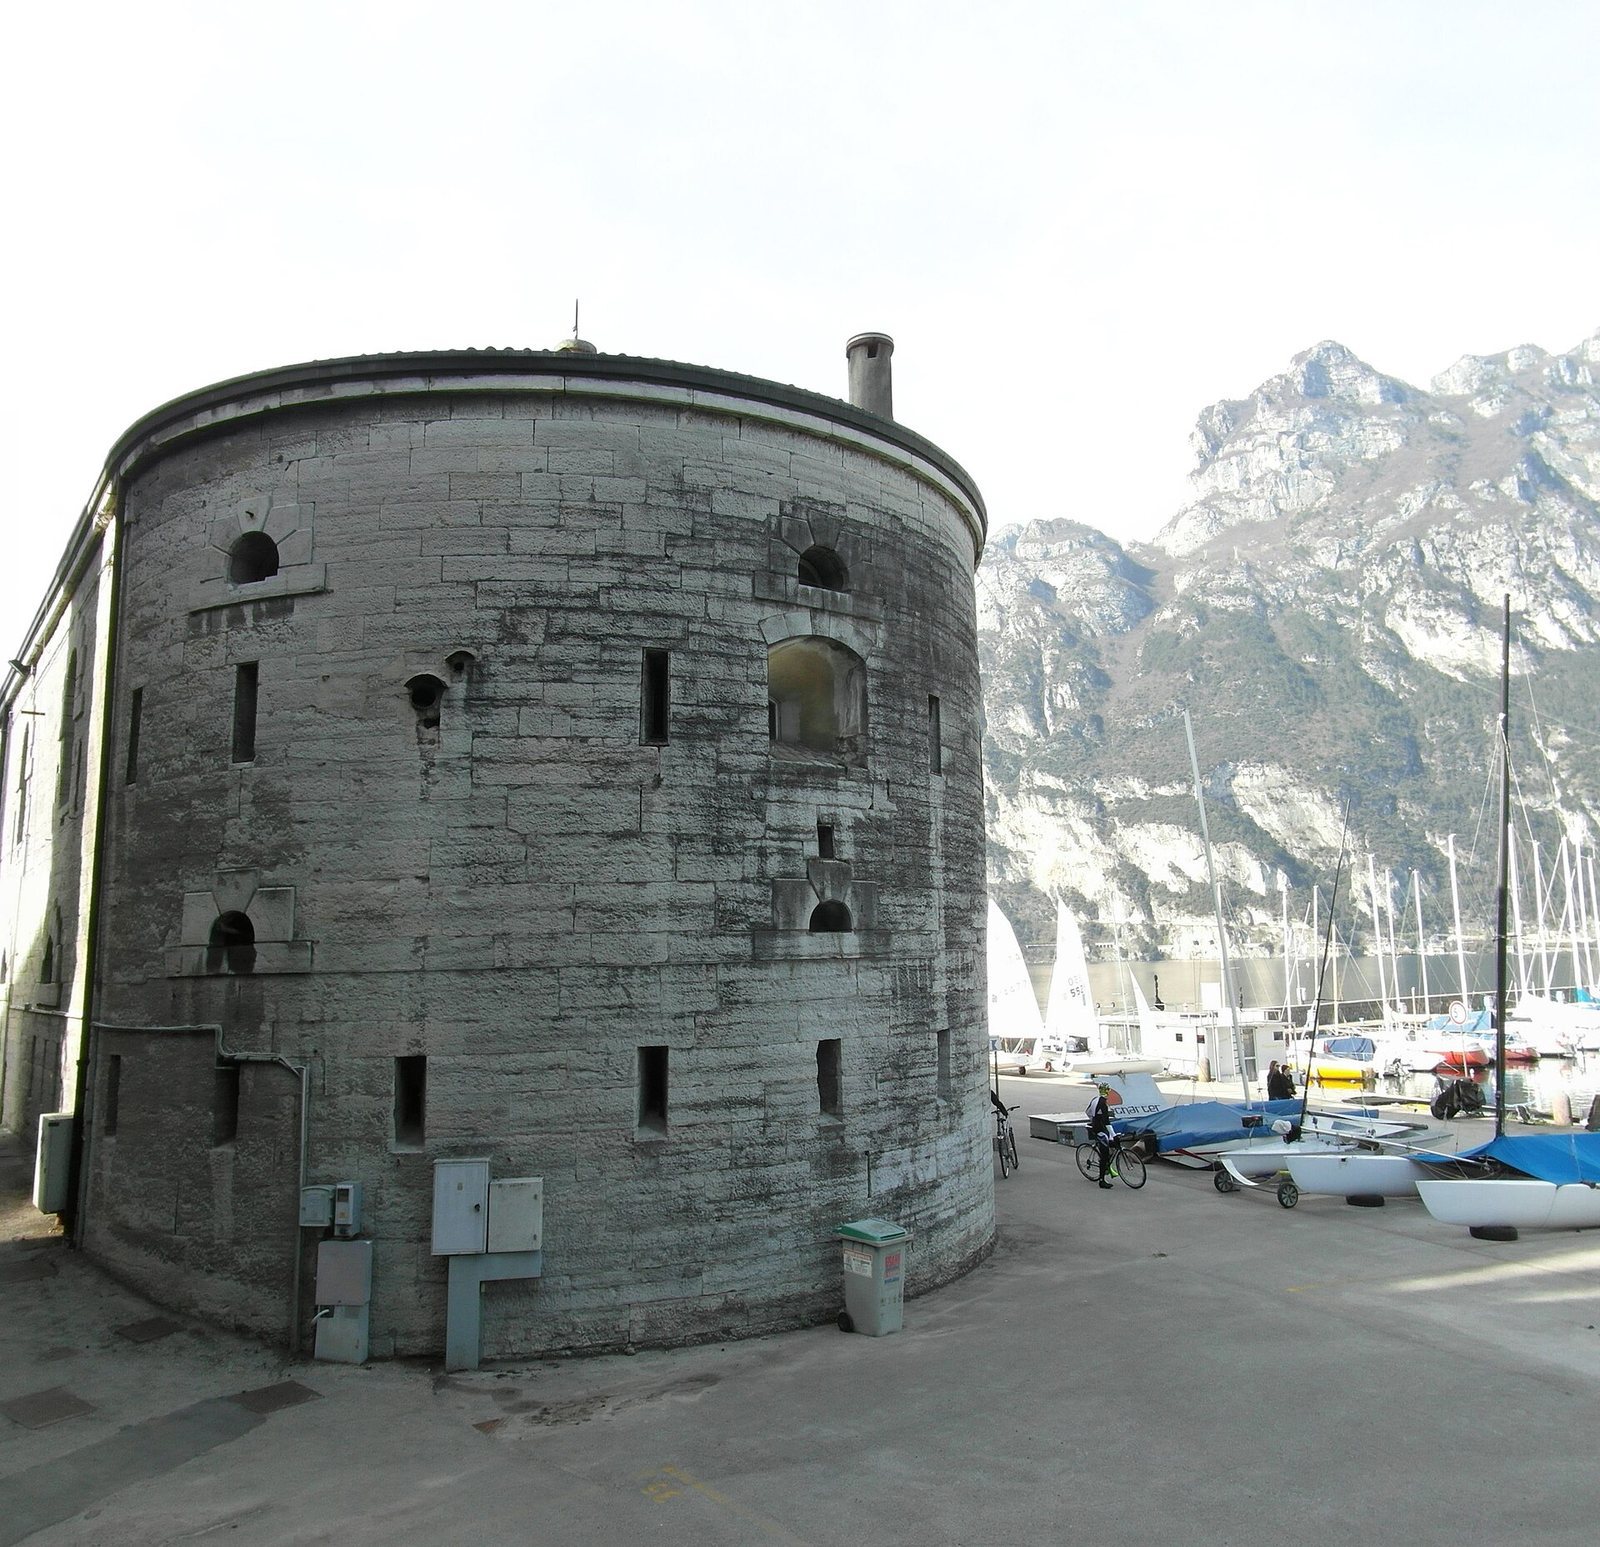
The fort stands below the road to Torbole, on the slopes of Monte Brione at Riva del Garda’s eastern outskirts, within the present-day marina. Its plan was semicircular, with four guns in open positions on the rampart, shielded by raised barriers called traverses. The central block survives fully.
Central block
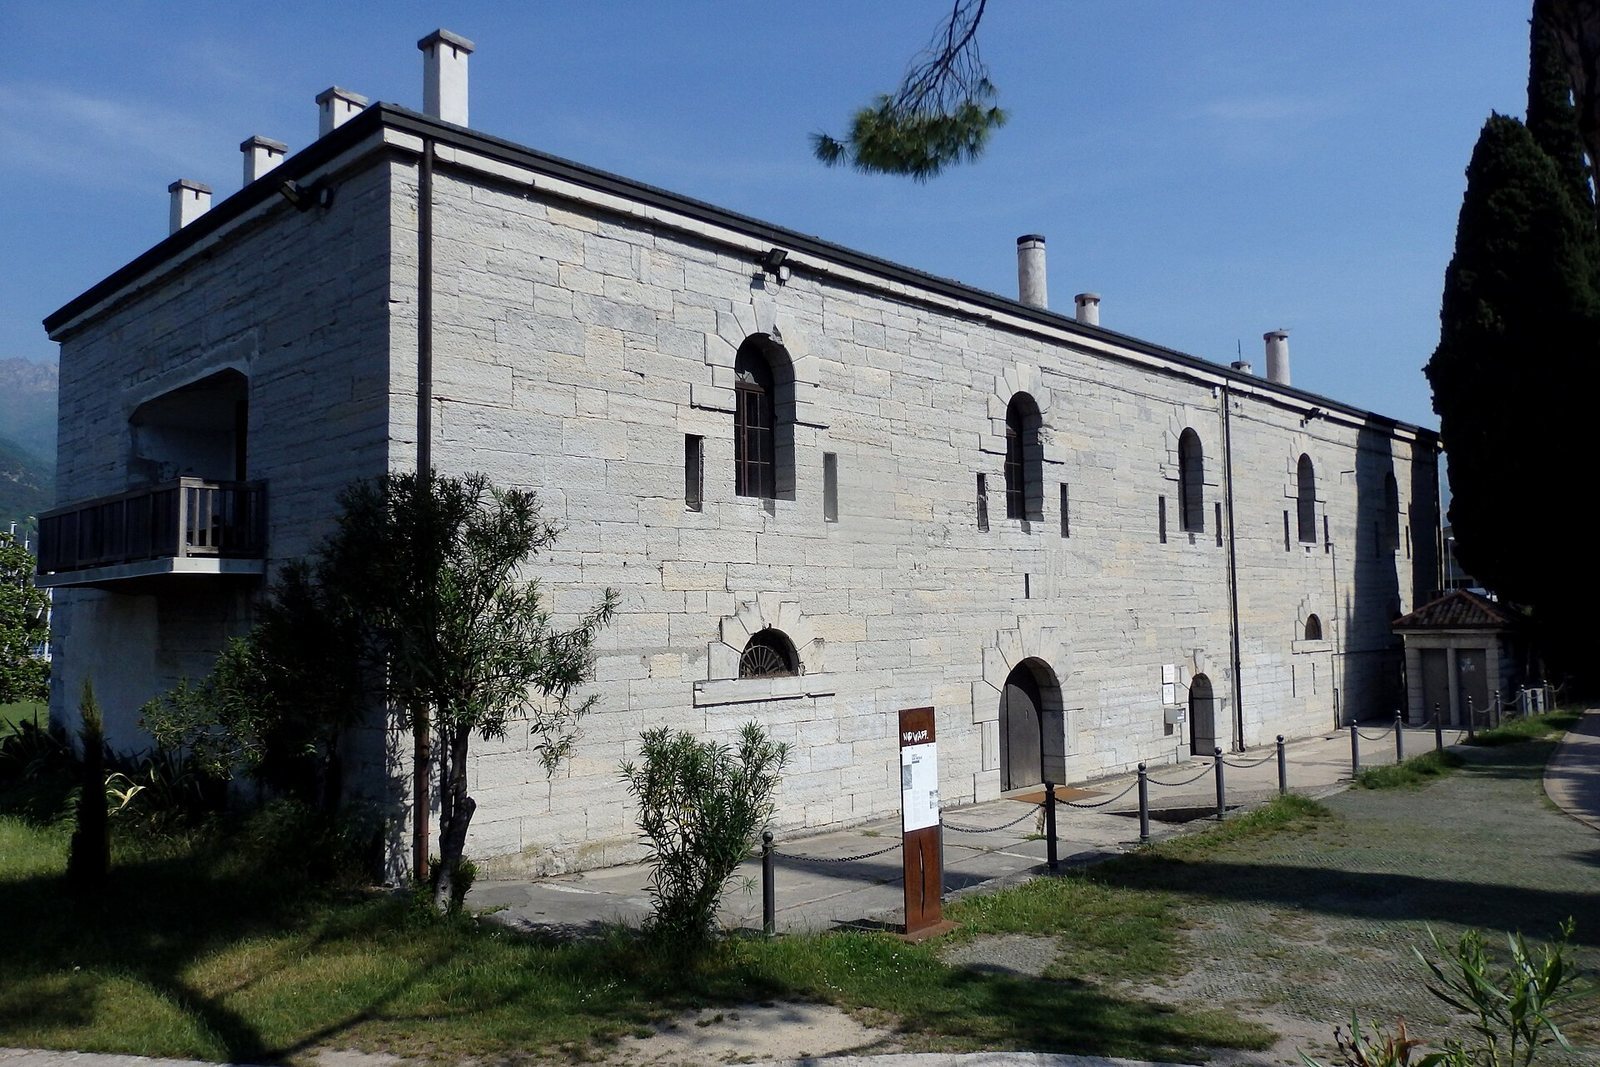
The central block has a cellar, a ground floor, and an upper floor. The ground and upper levels rise above ground without earth cover. Barrel vaults over the upper floor are capped by a clay layer about two metres thick, intended to limit damage from shell fragments and keep water out. A top-floor oven could bake about 320 portions of bread per day. The pitched roof was probably added after the Second World War, but its installation date is unknown.
Gun positions
Two protected gun chambers in the central block held 9-centimetre M61 guns aimed northwest. The 1911–12 rearmament provided seven 9-centimetre M4 guns in protected chambers. At the outbreak of war, an additional 9-centimetre M75 field gun was placed in the rear courtyard, which is enclosed by a notched defensive wall with a gun opening facing Monte Brione. The fort also had powerful searchlights for surveying the waters in front of it.
Road defenses
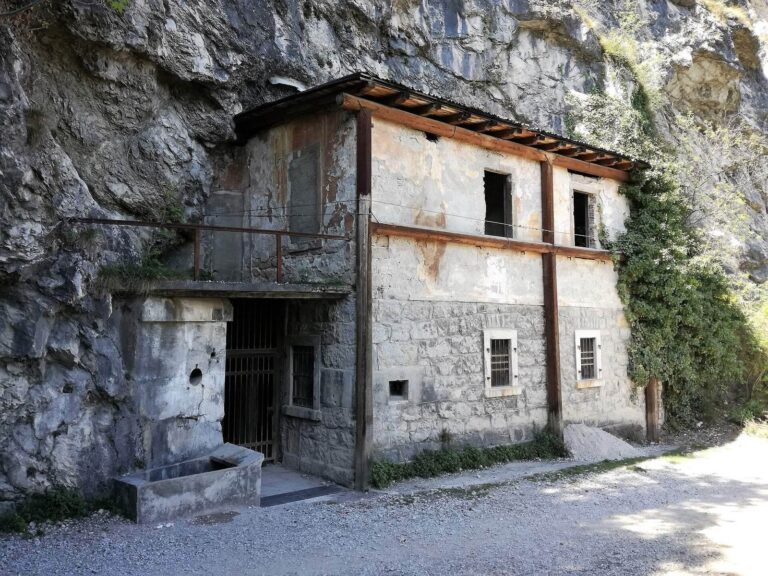
The road from Torbole to Riva passed between the rear of the battery and a rock face. Two ditches, each three metres wide and two metres deep, obstructed the route. Grated gates and bridges that could be dropped formed part of these barriers. The courtyard gun could also be directed against the road toward Torbole.