Palacio del Marqués de Alcañices: A Nineteenth-Century Urban Palace in Madrid
Site at a Glance
- Popularity
- Medium
- Country
- Spain
- Primary era
- Modern
- Eras represented
- Modern
- Civilizations
- Spanish
- Site type
- Domestic
- Remains
- Elite Residence
On this page10 sections
History
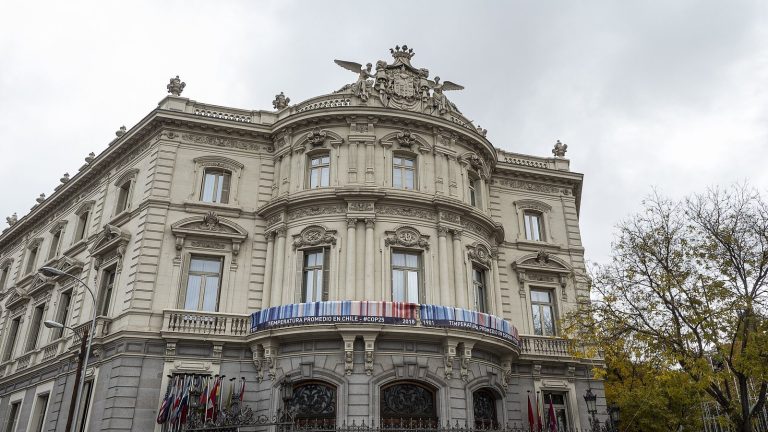
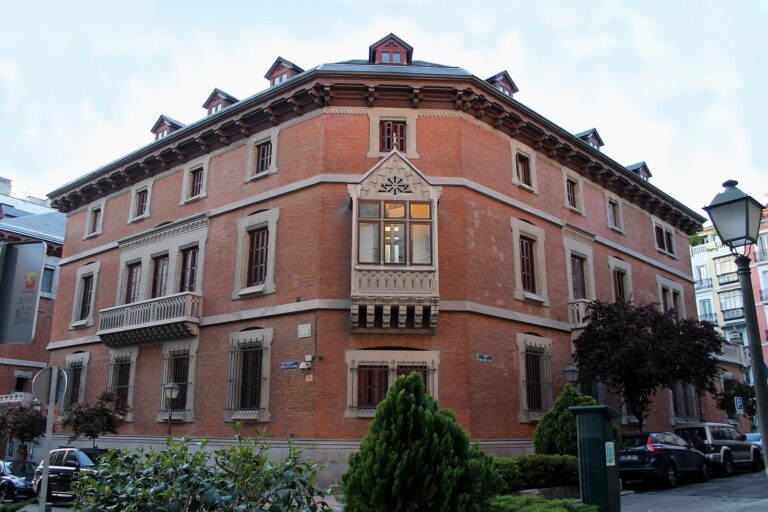
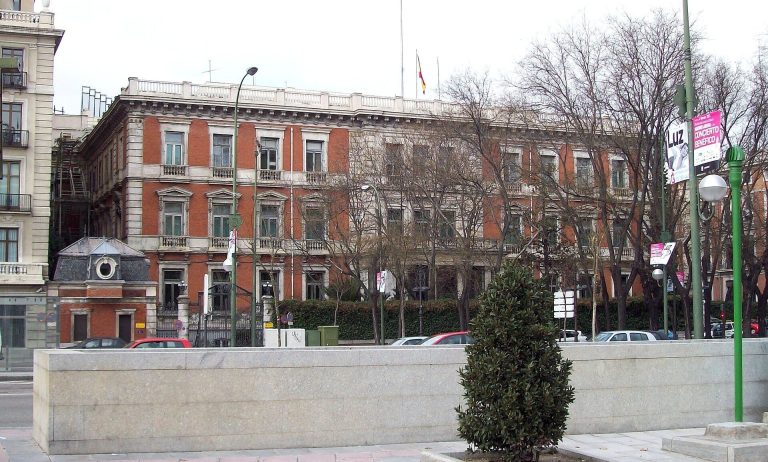
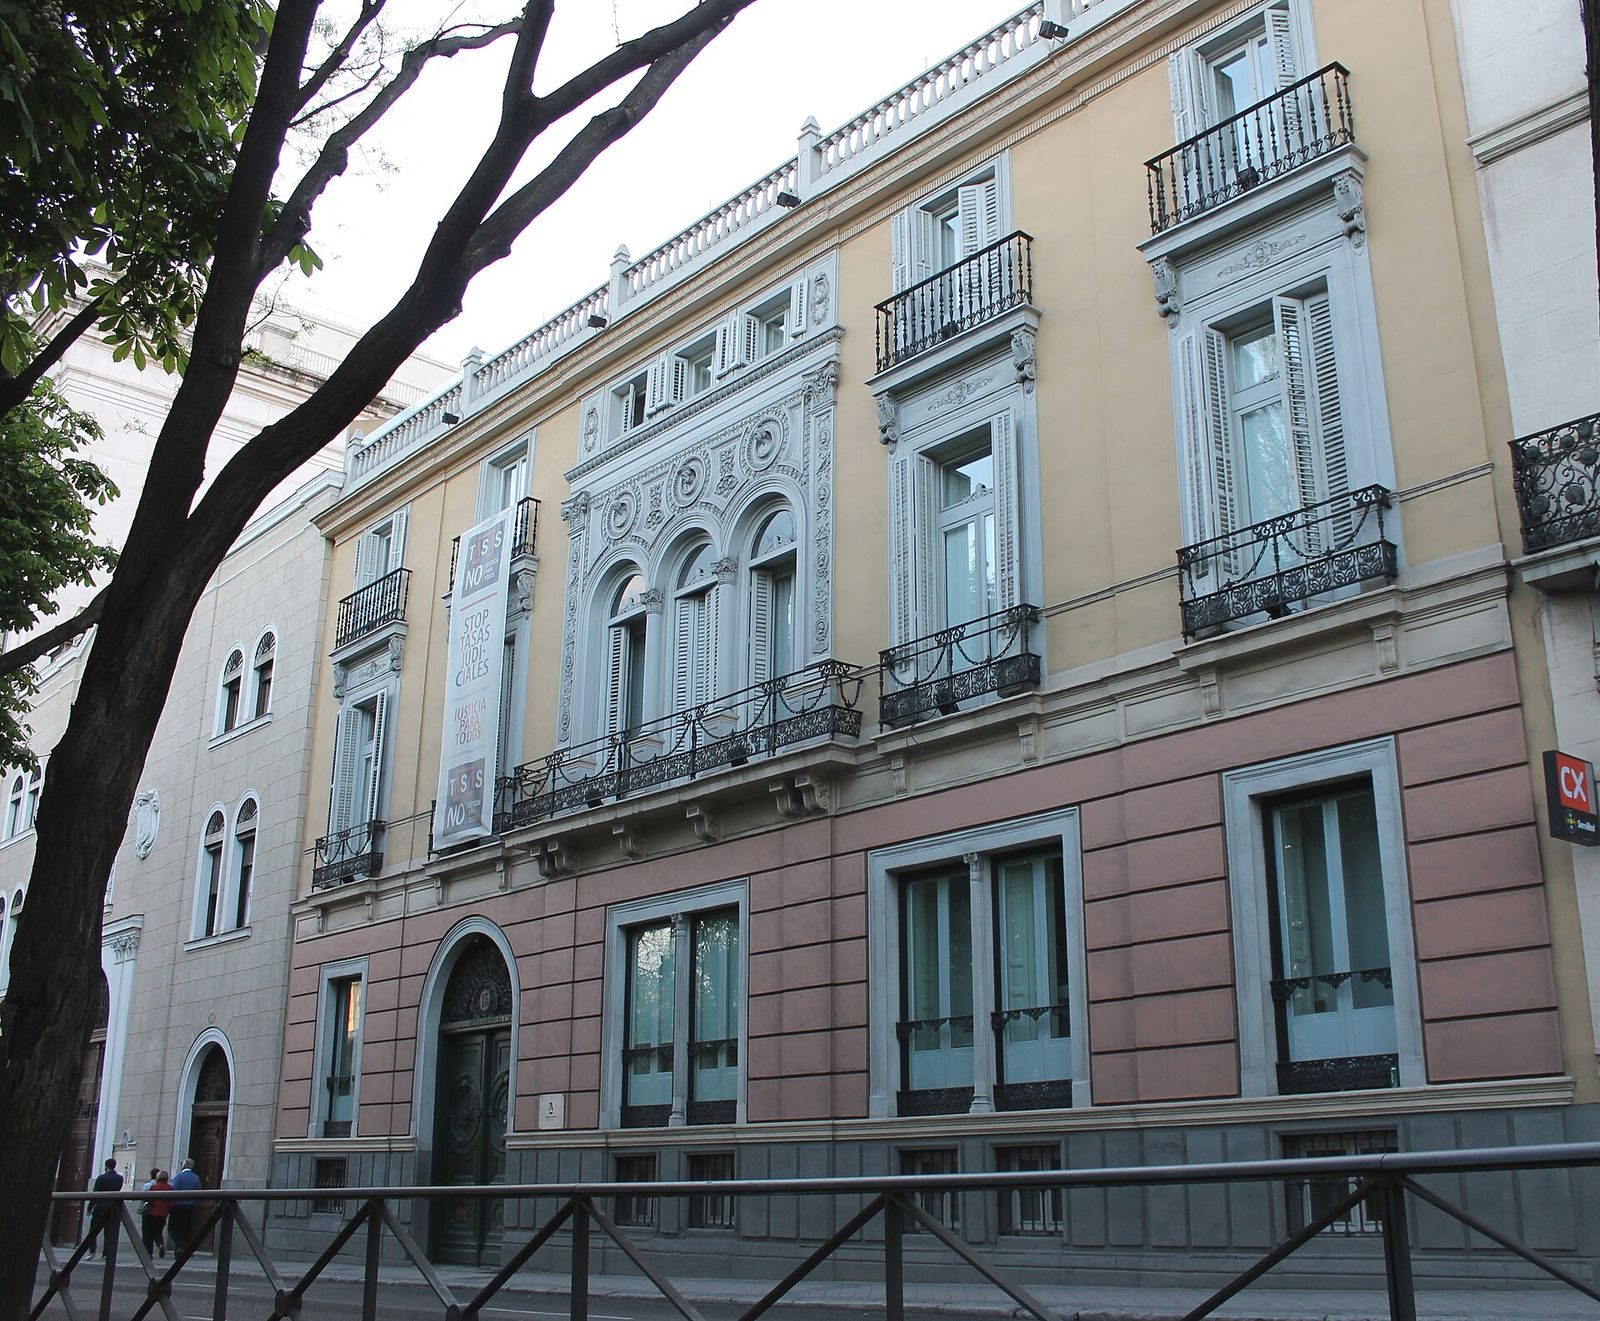
The Palacio del Marqués de Alcañices, also known as the Palacete del Duque de Sesto, is an urban palace on Paseo de Recoletos in Madrid, Spain. Designed by Francisco de Cubas, a prominent nineteenth-century Spanish architect, it was built in 1865 for the city’s upper classes during the Isabelline period, the reign of Isabella II from 1833 to 1868.
Earlier palace and construction
An earlier palace associated with the Marqués de Alcañices stood at the corner of Paseo del Prado and Calle de Alcalá. It occupied land previously used by the houses of Luis de Haro, a nobleman and minister to Philip IV who rose to prominence after the fall of the Count-Duke of Olivares. The palace was later sold and demolished as the former Sordo and Greda streets were extended. Those streets are now called Zorrilla and Madrazo, and the Bank of Spain subsequently occupied part of the site.
Remodeling and ownership
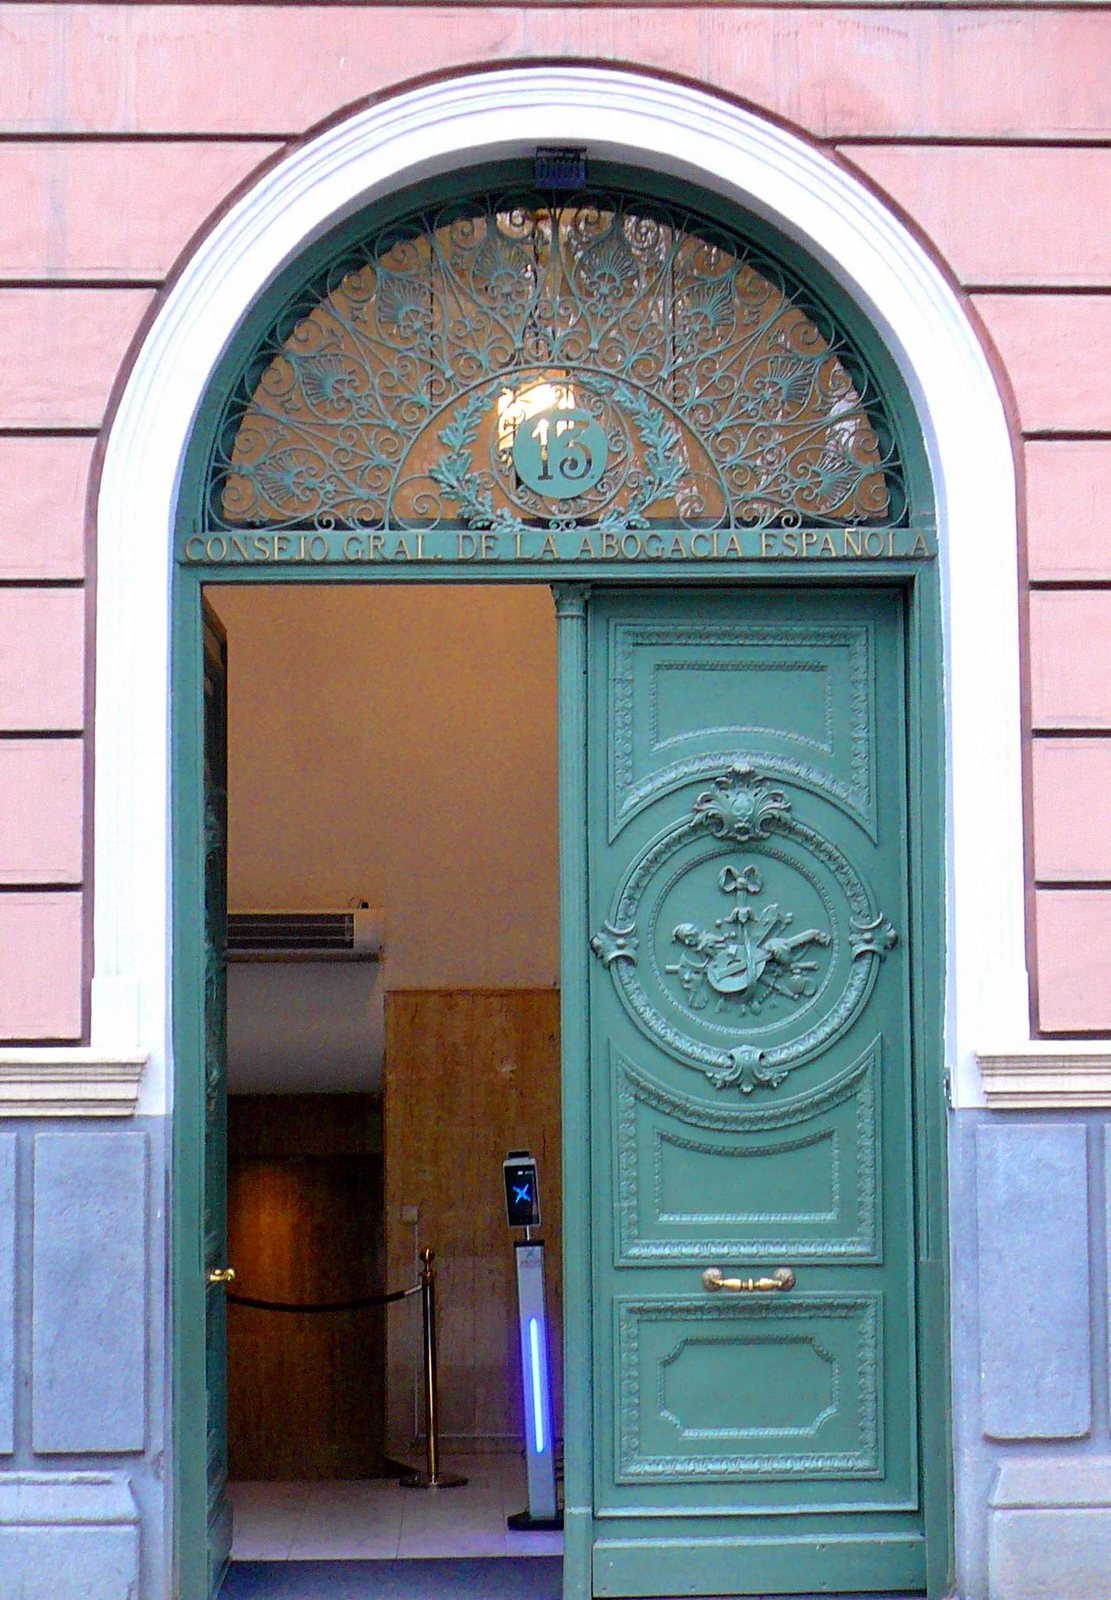
The Recoletos palace was remodeled in 1987 by José Ramón Lastra Rubio and again in 1998 by Vicente Sánchez de León Pacheco. Beltrán Alfonso Osorio y Díez de Rivera, Marqués de Alcañices, sold it to the General Council of Spanish Lawyers, the national representative body of Spain’s legal profession. The council is the building’s current owner and institutional occupant. Proceedings to designate the palace an Asset of Cultural Interest began in 1977 as part of a broader initiative concerning Madrid’s historic areas, monuments, and their surroundings.
Remains
The palace stands between adjoining buildings, between the convent of San Pascual and the López-Dóriga palace, also designed by Cubas. Its layout has a ground floor, a principal floor, and an upper floor capped by a balustrade.
Exterior
Plan and façade
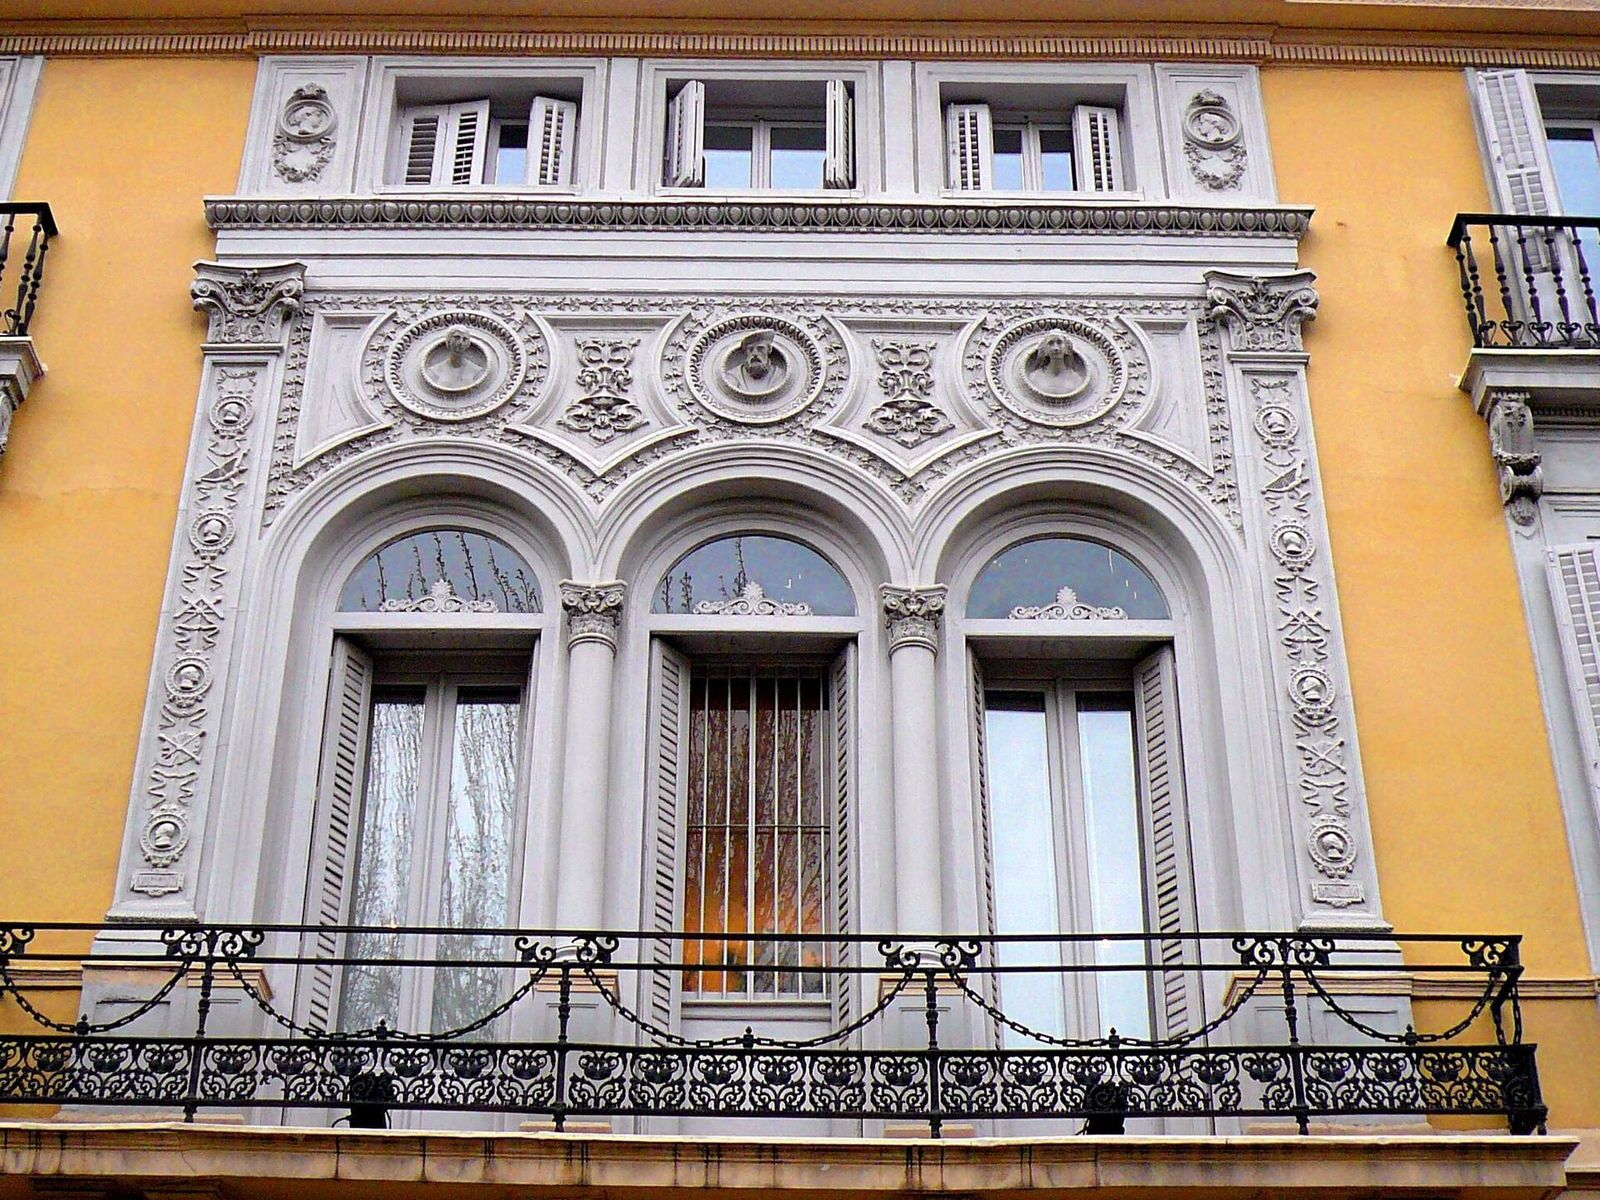
The principal floor has an open-sided gallery, or loggia, with neo-Renaissance ornament. Upright plant-like motifs and circular panels frame sculpted heads representing science, industry, and commerce. Busts once decorated the balustrade, but the owners later had them removed.
Altered openings
A later alteration shifted the main entrance from beneath the gallery to one side of the façade. The upper floor’s horizontal windows were also replaced by balconies.
Features transferred from the earlier palace
Monumental staircase
The monumental staircase from the earlier Alcañices palace was moved to the Recoletos building after being shortened. Juan Figueras and José Bellver designed it.
Marble chimney
A marble chimney from the former palace was also transferred to the building. It was designed by José Bellver.