Halkyn Castle: A Castellated Mansion and Sporting Lodge
Site at a Glance
- Popularity
- Medium
- Country
- United Kingdom
- Primary era
- Modern
- Eras represented
- Modern
- Civilizations
- British
- Site type
- Domestic
- Remains
- Castle
On this page7 sections
History
Halkyn Castle is a mansion with castle-like features in Halkyn, Wales, United Kingdom. Designed by John Buckler, it was built from 1824 to 1827 for Robert Grosvenor as a sporting lodge. It remains an early, well-preserved example of a mansion designed in this style.
Construction and early use
When the house was built, Grosvenor was the 2nd Earl Grosvenor; he later became the 1st Marquess of Westminster. Benjamin Gummow, the earl’s architect and surveyor, supervised the work. The family also used the house from time to time as living accommodation.
Extension and later use
In the nineteenth century, the Chester firm Douglas and Fordham added a wing for Hugh Grosvenor, the 1st Duke of Westminster. After the Grosvenor family sold the property, Charles Oxley bought it with the intention of opening a fourth independent school. Planning permission was refused, so he instead used the house for school trips and charitable purposes.
Heritage recognition
In 1996, the house and its stable block were listed Grade II*, a category for particularly important buildings. The park and gardens are listed Grade II on the Cadw/ICOMOS Register of Parks and Gardens of Special Historic Interest in Wales.
Remains
The surviving estate comprises the house, an associated stable block, and the grounds established with the mansion. The house is built of buff ashlar, carefully dressed stone laid in regular blocks, and has a castle-like outline.
The house and stable block
Most of the house’s windows have vertical and horizontal divisions. Its exterior also features battlement-like walls, towers, turrets, and numerous chimney stacks. The nineteenth-century addition is an Elizabethan-style wing, drawing on architecture associated with the reign of Elizabeth I. It contains a new drawing room; interior changes also included a staircase and a dining-room chimneypiece. An associated stable block remains part of the estate.
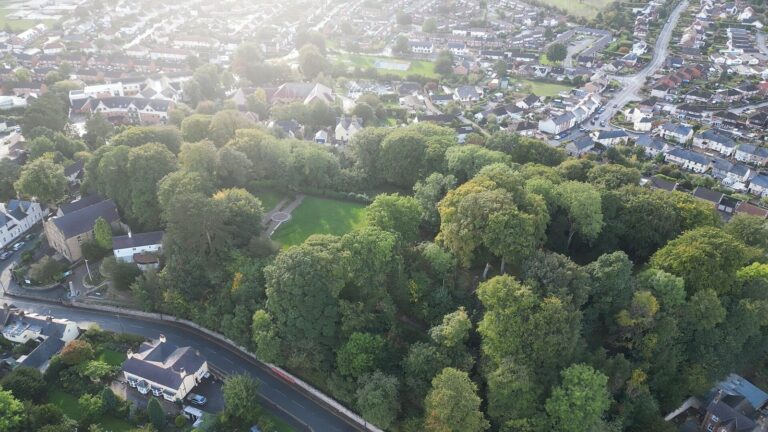
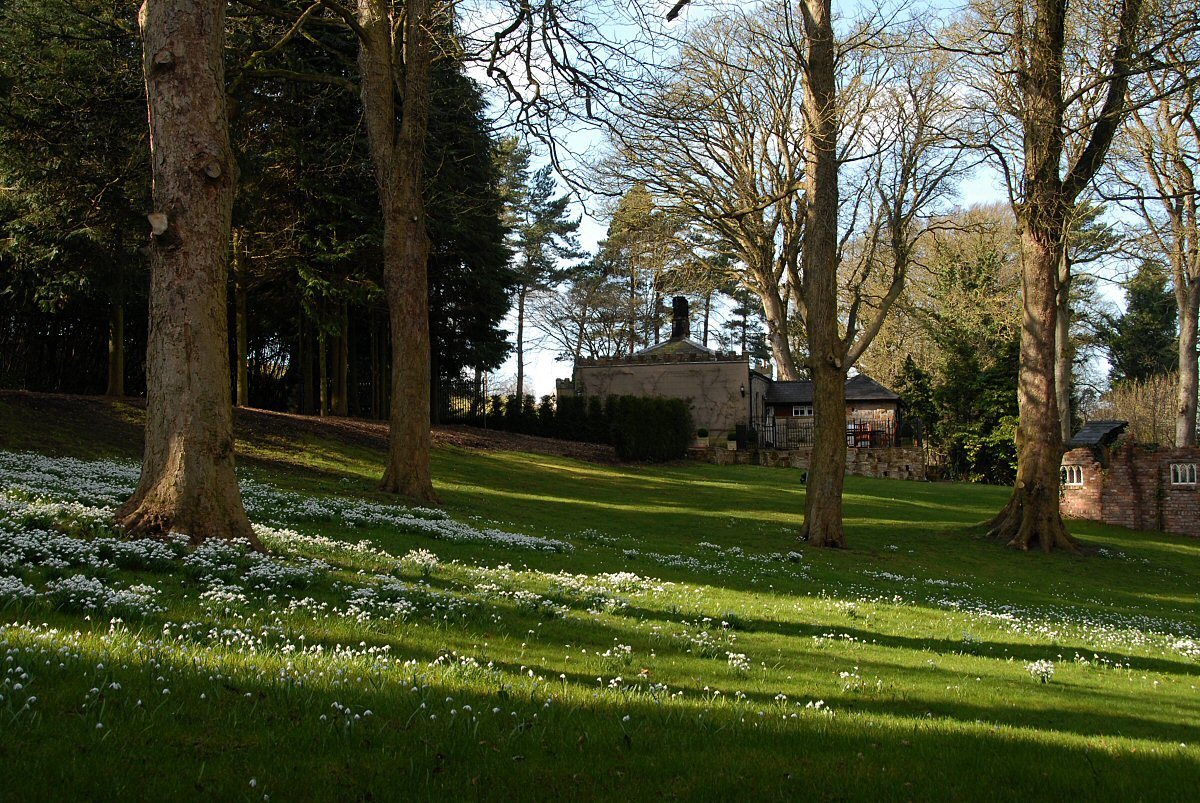
Gardens and parkland
The original grounds retain a largely informal garden and a small park dating from the house’s construction. Walks extend through ornamental woodland, a small formal terraced garden, and a small ornamental walled garden.