Kirchberg Castle: A Salem Abbey Agricultural Estate in Germany
Site at a Glance
- Popularity
- Medium
- Country
- Germany
- Primary era
- Early Modern
- Eras represented
- Early Modern, Modern
- Civilizations
- German, Grand Duchy of Baden, Holy Roman Empire
- Site type
- Domestic
- Remains
- Manor House
On this page10 sections
History
Kirchberg Castle is a former agricultural estate and secondary residence of Salem Abbey in Immenstaad am Bodensee, Germany.
Medieval origins and Salem Abbey
A fortified medieval farmstead associated with Counts Otto and Hartmann of Kirchberg probably stood on the site. Its chapel gave the place its name. In 1288, the estate and surrounding fields passed briefly through Kempten Abbey, a Benedictine monastery in the Allgäu region of southern Germany, before becoming the property of Salem Abbey, a Catholic monastery of the Cistercian order.
Lay brothers, members of the monastic community whose work included practical and agricultural labor, cultivated the estate. Wine was its principal product. For most of its history under Salem, the property remained both a working farm and a secondary residence for the abbots, who commissioned repeated alterations to its buildings.
Secularization and modern use
In 1802, secularization, the transfer of church property to secular authorities, ended Salem Abbey’s ownership. The estate passed with the abbey to the Margrave of Baden, a territorial ruler of the House of Baden, and wine production continued there.
During the Second World War, parts of Dornier, a German aircraft manufacturer, were temporarily housed at Kirchberg. After the war, French occupation forces interned about 50 German and 40 Italian diplomats on suspicion of involvement in war crimes. They included Konstantin von Neurath, a diplomat and politician who had served as Reich Foreign Minister from 1932 to 1938.
Schule Schloss Salem later opened a branch at Kirchberg, and Dornier subsequently returned. The House of Baden sold the property in 1995. Extensive renovation around 2000 left the buildings containing condominiums.
Remains
Estate buildings and layout
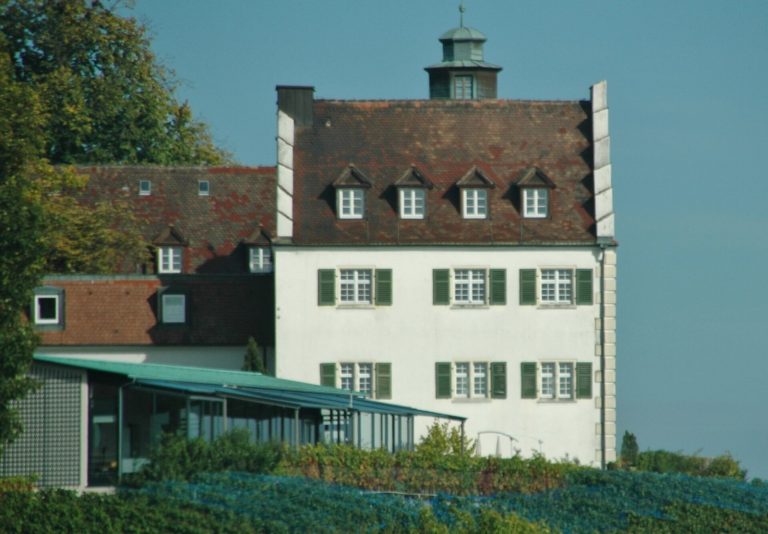
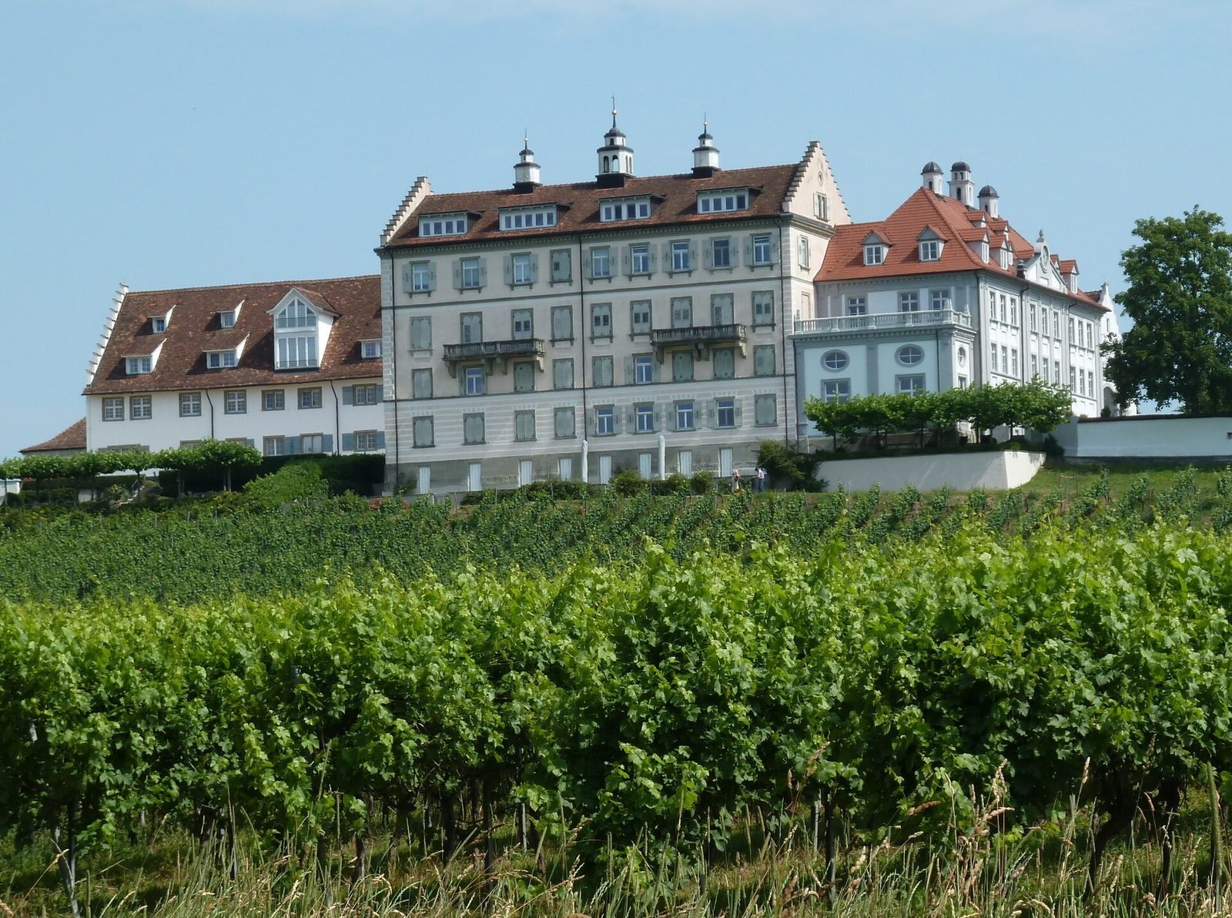
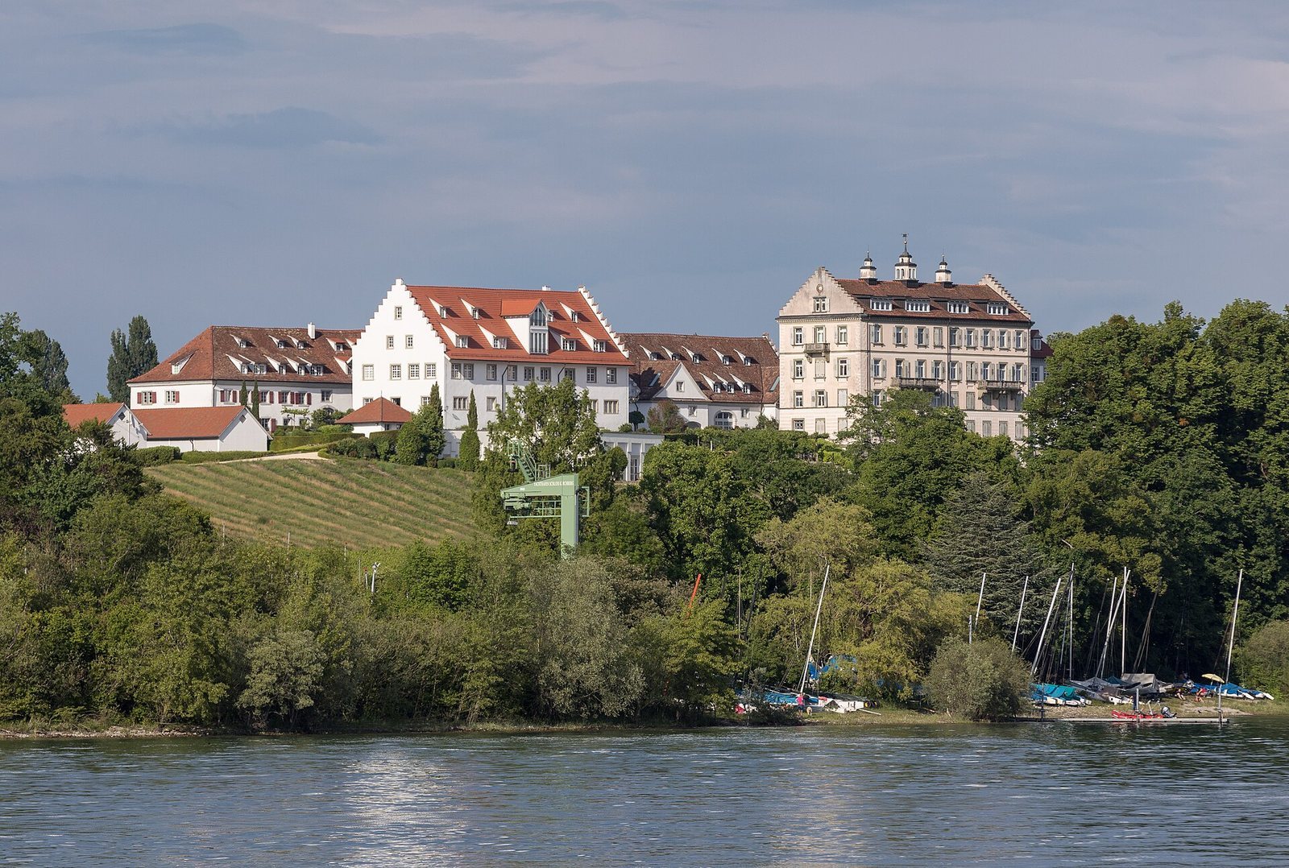
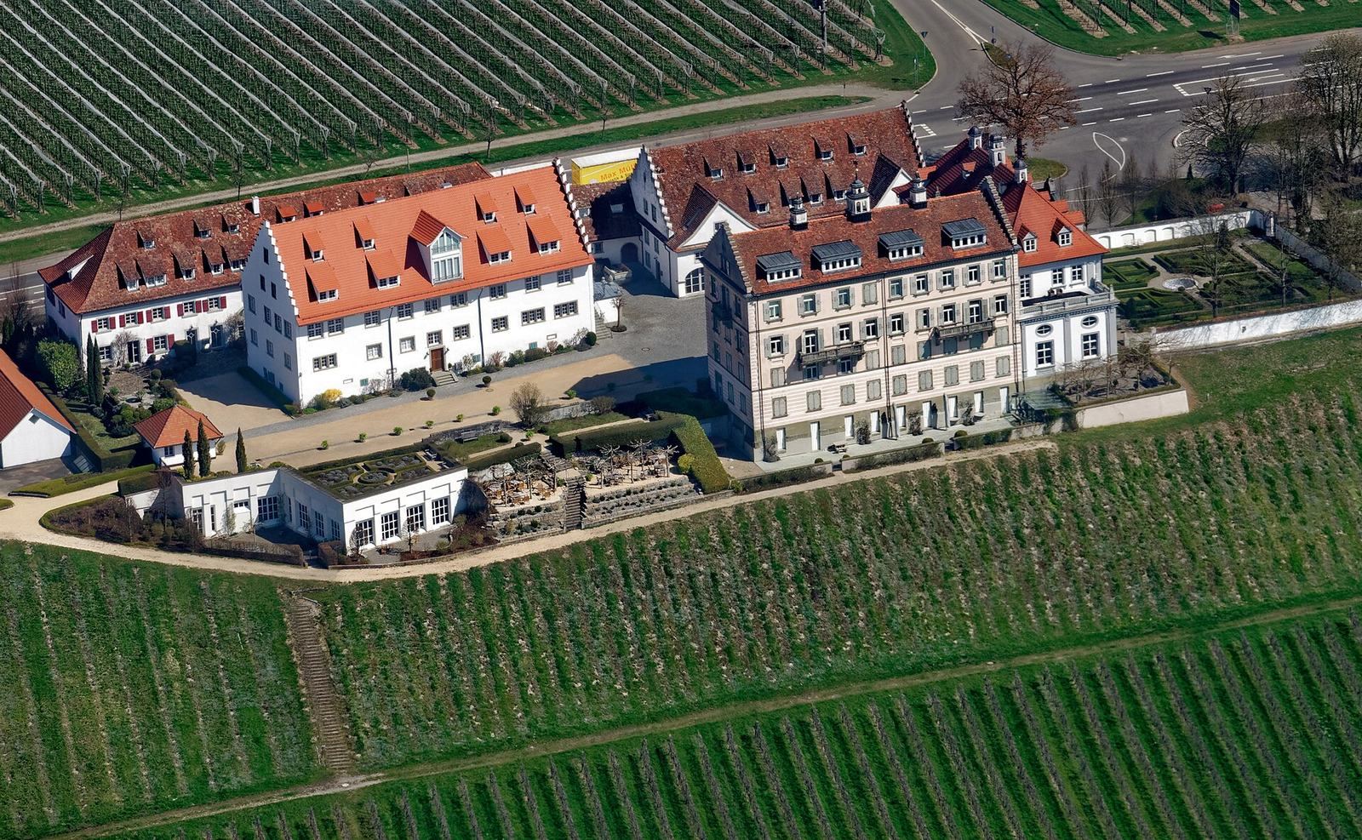
The complex stands among vineyards, 25 metres above Lake Constance, with a view over the lake. Its buildings belong to several construction phases, and the chapel formed the nucleus of the estate.
Chapel
A new chapel with three altars replaced the medieval building in 1501. It was remodeled from 1739 to 1742 in the Baroque style, an elaborate European artistic and architectural style that flourished from the seventeenth into the eighteenth century. German sculptor and plasterwork artist Joseph Anton Feuchtmayer carried out the remodeling. In the nineteenth century, the church building was demolished to make way for a house chapel.
Old Castle, or South Wing
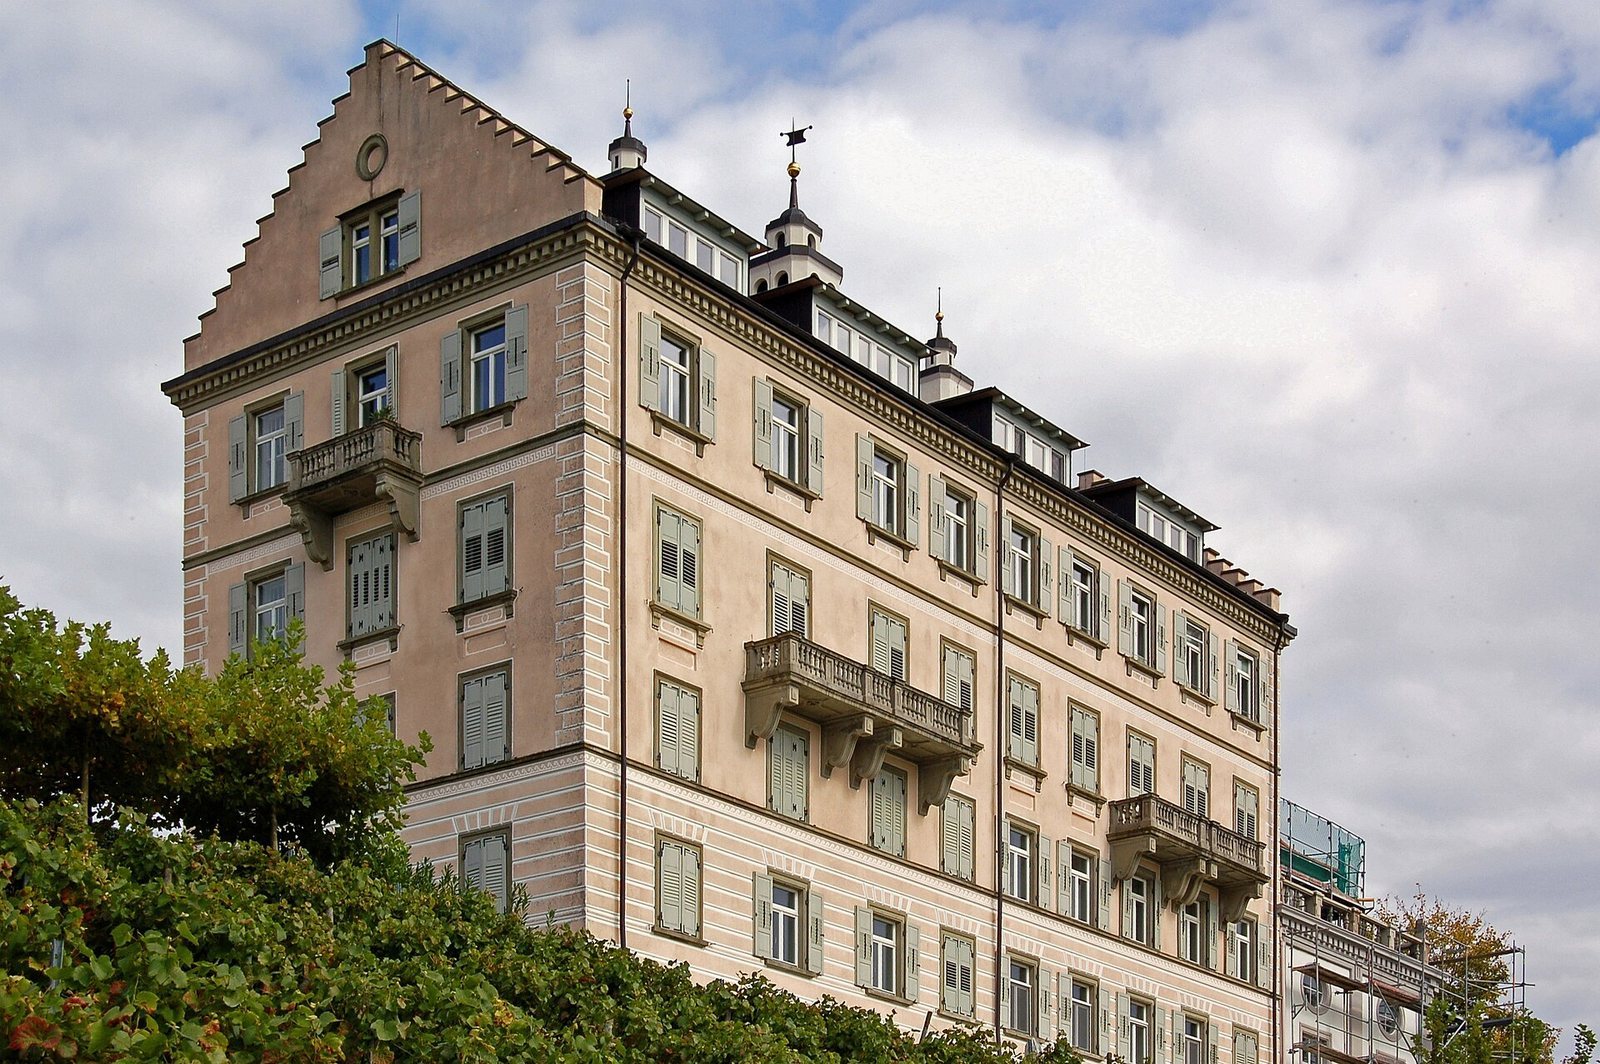
The three-storey Old Castle, also known as the South Wing, was built from 1546 to 1549 in a castle-like form. It may incorporate a medieval residential tower. Its façade and interior were altered several times, including work in 1880 and 1890 that brought them into line with the East Wing.
East Wing
The East Wing, the latest part of the complex, was built from 1755 to 1775. Its abbot’s apartment had elaborate plaster decoration, and sculptor and plasterwork artist Johann Georg Dirr contributed to its furnishings and decoration. Later remodeling removed the apartment, while further nineteenth-century changes altered the wing’s exterior and interior.
Steward’s Building
Originally built in 1604 and remodeled in the first half of the eighteenth century, the Steward’s Building housed the abbey’s administrative and estate officials. A steward was responsible for managing an estate’s administration and economic affairs.
Service buildings
Plain service buildings included a wine press, an essential part of the estate’s wine production. They were built at about the time of the chapel’s Baroque remodeling.