Belgioioso Palace: A Neoclassical Residence in Milan
Site at a Glance
- Popularity
- High
- Country
- Italy
- Primary era
- Early Modern
- Eras represented
- Early Modern
- Civilizations
- Duchy of Milan, Habsburg, Habsburg Austria, Holy Roman Empire
- Site type
- Domestic
- Remains
- Elite Residence
On this page10 sections
History
Commission and intellectual life
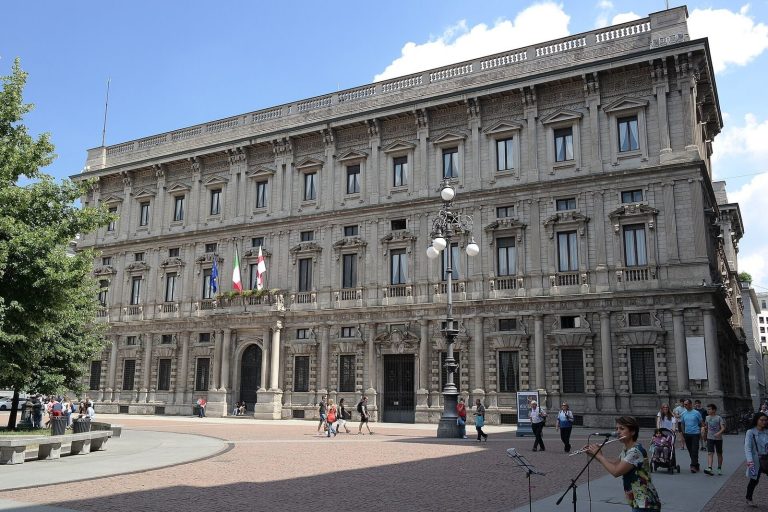
Belgioioso Palace is an eighteenth-century residence in Milan, Italy, commissioned by Italian prince Alberico XII di Belgioioso d’Este. Giuseppe Piermarini designed it in 1772 in the Neoclassical style, which drew on classical Greek and Roman forms; construction was completed in 1787. The palace stands on the site of the house where Alberico was born.
Piermarini was then shaping Milan’s urban development in the Neoclassical style and also served as a court architect. During Alberico’s ownership, the palace hosted intellectual gatherings that included the poet Giuseppe Parini and the writer Ugo Foscolo. Alberico also assembled a collection of books and works of art.
Military and modern history
Russian general Alexander Suvorov stayed at the palace from 18 to 20 April 1799. He had entered Milan without resistance while leading a combined Austro-Russian force in the Italian campaign against French forces.
Facade cleaning completed in 1991 restored the building’s former appearance. On 23 July 1993, businessman Raul Gardini died by suicide inside the palace. He had become a leading figure in Mani Pulite, the major Italian anti-corruption investigation of the early 1990s, which was then at its height.
Remains
The palace is arranged around a central courtyard, with smaller service courtyards to the sides. Its symmetrical exterior combines a stone ground floor with two upper storeys and carefully balanced horizontal and vertical divisions.
Facades and circulation
Street facades
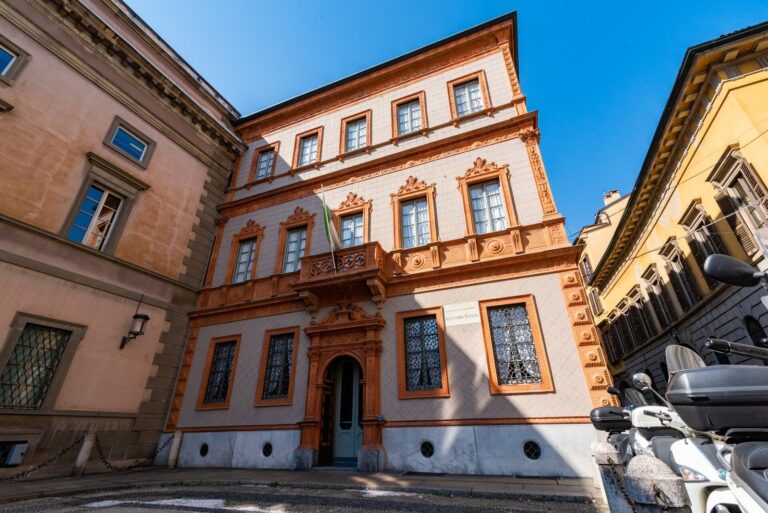
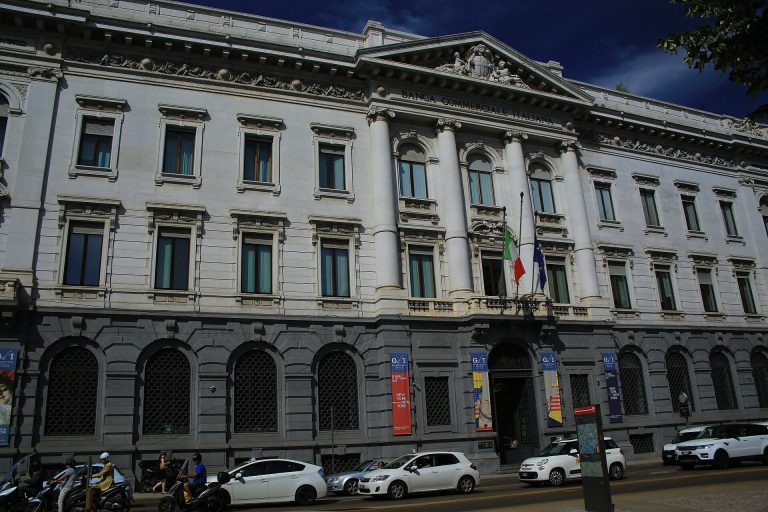
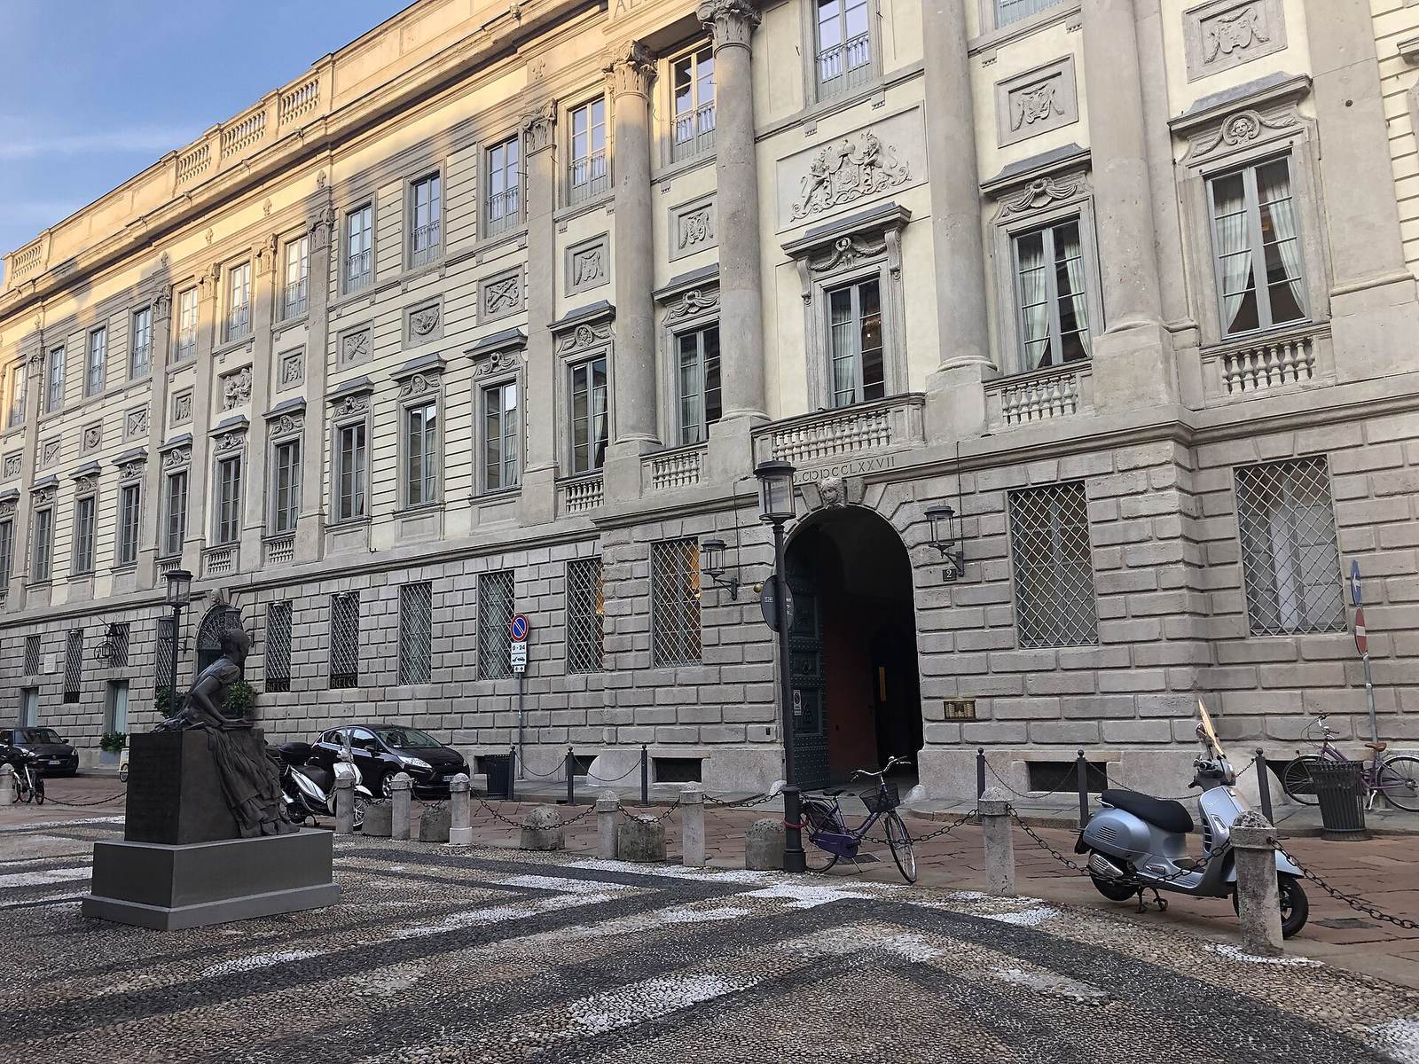
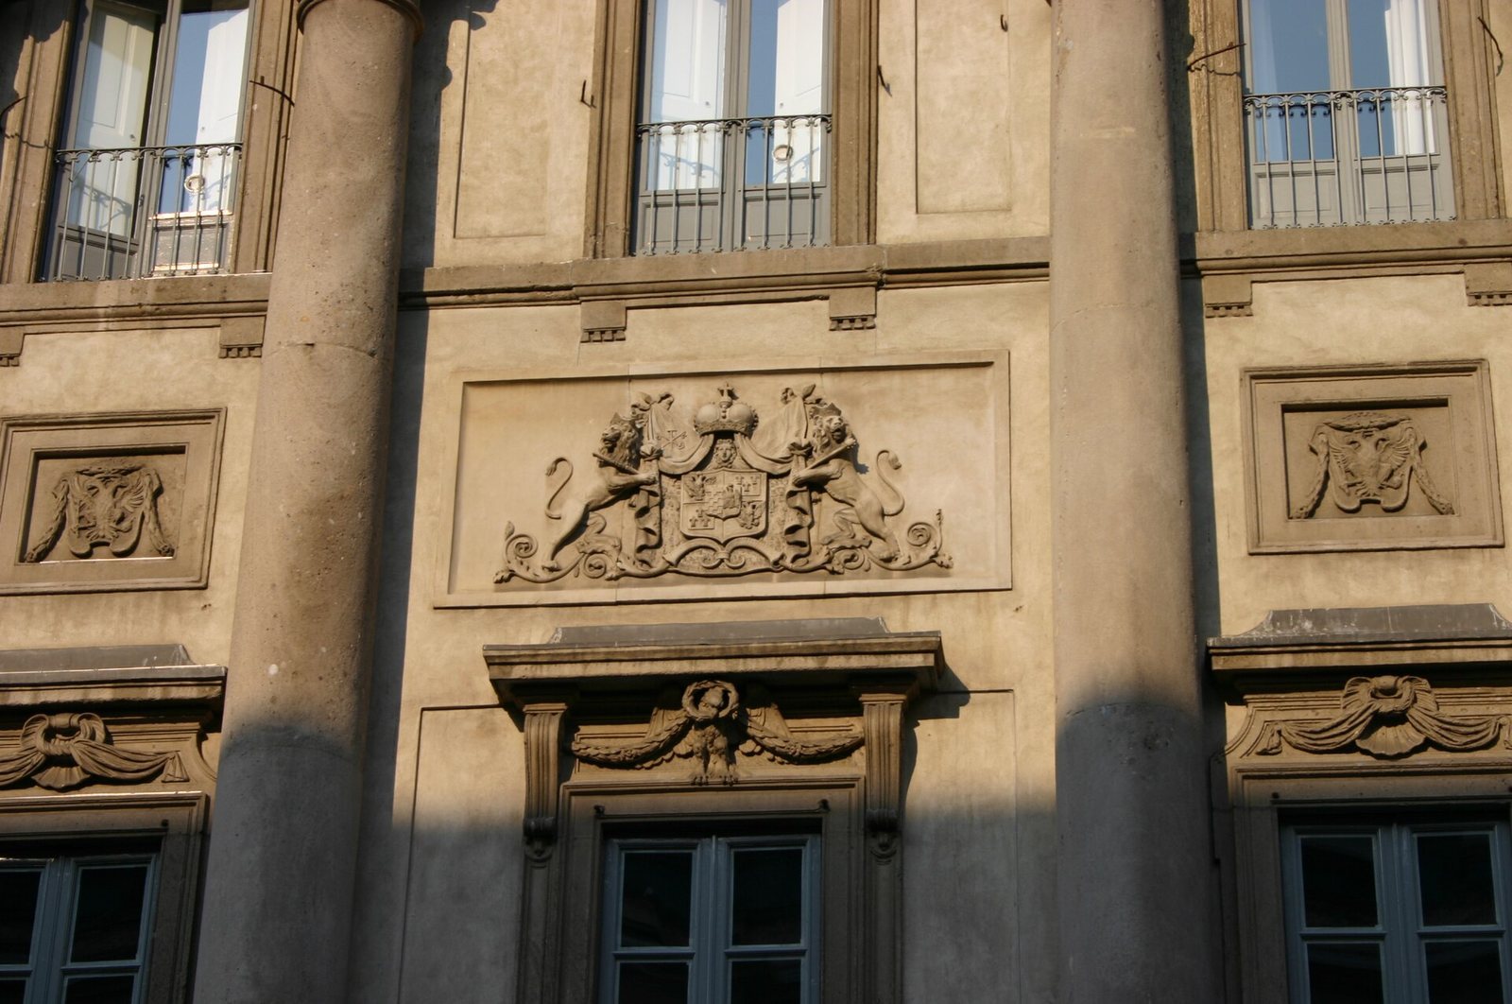
The symmetrical facades each contain 25 windows and three entrance portals. Parallel courses of masonry emphasize their horizontal lines, while pilasters, shallow supports attached to the wall, divide them vertically. The ground floor is faced with rough-worked stone blocks with emphasized joints. Heraldic reliefs occupy the space between the upper storeys, and garlands and mouldings decorate the first-floor windows. Piermarini adapted a design model associated with Luigi Vanvitelli’s Palace of Caserta, simplifying it and using flat pilasters above rather than the Teresian Baroque style associated with Maria Theresa’s Habsburg rule. The slightly projecting centre is especially ornate, with four giant-order columns extending across more than one storey, an entablature above them, and a pediment with a central tympanum. A facade inscription commemorates Suvorov’s stay.
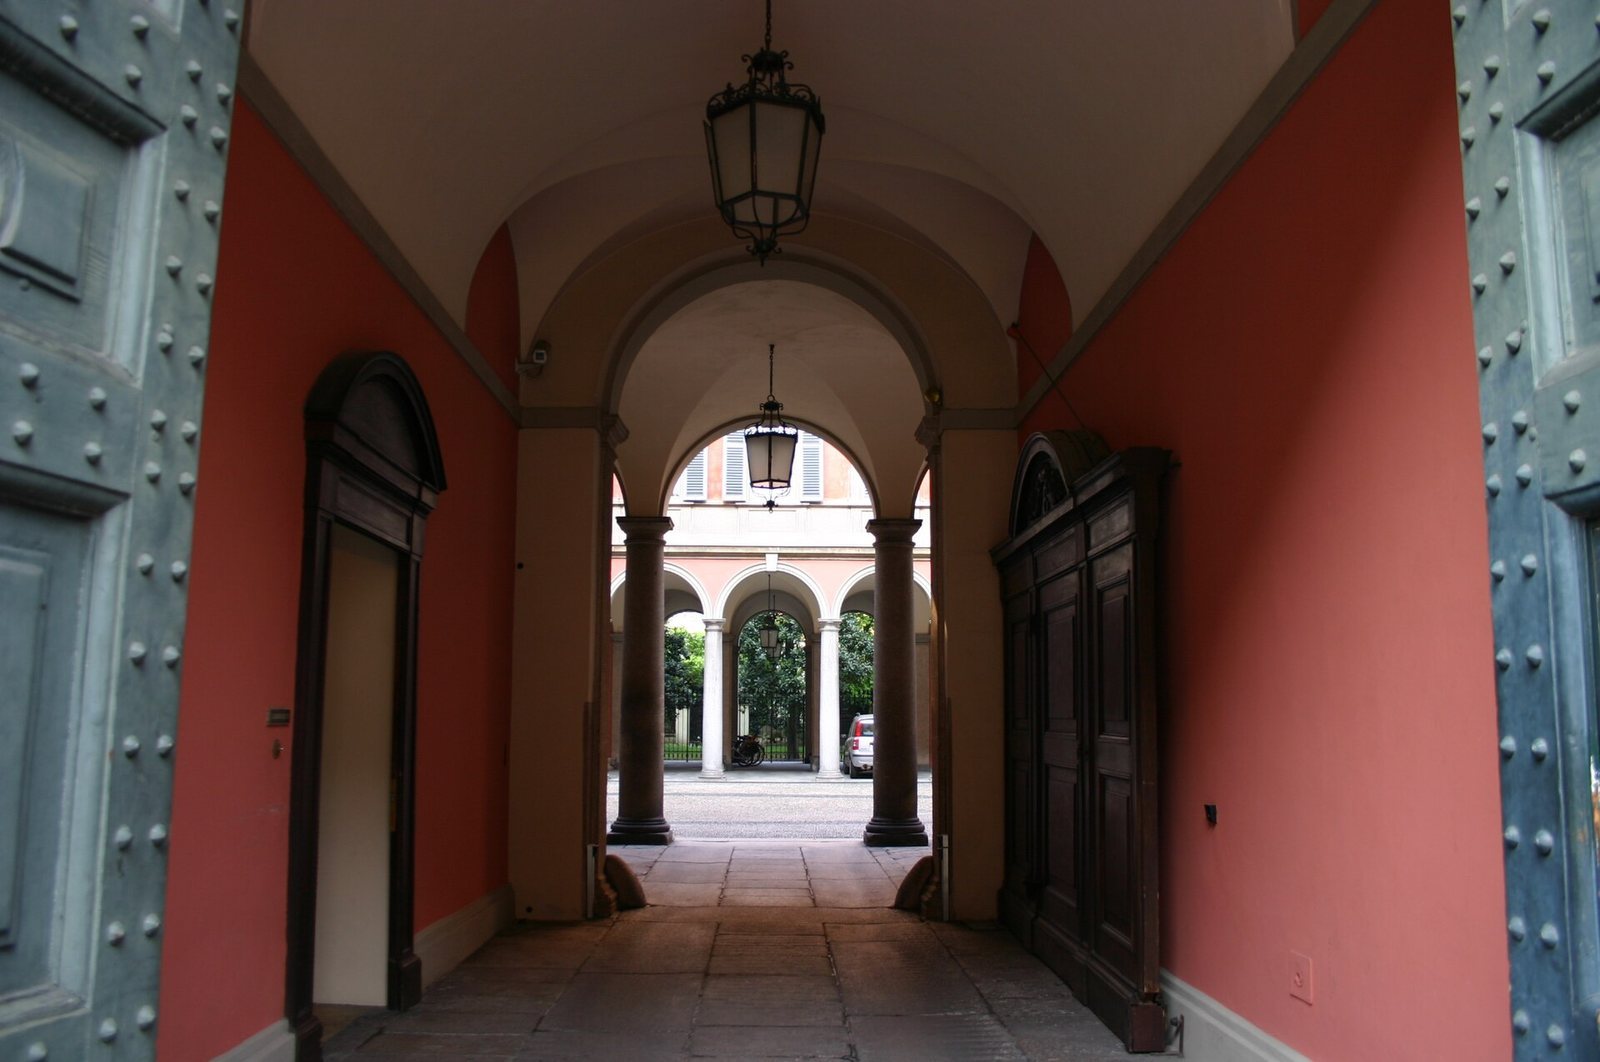
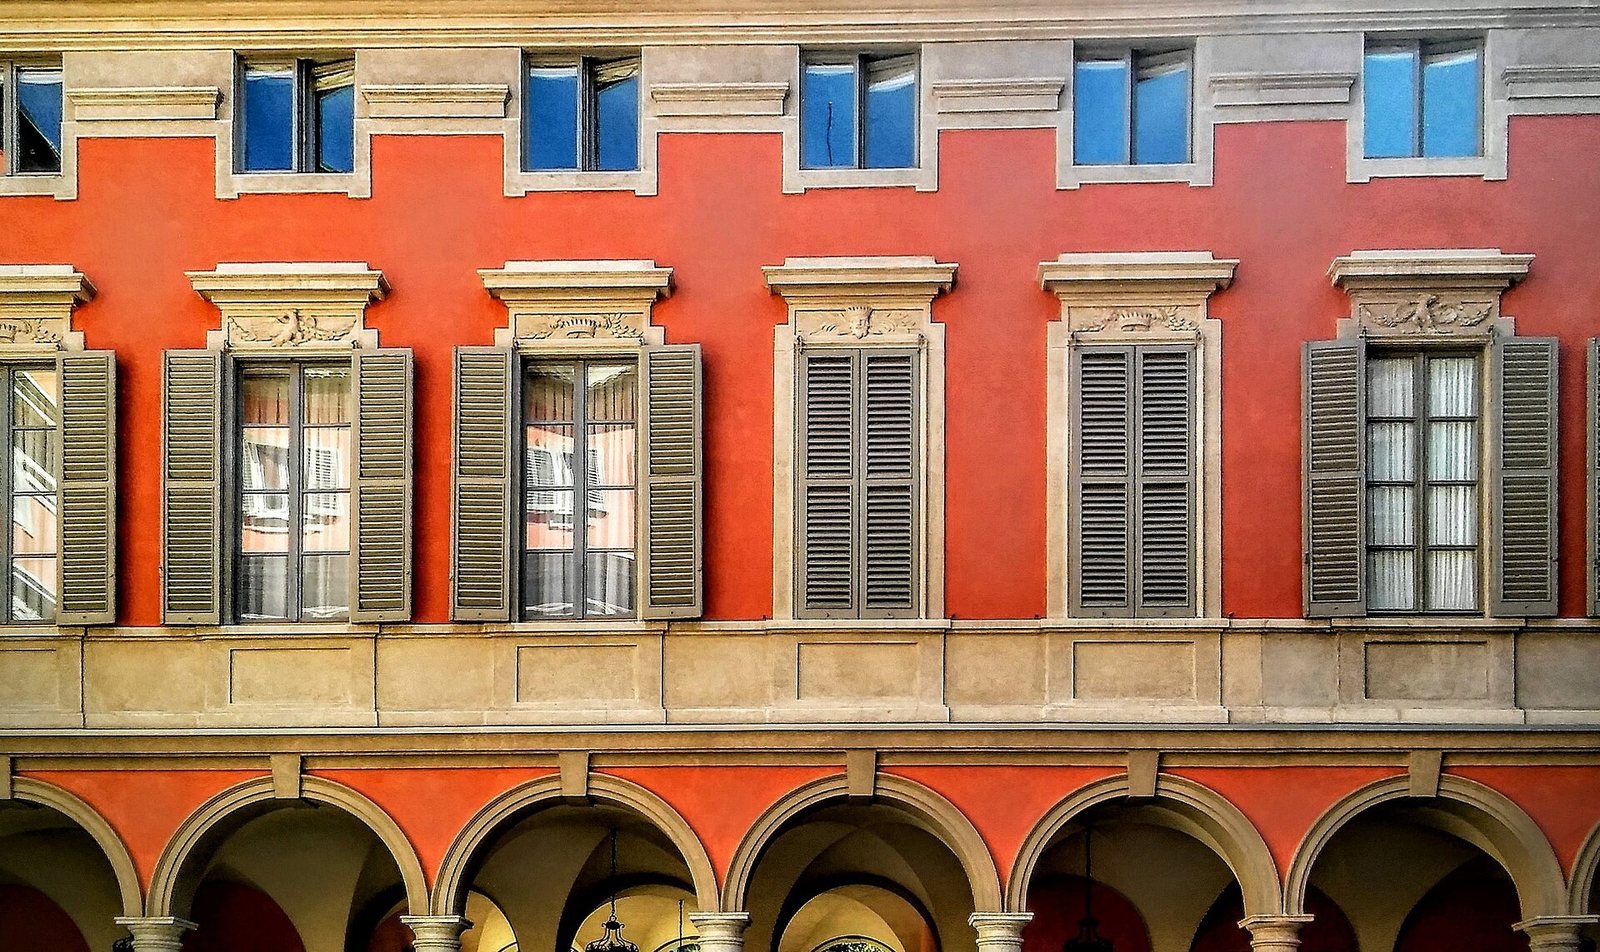
Courtyard and garden passage
Two portico wings in the main courtyard have arches supported by granite Doric columns, with plain classical capitals. Above them, windows with flat cornices sit beneath decorative horizontal bands bearing crowns, eagles, palm leaves, and garlands. At the right end of the portico, a two-flight staircase has a parapet, balustrades, and large ornamental vases; Ionic pilasters, with scroll-shaped capitals, divide its walls. A second staircase near the entrance to the portico facing the square rises to the second floor and has a wrought-iron railing combining floral Baroque and Neoclassical designs. From the rear of the courtyard, a three-bay cryptoporticus, or covered passage, follows the line of the entrance passage toward a small garden.
Interior
Principal floor and decoration
The piano nobile, the palace’s principal formally decorated floor, contains richly ornamented rooms, some of which retain period decoration; part of the floor is used as offices. Giocondo Albertolli created the gilded stuccowork, and Martin Knoller painted the frescoes. Knoller’s gallery ceiling fresco follows a subject by Parini, while the decoration of Rinaldo’s room draws on Torquato Tasso’s epic poem Jerusalem Delivered.
Palace chapel
Architect Simone Cantoni added the palace chapel in 1787.