Thierry Chateau: A Louis XVI Residence in Ville-d’Avray
Site at a Glance
- Popularity
- Medium
- Country
- France
- Primary era
- Early Modern
- Eras represented
- Early Modern, Modern
- Civilizations
- French
- Site type
- Domestic
- Remains
- Elite Residence
On this page9 sections
History
Construction and Revolution
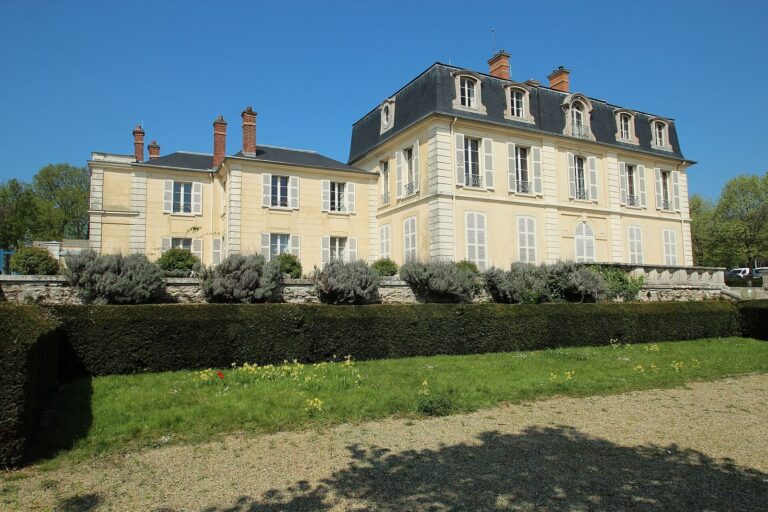
Thierry Chateau is an eighteenth-century neoclassical residence in Ville-d’Avray, France, commissioned in 1776 by Marc-Antoine Thierry as his home. It was designed in the Louis XVI style, a French neoclassical style associated with the late eighteenth century. The earlier manor at La Brosse was demolished for the project.
Thierry served as senior personal attendant to Louis XVI, king of France from 1774 until the monarchy was abolished in 1792. In 1783, the king granted him the lordship of Ville-d’Avray. Thierry was killed during the Revolutionary massacres on 2 September 1792, when the château’s chapel and outbuildings were also destroyed. His widow, Cécile Marguerite Lemoine de Boullongne, and their children sold the property in 1796.
Nineteenth-century ownership
Paul Cocteau, a Paris notary and mayor of Melun, acquired the château in 1854. Part of the hillside land was sold to Baron Yvelin de Béville, while the house was let as apartments. Its tenants included Jean-Baptiste Fréville dit le Vingt (1777–1860), who became mayor of Sèvres in 1848 and vice-president of the Seine-et-Oise General Council.
In 1871, ownership passed to Madame Paul Lelong, the widow of an architect of the Bank of France. After her death in 1895, Ferdinand Baston, Count of Lariboisière, inherited the estate and later sold it to Félix Laroche.
Wartime use and municipal ownership
During the First World War, the château served as a military hospital. German forces occupied it during the Second World War. In 1969, Ville-d’Avray acquired the building and the remaining park, saving the property from threatened demolition. The commune remains its owner and uses it for cultural and civic activities, including exhibitions, council meetings, concerts, and music classes.
The château has been listed as a historic monument since 30 July 1973. Its entrance stair is classified as a historic monument, while the entrance gate is listed in the supplementary inventory.
Remains
Architecture and grounds
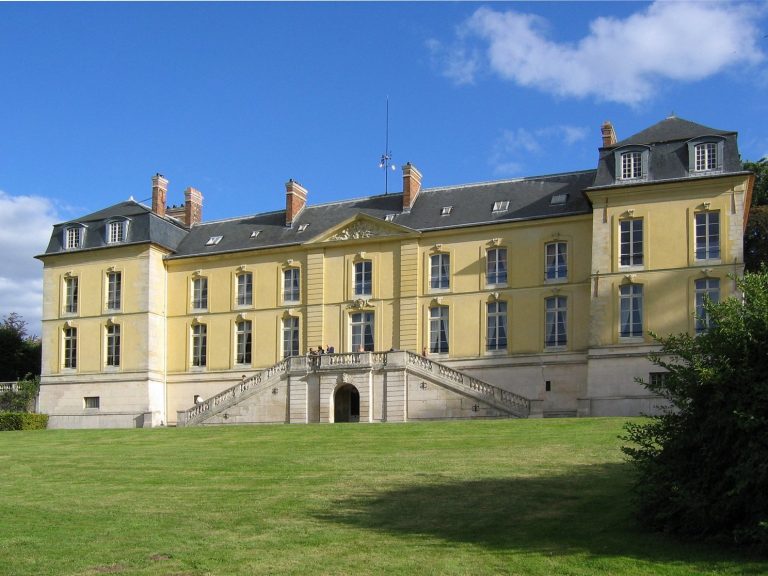
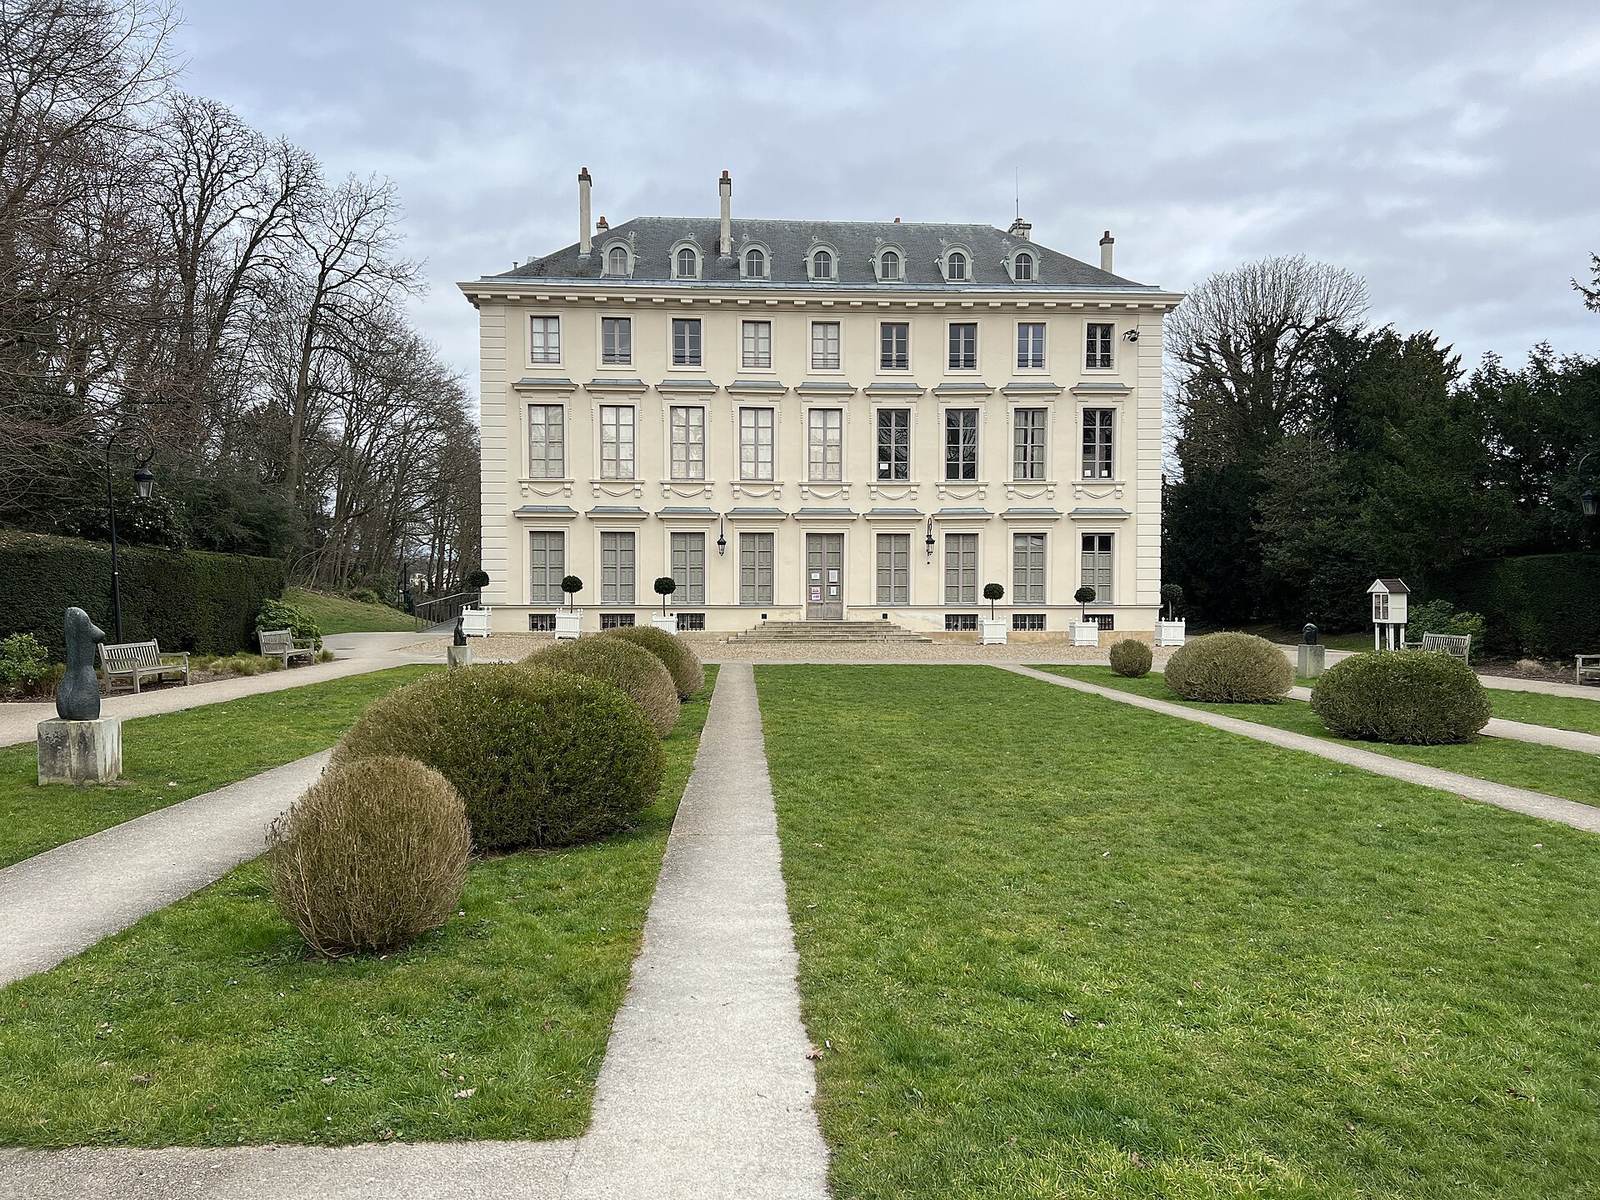
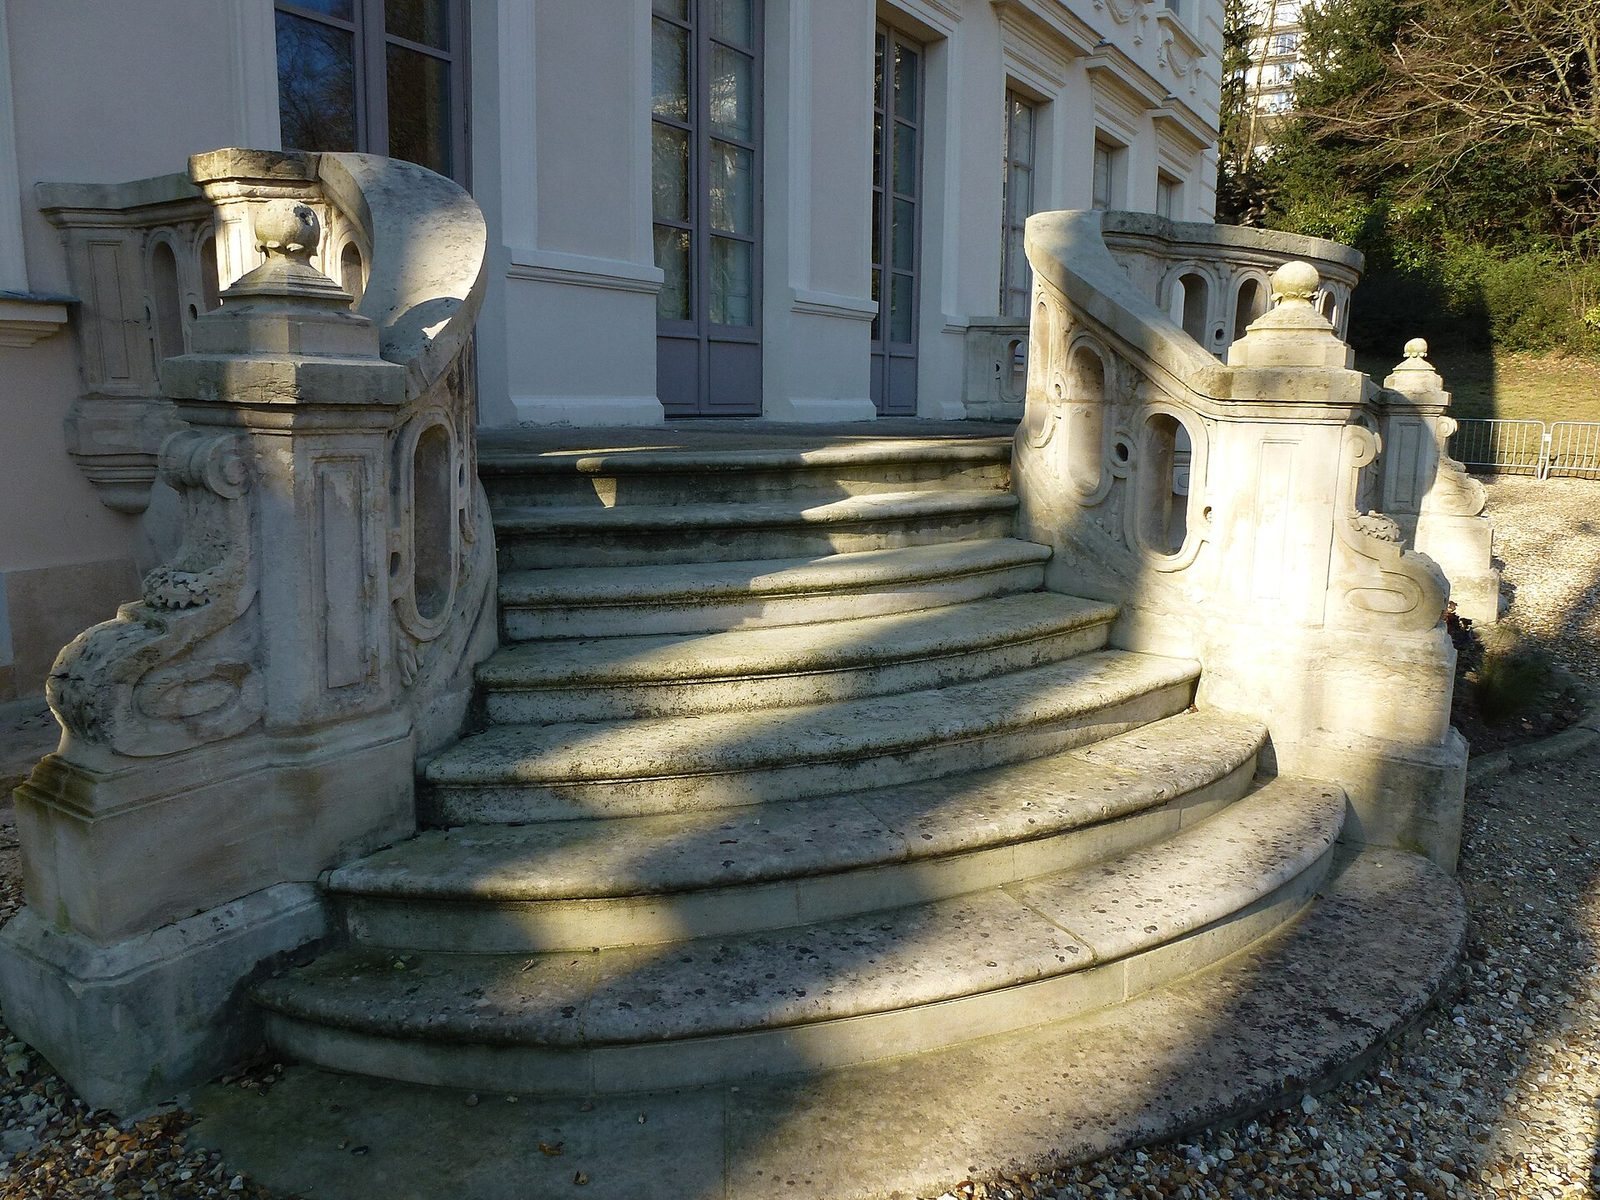
The residence is a restrained Louis XVI neoclassical building, with a rectangular plan and a low-pitched roof. Its entrance features include an iron gate and a curved, horseshoe-shaped stair. The original estate also comprised working buildings and ornamental garden features.
Main residence
The house has a ground floor, one upper storey, and an attic. Seven rounded dormers, or windows set into the sloping roof, punctuate the roofline above a cornice supported by small projecting blocks. Shallowly carved laurel garlands decorate the upper-storey windows beneath their supporting brackets.
Gate and entrance stair
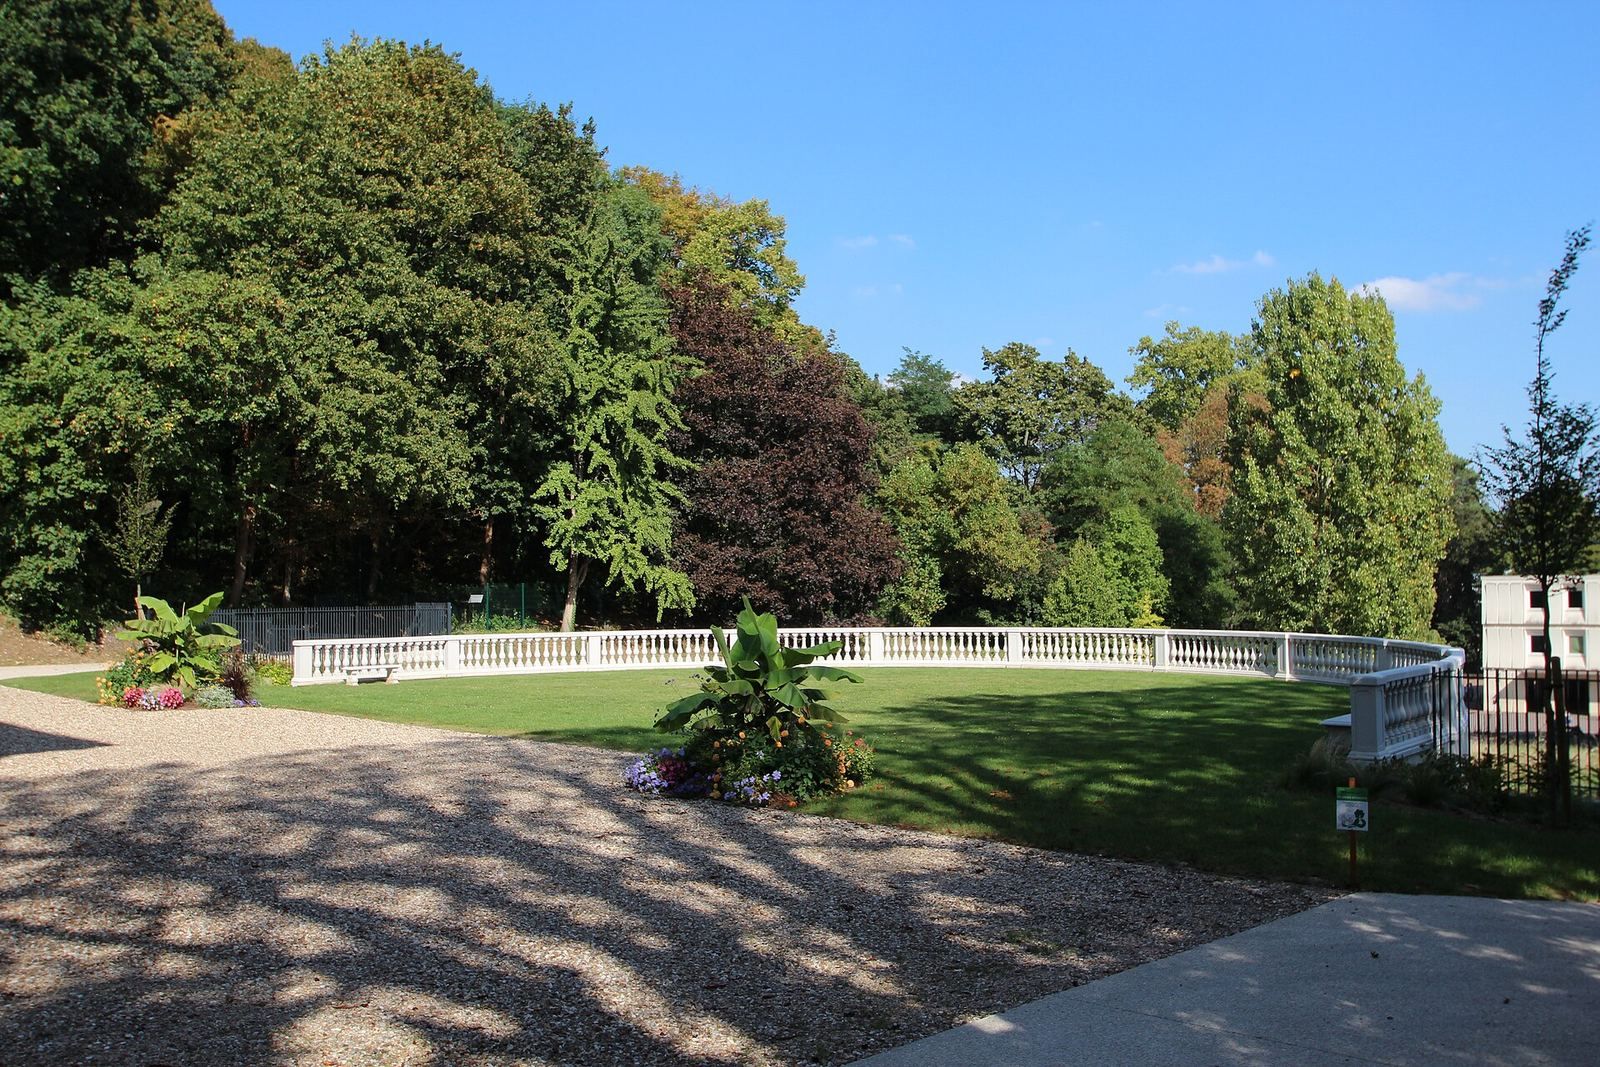
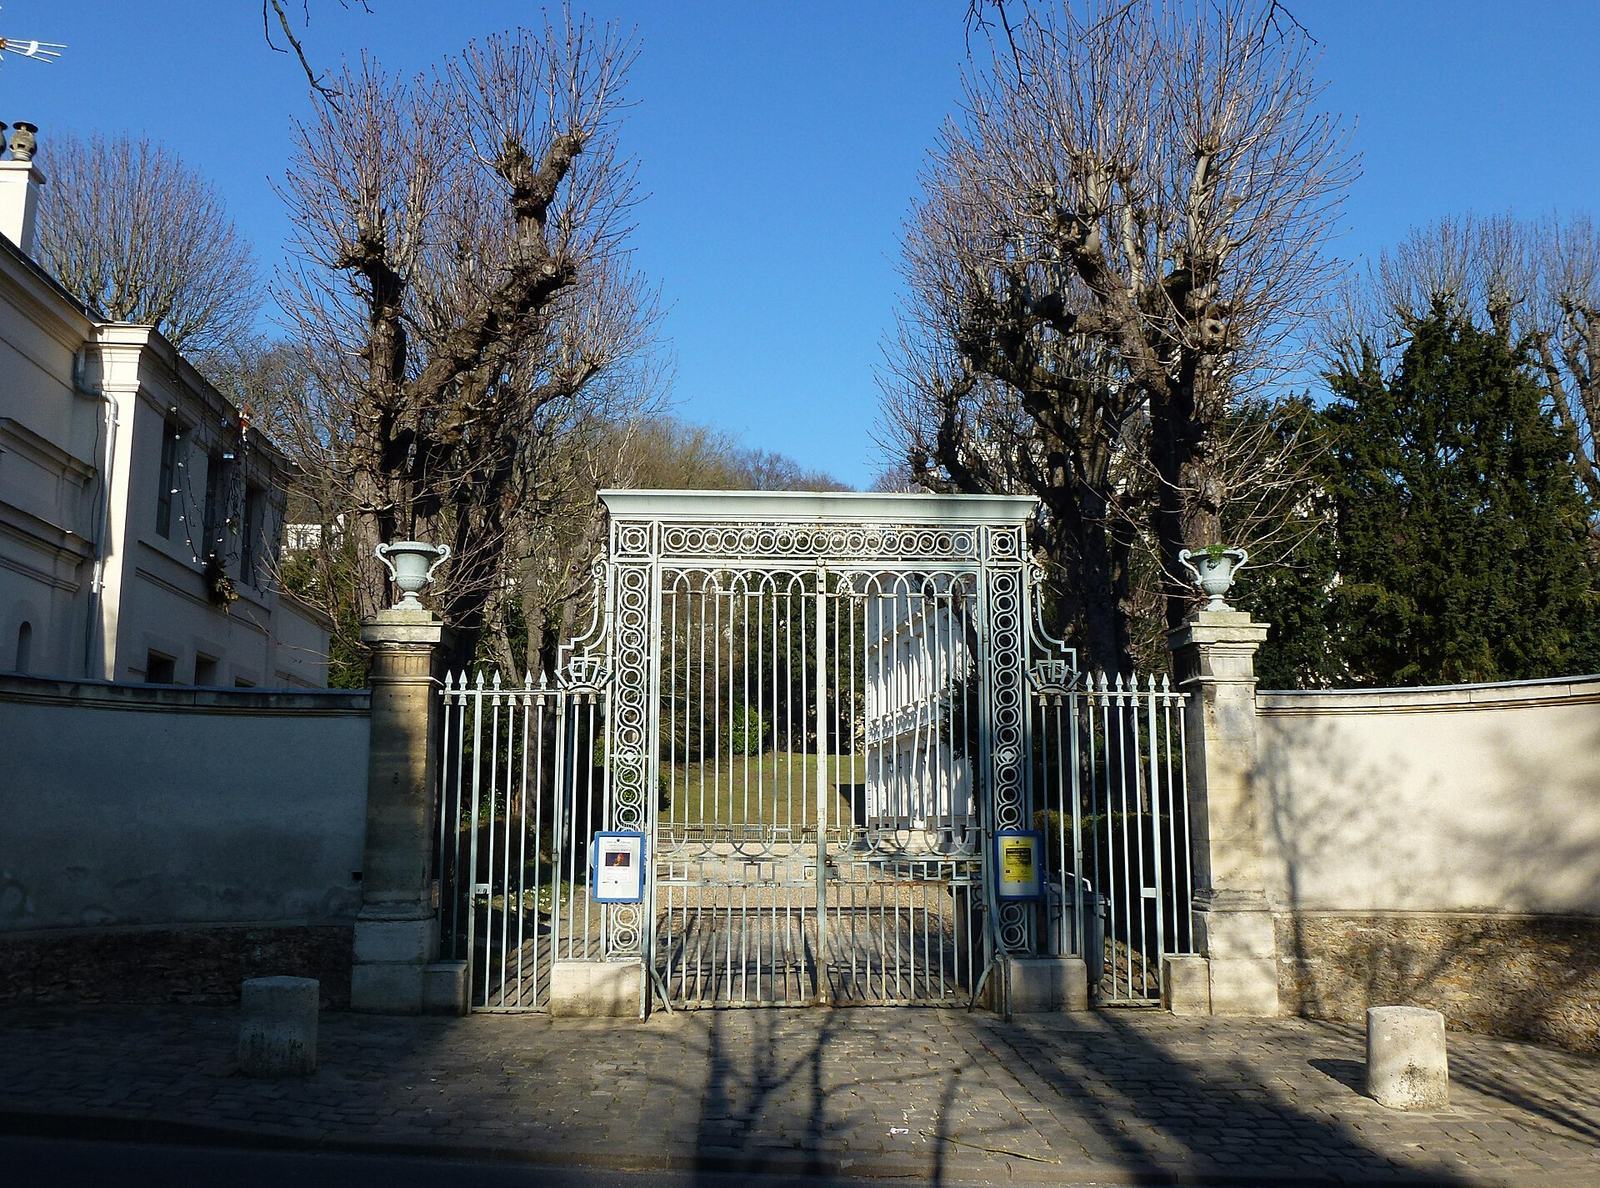
A wrought-iron gate marks the entrance, opening onto the crossroads by the church. Its pediment bears the monogram “PL,” added at Madame Paul Lelong’s direction. Beyond it, the horseshoe-shaped entrance stair is bordered by a stone railing.
Original grounds
The original estate included a thatched cottage, a farm, outbuildings, and stables. Its park contained garden follies, ornamental structures intended chiefly for display.