Château du Grand-Chesnay: A Historic French Estate
Site at a Glance
- Popularity
- Medium
- Country
- France
- Primary era
- Early Modern
- Eras represented
- Early Modern, Modern
- Civilizations
- French
- Site type
- Domestic
- Remains
- Castle
On this page13 sections
History
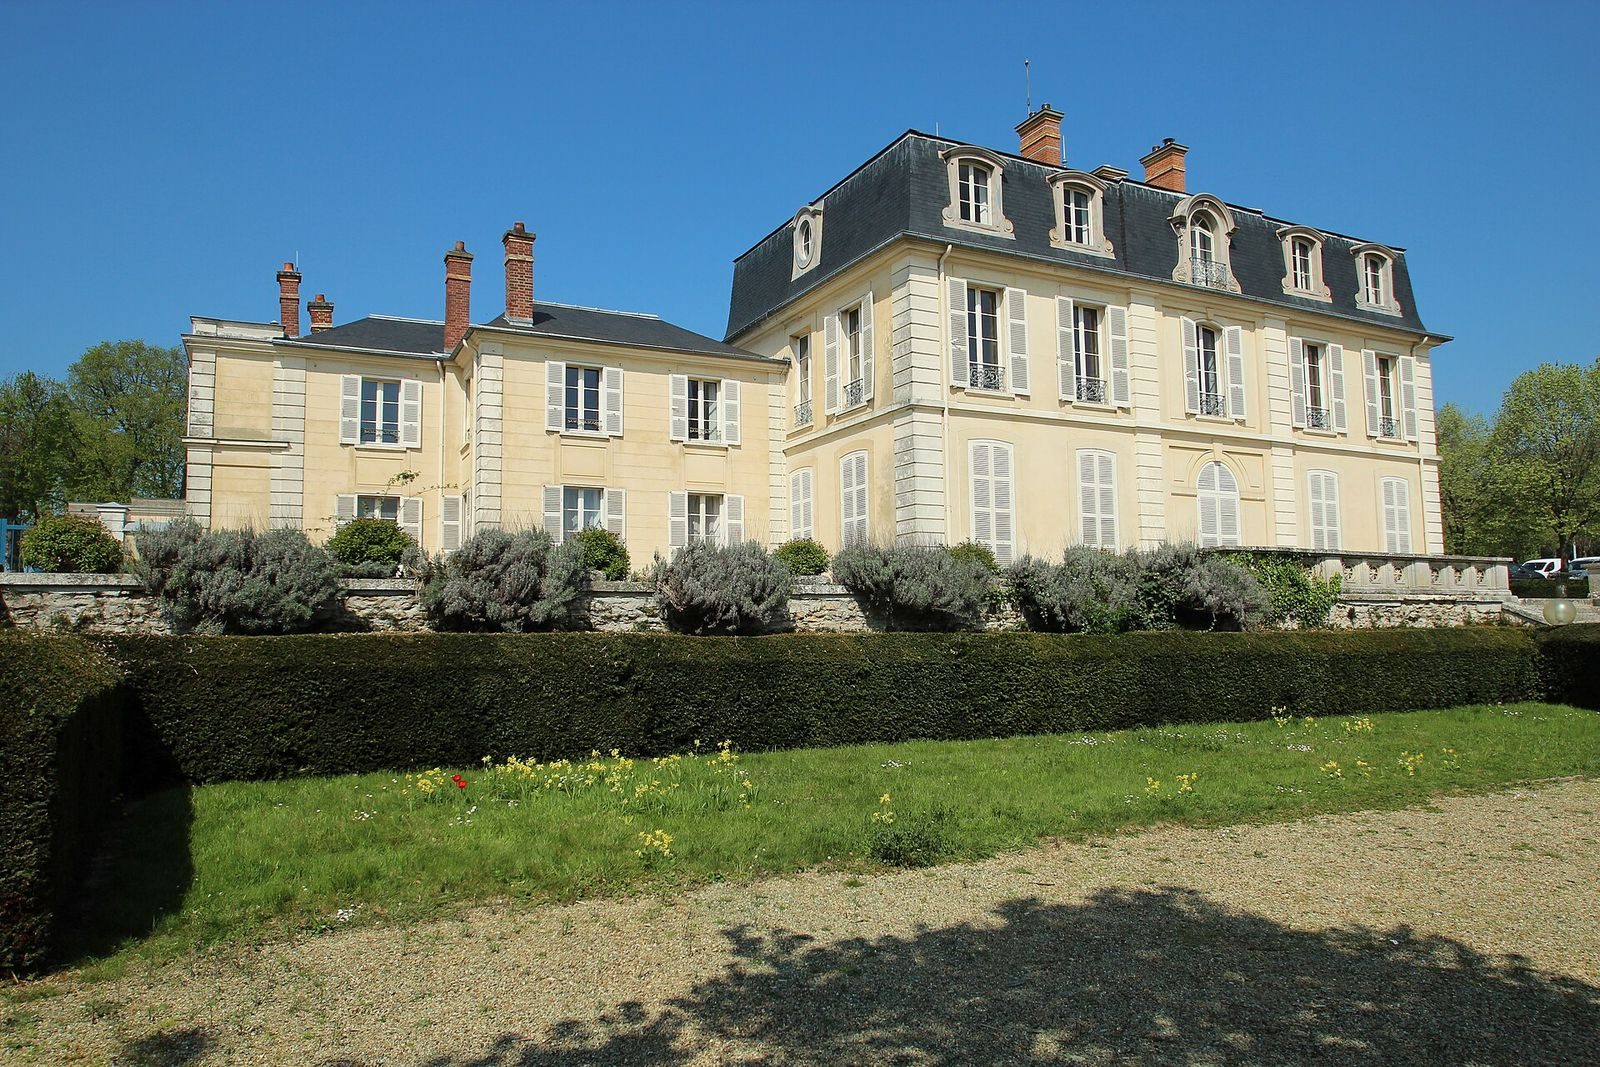
Château du Grand-Chesnay is a historic estate in France, reconstructed between 1778 and 1811 with a classical central block and neoclassical wings and pavilions. Its earlier history includes connections to Port-Royal’s schools, while later owners made it a private residence and gathering place.
Early owners and Port-Royal’s schools
Among the estate’s earliest known owners was Paul Le Pelletier, a landed lord associated with Jansenism, a Catholic movement linked to strict Augustinian theology. Charles III Maignart, lord of Bernières and Rivère-Bourdet, later owned the property. The estate hosted Port-Royal’s small schools in 1643 and again from 1653 to 1660. Port-Royal was a French abbey and a center of Jansenism, and its schools followed its educational tradition. Regulations for schools at Le Chesnay appeared in 1735.
Royal officials and reconstruction
Later owners included Antoine de Ratabon and Louis de Verjus, officials in the French monarchy. Jean Menjaud acquired the estate on 26 July 1746. He served as a household officer to Marie-Thérèse, a Spanish princess and wife of the French heir to the throne, who had died four days earlier. Around 1772, Menjaud became controller of the household of the Countess of Provence. Reconstruction of the château took place from 1778 to 1811. Jean-Baptiste Caruel bought the property in 1802, while the work was still in progress. The painter Théodore Géricault lived there for a time and left drawings of the estate.
Nineteenth-century owners and estate life
Pierre-Alexandre Le Camus, Count of Fürtenstein, died at the château in 1824. The estate later passed to Paul Caruel de Saint-Martin, who received numerous political figures there. A farm of nearly 100 hectares formed part of the property. When the Caruel de Saint-Martin family left in 1890, the farm was sold separately; residential development at Parly 2 began on its land in 1966.
Around 1890, banker and collector Maurice Sulzbach acquired the château. His wife, singer Marguerite Ida Premsel, held a musical salon there, with regular Sunday dinners followed by her singing.
Changes in the twentieth century
Around 1922, Jeanne Léger bought the château and divided off the northern part of its park, reducing the grounds from 25 to 17 hectares. Industrialist Pierre Aubert acquired the property in 1932 and restored its former distinction. During the Liberation of France at the end of the Second World War, Albert Speer, Germany’s minister of armaments and war production, and German armaments officials were detained at the château for a time.
In 1967, the Centre Hospitalier de Versailles acquired the property through expropriation for public use, a compulsory transfer of land for a public purpose. The André-Mignot Hospital was built on part of the park. The remaining park was laid out for public access and named Parc Aubert in honor of Pierre Aubert. The château now accommodates psychiatric and medical-biology services.
Remains
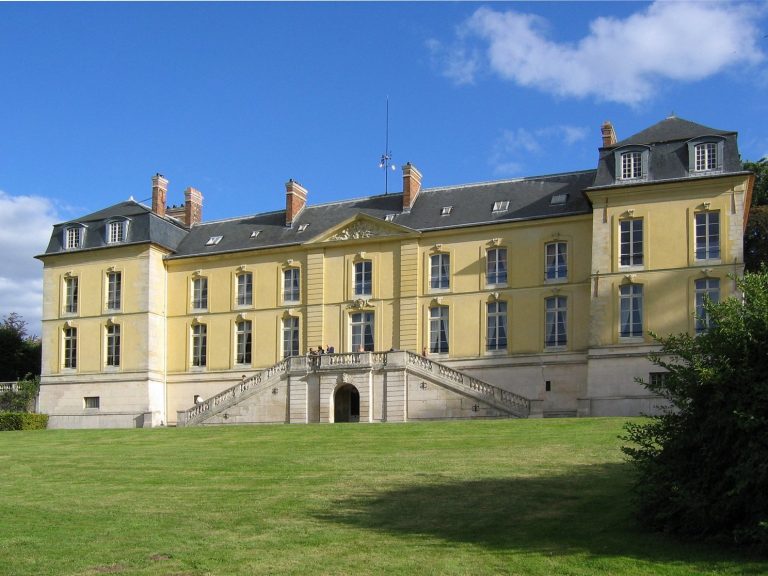
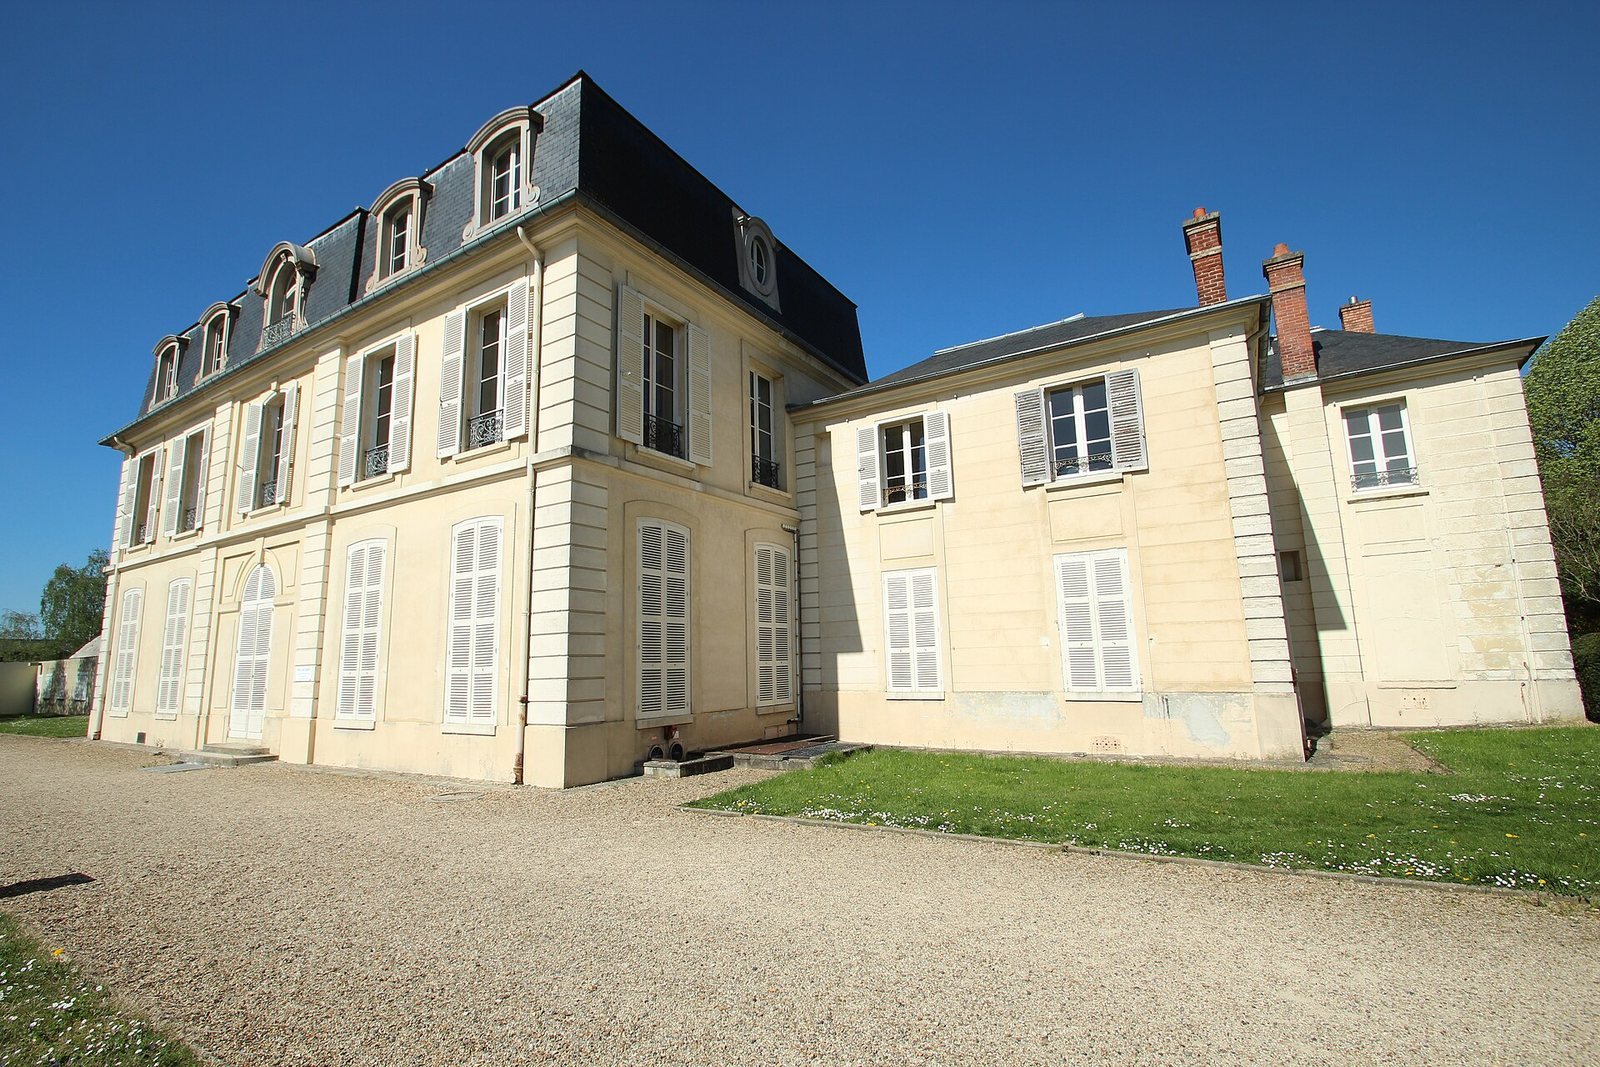
The stone château has rendered surfaces and is composed of a central block, wings, and pavilions. Its entrance court and garden front connect the main residence to a series of courts and formal garden features.
Château and courts
Central block and garden front
The central block has a five-window façade, a ground floor, and two upper storeys. The uppermost storey sits beneath a mansard roof, whose steep lower slope can accommodate an attic. On the French-garden side, two narrower pavilions, each with one storey and an attic, stand back from the central block; the wings joining them are also set back. A legend credits the château’s design to the architect Jules Hardouin-Mansart.
Court of honor
A grille encloses the formal entrance court, or court of honor. The central block, four curved pavilions, and two connecting wings define its unusual eight-sided plan.
Service court
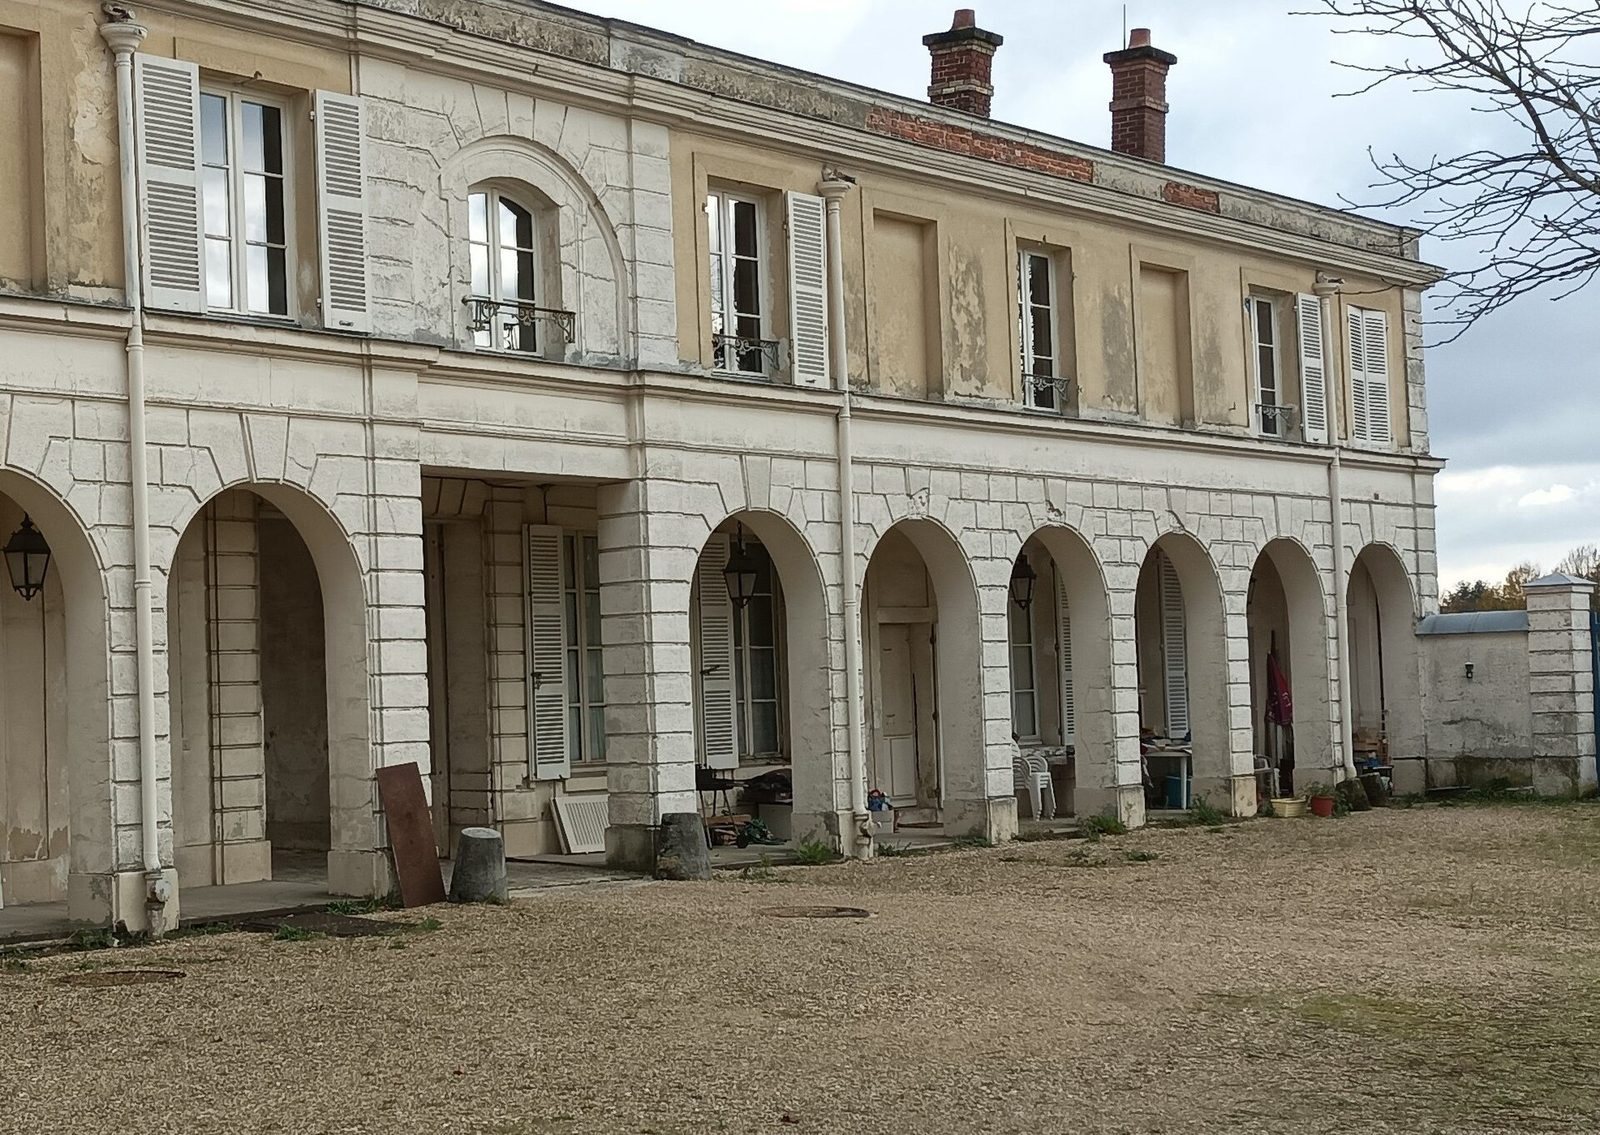
The service court, also called the kitchen-garden court, includes a château wing with a shallow portico, a covered entrance structure, and a series of round arches along one side. Art historian Germain Bazin likened the portico to those of Venetian villas, while noting that its limited depth meant it could not serve the same purpose. Buildings opposite once contained an orangery, stables, and a cowshed. The former orangery now houses the Aubert childcare center, while a blood-transfusion center occupies the former kitchen-garden grounds.
Formal garden and fountain
Terrace and garden
The château opens onto a terrace, from which three staircases descend into the formal French garden. The garden’s design has been attributed to André Le Nôtre.
Garden fountain
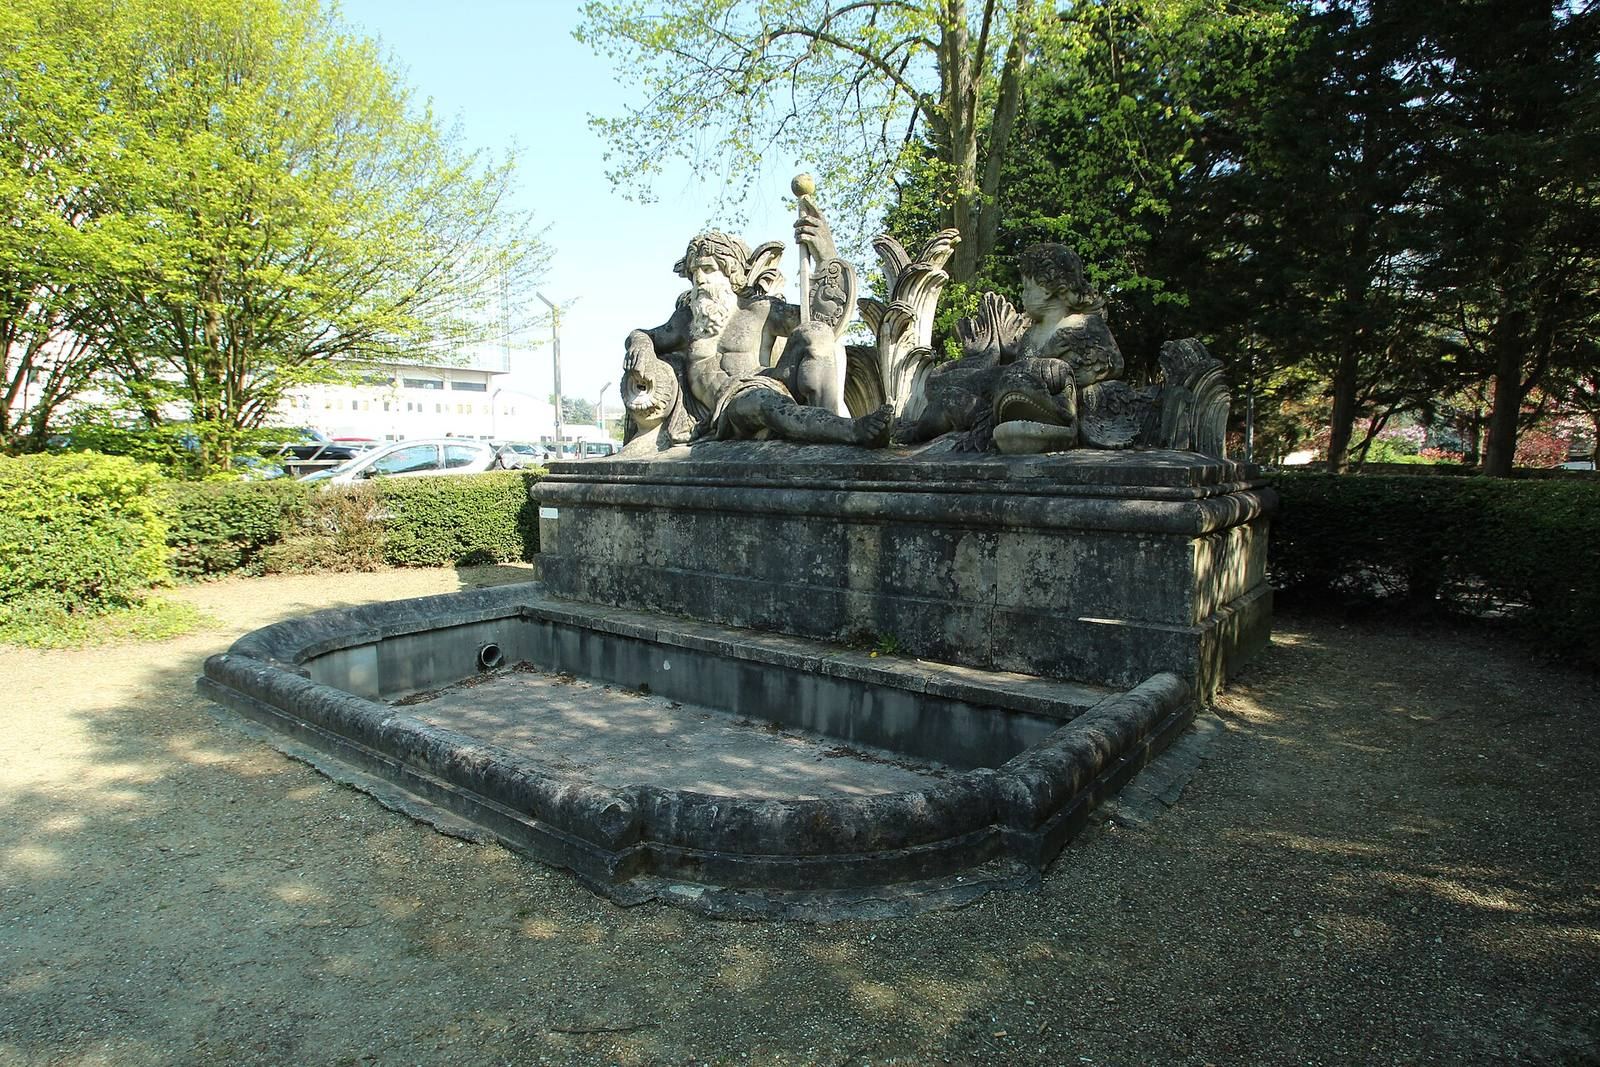
At the far end of the garden, a fountain is topped by a sculptural group. It closely copies a fountain on the grand staircase of the Château de Chantilly. Jean Hardy sculpted the Chantilly fountain in 1683 from designs by André Gittard and André Le Nôtre.