Château des Montalets: A Neo-Gothic Mansion in Meudon, France


Site at a Glance
- Rating
- 4.7
- Popularity
- Very Low
- Country
- France
- Primary era
- Modern
- External website
- Open
- Eras represented
- Modern
- Civilizations
- French
- Site type
- Domestic
- Remains
- Elite Residence
On this page7 sections
History
Construction and the Montalais locality
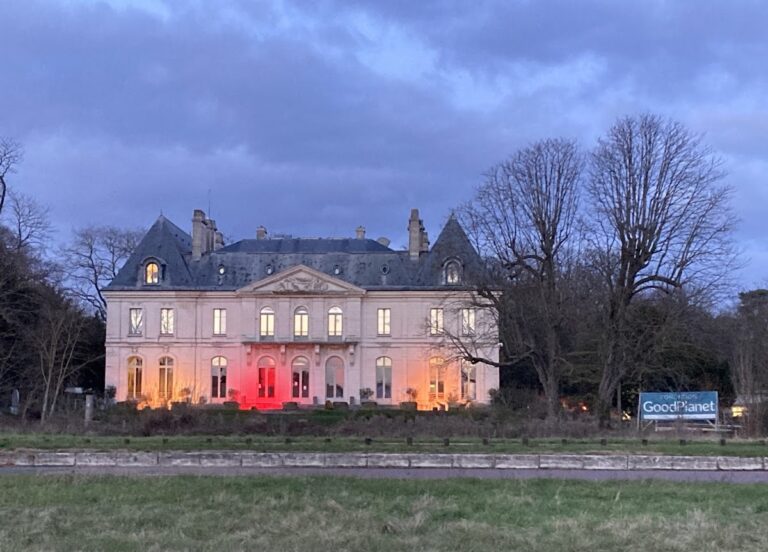
Château des Montalets is a surviving neo-Gothic mansion in Meudon, France, built during the second half of the nineteenth century after the surrounding land was opened for subdivision. Neo-Gothic architecture deliberately imitates medieval Gothic forms, using historicist ornament and masonry details. The residence was constructed by François Bouret, who operated part of the Montalets quarries, and its grounds were enclosed within a walled park.
The property took its name from Les Montalais, a locality whose boundaries appeared on Meudon’s cadastral plan of 1816. “Montalets” began as an orthographic error, but the spelling later became associated with the house. The residence came to be called Château des Montalets in the 1990s.
Quarries and twentieth-century uses
A serious accident flooded the two lowest levels of the five-level Montalets quarries beneath the property. Efforts to drain them failed, creating doubts about the stability of the underground galleries and requiring very costly works. Bouret died in 1907, leaving the property to his wife.
During the twentieth century, a mutual-aid organization connected with the PTT acquired the estate for use as an orphanage for children of PTT employees. The PTT was France’s historical postal and telecommunications administration, while its mutual-aid organization provided welfare services for employees and their families. The property was later sold to the municipality of Meudon.
Municipal plans and sale
Meudon considered turning the house into a school or giving it another public function. In 1994, the Committee for the Preservation of Meudon’s Sites supported keeping the building, adapting it for facilities including a mini-club and dance school, and preserving the park. It also supported protecting the park as classified woodland, a legally protected wooded area incorporated into urban planning.
The municipality acquired the property in 1997 for a planned sixteen-class school, but a 2000 change to the development plan relocated the school to Avenue de Verdun. Because the house stood above the extensive Montalets quarries, which extended for several kilometres and included flooded levels, the municipality ultimately chose to sell it. The municipal council authorized the sale in 2002 and 2003, and the property was sold on 8 August 2003 for 2.2 million euros. The municipality retained 7,017 square metres for a public park.
After separation from the park, the property passed to a property dealer. The house and its outbuildings were then resold as individual apartments without renovation. The château remains standing.
Remains
The mansion and outbuildings
The surviving château is a large neo-Gothic mansion that originally formed part of an enclosed estate. The 2003 property comprised a 5,595-square-metre parcel, while the château and its outbuildings together provided 1,350 square metres of habitable floor area. The principal villa had two storeys and an attic, together with a heating room, several cellars, a coal cellar, and a large wine cellar.
A separate building stood over cellars and contained a heating room, a large hall used as a garage and storage area, a small courtyard, and a laundry. Its ground floor included a caretaker’s dwelling, while its first floor held five bedrooms. The building is associated with external friezes, detailed wall treatment, a garden-level wall, an entrance door, and a glazed structure. In 1994, its overall architectural condition was described as excellent.
Park and productive garden
The original estate included a substantial walled park, a kitchen garden with a greenhouse, and a shed for gardening tools. Much of the park was separated from the château during the 2003 sale, while 7,017 square metres were retained by the municipality as a public park.