Zbaraski Palace in Kraków: An Aristocratic Residence
Site at a Glance
- Popularity
- Medium
- Country
- Poland
- Primary era
- Early Modern
- Eras represented
- Medieval, Early Modern, Modern
- Civilizations
- Austria-Hungary, Habsburg, Kingdom of Poland, Polish–Lithuanian Commonwealth
- Site type
- Domestic
- Remains
- Elite Residence
On this page8 sections
History
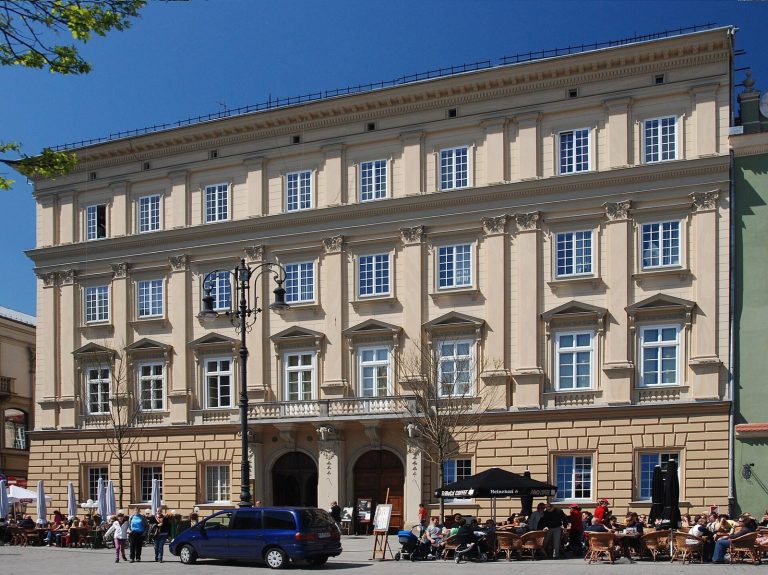
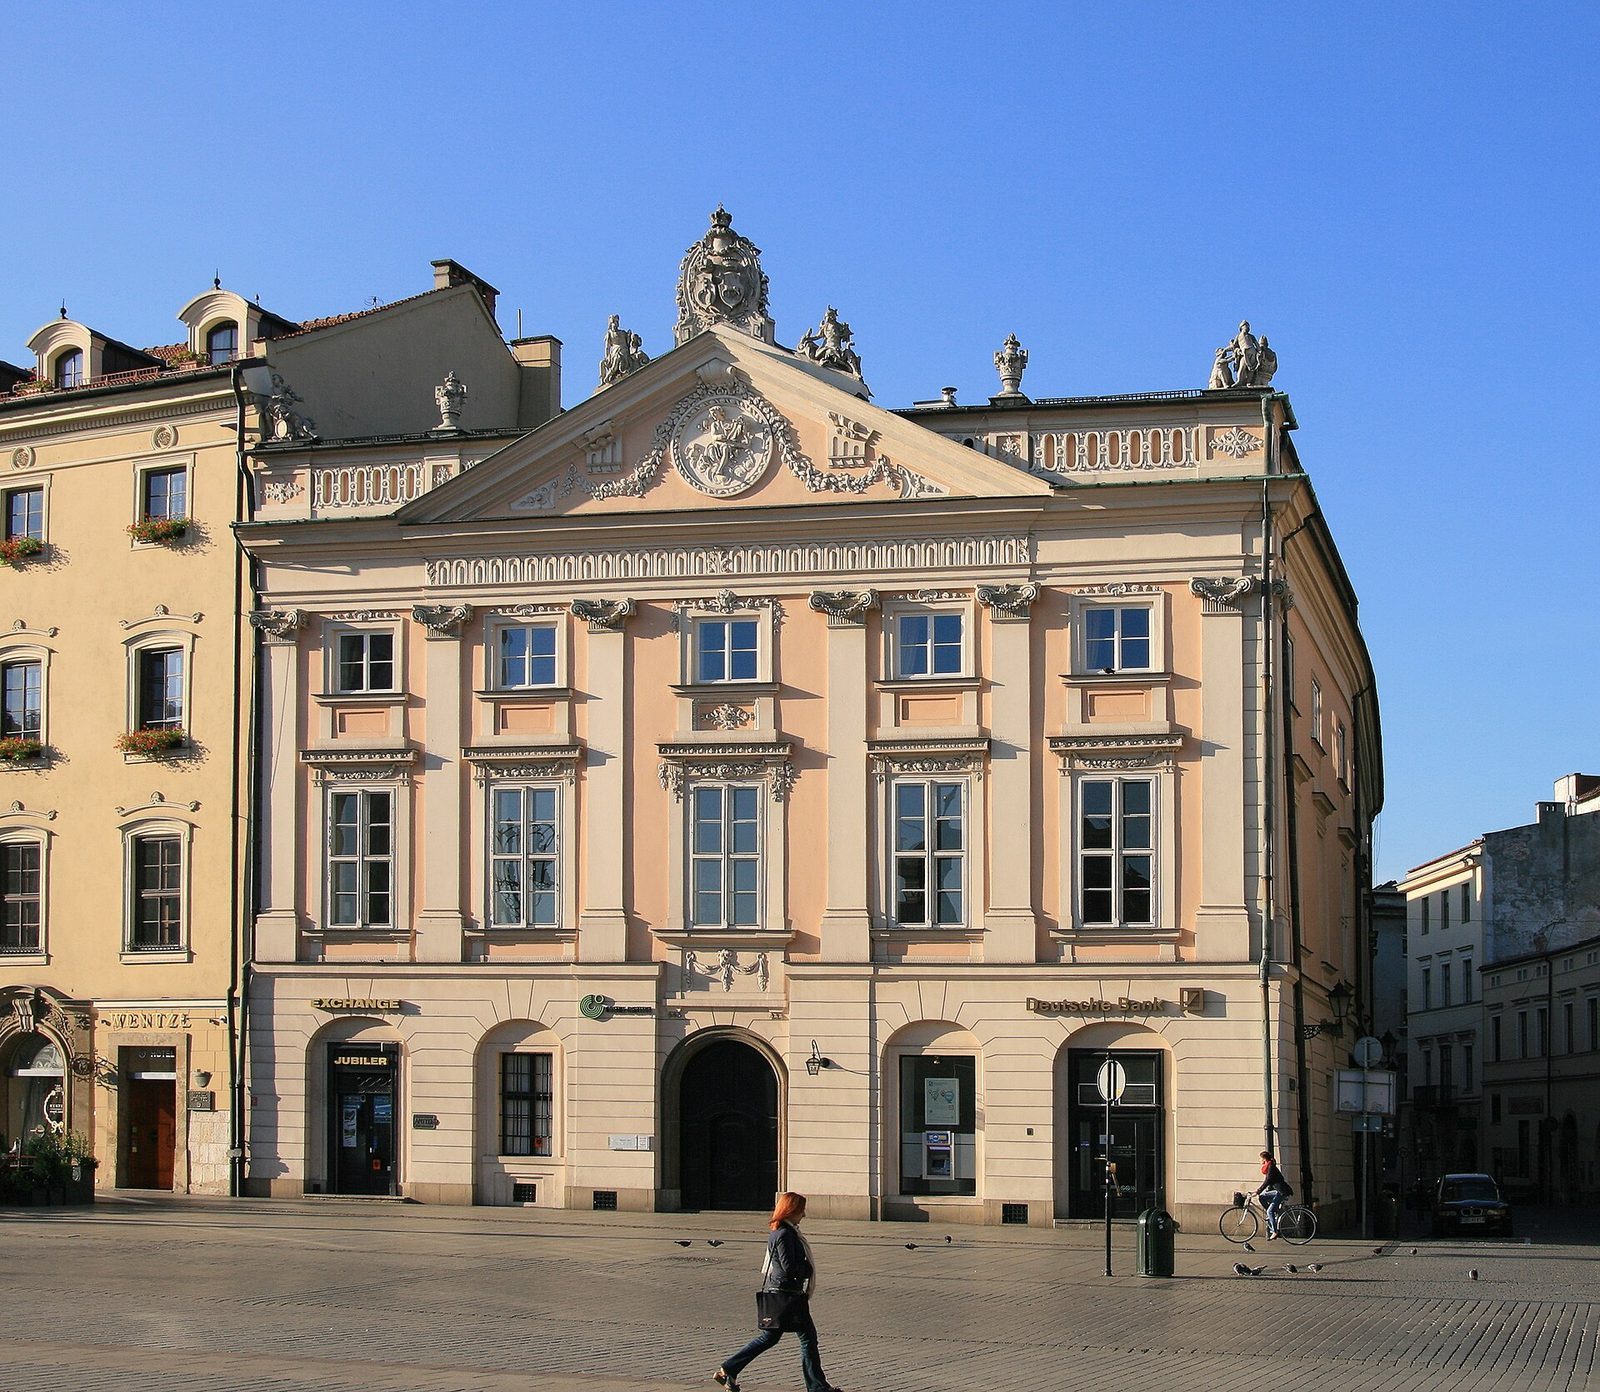
Zbaraski Palace in Kraków is an aristocratic urban residence at the southwest edge of the Main Market in Poland. It took shape in 1540, when two 14th-century Gothic townhouses were joined and rebuilt for the Firlej family. The residence had a Renaissance character and served a magnate, a member of the highest aristocratic elite in the Polish-Lithuanian Commonwealth.
Rebuilding and changing ownership
In the 17th century, the Zbaraski family commissioned a comprehensive rebuilding to give the palace fashionable features and make it a representative city residence. Jerzy Zbaraski brought a Flemish architect to Poland to direct the work, which added Baroque features.
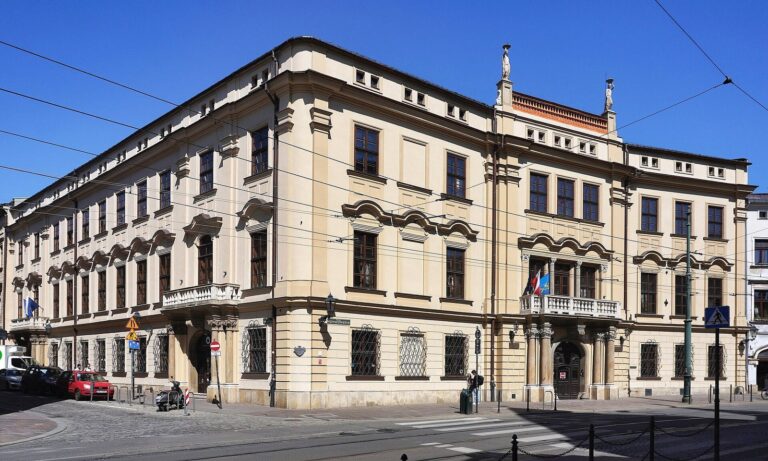
Count Eliasz Wodzicki commissioned another reconstruction in 1778–1783. The redesign introduced early Classical characteristics. Ownership changed repeatedly in subsequent decades, passing among the Potulicki, Rostworowski, Wiśniowiecki, Jabłonowski, and Radziwiłł families. At the end of the 19th century, the Potocki family acquired the palace, which is also known as Potocki Palace.
Restoration and later use
The Potocki family directed a restoration in the late 19th century, followed by further work in the early 20th. After the Second World War, the palace was renovated and reconstructed. It later housed the Goethe-Institut Krakau.
Remains
Layout and architectural features
The palace combines the Renaissance character of its 1540 formation with Baroque features from the 17th century and early Classical details from the 18th-century redesign. Its entrance hall faces the Main Market, while a two-level courtyard forms a central part of the residence.
Façades and gable
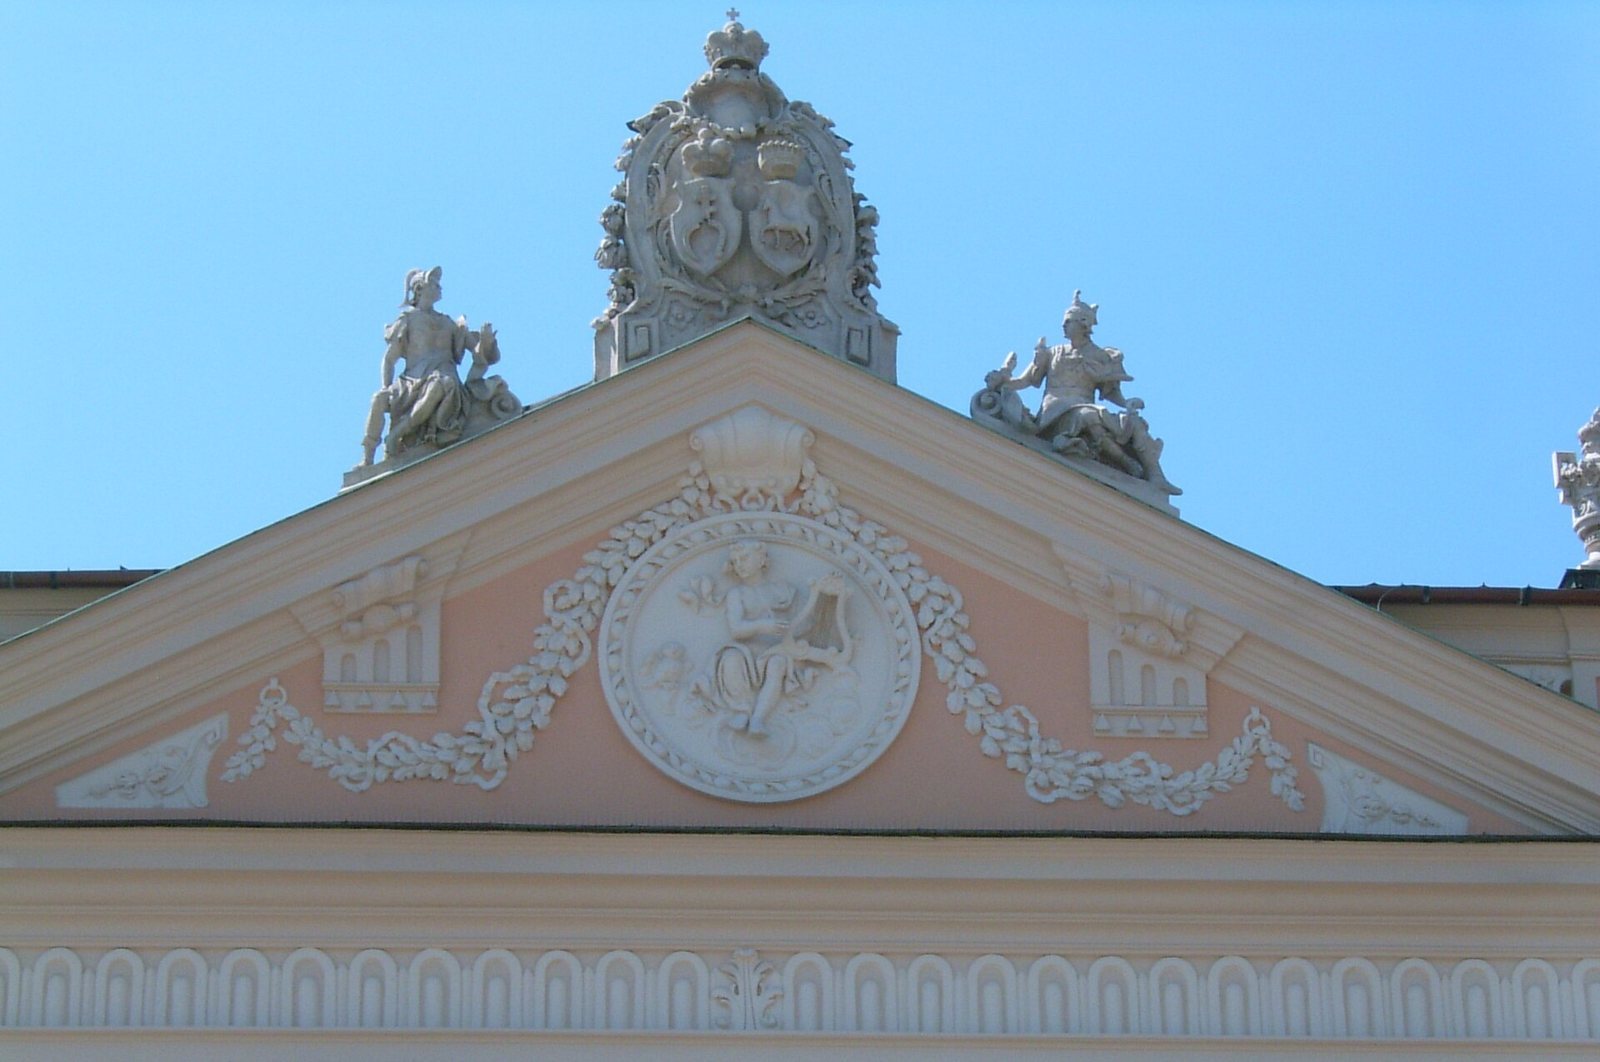
Corinthian pilasters, shallow wall columns with ornate capitals, remain on the façades, along with a stone portal. Sculptural decoration crowns the gable. It includes a tympanum, the central field of a pediment, and cartouches, ornamental frames for coats of arms, bearing the Prus III and Starykoń arms. Sculptures of Mars and Bellona, Roman deities associated with war, also form part of the decoration.
Courtyard
The Baroque courtyard has two levels, with arcades and galleries. It was partly rebuilt during the Potocki family’s 1896–1898 restoration.
Interior
The 1896–1898 restoration altered rooms on the ground floor. During further work in 1910–1912, new staircases were installed and the interiors of the second above-ground residential storey were reconstructed. The first above-ground storey retained its representative character, with decorative elements in the salons.