Palazzo Tezzano: A Late-Baroque Palace in Catania
Site at a Glance
- Popularity
- Medium
- Country
- Italy
- Primary era
- Early Modern
- Eras represented
- Early Modern
- Civilizations
- Kingdom of Sicily, Spanish
- Site type
- Civic
- Remains
- Hospital
On this page5 sections
History
Palazzo Tezzano is a late-Baroque palace in Catania, Italy, whose construction began in 1709. Count and physician Niccolò Tezzano owned the land and paid for the building, then donated it to the city for use as San Marco Hospital. Catania had suffered severe damage in the 1693 earthquake, and the hospital moved into the palace between 1720 and 1727. The building was designed by Alonzo Di Benedetto.
Hospital and civic offices
In 1837, partly because of the hospital’s financial problems, the Bourbon Intendancy leased part of the palace for a civil-status archive. Around 1844, rooms on the side facing Via Stesicorea, now Via Etnea, also accommodated parts of the Attorney General’s office and the criminal chancery. Plans to move the hospital and turn the entire building into a general courthouse were interrupted by the European uprisings of 1848, which challenged existing political orders.
Between 1878 and 1880, the hospital moved to premises beside the Benedictine monastery of San Nicolò l’Arena and took the name Vittorio Emanuele II Hospital. Palazzo Tezzano then became the seat of the court.
Court and later uses
The court remained in the palace until 1953, when a new courthouse in Piazza Giovanni Verga was completed and inaugurated. During the early to mid-twentieth century, the building also housed La Birraria Svizzera and the Gran Caffè Lorenti. Bombing during the Second World War damaged the latter, which had closed by 1950.
The University of Catania’s Ceramographic Archive was also based in the palace. It held thousands of cards reproducing published and unpublished Attic vases from across Europe. After its director retired, the archive closed to users. The building is now used by the L. Capuana lower-secondary school, named for Italian writer and literary critic Luigi Capuana.
Remains
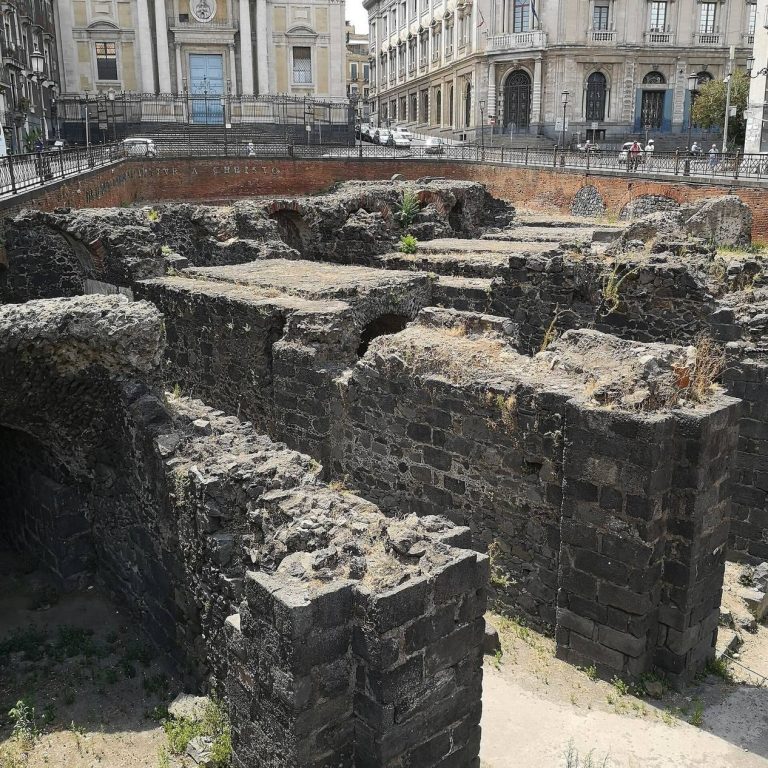
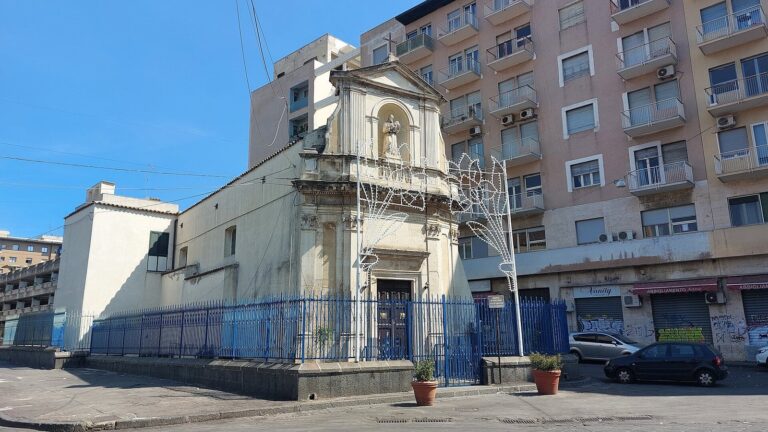
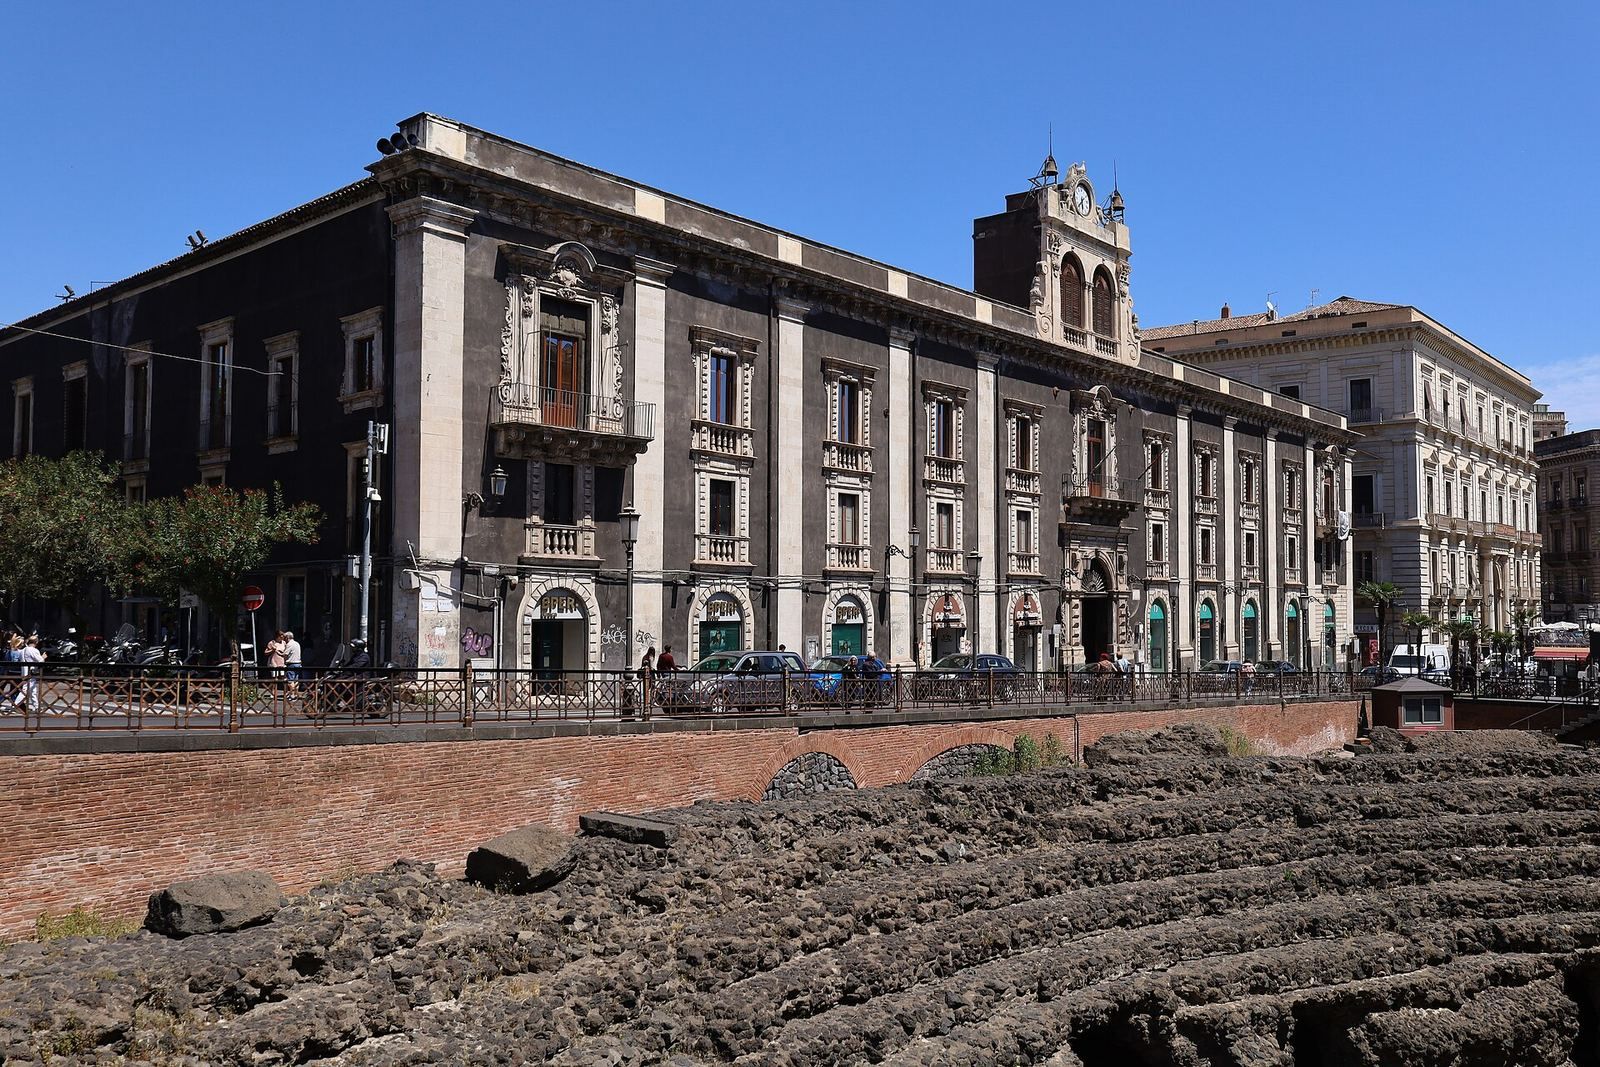
The three-storey palace has a quadrangular plan organized around an internal courtyard. Its wings form a U-shaped layout open to the north. It stands on Piazza Stesicoro in central Catania, at the square’s northwestern junction with Via Etnea. Palazzo Paterno del Toscano faces it across the piazza, while the ruins of the Roman amphitheater lie in view. The church of San Biagio is one block away, at the piazza’s western end.
Main façade
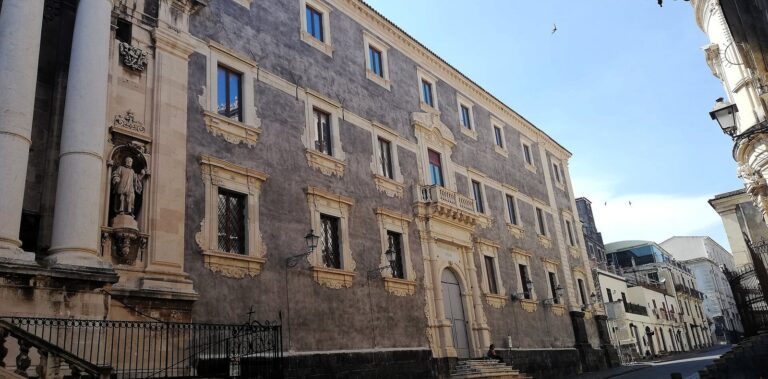
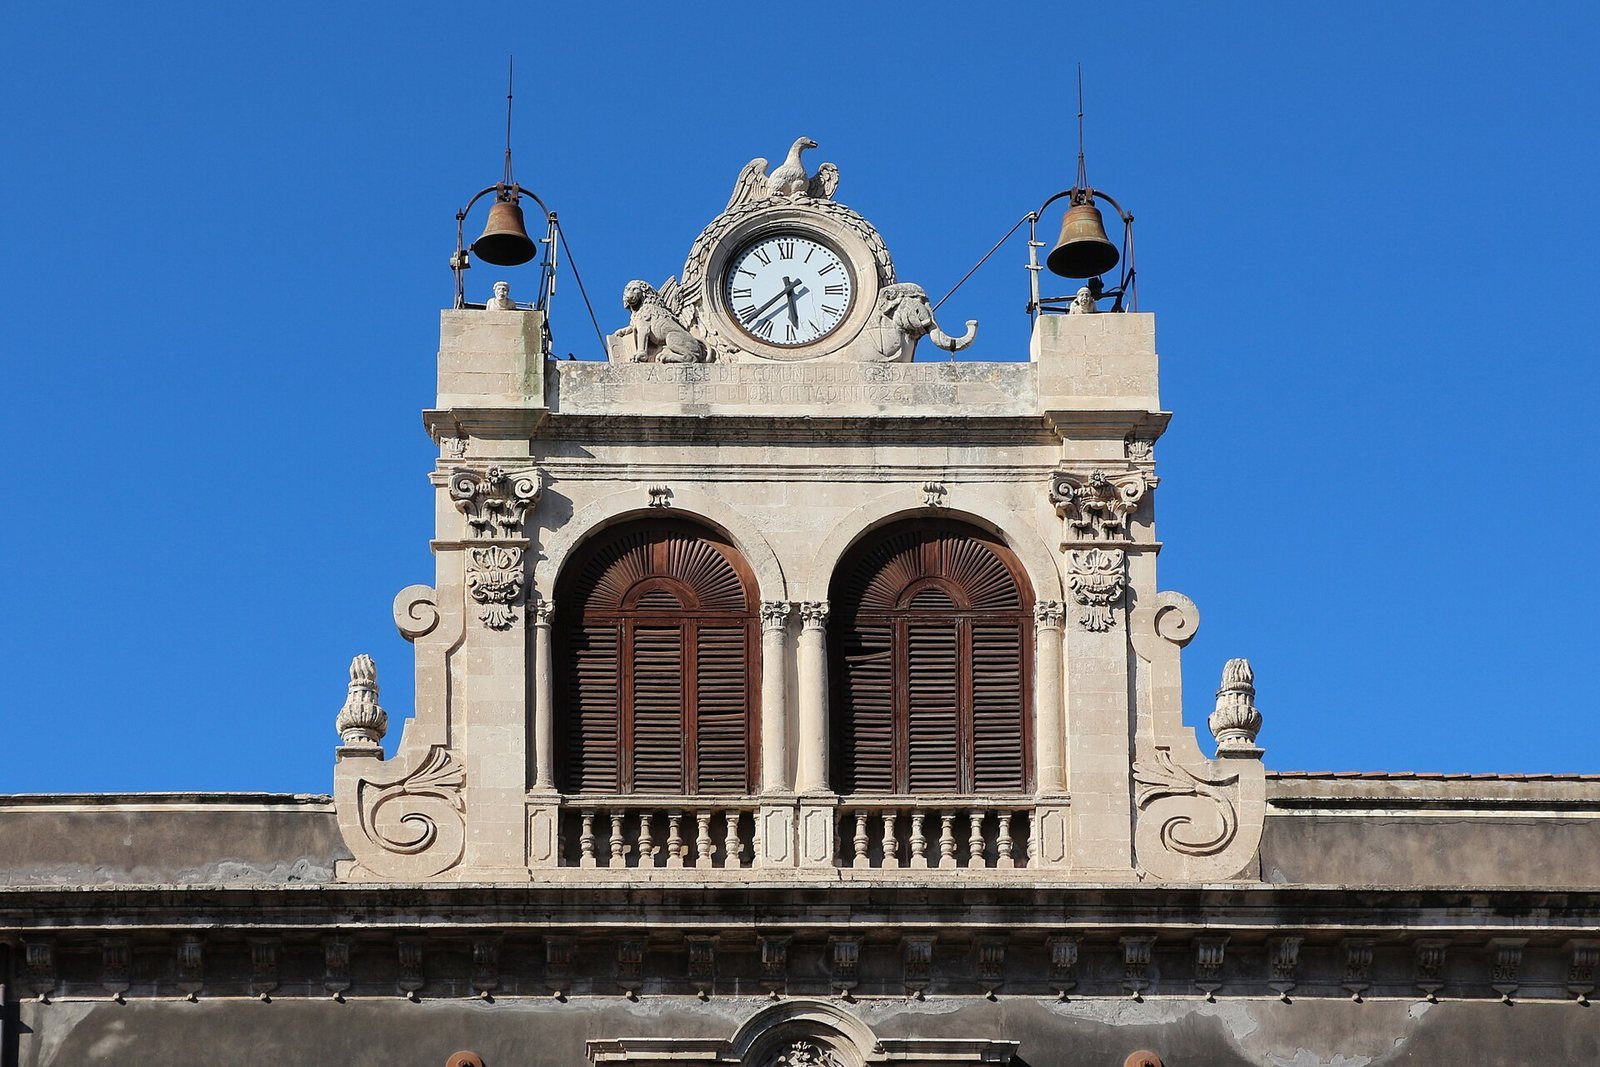
The symmetrical main façade is divided by shallow decorative columns, or pilasters, made of light stone that contrasts with the grey basalt plaster. Its windows have white-stone surrounds and balustrades, with five architectural divisions on each side of the central entrance. The broad portal facing Piazza Stesicoro is framed by ornamental scrolls and brackets, and its arched crown bears a sculpted face. A large balcony stands above the entrance, with a clock set higher on the façade.