Church of San Gaetano alle Grotte: A Paleochristian and Baroque Church in Catania


Site at a Glance
- Rating
- 4.4
- Popularity
- Low
- Country
- Italy
- Primary era
- Modern
- Eras represented
- Classical, Medieval, Early Modern, Modern
- Civilizations
- Byzantine, Kingdom of Sicily, Norman, Roman, Spanish
- Site type
- Religious
- Remains
- Church
On this page10 sections
History
The Church of San Gaetano alle Grotte is a Roman Catholic church in Catania, Italy, whose origins lie in an early Christian sanctuary traditionally established in AD 262. Associated with the Paleochristian and Baroque traditions, it developed beside Piazza Carlo Alberto in the Santa Maria della Grotta–Decima district and remains linked to the Archdiocese of Catania. According to tradition, Saint Everius, regarded as Catania’s fourth bishop, founded the original church in honor of the Virgin Mary as Santa Maria of Bethlehem. The site may have been Catania’s first Christian church and initially served as a shrine associated with martyrs.
Early Christian sanctuary and medieval church
The original place of worship occupied a natural lava cave that had earlier been adapted in the Roman period as an underground cistern. It was later used as a burial area and chapel by the Christian community. Following the legalization of Christian worship in 313, the subterranean space acquired features for formal liturgy, including an altar and a triumphal arch that supported an iconostasis, a screen separating the sanctuary from the main body of an Eastern Christian church.
The lower chapel was probably enlarged in the seventh century. A church was then built above it, probably during the Byzantine period, the era when the Eastern Roman Empire maintained cultural and religious influence in Sicily. The upper building became known as Santa Maria La Grotta, possibly taking its name from the sanctuary below. During the Muslim conquest of Sicily in the eighth century, the upper church was either demolished or abandoned and left partly ruined.
Norman restoration and later neglect
Under Norman rule in the eleventh century, the upper church was substantially restored and connected with the lower sanctuary by a steep staircase made from lava stone. The large columns in the presbytery may belong to this phase. The cave below was periodically flooded by a spring that fed an old well. Muddy sediment accumulated inside it, and the space was apparently abandoned or converted into a crypt.
The Carmelites cleared and cleaned the lower church in 1558, beginning a new phase in its religious history. Devotion to Saint Cajetan of Thiene, a sixteenth-century Italian priest and reformer who co-founded the Theatines, may have reached the church during or after that century. The subterranean sanctuary retained its association with Santa Maria of Bethlehem, a dedication that may have been connected with the Italian tradition of Nativity devotion that developed after Saint Francis of Assisi’s work at Greccio. The upper church was probably dedicated to Saint Cajetan after his canonization in 1671.
Fortification and earthquake destruction
The church also acquired a military role in the sixteenth century. In 1558, the upper building was given a small fortification, traces of which survive on its southern side. Part of the church was demolished in 1674 to improve Catania’s defenses near the Bastion of San Michele, a projecting fortified structure designed to strengthen a defensive wall or perimeter. The bastion formed part of a wider project begun in 1550 under Charles V and completed according to a design by Tiburzio Spannocchi.
The earthquake that struck southeastern Sicily in 1693 destroyed the upper church and damaged part of the lower sanctuary. The medieval masonry was probably unable to withstand the shock, while the earlier demolition had weakened the building. The church appeared in a view of Catania made in 1575 under the title La Grotta, but the upper structure remained closed after the earthquake while plans for its reconstruction changed several times.
Rebuilding and modern religious use
Reconstruction was completed in 1801 under Bishop Corrado Maria Deodato Moncada, with financial support from the Confraternity of Saint Cajetan, a lay religious association organized around shared devotional and charitable activities. The upper church reopened that year, while the lower sanctuary had also remained closed for a long period after the earthquake. The rebuilding gave the upper church its present longitudinal arrangement and restrained exterior, while preserving elements associated with earlier phases.
Traditions surrounding the lower church continued to shape its identity. One tradition holds that Saint Agatha, the early Christian virgin martyr associated with Catania, was kept there from her death in 251 until her burial at the Vetere in 264. Another says that Saint Lucy, the martyr associated with Syracuse, prayed in the sanctuary for strength to preserve her faith and received a vision of Saint Agatha. A further tradition states that Saint Euplius, an early Christian martyr regarded as a co-patron of Catania, was temporarily placed there after his death in 304.
A tradition dated to 1508 tells of Benedetta Laudixi, who dreamed of the Madonna holding the Child and asking to be freed from suffocation beneath the ruins. The dream supposedly gave her precise instructions for excavation. Such traditions helped preserve the memory of the subterranean sanctuary through periods when it was buried, flooded, or closed.
During the Second World War, Allied bombing damaged the church, and the lower sanctuary was probably used as a refuge. Later restorations were poorly executed and affected the building’s historical legibility. The church reopened for worship in the 1980s, although its opening later became intermittent. The lower church continues to have religious functions, including Sunday services for Catania’s Orthodox community. It is twinned with the Russian Orthodox monastery of Divnogorje and has hosted the Moldovan Orthodox parish of Saint Agafia. Greek-language Masses have also been celebrated there under the rectorship of Antonino Lo Curto.
Remains
The subterranean sanctuary
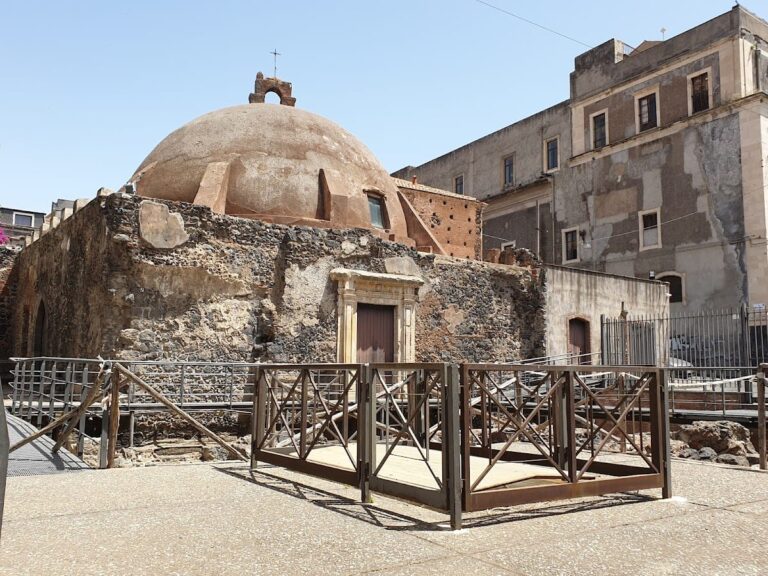
The lower church occupies a lava cave, possibly formed during the eruption traditionally called the Larmisi eruption. The cave’s earliest known adaptation was as an underground Roman cistern, after which it became a Paleochristian burial area and chapel. The oldest remains cluster around a southern well and include traces of a terracotta-brick roof span, an arcosolium, or tomb set within an arched recess, and two seats carved directly from lava stone.
The arcosolium was later walled up and turned into an altar. A false window is also preserved among the early features. After the space was adapted for Christian worship, an altar and triumphal arch established a liturgical arrangement, with the arch supporting an iconostasis. The altar may have blocked a passage leading toward a northern part of the cave in the direction of the Carmine sanctuary.
Frescoes originally covered the cave, although only faint traces remain. On the northern wall, beside a small altar altered repeatedly in later centuries, is a severely damaged third-century image of the Madonna and Child. The western part of the lower church was destroyed during the 1693 earthquake, probably after the upper building collapsed onto the exposed section. The surviving cave therefore combines early Christian fabric with later alterations and restoration.
Entrance, staircase, and baptismal features
The construction of the upper church changed the approach to the lower sanctuary. A wider entrance was created on the western side, and the old well was converted into a baptismal installation. Children over seven years old were baptized by immersion. During the Norman alterations, a new staircase of lava stone replaced an earlier steep descent, while a cylindrical font was introduced for washing children’s heads.
The entrance area preserves Renaissance-style representations of shepherds on its northern side and fragmentary remains of a bird’s-eye view of an urban settlement on the southern side, possibly Catania. The archway was cut into prehistoric lava and carries the inscription Gloria in Excelsis Deo on a ribbon held by eighteenth-century putti.
The upper church
The upper church probably originated between the sixth and eighth centuries. Its square presbytery, which contrasts with the smaller body of the building, and its eastward orientation have been treated as possible evidence of a Byzantine origin. The church was later linked to the cave by a steep staircase made from large squared stone blocks. Lava-stone columns supporting a small dome, the longitudinal body of the building, and the name Santa Maria La Grotta may belong to its Norman-period phase.
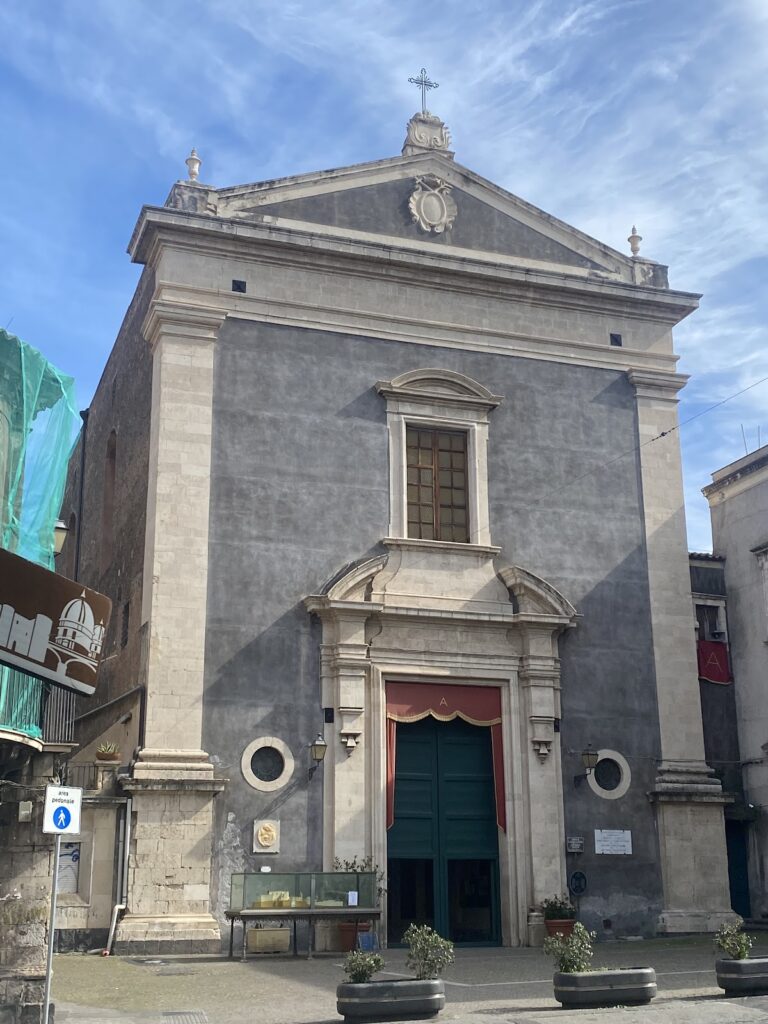
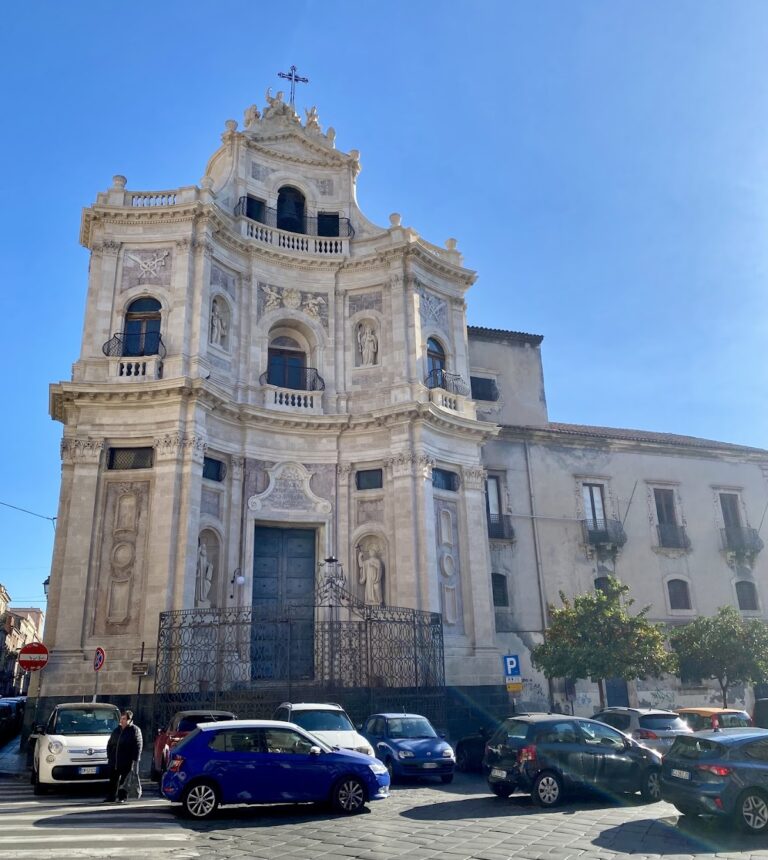
The church rebuilt in 1801 has a longitudinal plan, a slightly raised presbytery, and a flat-ended apse. Its facade is arranged in two levels divided by a cornice supported by four plain Composite-order pilasters. The lower level has a broad entrance with a straight architrave, while the upper level contains a niche with a statue of Saint Cajetan holding the Holy Child.
Inside, a single nave is lined with alternating niches of different heights. Paired pilasters separate the niches, and the same rhythm continues across the barrel-vaulted ceiling, where paired arches reinforce the vault. In the presbytery, twelve Corinthian columns stand in groups of three and are joined by substantial semicircular arches. They support a domed canopy through four pendentives, curved triangular elements that allow a dome or canopy to rest over a square space. The rectangular apse retains traces of an eighteenth-century restoration.
Altars, fortification, and later additions
Two side altars survive from the eighteenth century. Their inlaid polychrome marble belongs to the Sicilian decorative tradition. On the southern side of the upper church, traces of the small fortification added in 1558 remain visible. Part of this defensive work was removed in 1674 in connection with the construction of the nearby Bastion of San Michele.
The lower church received a limestone liturgical table in 2000, together with a relief reproduction of a Byzantine Nativity and several Orthodox-style liturgical vestments. Much of its present appearance belongs to the period of Antonino Lo Curto’s rectorship. The church is a small building whose flank faces Piazza Carlo Alberto and the nearby Santuario della Madonna del Carmine. Market stalls partly obstruct its surroundings, while later repairs have affected the clarity with which its ancient, medieval, military, and modern phases can be read.