Palace of the Countess of Paris: A Nineteenth-Century Palace in Spain
Site at a Glance
- Popularity
- Medium
- Country
- Spain
- Primary era
- Modern
- Eras represented
- Early Modern, Modern
- Civilizations
- Unclassified
- Site type
- Domestic
- Remains
- Elite Residence
On this page13 sections
History
The Palace of the Countess of Paris stands at the center of a town in Spain. Built in the mid-nineteenth century with French architects involved in its construction, it helped shape the town’s development and encouraged economic and population growth.
Earlier uses of the site
A building dating to the sixteenth century stood on the site before the palace. An inscription records that the Manríquez de Zúñiga, a Spanish noble family, built mills and storehouses near the rear of the property in 1577. A Franciscan convent, belonging to the Catholic order founded by Francis of Assisi in the thirteenth century, also occupied part of the site.
The palace and its power station
The palace’s construction was a turning point in the town’s growth, influencing its urban form as well as its economy and population. A small power station supplied the residence. Built through private initiative, it was among Spain’s earliest such stations; its architectural type is associated with industrial architecture of the second half of the nineteenth century.
Remains
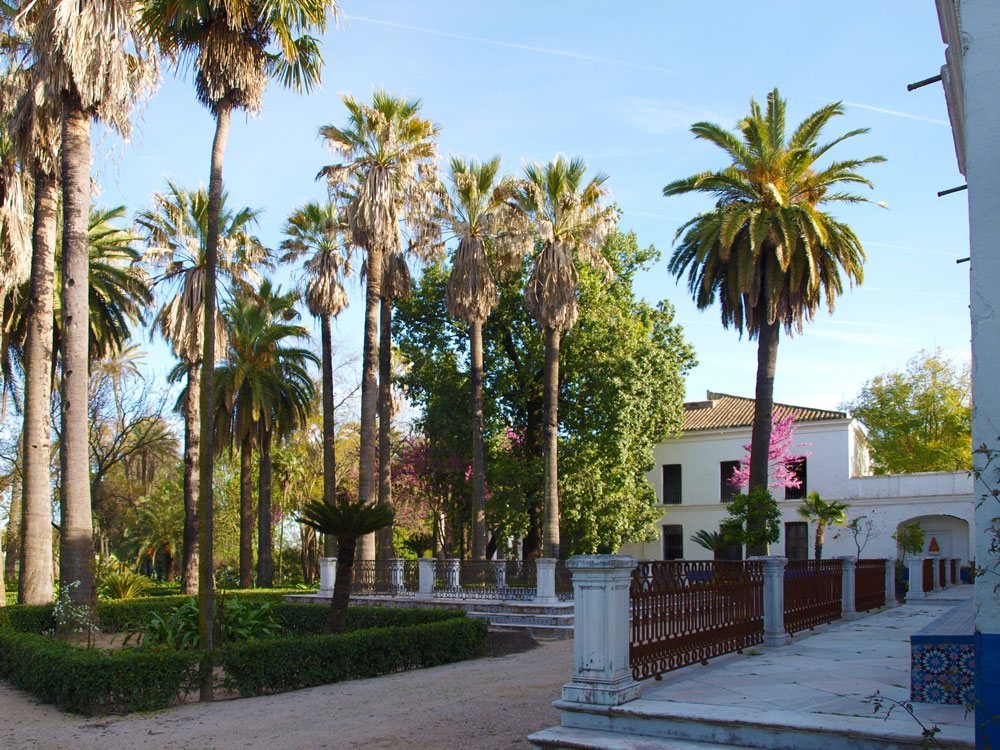
The grounds are arranged in three main parts: a planted forecourt, the palace, and a large private garden behind the house. The square-plan palace is organized around an interior courtyard, while garden structures and service buildings add to the complex.
Forecourt
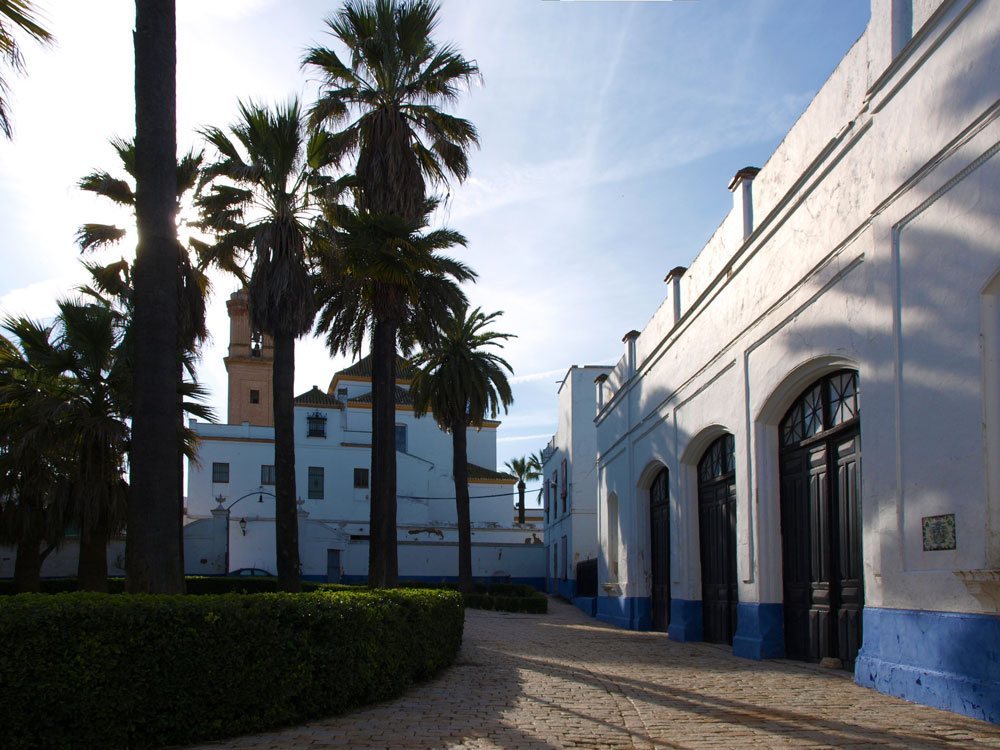
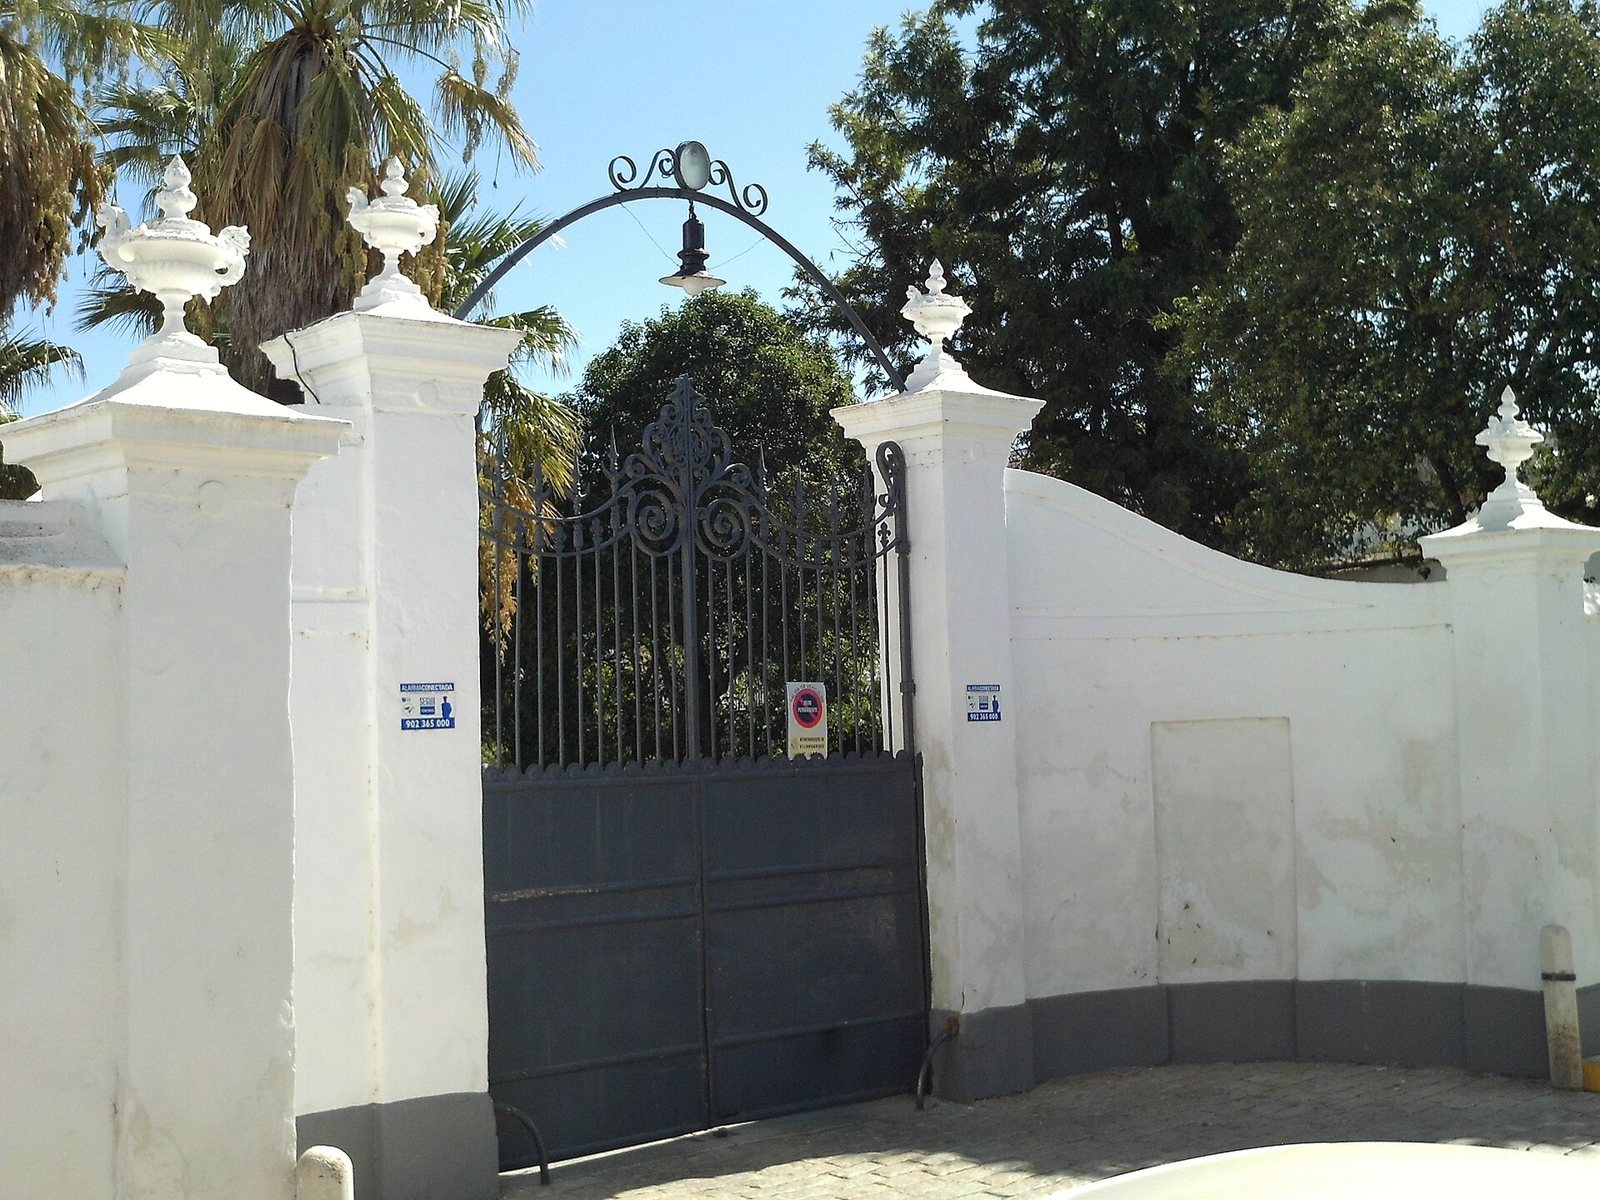
The forecourt provides the entrance and carriage drop-off area. Its central formal garden plot is planted with palms. A decorated railing and gate mark the boundary with Santa María Magdalena Street, while also forming the entrance to the grounds. Their ornament includes fleur-de-lis emblems, stylized lilies used in heraldry, and other royal motifs. Carriage houses and stables stand nearby.
The palace
Courtyard and façades
The house surrounds a central courtyard paved in white marble. Semicircular-arched galleries extend along all four sides of the ground floor, with balconies above. The columns carry the arms and mottos of the Manríquez de Zúñiga family; they were reused from the earlier sixteenth-century building. Vaulted chambers beneath the two side wings are also associated with that earlier structure and retain fragments of seventeenth-century tiles.
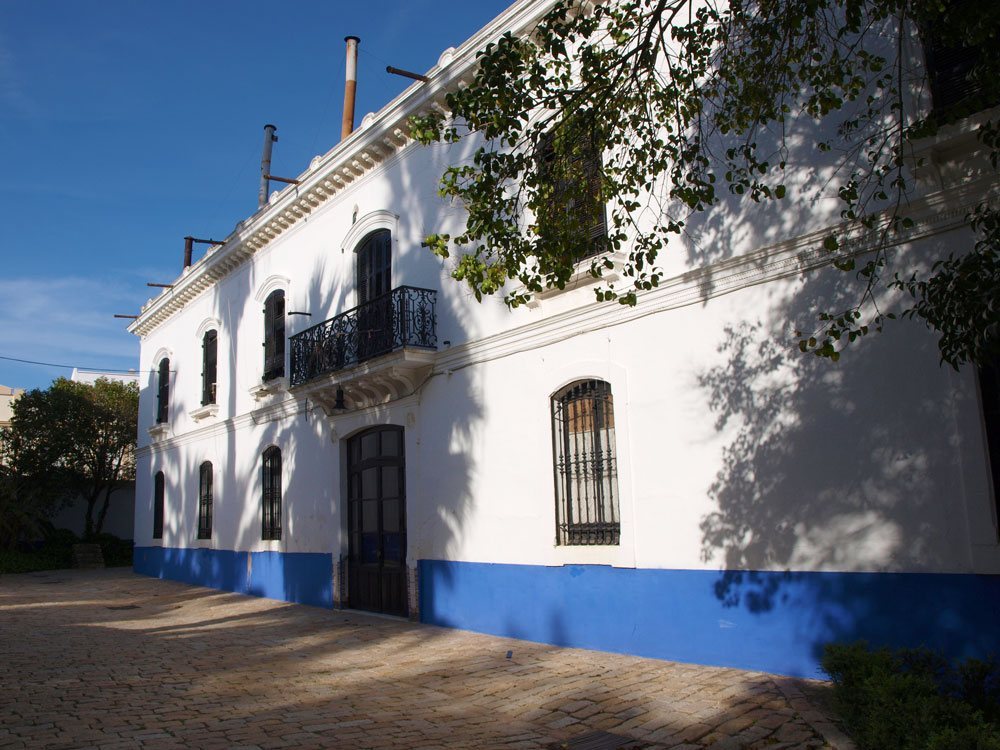
Facing the forecourt, the main façade has two storeys and a strongly horizontal design. Simply moulded openings are centered on the main doorway, above which a balcony has an iron railing. The walls remain whitewashed, with an indigo-blue base providing contrast.
Interior decoration
Decorative treatments survive in many rooms. Some recall French court interiors, with wooden wall panels and gilded lines framing large spaces intended for paintings or other features. In one corner of the courtyard, the staircase has a ceiling ornamented with heraldic designs and geometric borders.
Rear garden and earlier structures
Garden layout and planting
The garden combines Andalusian planting, including fruit trees among clipped hedges and ornamental plants, with a picturesque, naturalistic approach associated with Romantic garden design. Its appearance has been compared with that of the Montpensier residence at San Telmo Palace in Seville. Small, secluded paths branch from three main routes, with planted formal plots between them. Palms are numerous, and some mature trees predate the palace. The garden also includes American plant species uncommon in the surrounding area.
Convent remains
A square, roofed structure in the garden has three semicircular arches on each side and is associated with the former Franciscan convent. A wall from the church’s nave, on the side associated with Gospel readings, survives up to the level of its upper window. It has been incorporated into a modern municipal building used as a culture house.
Water features and mills
A pond in the garden is bordered by an iron railing held between brick pillars, and several basins serve for irrigation. Near the palace’s rear façade are remains of the mills and storehouses built there in 1577.
Power station
The small building that housed the palace’s power station has a gabled roof. Its form belongs to the industrial architecture associated with the second half of the nineteenth century.