Hacienda y Convento de Nuestra Señora de Loreto: An Agricultural Estate and Franciscan Sanctuary in Spain


Site at a Glance
- Rating
- 4.7
- Popularity
- Low
- Country
- Spain
- Primary era
- Early Modern
- Eras represented
- Medieval, Early Modern, Modern
- Civilizations
- Crown of Castile, Spanish
- Site type
- Religious
- Remains
- Monastery
On this page23 sections
History
Hacienda y Convento de Nuestra Señora de Loreto is a historic agricultural estate and Franciscan convent in Spain, at Espartinas in the province of Seville, whose surviving complex developed through Roman, Islamic, medieval Christian, and early-modern phases. Its buildings combine a medieval Mudéjar defensive tower with a Franciscan sanctuary, a noble residence, and agricultural and industrial installations that continued operating into the modern era.
Roman and Islamic beginnings
The site was used continuously from the Roman period to the present. Roman Lauretum was followed by an Islamic agricultural estate called Alquería de Lorit. After the Christian conquest of Seville, the Repartimiento, the redistribution of land and property among conquerors and institutions, granted the estate to Mincer Enrique.
The earliest surviving medieval Christian phase included a Mudéjar defensive tower, facilities for processing and storing products from vine and olive cultivation, and a small hermitage dedicated to the Virgen de Valverde. Mudéjar architecture refers to buildings made by, or influenced by, Muslim craftsmen working under Christian rule. Tradition places an appearance of the Virgin on the estate in 1384.
Franciscan foundation
In 1520, Enrique de Guzmán, a member of the ducal family of Medina Sidonia, and his wife María Ortiz Manuel gave land to the Franciscans for the foundation of a convent. The Franciscans are a Catholic religious order rooted in the tradition of Saint Francis of Assisi, with a spirituality centred on poverty, preaching, and service. The Archdiocese of Seville later transferred the primitive hermitage to the new convent.
The friars expanded the original chapel with conventual buildings arranged around the Mudéjar cloister. During the first half of the eighteenth century, the complex acquired greater artistic importance through the construction of a new church designed and supervised by Diego Antonio Díaz. Its late-Baroque altarpieces, sculpture, painting, and decorative arts express a Franciscan religious program centred on the order’s saints and devotional themes.
The Arias de Saavedra estate
The convent’s history became closely connected with the Arias de Saavedra family. María de Guzmán, the daughter of the founders, married into that lineage, and a branch of the family established its residence in the adjoining hacienda. The family acted as patron and benefactor of the convent while also maintaining the estate as a noble residence and working agricultural complex.
In 1540, Juan Arias de Saavedra, first Count of Castellar, and his wife María Pérez de Guzmán y Manuel founded a mayorazgo for their eldest son, Juan de Saavedra, first Lord of Moscoso. A mayorazgo was an inherited estate arrangement intended to keep property and related rights within a designated family line. The hacienda became the family’s ancestral residence and the source of the Marquisate of Moscoso, while the family’s association with the complex continued until the mid-twentieth century.
At the end of the sixteenth century, the Counts of Castellar, Juan Arias de Saavedra and María de Guzmán y Figueroa, established the Loreto mayorazgo. The former church apse became the present sacristy in connection with this change. In 1665, their descendant Juan Arias de Saavedra Alvarado y Ramírez de Arellano, first Marquis of Moscoso, commissioned the decoration of the principal chapel.
The crypt beneath the sacristy was funded by Juan de Saavedra for family burials and later became the burial place of the holders of the Marquisate of Moscoso. Antonio Arias de Saavedra y Cárdenas, eighth Marquis of Moscoso and thirteenth Count of Castellar, ordered its remodeling during the first third of the nineteenth century. Antonio María Arias de Saavedra, Count of Castellar, died on 5 February 1838 and is commemorated by a funerary slab in the presbytery.
Agricultural development and later status
The hacienda’s agricultural and industrial installations grew through building phases from the sixteenth to the nineteenth century. Vine and olive cultivation supported facilities for extraction, processing, storage, and sale, and the complex continued until relatively recently as an integrated agricultural enterprise.
The hacienda, convent, and medieval Torre de Loreto together represent a place associated with territorial control, the use of local natural resources, agriculture, and religious life. The complex was declared a Spanish Property of Cultural Interest in the category of Monument, with declarations recorded in 1985 and 2007. It remains a Catholic Franciscan sanctuary in the Archdiocese of Seville dedicated to the Virgen de Loreto.
Remains
The complex consists of two connected but architecturally distinct buildings, the convent and the Hacienda de Loreto. They had different origins, functions, and former owners. The hacienda is attached to the convent on its southwestern side, while the medieval Torre de Loreto forms a physical connection between the conventual and agricultural areas.
The convent entrance and church
Entrance enclosure and portal
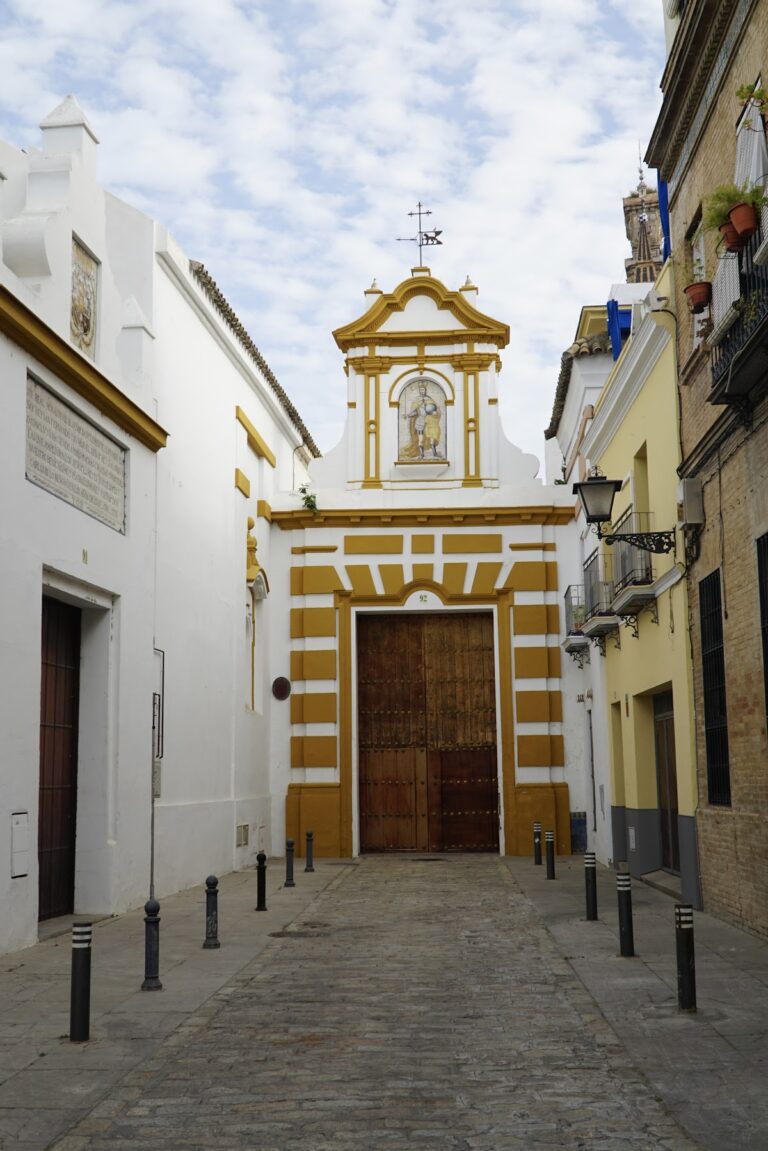
The convent is entered through a square enclosure called the compás, bounded by the church’s western façade and the principal convent façade. Walls approximately three metres high enclose its southern, western, and northern sides. At the centre stands a crucero on a hexagonal pillar covered with eighteenth-century Delft-type tiles depicting hunting scenes.
The western entrance has a Baroque portal dated 1772. Its lower part contains a lintelled opening between pilasters with bases, Doric capitals, and a projecting cornice. Above it is a semicircular-headed composition with a blue-and-white tile altarpiece depicting the Virgen de Loreto, Ionic pilasters, and tile panels showing Franciscan saints.
A rectangular portico with a barrel vault, lunettes, and transverse arches leads from the enclosure to the church porch. A semicircular opening on its right connects with the portico leading into the convent. The inner church entrance is a lintelled opening framed by ochre-coloured mouldings.
Nave and choir
The church occupies the northern side of the complex and follows a Latin-cross plan with a single nave divided into four bays. Its barrel vault is strengthened by transverse arches and opened by lunettes. At the western end, the choir gallery occupies the first two bays and rests on three lowered barrel vaults with lunettes and transverse arches. The entrance to the choir is set in the second bay of the left wall.
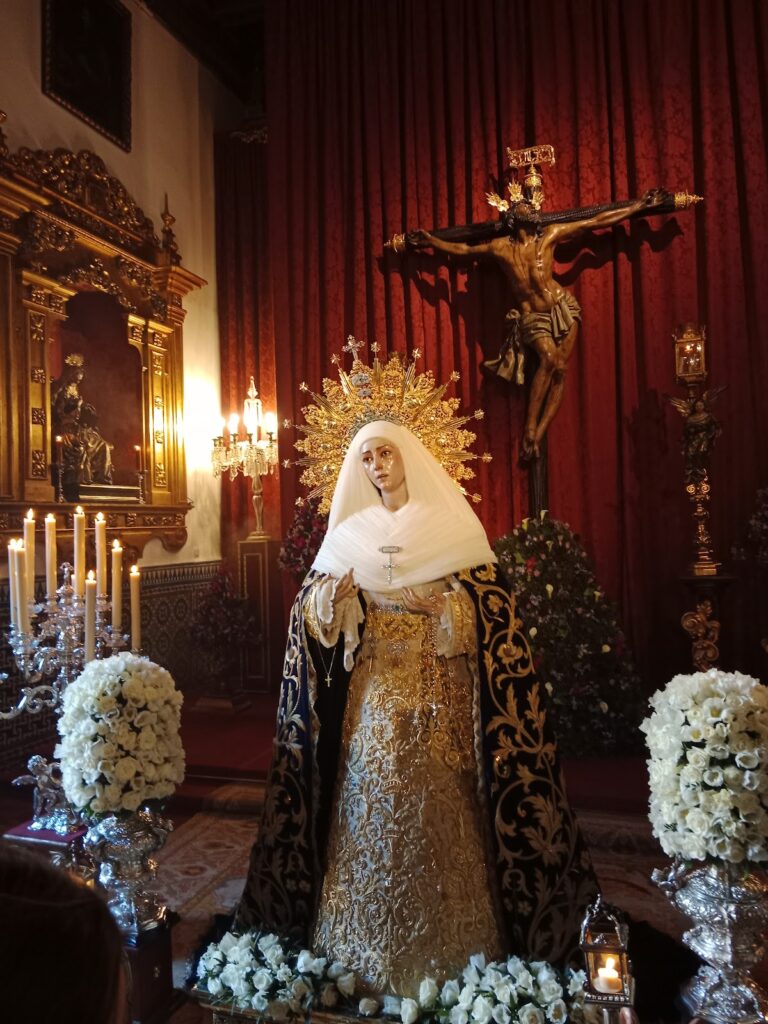
The third bay on the right contains the late-eighteenth-century Baroque altarpiece of the Virgen de la Piedad. Its central niche holds a sculptural Pietà from the same period. The third bay toward the apse contains the altarpiece of San Antonio, also from the late eighteenth century, with a single vertical section, an upper attic, and an image of the saint in its central niche.
The front of the fourth bay contains a similar late-eighteenth-century altarpiece dedicated to San José. It has one main section and an attic, with an anonymous image of the saint in the central niche. The fourth bay also provides access to the Aljibe Cloister through a lintelled opening fitted with a double-leaf coffered wooden door. Relief ornament of spirals and mixtilinear forms surrounds the doorway.
Crossing and presbytery
The crossing is formed by four square pillars with paneled pilasters and projecting entablatures. They support four transverse arches and a hemispherical dome resting on pendentives, curved triangular supports that allow a dome to rise over a square crossing. The dome is divided into eight equal radial segments extending from a central circle.
The right arm of the crossing contains the Baroque altarpiece of San Diego de Alcalá, with an image of the saint from the same period. Two upper balconies with enclosed parapets and latticework connect this area with the convent. The left arm contains the Baroque altarpiece of San Francisco de Asís, whose central niche holds the titular image. Both the altarpiece and image date from the eighteenth century.
The rectangular presbytery is reached by four broad white-marble steps and is covered by a barrel vault with lunettes. Its flat end wall is occupied by the late-eighteenth-century Baroque High Altarpiece, made specifically for the church. The crowded composition includes fragments of entablatures, mixtilinear mouldings, scrolls, cartouches, acanthus leaves, garlands, shells, spirals, cherub heads, angels, and putti, which are small childlike decorative figures.
The High Altarpiece has a lower base, a bench, a central body divided into three sections, and an attic. Its central shrine houses the small image of Nuestra Señora de Loreto, dating from the same period. The side sections contain images of Francis and Dominic of Guzmán, while roundels above them show Saint Agnes and Clare. The attic includes the Coronation of the Virgin, God the Father, Jesus embracing the Cross, Saint Bonaventure, and Saint Louis the Bishop. A polygonal finial bears the monogram of the Virgin Mary.
Two funerary slabs are set into the left wall of the presbytery. One commemorates Antonio María Arias de Saavedra, Count of Castellar, who died in 1838.
Sacristy and family crypt
Sacristy
Behind the apse, reached through the shrine, is the sacristy. It consists of a three-bay nave covered by a barrel vault with lunettes and transverse arches. The arches rest on a profiled cornice articulated around the walls. Floral frescoes and Franciscan coats of arms decorate the vaults.
The room contains an eighteenth-century chest of drawers and a Baroque altarpiece from the same period. The altarpiece has a bench, a three-section body, and an attic, with a sculptural group of Saint Anne and the Virgin in its central niche. Anonymous late-eighteenth-century Baroque paintings of the Massacre of the Innocents and the Adoration of the Shepherds cover parts of the walls.
Two commemorative slabs with noble coats of arms preserve inscriptions concerning the Saavedra family, the Loreto mayorazgo, the decoration of the principal chapel in 1665, and the family burial vault.
Family crypt
The family crypt lies beneath the sacristy. Two terracotta coats of arms were added after the nineteenth-century remodeling initiated by Antonio Arias de Saavedra y Cárdenas. The crypt’s position beneath the sacristy reflects its connection with the family burial tradition and the long association between the Saavedra lineage and the convent.
Cloisters and conventual rooms
Aljibe Cloister
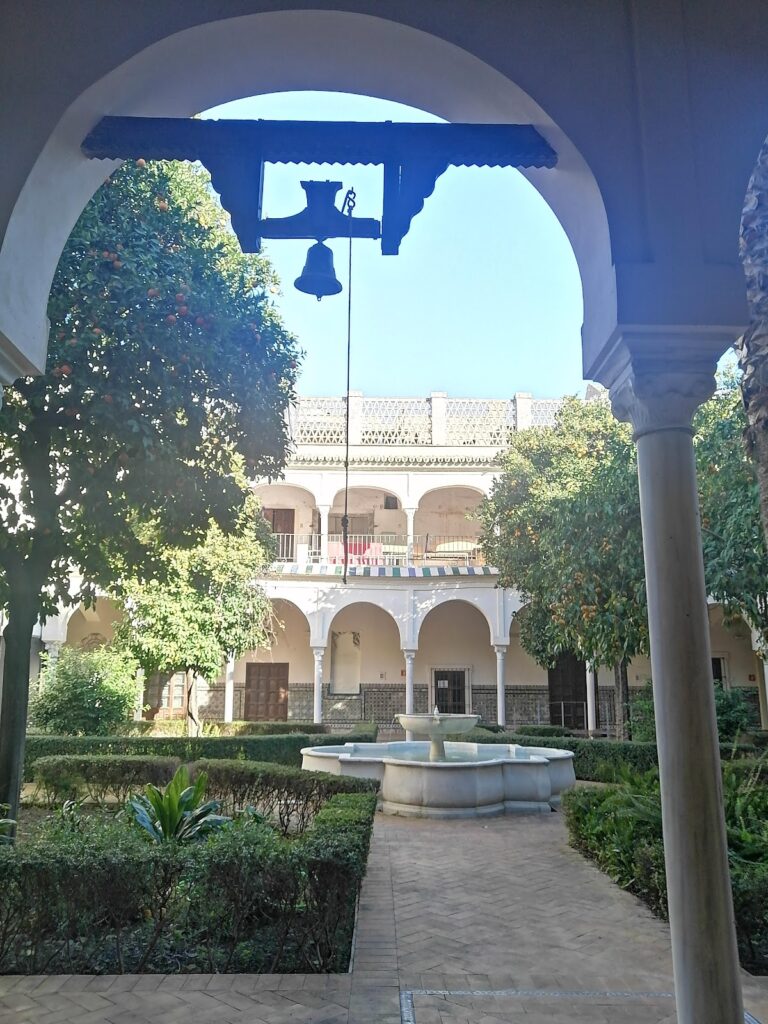
The Aljibe Cloister is a two-storey square cloister from the sixteenth century that was remodeled in the eighteenth century. Its ground-floor galleries have slightly raised semicircular brick arches set within alfiz frames, rectangular borders around arches especially common in Islamic and Mudéjar architecture. Octagonal brick pillars support the arches.
Groin vaults cover the ground-floor galleries. Transverse arches rest on sections of entablature attached to the walls, while reliefs of circular and square geometric forms decorate the vaults at the four corners. The eastern gallery connects with a rectangular room that leads to the second cloister, the principal staircase, the upper floor, and the Chapel of Santa Ana.
Chapel of Santa Ana
The Chapel of Santa Ana, also called the Chapel of Amor Hermoso, may be the oldest part of the convent. Its carved wooden portal has a central semicircular opening flanked by vertical sections serving as pilasters and crowned with Ionic capitals. Above them is a balustraded frieze with two winged zoomorphic figures.
The rectangular interior has a barrel vault with lunettes. Pointed openings in the side walls are now blocked. A plasterwork altarpiece of medium height occupies the right wall. It has a central niche, pilasters, a broken pediment, and reliefs of brackets, spirals, baskets of fruit, and flowers. The niche contains a small image of the Nazarene Christ, a devotional representation of Jesus carrying the cross or shown in penitential form.
Second cloister
The second cloister occupies the easternmost part of the convent and connects with the Aljibe Cloister through a passage covered by a groin vault. It has a polygonal plan and galleries on three sides covered by small vaults. The two-storey ground floor contains five semicircular openings on each of the north and east sides and four on the south side. Pilasters frame the northern openings, while alfiz frames surround those on the east and south.
The upper floor has segmental-headed openings within alfiz frames, fitted with wood-and-glass doors. The western side rises two storeys without a gallery. Its rectangular windows have double-leaf wood-and-glass doors, while cast-iron balustrade grilles protect the ground-floor openings. Rectangular rooms open from the three galleries surrounding the cloister.
The north gallery connects with the sacristy through a square distributing room that also leads to the principal staircase, refectory, and kitchen. The galleries and second cloister are rendered and painted white, with recently made ceramic paving. A pillar-shaped fountain stands at the centre of the patio.
Library and staircase
The library or archive occupies the eastern side of the second cloister. It is a long rectangular room with a flat ceiling divided by a north-south arcade. Seven white-marble columns with varied composite capitals and upper impost blocks support the semicircular openings. Numerous manuscripts and other books are housed on metal shelving.
The principal staircase has five flights. Two opposed flights begin from the east side of the Aljibe Cloister gallery and from the distributing room serving the sacristy and second cloister. After a landing, a central third flight rises to another landing, and the final two flights reach the upper floors of the cloisters.
Brick steps with wooden nosings and glazed ceramic risers form the staircase. The risers are decorated with putti, candelieri, ornamental designs based on stylized candelabra, and floral motifs. Wooden balustrades line both sides. A lowered saucer vault covers the rectangular stairwell, whose fresco decoration in blue, green, and brown includes a central square, radiating double lines, medallions, garlands, undulating candelabra, spirals, shells, and vases.
Hacienda and agricultural buildings
Residential core and principal patio
The Hacienda de Loreto follows the rural architectural tradition of Seville. Its central residential core contains an entrance hall and two patios aligned from east to west. Agricultural and industrial areas include three northern wine-cellar ranges and a large southern workyard.
The principal entrance is a semicircular opening with a double-leaf, nail-studded wooden door and a smaller wicket. Tile panels above it bear the founder’s noble arms, including those of Arias de Saavedra, Guzmán, and Manuel, together with a panel depicting Saint Francis. A small tile records a major remodeling in 1775.
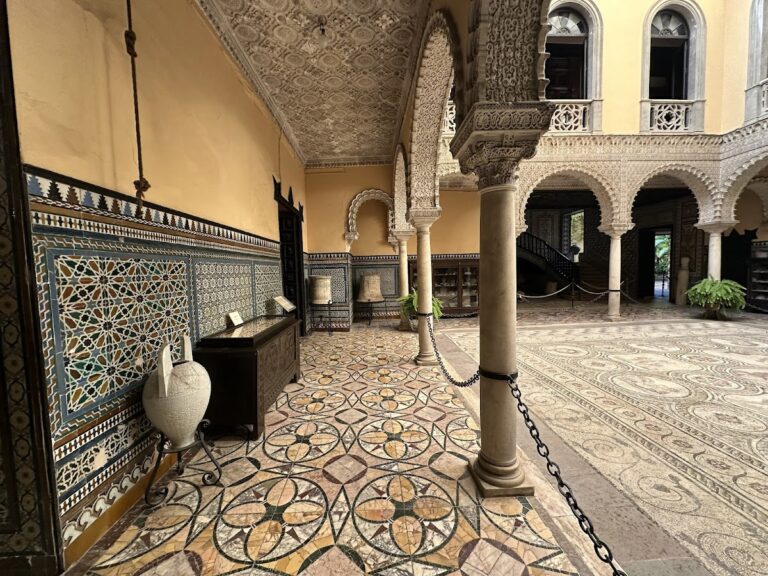
The entrance hall leads to the wine cellars on the left and to the principal patio straight ahead. The rectangular patio has one-storey northern and southern ranges with semicircular and horseshoe openings. Wooden doors, coloured radial glazing, iron grilles, and stepped red-ochre merlons enclose an upper terrace.
The eastern range rises three storeys. Its lower level has broad semicircular openings with radial exposed-brick voussoirs resting on Doric columns over marble bases. Barred windows and balconies with iron parapets occupy the upper levels. The range leads to a distributing space connecting the second patio and the residential rooms.
Second patio
The second rectangular patio is bounded on its west and north sides by ranges of three and two storeys. Walls approximately three metres high enclose its south and east sides. The northern ground-floor gallery has a timber-and-brick roof and six doubled semicircular brick arches resting on columns with composite capitals. Aligned lintelled openings form the upper storey.
The western range contains the owners’ residential area. Its upper-storey openings have iron parapets on one level and grilles on the other. The northern side of the larger conventual patio is formed by two-storey buildings containing rooms connected with the Aljibe Cloister and the convent entrance, as well as a smaller patio reached from outside through a broad iron gate.
Wine cellars and lookout tower
The wine cellars occupy the northwestern part of the hacienda. Three rectangular naves are arranged at right angles and closed by semicircular-headed iron gates. English-type timber trusses and tie beams support their roofs, while small lintelled openings punctuate the perimeter walls. The two northwestern cellars connect with the patio containing the medieval tower.
A separate eighteenth-century lookout tower rises where two wine-cellar ranges meet. It has a rectangular plan and semicircular openings, with two on each long side supported centrally by a marble column and one on each short side resting on wall pilasters. Paired pilasters and an entablature with a line of brackets frame the openings.
The lookout tower has rendered ochre walls with red-ochre mouldings around the openings, imposts, and upper cornice. A four-sided roof of Arabic tiles covers the structure.
Medieval defensive tower and connected patios
The medieval Torre de Loreto is a distinct Christian defensive structure in the Mudéjar tradition. It forms the western boundary of the large rectangular patio and stands beside a wall approximately three metres high that separates the patio from the hacienda. Its position connects the conventual buildings with the agricultural areas and preserves the defensive element of the estate’s medieval phase.
The large patio is reached from the southern gallery of the Aljibe Cloister through a vaulted room. A two-storey portico occupies its eastern side, with semicircular openings within alfiz frames on the ground floor and aligned rectangular windows above. Buildings belonging to both the hacienda and convent bound the southern side, while the tower and separating wall define its western edge. The resulting arrangement preserves the interdependence of religious, residential, defensive, and agricultural functions within the complex.