Janův hrad: An Artificial Hunting Ruin in Czechia
Site at a Glance
- Popularity
- High
- Country
- Czechia
- Primary era
- Modern
- Eras represented
- Modern
- Civilizations
- Austrian Empire, Habsburg, Habsburg Austria, Holy Roman Empire
- Site type
- Domestic
- Remains
- Castle
On this page10 sections
History
Commission and construction
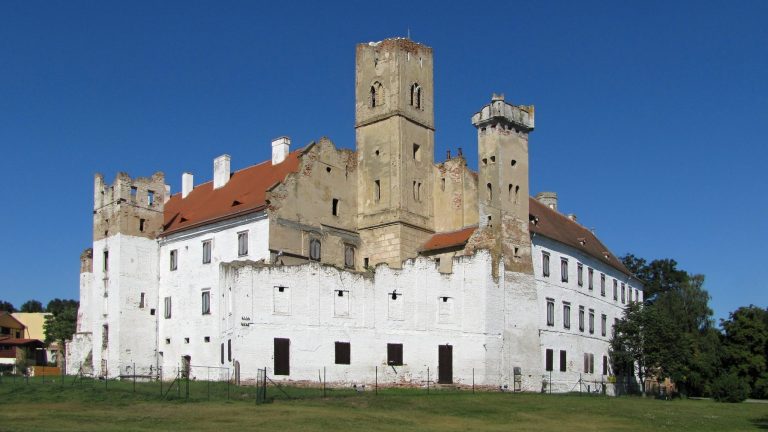
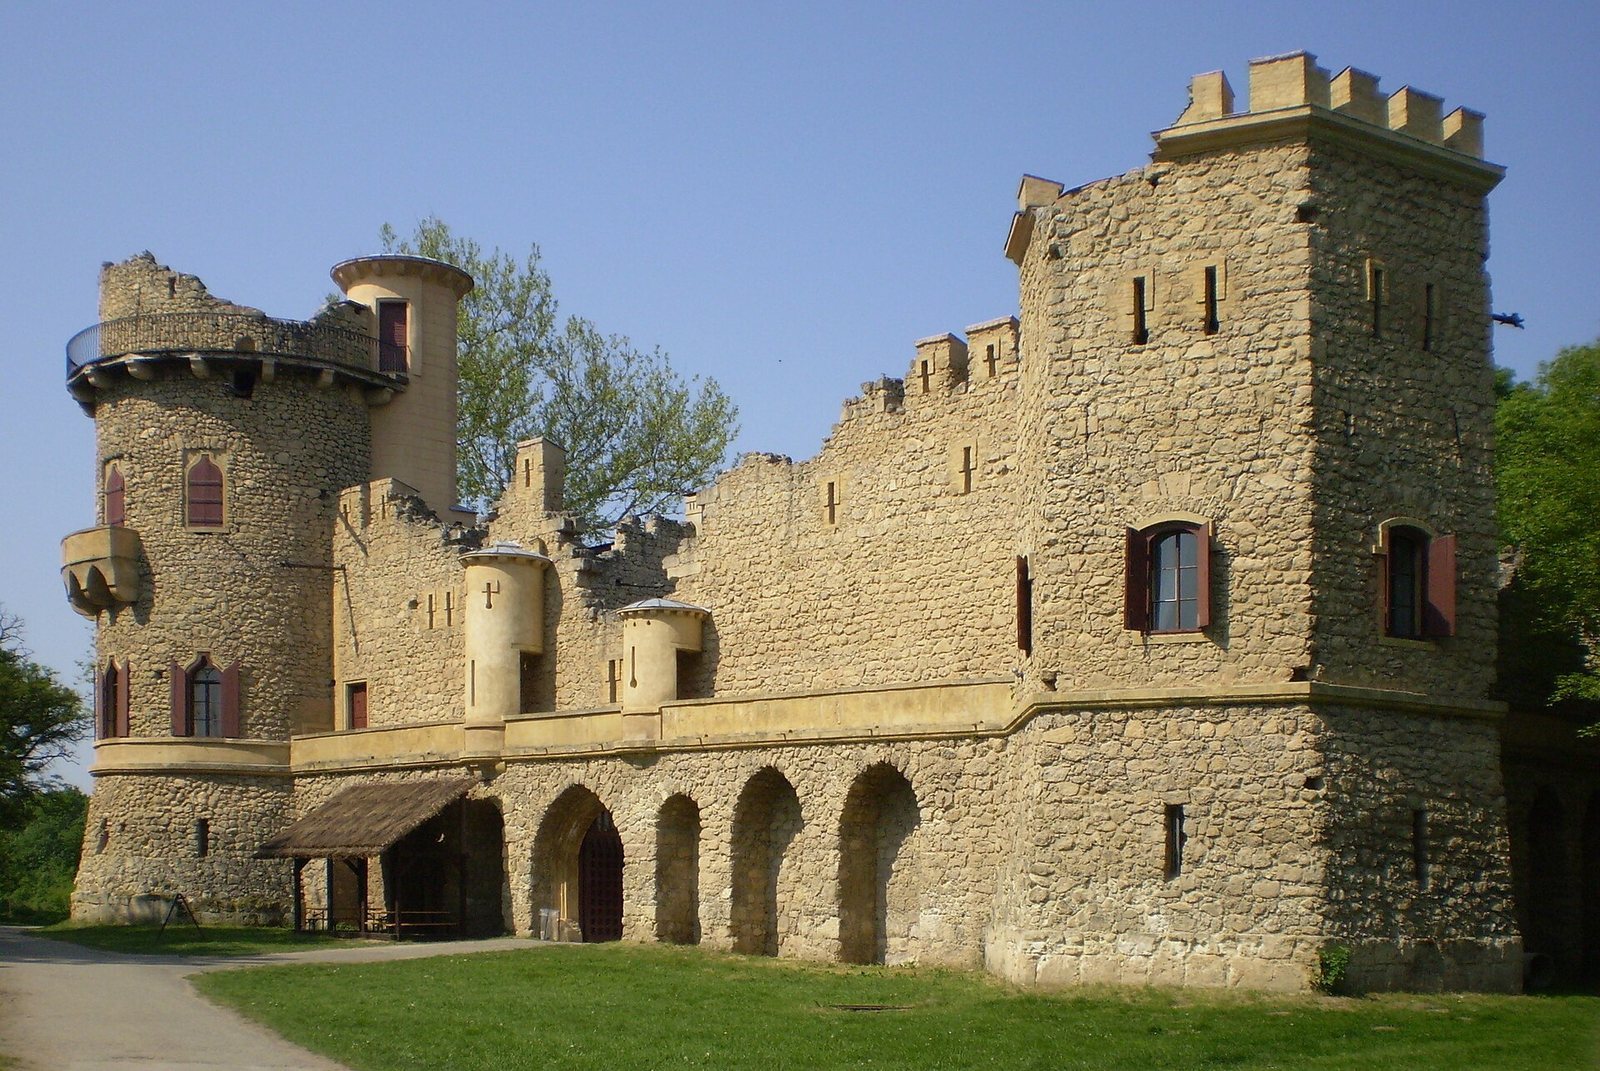
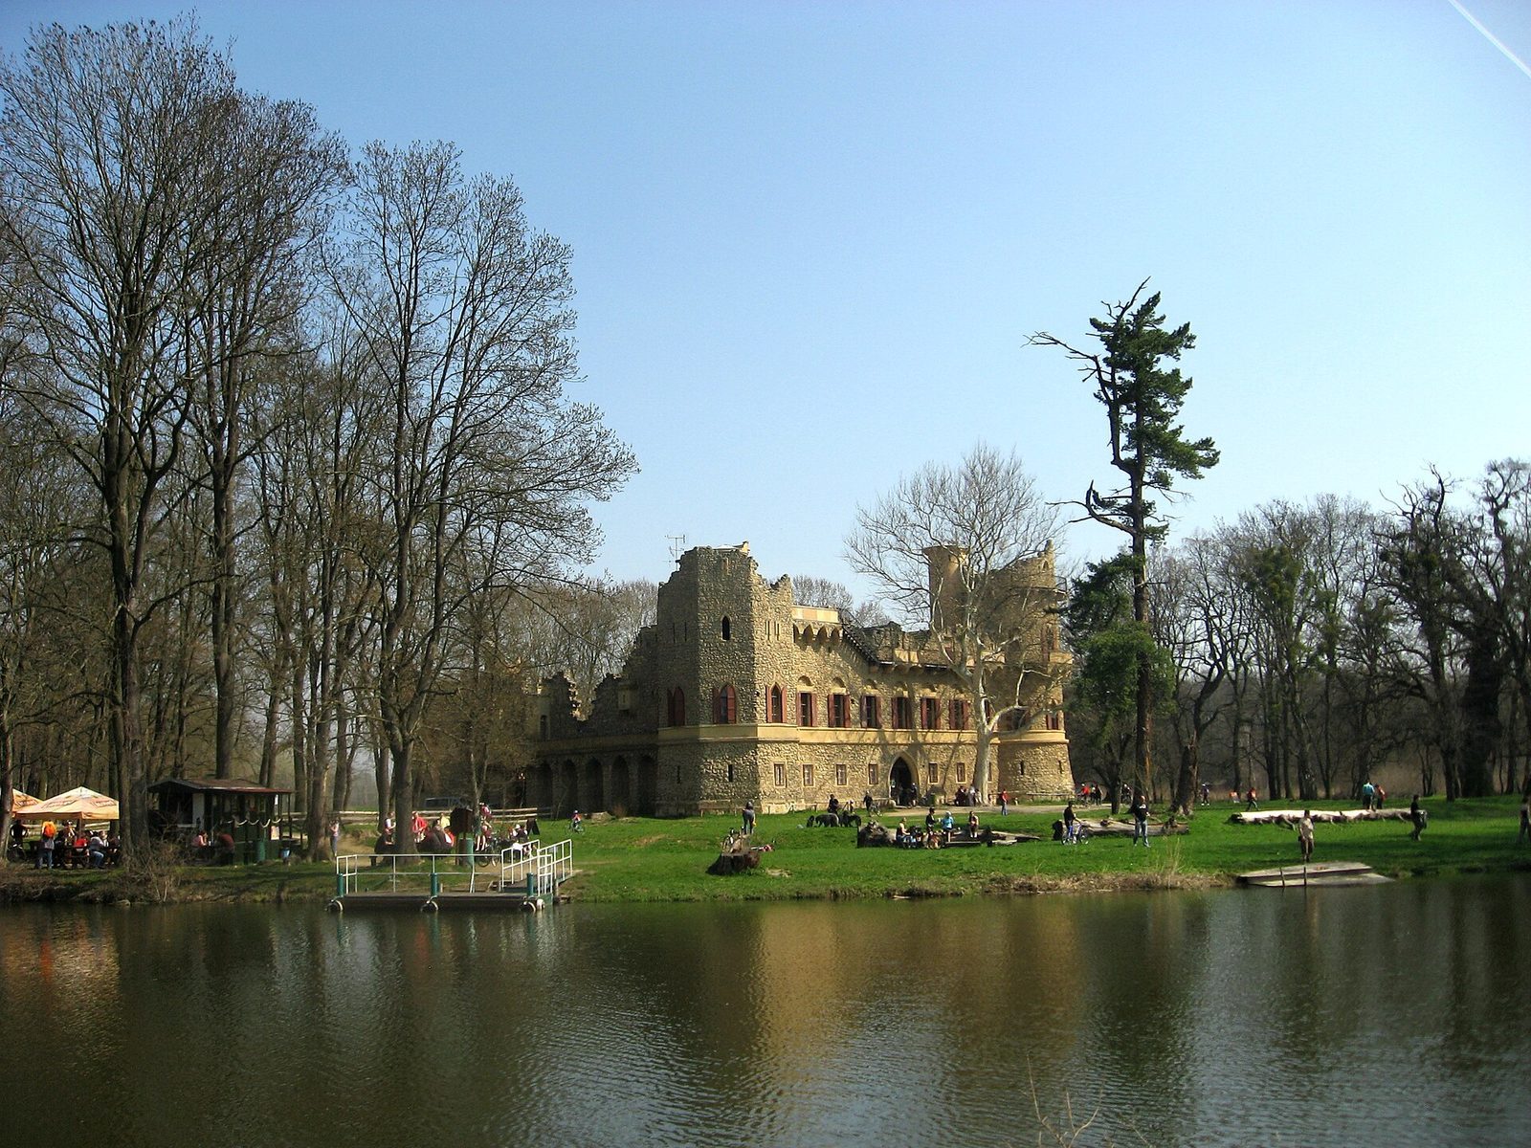
Janův hrad is an artificial castle ruin in Czechia, beside the Thaya River. Prince Alois I of Liechtenstein commissioned it in 1801, with plans by the Austrian architect Joseph Hardtmuth. A year earlier, Alois’s brother, Prince Johann I Josef, had built a smaller imitation ruin at his estate in Loosdorf, in the municipality of Fallbach in Lower Austria. After Alois died in 1805, Johann I Josef continued the project. The building was completed in 1808 in a reduced form compared with the original plan.
Name and hunting role
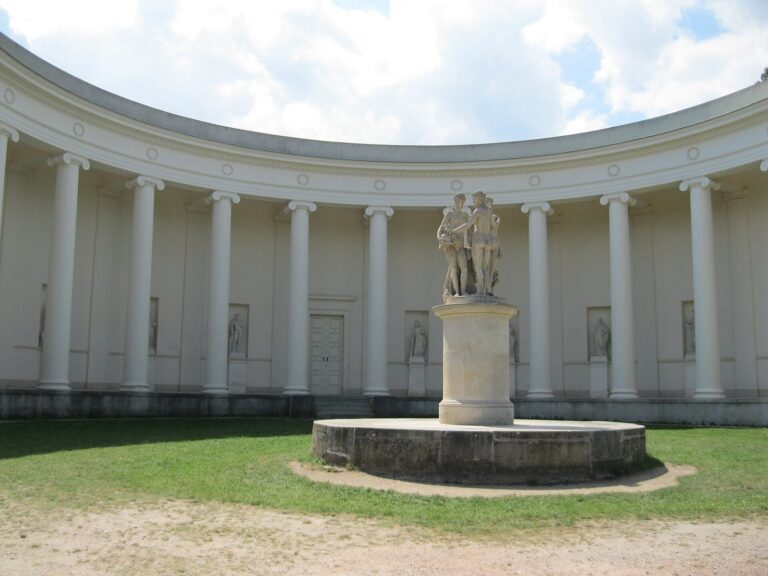
The name recalls Johann I of Liechtenstein, a medieval nobleman who acquired Lednice around 1370. He was a different person from Prince Johann I Josef, Alois’s brother. Until about 1813, Janův hrad served as both the beginning and end point of hunts. The hunting function later moved to the Temple of Diana, named for the Roman goddess of hunting, near Valtice Castle.
Wartime damage and repair
During the Second World War, fire damaged the upper floor, and the stone bridge built in 1855 was destroyed. Repairs took place between 1955 and 1961. Janův hrad is part of the Lednice-Valtice Cultural Landscape, a UNESCO World Heritage property recognized for its outstanding universal value.
Remains
Layout and architectural features
Setting and plan
Janův hrad stands on the Thaya’s left bank, outside the boundary of Lednice Castle park. Its square arrangement has a tower at each corner, and its foundations required extensive work because the surrounding ground is marshy. The ruin marked the end of the eastern avenue in a hunting star, a pattern of radiating avenues and sightlines, each directed toward a visual focal point.
Masonry and entrances
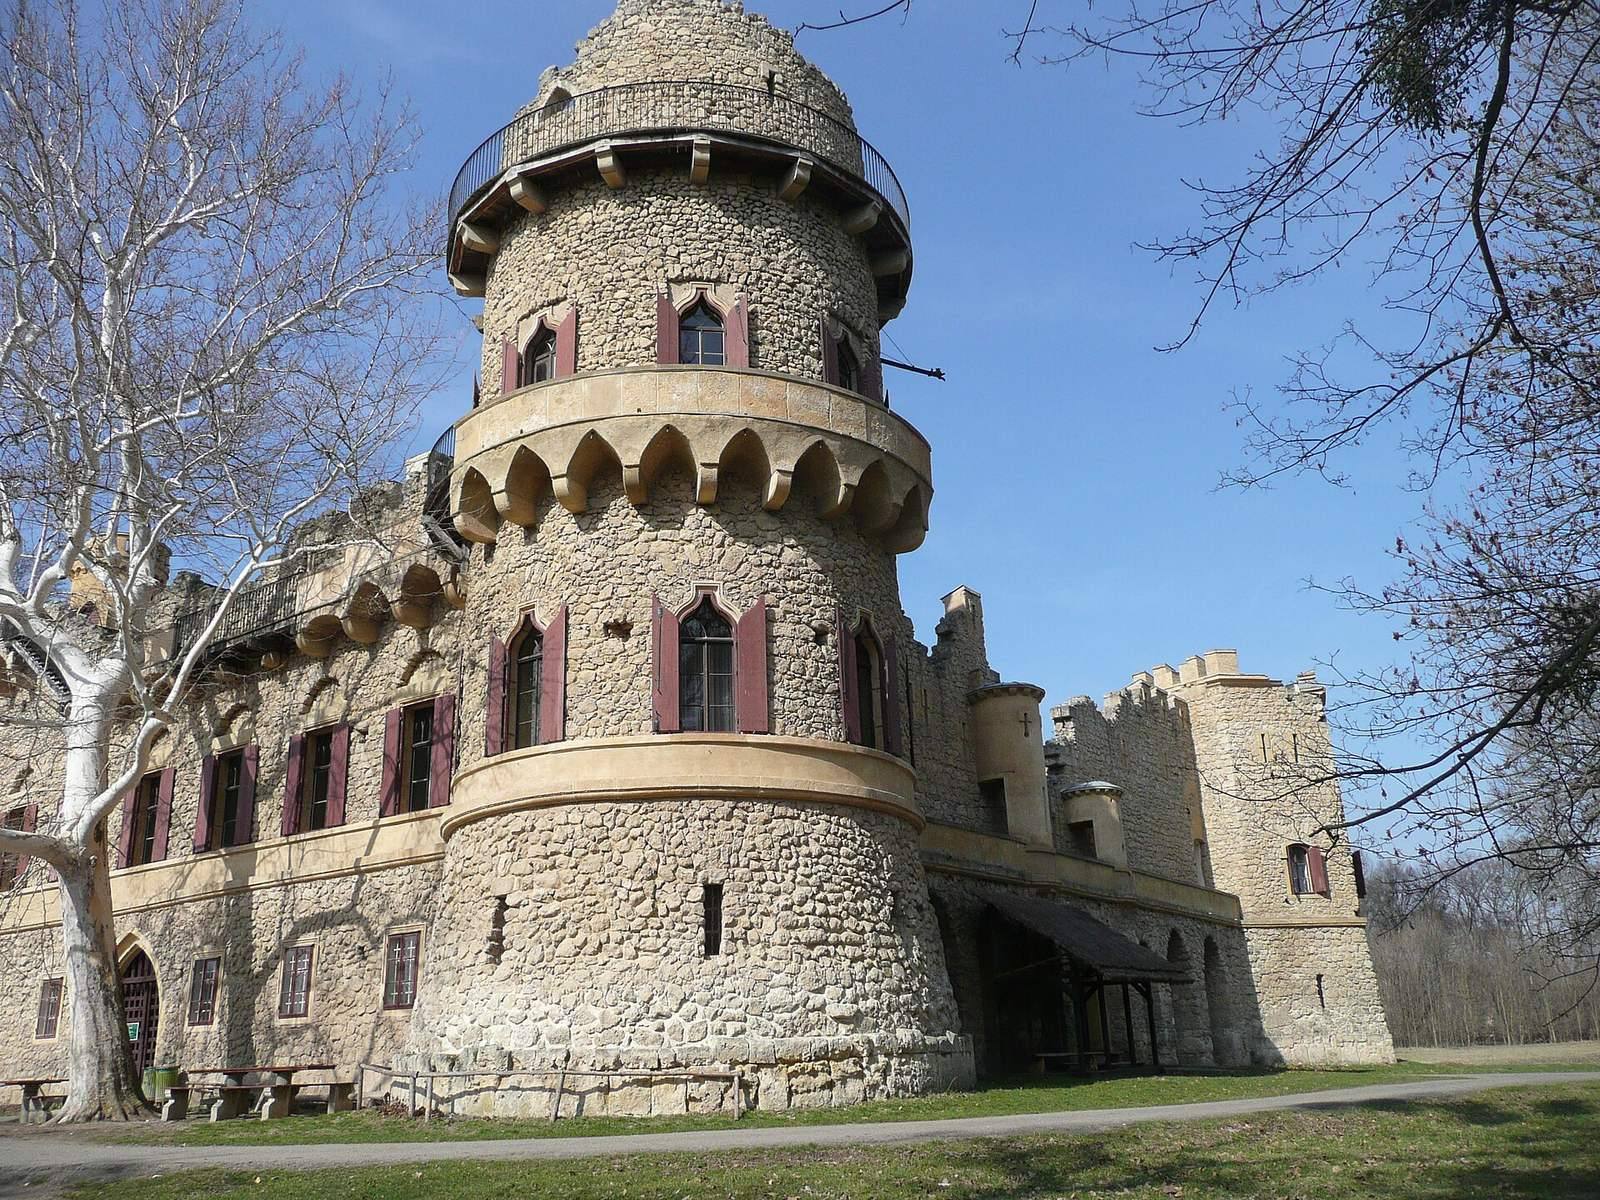
Rubble stone forms most of the walls and towers, while the surrounds of the openings are carefully dressed. The masonry was left uncovered by plaster to give the building the appearance of age. Three gates open into the courtyard; one gate and the staircase on its inner side were added during the 19th century.
Residential wing
A building occupies one side of the square, with two corner towers incorporated into its footprint. The ground floor housed an apartment for the gamekeeper and an office. On the first floor, the Knights’ Hall and two salons for women included Neo-Gothic decoration, a revival of medieval Gothic forms. Painted illusion effects in the hall suggest forms and depth.
Corner towers
The four towers have distinct shapes: one is four-sided, another hexagonal, a third octagonal, and the last round. The ground floors of the two rear towers served, respectively, as a stable for hunting horses and a kennel for dogs.