Border Castle: A Monument Between Moravia and Lower Austria
Site at a Glance
- Popularity
- Medium
- Country
- Czechia
- Primary era
- Modern
- Eras represented
- Modern
- Civilizations
- Austrian Empire, Habsburg
- Site type
- Civic
- Remains
- Monument
On this page8 sections
History
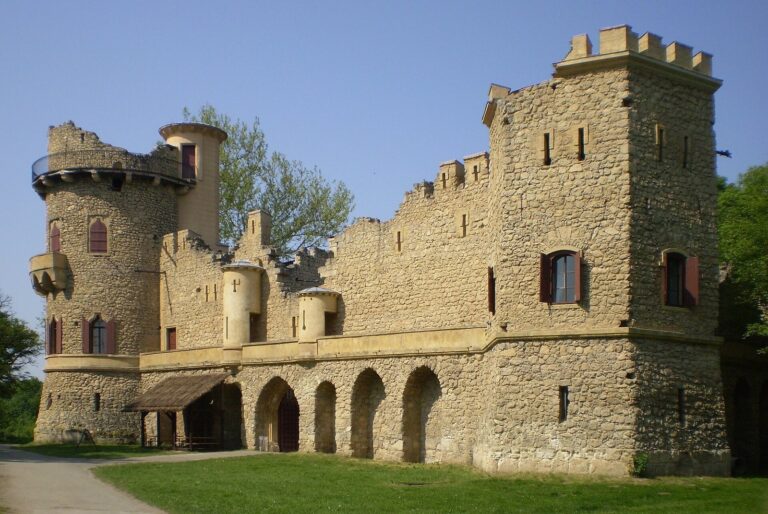
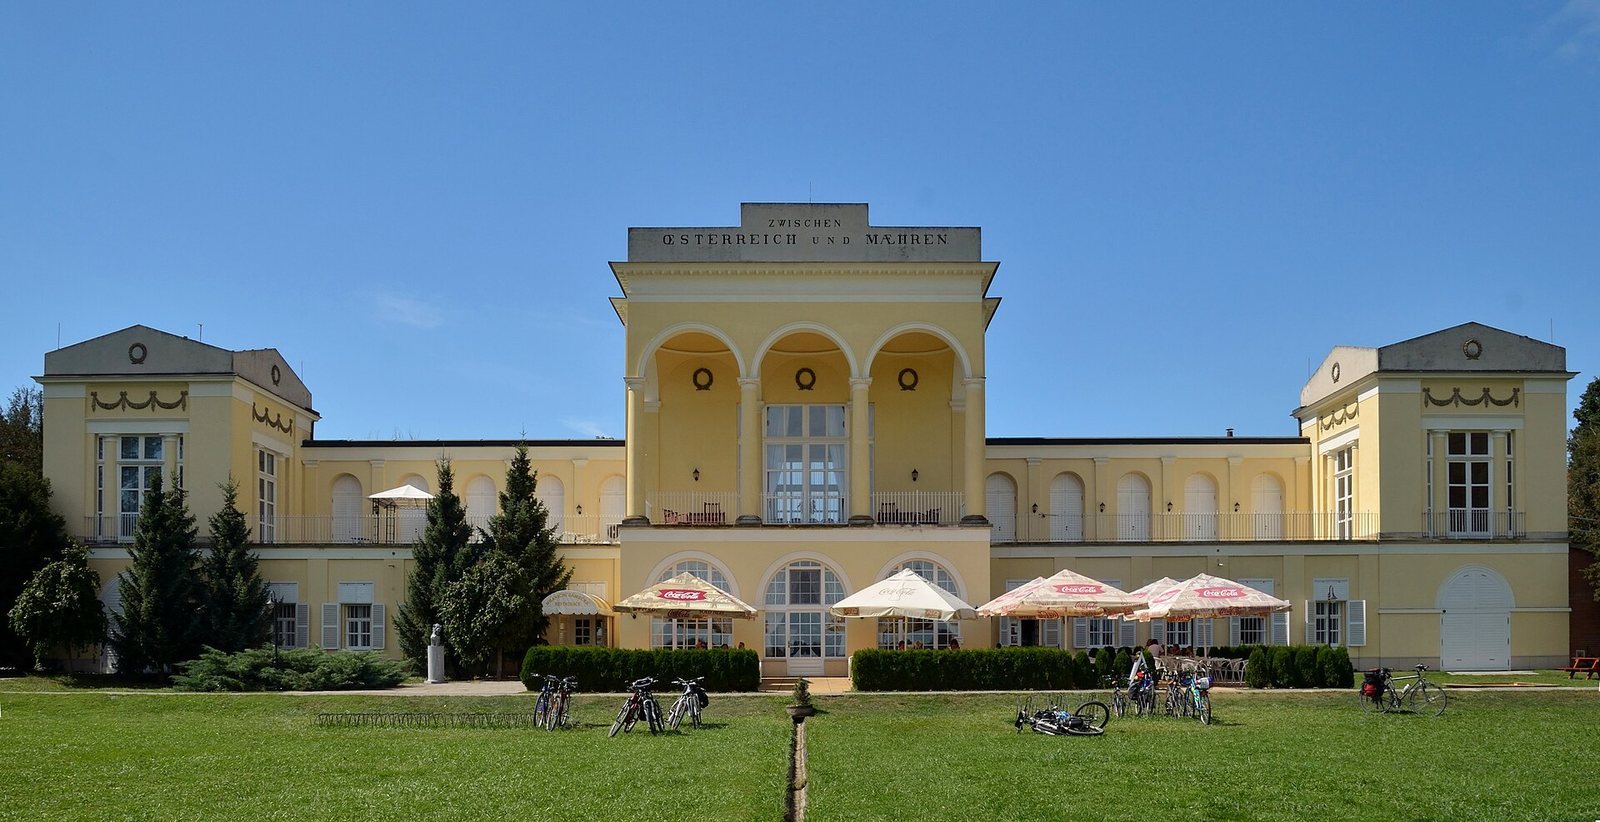
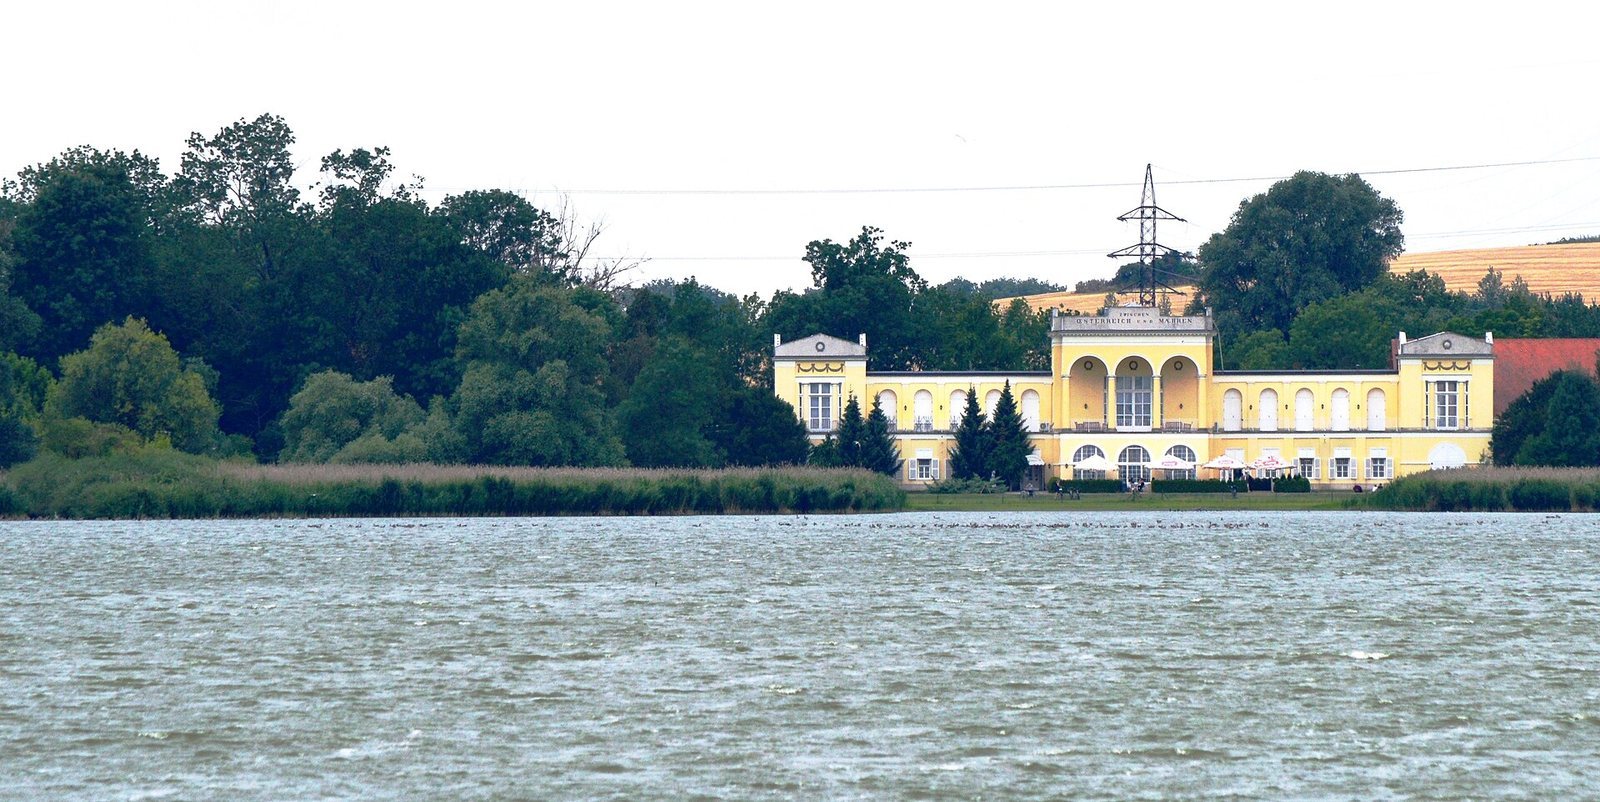
Border Castle is a castle on the shore of Hlohovec pond in Czechia, built from 1824 to 1827 on the former boundary between Moravia and Lower Austria. The regional line ran through ponds south of Lednice from the Middle Ages until the end of the First World War.
Construction on the former boundary
Prince Johann I Joseph of Liechtenstein, the reigning prince of the House of Liechtenstein, commissioned the castle because he owned estates on both sides of the boundary: Eisgrub in Moravia and Feldsberg in Lower Austria. Joseph Franz Engel is associated with its design, although his authorship has been questioned; stylistic features also point to his involvement. After Engel became seriously ill in 1825, Joseph Poppelsack carried out most of the work.
Shifting state borders
After the First World War, the Treaty of Saint-Germain transferred the Feldsberg region, formerly part of Lower Austria, to Czechoslovakia. The state border moved well south of the earlier regional boundary. After Germany annexed Austria, the 1938 Munich Agreement required Czechoslovakia to cede predominantly German-speaking territories to Germany. From early October 1938, the state border lay north of Lednice, placing the entire Lednice-Valtice Cultural Landscape in German territory. After the Second World War, these changes were reversed and the 1919 arrangement was restored.
Border Castle belongs to the Lednice-Valtice Cultural Landscape, a UNESCO World Heritage property recognized for its cultural significance.
Remains
The castle and its boundary features
Pavilion complex
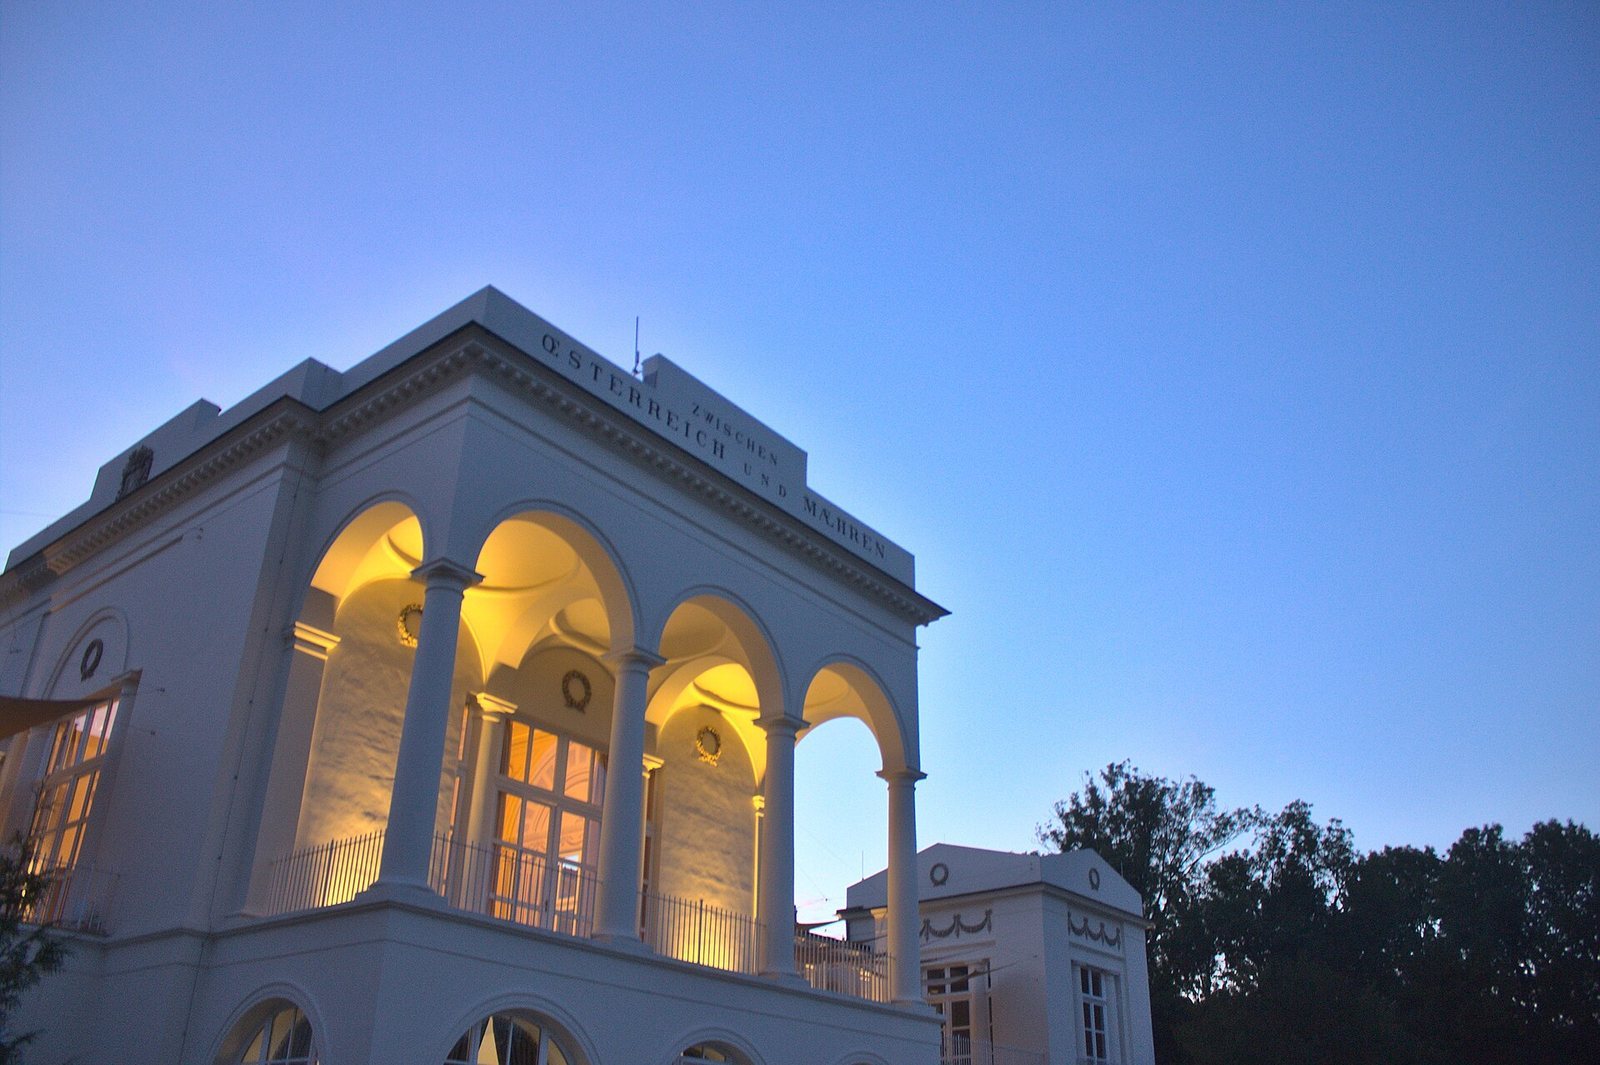
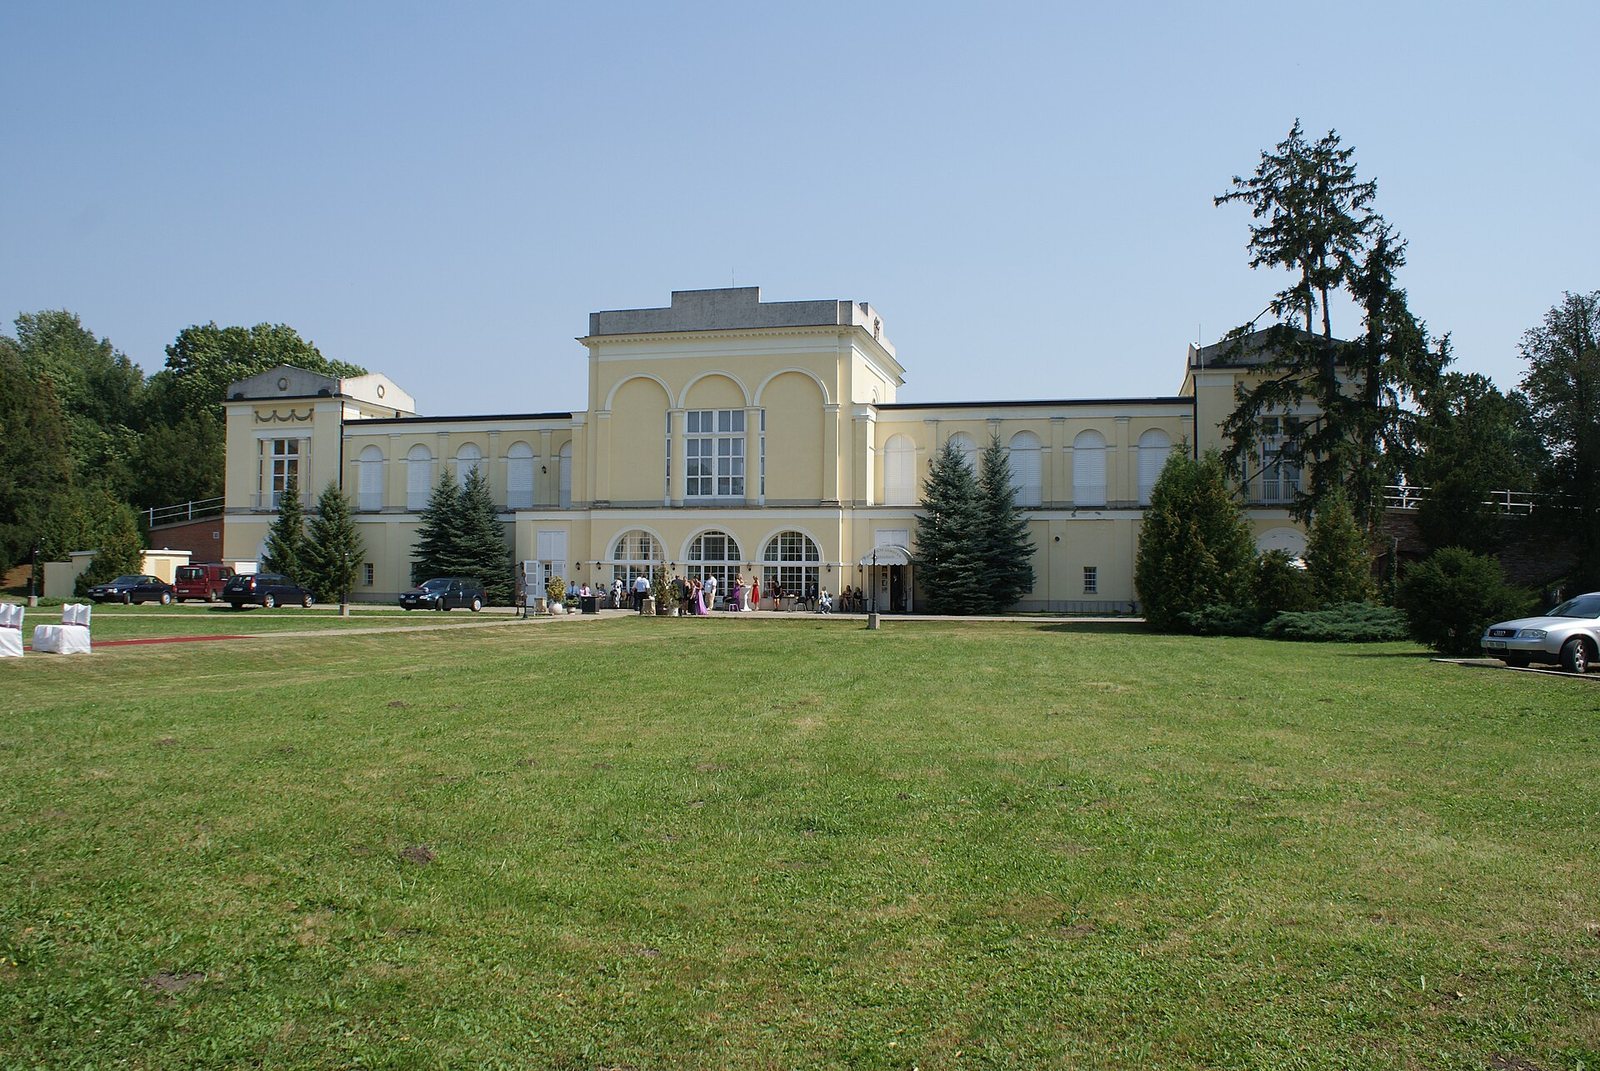
Aligned almost exactly east to west, the castle stands on the shore of Hlohovec pond, north of Hlohovec, and connects the park grounds of the castles at Valtice and Lednice. Its larger central pavilion is flanked by two smaller pavilions. All three are two storeys high and joined by single-storey wings. On the land-facing side, the wings have blind arcades, arches applied to a solid wall, at second-storey level; on the lake-facing side, they have roof terraces. Because the building stands on marshy ground, wooden piles and timber grillages, frameworks of beams that spread loads over piles, support its foundations.
Boundary markers
Inscriptions on the upper molding of the parapet, the low wall along the roof edge, read “Between Austria and Moravia” and “Boundary monument between Austria and Moravia.” The coats of arms of the two lands appear on their respective sides of the castle. A pair of domes above the central ground-floor hall refers to the building’s position on the boundary. A watercourse also traces the former line: it issues from an amphora associated with a garden nymph, passes through the building, and empties into Hlohovec pond.
Interwar bunker
A bunker was built into the castle’s southern approach during the interwar period, after the postwar border shift had placed the state frontier well south of the former regional boundary.