Břeclav Castle: A Renaissance Castle Remodeled as a Romantic Ruin
Site at a Glance
- Rating
- 3.9
- Popularity
- Medium
- Country
- Czechia
- Primary era
- Medieval
- External website
- Open
- Eras represented
- Medieval, Early Modern, Modern
- Civilizations
- Austrian Empire, Duchy of Bohemia, Habsburg, Holy Roman Empire, Kingdom of Bohemia, Margraviate of Moravia
- Site type
- Military
- Remains
- Castle
On this page13 sections
History
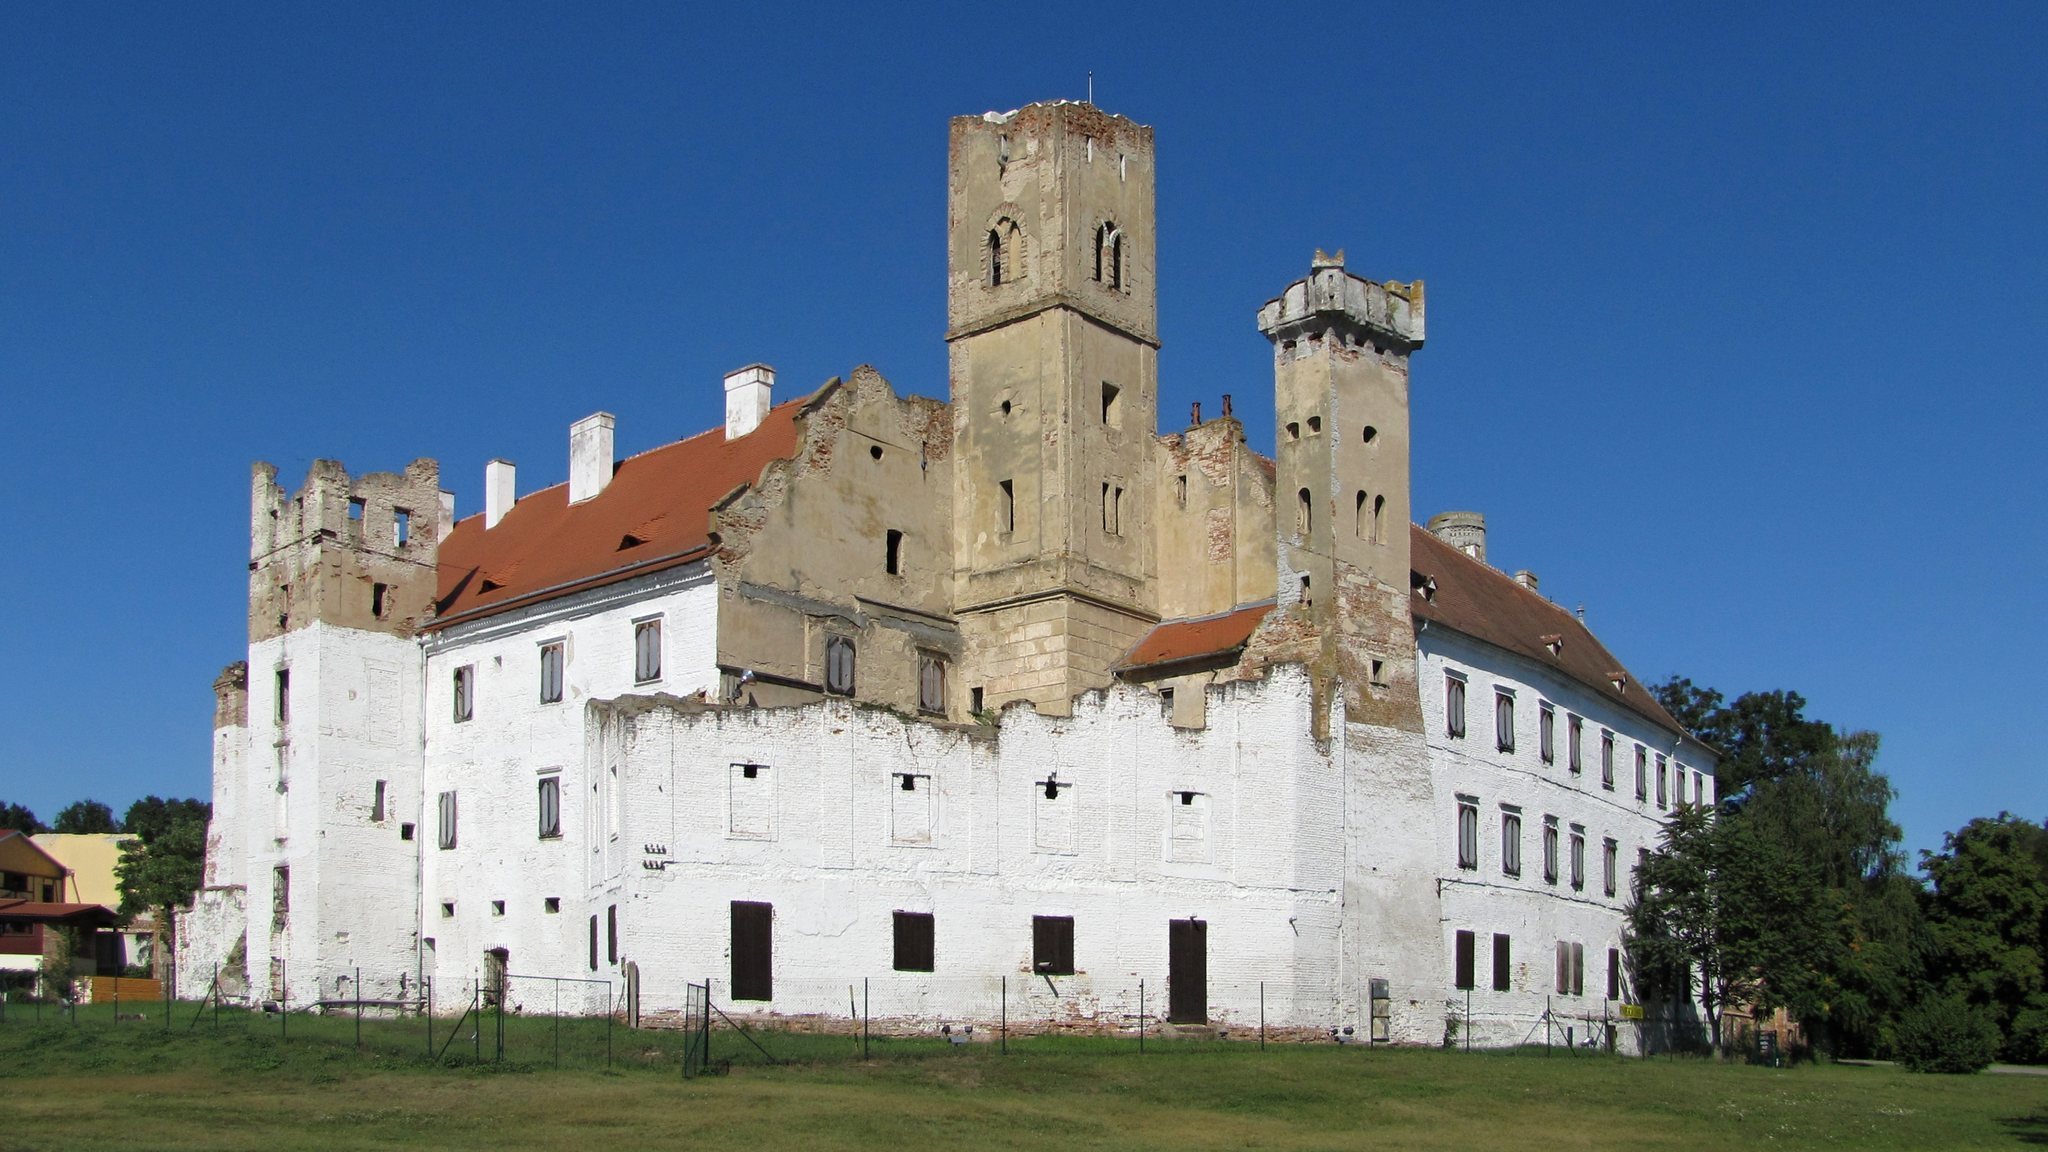
Břeclav Castle is a historic castle in Břeclav, Czechia, whose origins lie in a medieval border stronghold traditionally attributed to Břetislav I, an eleventh-century Přemyslid duke of Bohemia. The castle served as an administrative center of the medieval Moravian principality before becoming a noble residence. The present building is a Renaissance stone castle substantially remodeled in the first half of the nineteenth century in the Romantic style as an artificial ruin.
Medieval Origins and Renaissance Transformation
The estate took its name from Břetislav I. An earlier Přemyslid castle stood alongside Old and New Břeclav, and the entire estate later passed to the Žerotín family. During the first half of the sixteenth century, the Žerotíns remodeled the castle as a Renaissance residence, changing the character of the former administrative and defensive center.
Ladislav Velen of Žerotín lost the Břeclav estate after taking part in the Estates Revolt following 1618. The Liechtenstein family acquired the property in 1638, together with their neighboring estates at Valtice and Lednice. Old and New Břeclav were almost destroyed during the wars against the Ottoman Empire and the subsequent Thirty Years’ War.
Liechtenstein Estate and Romantic Remodelling
During the nineteenth century, extensive Liechtenstein construction and landscape works created the Lednice–Valtice cultural landscape, a large historic estate shaped by planned buildings, parks, gardens, and related landscape works. Within this setting, Břeclav Castle was no longer used as a residence. It was remodeled in the Romantic style to resemble an artificial ruin. The castle park connects freely with the forest complex known as Kančí obora.
After the First World War, the Ministry of Agriculture in Prague placed the Břeclav and Lednice estates under compulsory administration. Jarolím Filip, director of the Moravian Agrarian Bank in Brno, became their administrator. Bombing damaged the castle during the Second World War. At the end of the war, the Soviet Army occupied it first, followed by the Czechoslovak Army. The state nationalized the castle in 1945, and it was abandoned from the autumn of that year.
State Use, Decline, and Conservation
Adaptation for the Czechoslovak National Security Corps, the state security and police organization under communist rule, began in 1948 but ended in 1949. In 1968, the Břeclav national committee took the castle over from the Border Guard, the military organization responsible for guarding Czechoslovakia’s borders.
After 1989, the castle remained the property of the town of Břeclav, but continued to deteriorate while unused. Damp-proofing and related repairs began in 2008 and 2009, followed by a reconstruction pause of approximately ten years. Repairs to the unstable crown of the south tower began in March 2020 and were completed around the turn of 2020 and 2021. Further repairs to the south wing depended on external funding, while the building remained in a dangerous condition in 2021. Břeclav Castle is protected as a cultural monument of the Czech Republic and forms part of the Lednice–Valtice cultural landscape.
Archaeological Discoveries
Archaeological investigation began after excavation in a room of the south wing revealed a layer of burnt clay several metres thick in 2009. A test excavation in autumn 2018 initially identified the deposit, about four metres below the floor level, as the remains of a burnt Slavic palace from the Late Hillfort Period.
Excavation across the room from June 2019 to March 2020 produced a different interpretation. The deposit formed part of unusually well-preserved Slavic fortifications from the early twelfth century. Ceramic finds and especially dendrochronology, which dates wood by comparing its growth rings with established tree-ring sequences, place the fortification after 1108.
Three individuals, probably men, lay in unusual positions within the fortification foundations, apparently bound. A corroded Ulfberht-type sword, a high-quality medieval sword identified by the mark “Ulfberht,” lay across them. The arrangement was probably a foundation sacrifice, meaning the deliberate deposition of human or other remains within a building’s foundations as a ritual act. The discovery received the National Heritage Institute’s Patrimonium pro futuro 2020 award in the “Discovery, Find of the Year” category. Archaeological research continues in rooms of the south and west wings.
Remains
Castle Complex
Renaissance Castle and Romantic Exterior
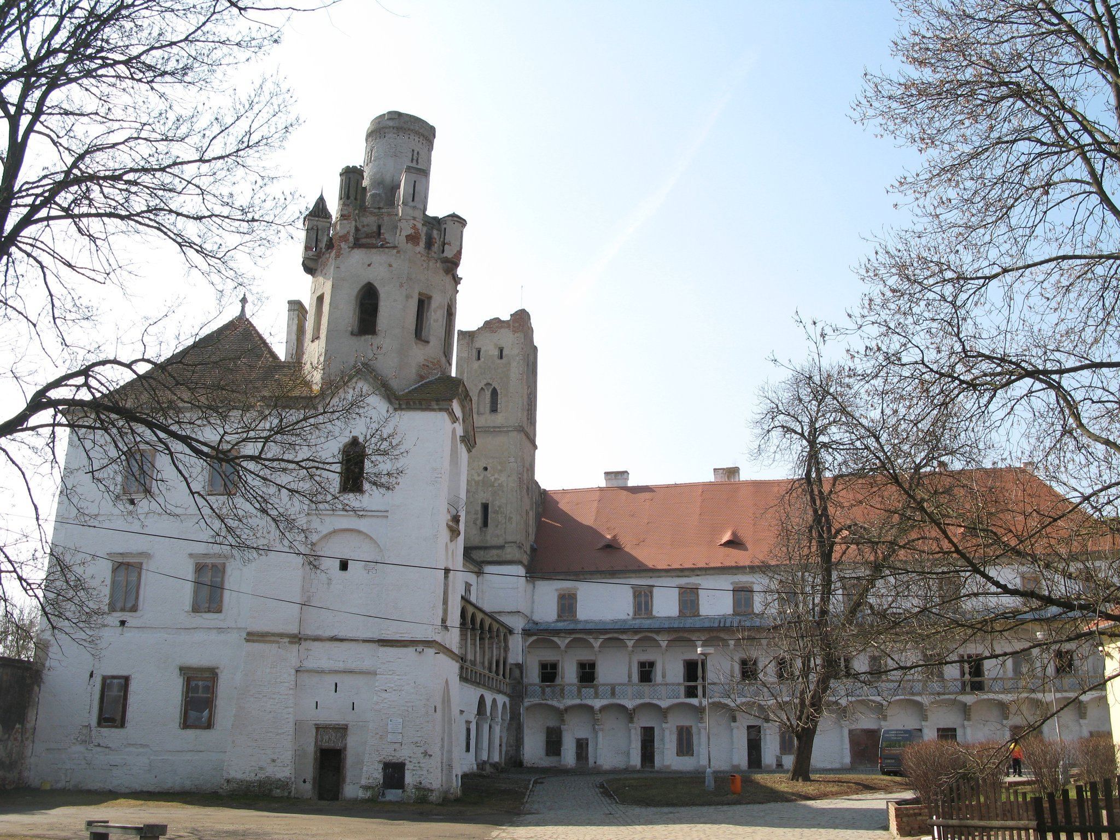
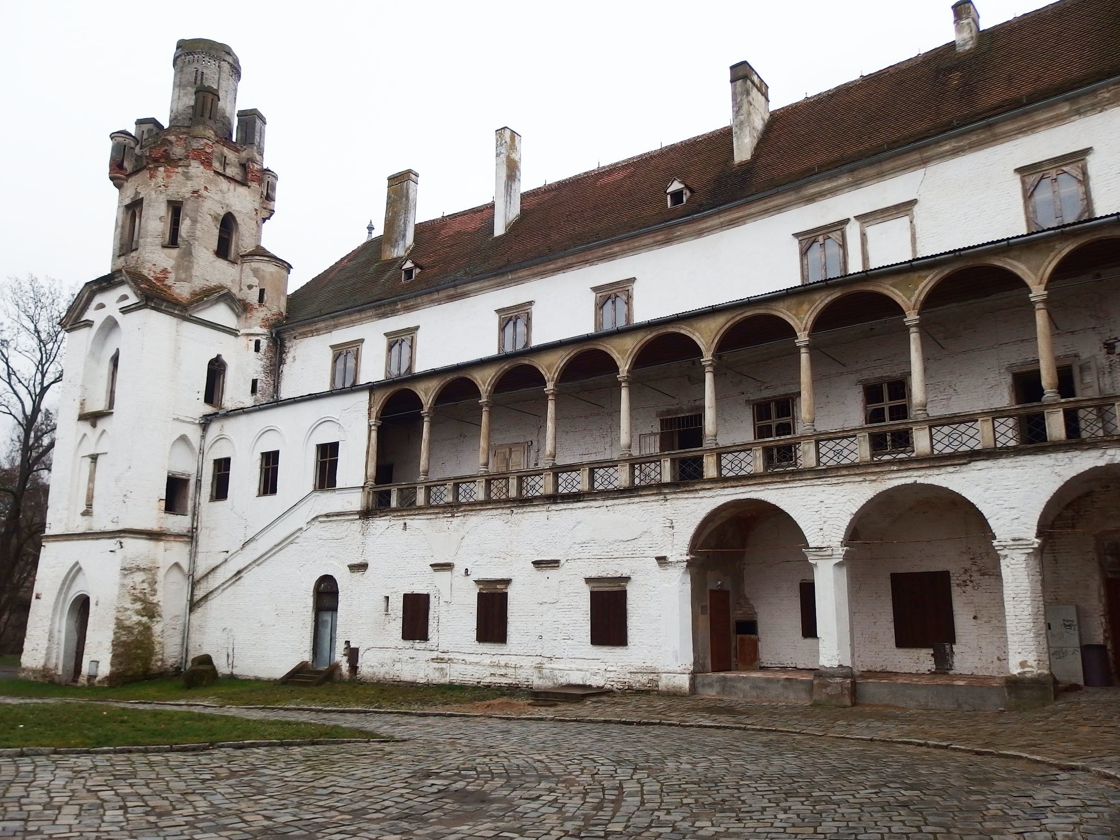
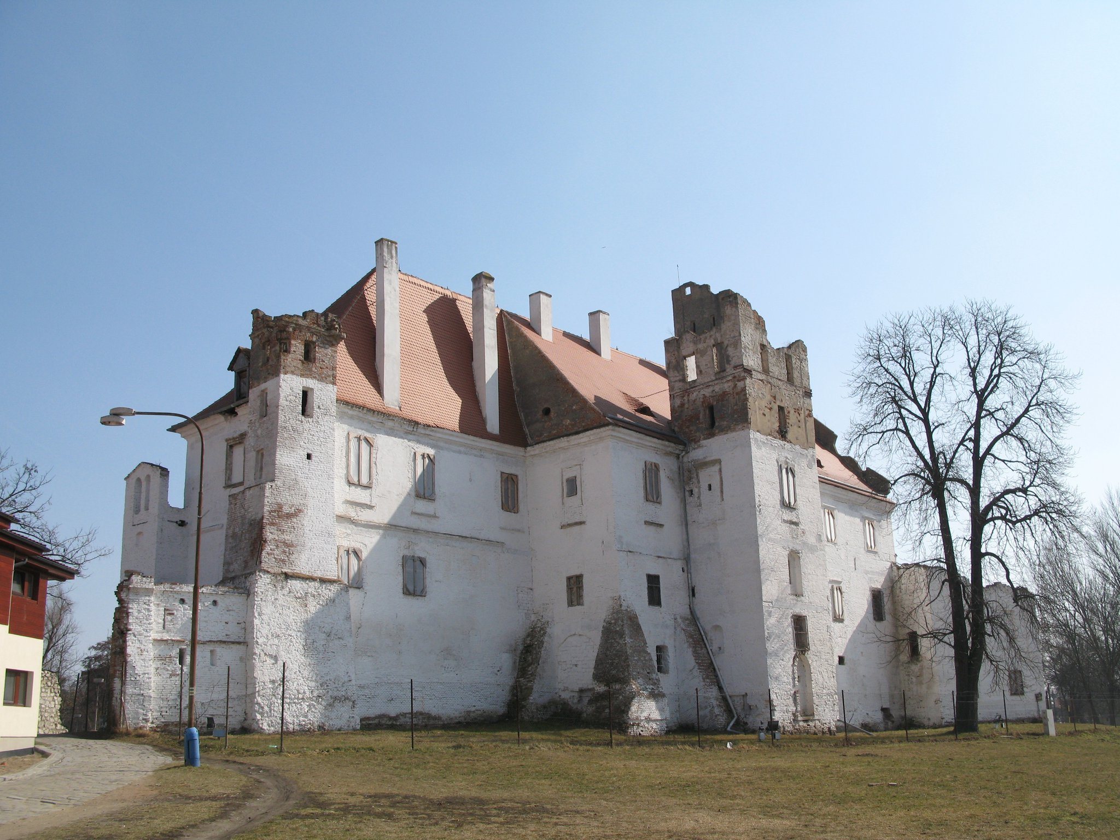
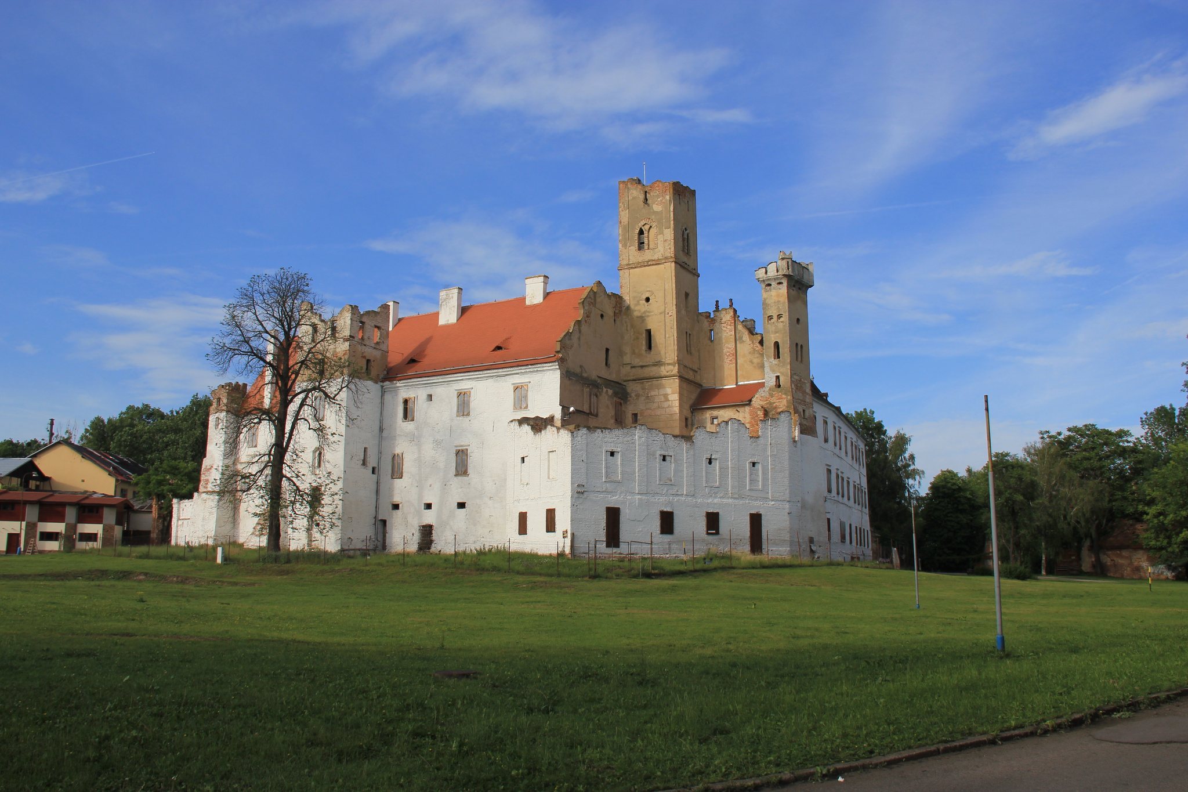
The surviving castle is a Renaissance stone building altered extensively in the first half of the nineteenth century. Its Romantic remodeling gave the structure the appearance of an artificial ruin. The upper floor contains an arcade gallery, a passage or balcony formed by a sequence of arches supported by columns, with the arches carried by Tuscan columns. The complex includes south, west, and diagonal wings, while the park extends freely into Kančí obora.
Thirteenth-Century Donjon
Within the castle complex are the remains of a thirteenth-century donjon, the principal fortified tower of a castle. The tower had a diameter of approximately 16.8 metres and walls about 5 metres thick. Its surviving fabric forms part of the earlier defensive structure incorporated into the later castle complex.
South Tower and Interior Condition
The crown of the south tower was dangerously unstable before repair work began in 2020. The intervention was completed around the turn of 2020 and 2021. By 2021, the wider building remained in a dangerous condition, with the stability of chimney stacks and other masonry elements compromised. The main tower and cellars formed the portions adapted for access during the tourist season.
Early Twelfth-Century Slavic Fortification
Fortification Rampart
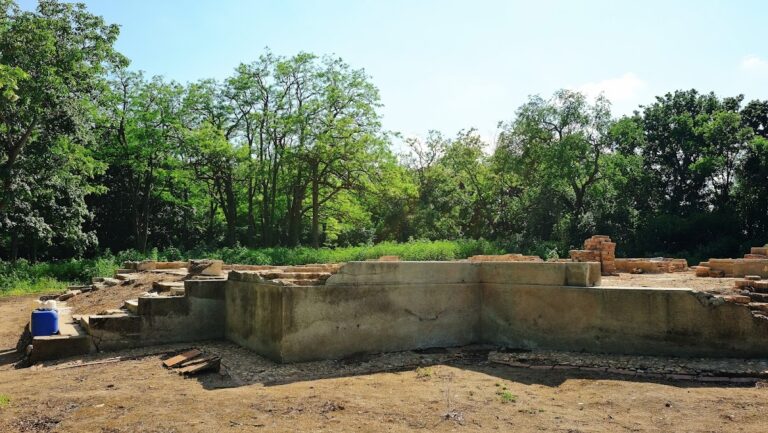
The early twelfth-century Slavic fortification lies beneath a room in the south wing, approximately four metres below the later building. Its preserved section is about 7 metres wide, although the original rampart was wider, and it once reached several metres in height. The structure consisted of several layers of wooden grids packed with clay. A major fire charred the timber, while the lack of air within the rampart mass helped preserve the wooden construction.
Foundation Deposit
Three probably male bodies were placed within the fortification foundations in unusual, apparently bound positions. A corroded Ulfberht-type sword was laid across them. The arrangement is interpreted as a probable foundation sacrifice and provides an exceptional archaeological element within the preserved Slavic fortification.