Lednice Castle: A Tudor Gothic Revival Residence in Czechia


Site at a Glance
- Rating
- 4.8
- Popularity
- Very High
- Country
- Czechia
- Primary era
- Modern
- External website
- Open
- Eras represented
- Early Modern, Modern
- Civilizations
- Habsburg, Holy Roman Empire
- Site type
- Domestic
- Remains
- Palace
On this page18 sections
History
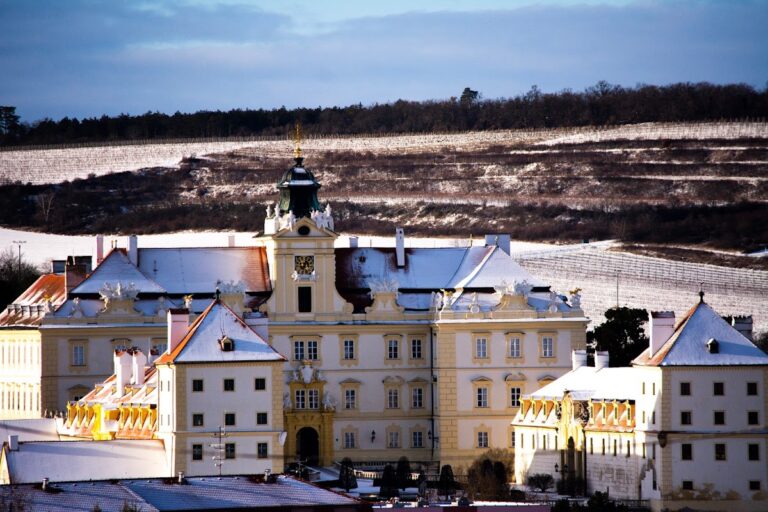
Lednice Castle is a chateau in Lednice, Czechia, whose present Tudor Gothic Revival form was created during rebuilding from 1846 to 1858. The site developed from a medieval fortress into a Liechtenstein princely residence and now forms the northern part of the Lednice-Valtice cultural landscape. Its successive transformations reflect changing aristocratic tastes from the Renaissance through the Baroque, Rococo, Neoclassical, Empire, and Gothic Revival periods.
Medieval fortress and Liechtenstein estate
Lednice was first mentioned in 1222, when the local nobles Adamar and Lipert built a small fortress to guard a bridge over the Dyje River. Documents from 1222 to 1414 used the German name Eisgrub, interpreted as “ice pit” or “glacier.” The name Lednice was in use from 1412 and was associated with the river’s permanently cold waters.
In 1249, King Wenceslas I of Bohemia granted the fortress for use to the Austrian nobleman Siegfried the Orphan. The settlement passed to the Liechtenstein family in 1332, and the family retained it until the end of the Second World War. The Liechtensteins acquired neighboring Valtice Castle in 1395 and gradually developed the two residences as a connected aristocratic estate. A park linked them, followed later by a seven-kilometer avenue.
Renaissance and Baroque transformations
During the sixteenth century, Hartmann of Liechtenstein directed the replacement of the medieval fortress with a Renaissance castle. Swedish attacks during the Thirty Years’ War, the European conflict fought from 1618 to 1648, seriously damaged the complex. After the war, the Liechtensteins rebuilt Lednice as a Baroque residence. Work continued until 1730, first involving Johann Bernhard Fischer von Erlach and later Domenico Martinelli of Lucca.
Prince Karl Eusebius of Liechtenstein commissioned Giovanni Giacomo Tencalla in 1632 to develop the park with water features. From the 1680s, further buildings and formal gardens were added, including a grotto that provided access from the castle to the northern garden and was completed in 1686. Before the middle of the eighteenth century, Prince Joseph Wenzel remodeled the residence, raising the villa by an additional story, converting the ballroom into a theater, and decorating the interiors in the Rococo style.
The creation of a south-facing courtyard of honor required the demolition of the Gothic Church of Saint James. The present castle church was built predominantly in the nineteenth century. The Baroque rebuilding nevertheless established much of the core and wall structure that later architects retained.
Neoclassical and early nineteenth-century changes
Lednice was remodeled in the Neoclassical style from 1766 to 1772. Its side wings were removed in 1815, while early nineteenth-century work reshaped the princely apartments and created a passage through the building. This passage established a long view toward the minaret. Empire-style state rooms were added on the eastern side.
Between 1805 and 1811, Prince Johann I Joseph and his economic adviser Bernhard Petri transformed the park according to English landscape-garden principles. An English landscape garden uses informal compositions, water, planted views, and carefully arranged sightlines to create a naturalistic appearance. The Dyje was diverted, a new pond was excavated, and islands were formed from the displaced soil. The surrounding ground was raised by approximately 60 to 100 centimeters to reduce flooding. Up to 700 workers moved about 500,000 cubic meters of earth.
The garden immediately north of the castle was gradually adapted to the same landscape-garden style from 1880 to 1904. A western park section was created after Prince Johann II acquired and demolished the buildings occupying that area. That section was lost after 1945.
The Tudor Gothic summer residence
Prince Alois II inherited Lednice in 1837 and decided in 1848 to turn it into a representative summer residence, considering Vienna unsuitable for summer festivities. The rebuilding had already begun in 1846 and continued until 1858. Peter Hubert Desvignes prepared the first plans, followed by Georg Wingelmüller. After Wingelmüller’s death in 1848, Johann Heidrich completed the work.
The project gave Lednice its present historicist and English Gothic character. Gothic Revival, also called historicist Gothic, reinterprets medieval Gothic forms in later architecture. At Lednice, the Tudor Gothic version used pointed arches, towers, ornamental details, and romanticized medieval imagery. The rebuilding retained much of the earlier fabric, including the Baroque walls and some interior decoration, while connecting the main building with the Palm House.
War, nationalization, and heritage status
After the First World War, the land reform of newly established Czechoslovakia removed 60 percent of the Liechtenstein family’s landholdings and brought investment in the estate to a halt. At the end of the Second World War, holdings of the former Austro-Hungarian naval library were stored at the castle.
The Liechtensteins emigrated after the war amid accusations of connections with fascism and removed most of the castle’s valuables. The estate was nationalized without compensation in 1945, passing first to Czechoslovakia and later to the Czech Republic. It is administered by the Czech Ministry of Culture through the National Heritage Institute.
The Lednice-Valtice cultural landscape, including Lednice Castle, was inscribed on the UNESCO World Heritage List in 1996. The adjacent pond and water areas have been protected since 1953 as the Lednice Ponds National Nature Reserve. Lednice represents the late development of aristocratic residences in the Bohemian Crown Lands, when Romantic Gothic Revival became an important form of elite representation in the mid-nineteenth century.
Remains
Lednice survives as a large Tudor Gothic Revival complex arranged around a courtyard of honor and set within an English-style landscape garden beside the Dyje. In the autumn of 1847, the rebuilt structure had eight wings and four courtyards. The courtyard is bounded by a building wing on one side and by the castle church on the other. The Baroque core and walls remain within the later Gothic Revival envelope, whose facades received balconies, arches, columns, and small towers.
Castle interiors and residential wings
Representative rooms
The representative rooms occupy the central section and the two eastern wings, with their principal orientation toward the park. The prince’s and princess’s apartments were placed on the first floor, while the floor above accommodated their children, governesses, and guests. The named first-floor state apartments include the vestibule, hunting salon, bathroom, entrance hall, Blue Room, ladies’ bedroom, Chinese Room and study, Knights’ Hall, dining room, library, Turquoise Reception Room, Red Smoking Salon, and Blue Ballroom. These rooms served social events, dances, and balls, and their interiors continued the Gothic Revival treatment of the rebuilt residence.
Library and domestic technology
The library contains a spiral staircase leading to the Ancestral Hall. A second spiral staircase, carved from a single piece of oak, was made in 1851. The interiors also included hot-air heating and bathrooms supplied with running hot water, features that formed part of the nineteenth-century residential equipment.
Upper apartments and children’s rooms
The second-floor princely apartments served the Liechtenstein family until 1945. From the 1950s to 2001, these rooms displayed objects from an agricultural museum. Since 2001, they have again been presented with authentic period objects arranged according to historical documentation. The children’s rooms contain furnished spaces associated with the Liechtenstein princes and princesses. The complex also includes the Milan Knizak Doll Museum, which originated from the largest private collection of historical dolls in Czechia.
Baroque core and service buildings
Stable and riding-hall wing
The earliest Baroque residence was a modest, villa-like building with a three-axis, single-story central wing flanked by two towers. Johann Bernhard Fischer von Erlach designed the surviving stables and riding hall for Prince Johann Adam I, and Domenico Martinelli completed the stable complex and riding halls. This group is the oldest surviving part of the castle and remains the portion of the Baroque project that has preserved its form most substantially unchanged.
Castle church
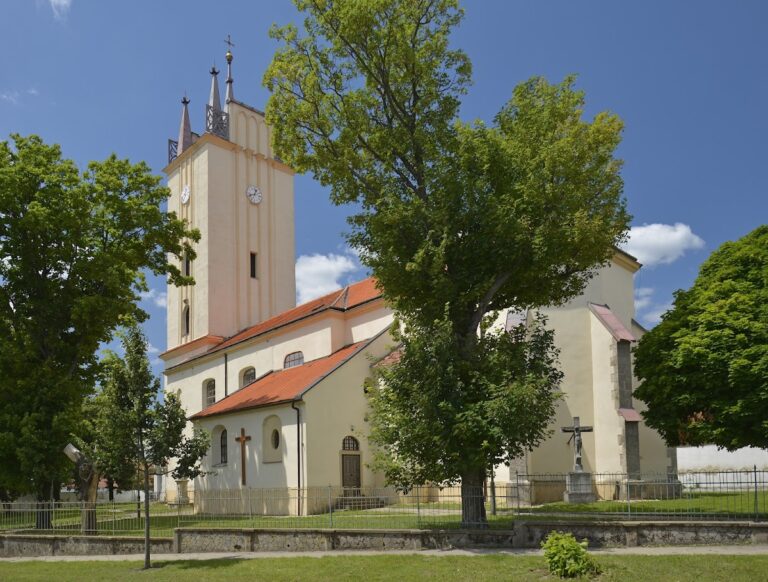
The castle church encloses the Baroque core on the left side of the courtyard of honor. It replaced the Gothic Church of Saint James, which was demolished when the courtyard was created. The present church dates predominantly from the nineteenth century and forms one boundary of the rebuilt courtyard.
Palm House
The Palm House was built from 1843 to 1848 and connected to the main castle during the later rebuilding. Approximately 92 meters long, 13 meters wide, and 10 meters high, it contains tropical and subtropical plants, including date palms and banana palms that produce fruit. The building is described as the oldest structure of its type in Europe. Together with the castle and ornamental buildings, it forms part of the connected architectural and landscape ensemble.
Park and water landscape
Formal and landscape gardens
The park extends along the Dyje as an English-style landscape garden of ponds, islands, water features, avenues, and designed sightlines. It includes a seven-kilometer avenue toward Valtice Castle. Early conifer plantings were replaced by linden, horse chestnut, oak, and poplar trees. The nineteenth-century transformation involved diverting the river and excavating the present pond. The pond and neighboring waters provide breeding and resting places for many waterbirds, while the park contains 614 species of woody plants. Beavers entered the park after 2000 and have felled several hundred trees annually.
The earlier northern Baroque garden extended toward the Dyje and consisted of formal terraces, straight paths, and a designed wooded view on the opposite bank. It was documented in 1720. The Baroque park also contained six fountains made of Hrubschitz stone by the court stonemason Pietro Maino Maderno, working with the sculptor Peter Concorz and the stonemason Francesco Caratti.
Ornamental buildings
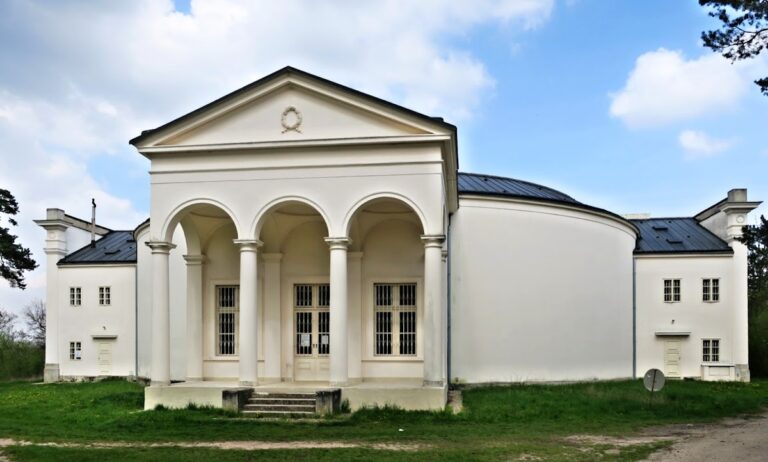
The park’s later Neoclassical and English landscape-garden features include the Old Bathhouse from 1794, the Sun Temple at the center of an eight-axis hunting star, and the Roman Aqueduct with grotto, built in 1805. The New Bathhouse followed in 1806, and the Temple of the Muses was built in 1807 and 1808. The Minaret was completed in 1804, while Hansenburg was completed in 1808.
A Chinese Pavilion built in 1795 was demolished in 1882. It contained silk wall hangings from the Petit Trianon at Versailles, together with other chinoiserie elements that were later transferred to the Belvedere in the park of Valtice Castle. A boat landing with a portal made from whale ribs was added in 1799. The sightline between the castle and the Minaret was the only major visual axis retained during the early nineteenth-century transformation of the park.