Müggenburg Water Castle: Medieval Seat and Neo-Gothic Manor
Site at a Glance
- Popularity
- Medium
- Country
- Germany
- Primary era
- Modern
- Eras represented
- Medieval, Modern
- Civilizations
- Duchy of Pomerania, German, Holy Roman Empire
- Site type
- Domestic
- Remains
- Manor House
On this page6 sections
History
Medieval castle
Müggenburg Water Castle stands in the village district of Müggenburg, within the municipality of Neuenkirchen in Mecklenburg-Western Pomerania, Germany. The medieval complex was the ancestral seat of the Pomeranian noble family von Nienkerken, also known as Neuenkirchen. Its name appears in documents from 1331 and 1355, while “Mügge” refers to a tongue of land in a wet lowland.
In 1434, during a conflict with the city of Anklam, part of the castle was destroyed. The tower survived and later became part of the manor house built on the site.
Manor house and later history
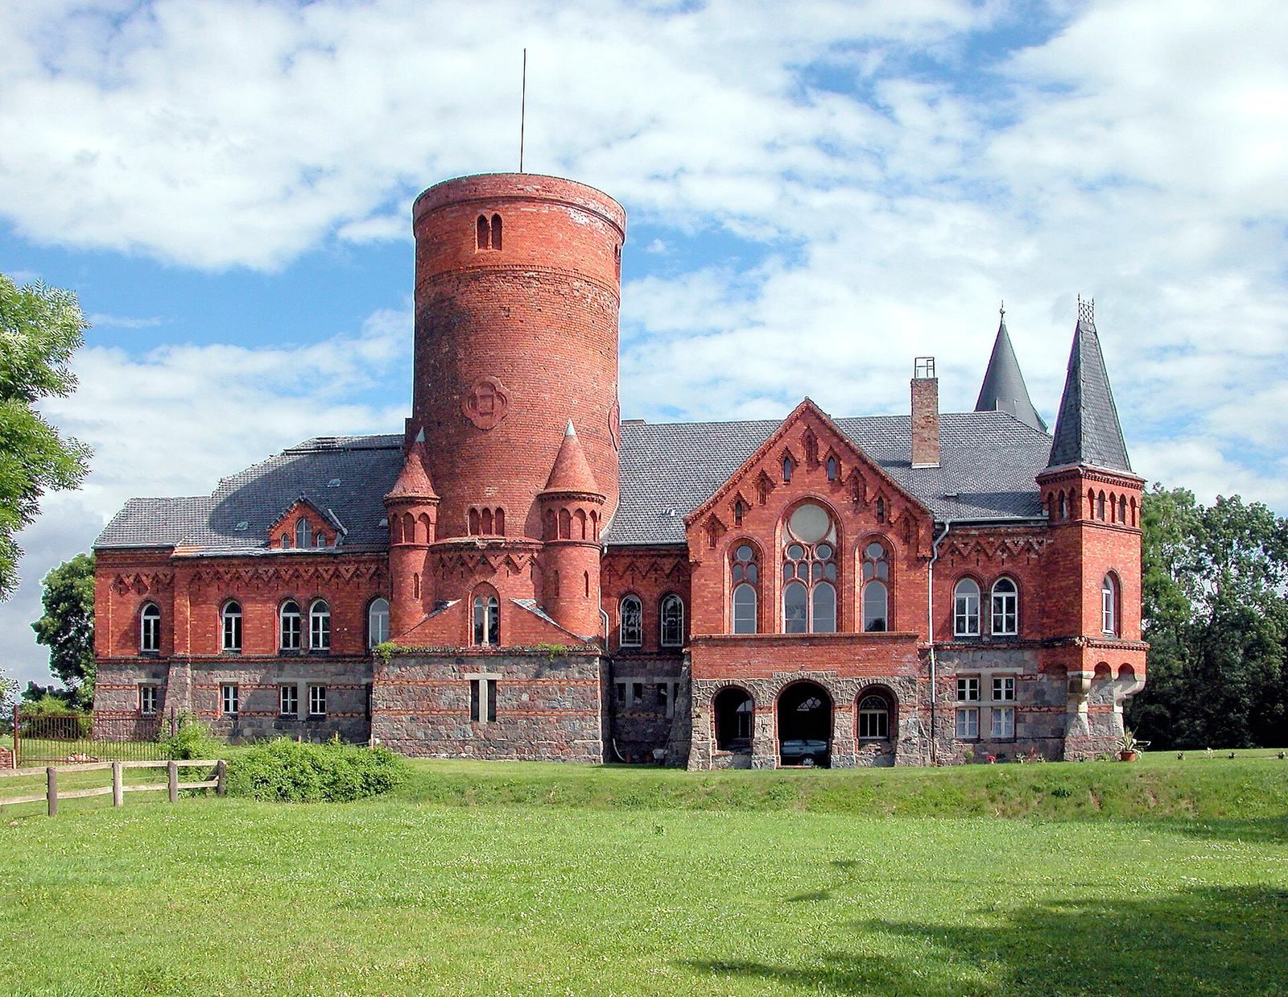
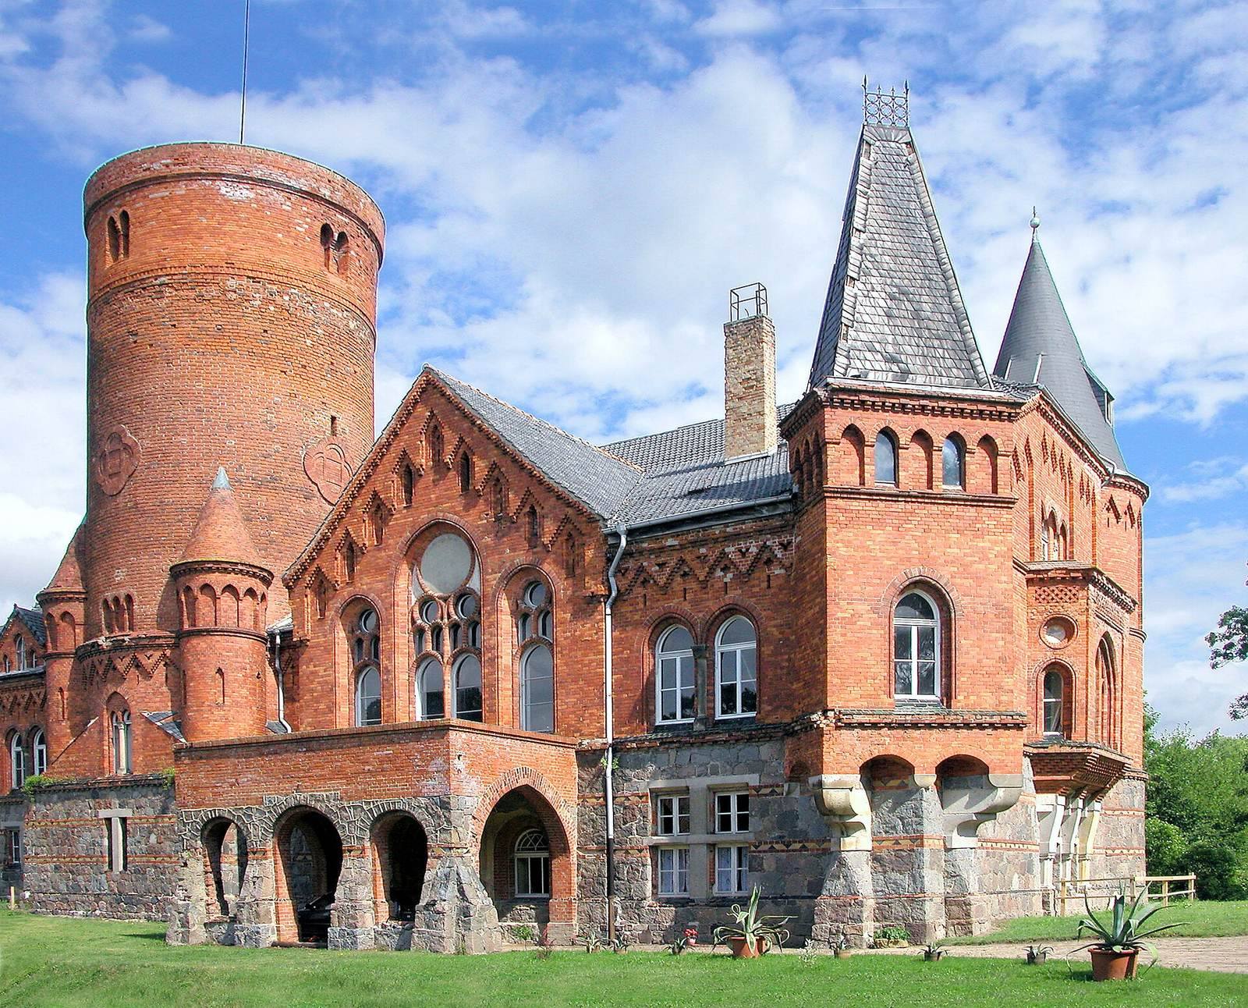
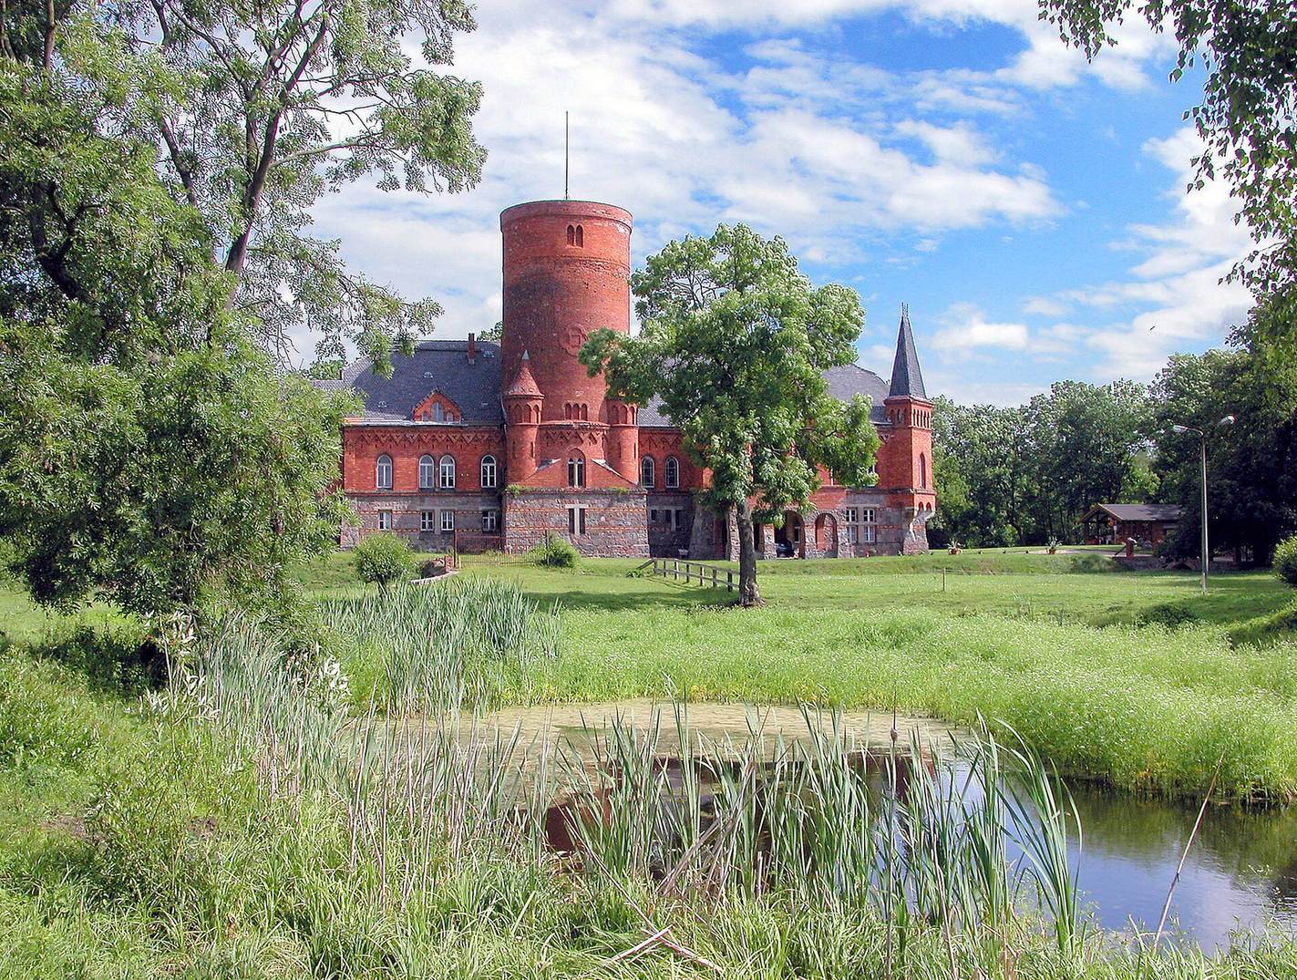
The present manor house was constructed around the surviving tower between 1889 and 1891 in the Neo-Gothic style, a nineteenth-century revival of forms associated with medieval Gothic buildings. The Holtz family owned the manor and estate until their expropriation in 1945. During the ensuing land reform, the municipality of Neuenkirchen received the house. It served first as accommodation for refugees, then as a cultural center, before passing to an agricultural production cooperative, a collectively organized farming enterprise in East Germany.
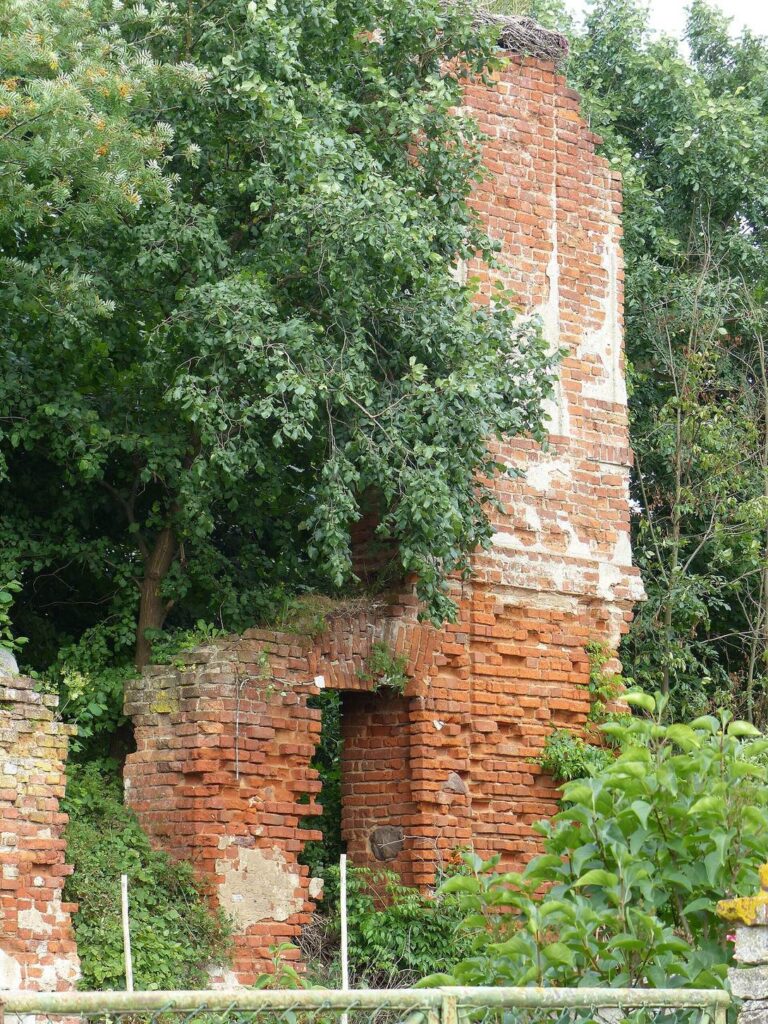
After the cooperative ceased using the building in 1980, the manor house was abandoned and deteriorated. Extensive wood paneling was deliberately damaged and looted. In 1994, a wood-processing business owner acquired the property and restored the house, mainly using his own funds.
Remains
Castle layout
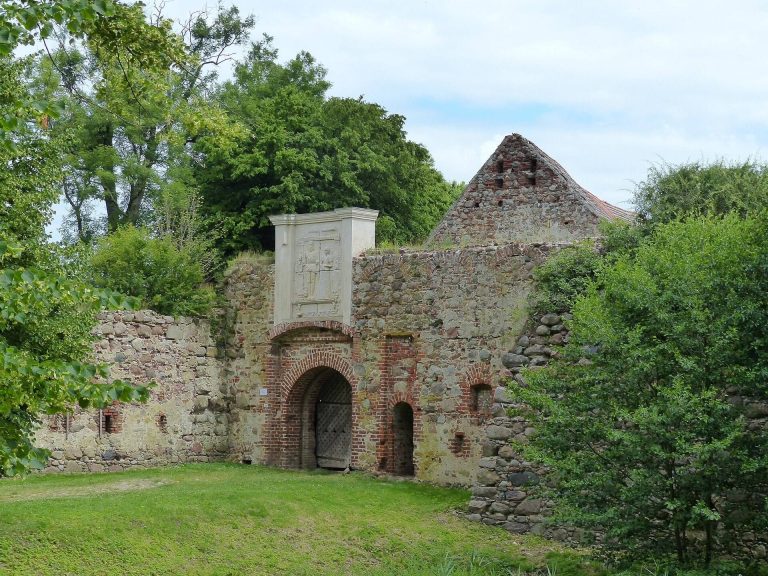
The castle plateau, now roughly rectangular and about 50 metres wide by 90 metres long, rises as much as four metres above the surrounding water. A water-filled ditch, once up to 20 metres wide, enclosed two parts of the complex. Building the manor house filled the ditch between them. The house occupies the western part, while the slightly wider eastern area remains open and probably formed the outer ward, an outer enclosed section of a castle.
Manor house and tower
The manor house and medieval tower are the principal surviving structures. The house incorporates the tower, while its former entrance hall retains a cross-ribbed vault, a ceiling supported by intersecting ribs. The hall displays the motto, “As for me and my house, we will serve the Lord.”