Schwerinsburg Castle: A Baroque Manor House in Germany
Site at a Glance
- Popularity
- Medium
- Country
- Germany
- Primary era
- Early Modern
- Eras represented
- Early Modern, Modern
- Civilizations
- Holy Roman Empire, Kingdom of Prussia
- Site type
- Domestic
- Remains
- Manor House
On this page10 sections
History
Schwerinsburg Castle is the ruined site of a Baroque manor house in Schwerinsburg, now part of Ducherow, Germany. Built for Kurt Christoph von Schwerin between 1720 and 1733, it was regarded as Pomerania’s largest Baroque building until its destruction.
Building the estate and its royal association
In 1708, Kurt Christoph von Schwerin inherited part of Kummerow, the village’s former name. He later acquired the rest by exchanging several farmsteads and commissioned a residence on the estate. The architect is unknown. A resemblance to Berlin’s Crown Prince’s Palace has prompted the tentative suggestion that Prussian architect Philipp Gerlach designed it.
After visiting the manor, Frederick William I, king of Prussia from 1713 to 1740, gave Kummerow the name Schwerinsburg. In 1740, his son Frederick II, later known as Frederick the Great, appointed Kurt Christoph a field marshal, a senior military rank, and made him a count. Kurt Christoph, a Prussian military commander and nobleman, died at the Battle of Prague on 6 May 1757.
Estate, park, and family
At estate owner Heinrich von Schwerin’s request, German scholar and gymnastics advocate Hans Ferdinand Maßmann established a gymnastics ground in the park in 1815. It was the first in Pomerania. The park was reshaped in the mid-19th century as an English landscape garden, a naturalistic design intended to evoke scenery rather than formal geometry. Its expensive upkeep became a burden for later generations of the family. The house also appears to have been rebuilt or renovated around this time, with plans by Berlin architect and theater designer Eduard Titz.
After Count Karl von Schwerin married Luise, Baroness von Nordeck zur Rabenau, the family’s residence shifted largely to Hesse. Luise inherited estates there in 1892. A thorough renovation proposed by Pomerania’s provincial conservator in the late 1930s did not proceed after the Second World War began.
Wartime and destruction
During the war, records from the Stettin State Archive were transferred to Schwerinsburg. Most survived, including the complete Swedish land survey of Western Pomerania, a historical mapping project. After the Red Army took Schwerinsburg, the manor burned between 29 April and 1 May 1945. Bricks from the building were later taken for houses for new farmers. The postwar administration installed a silo and a fire-water pond in the courtyard and divided parts of the landscape garden into allotments.
Remains
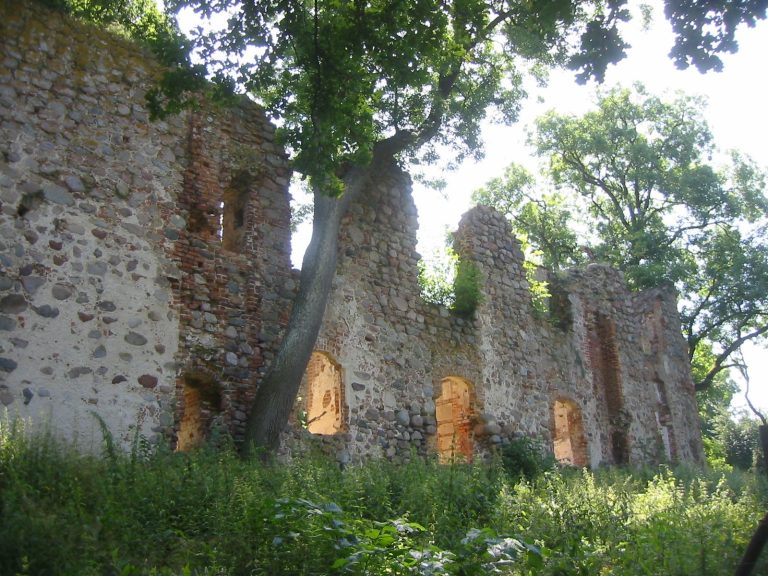
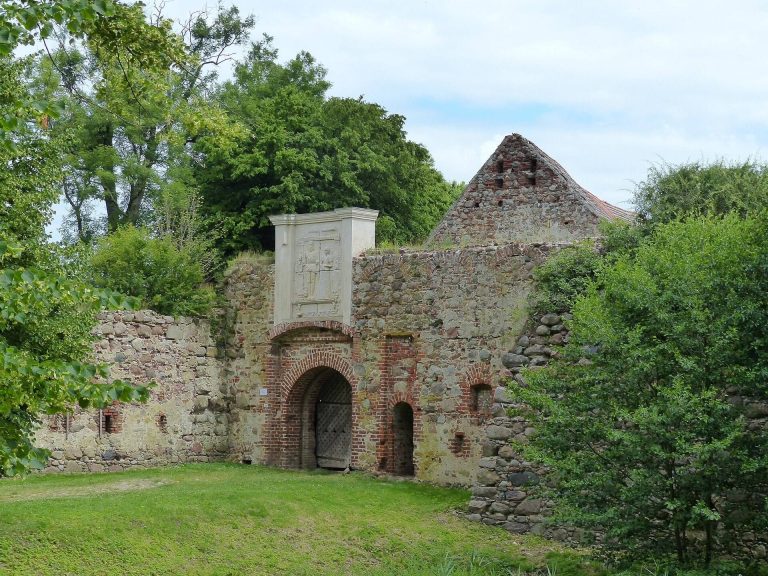
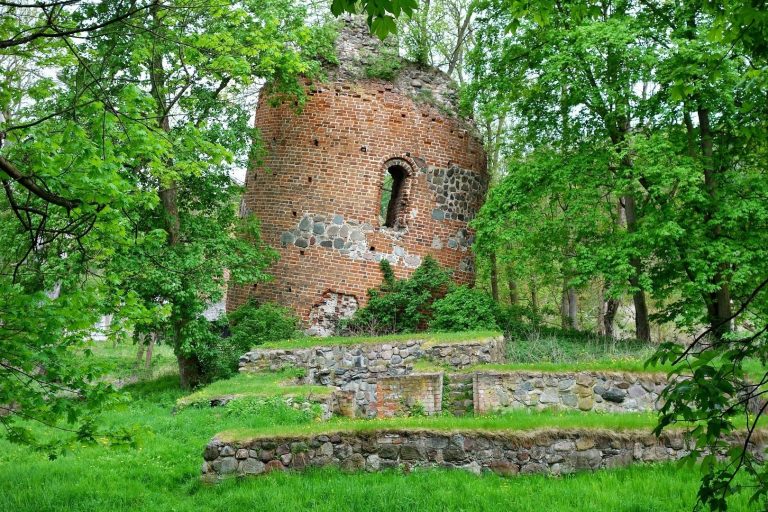
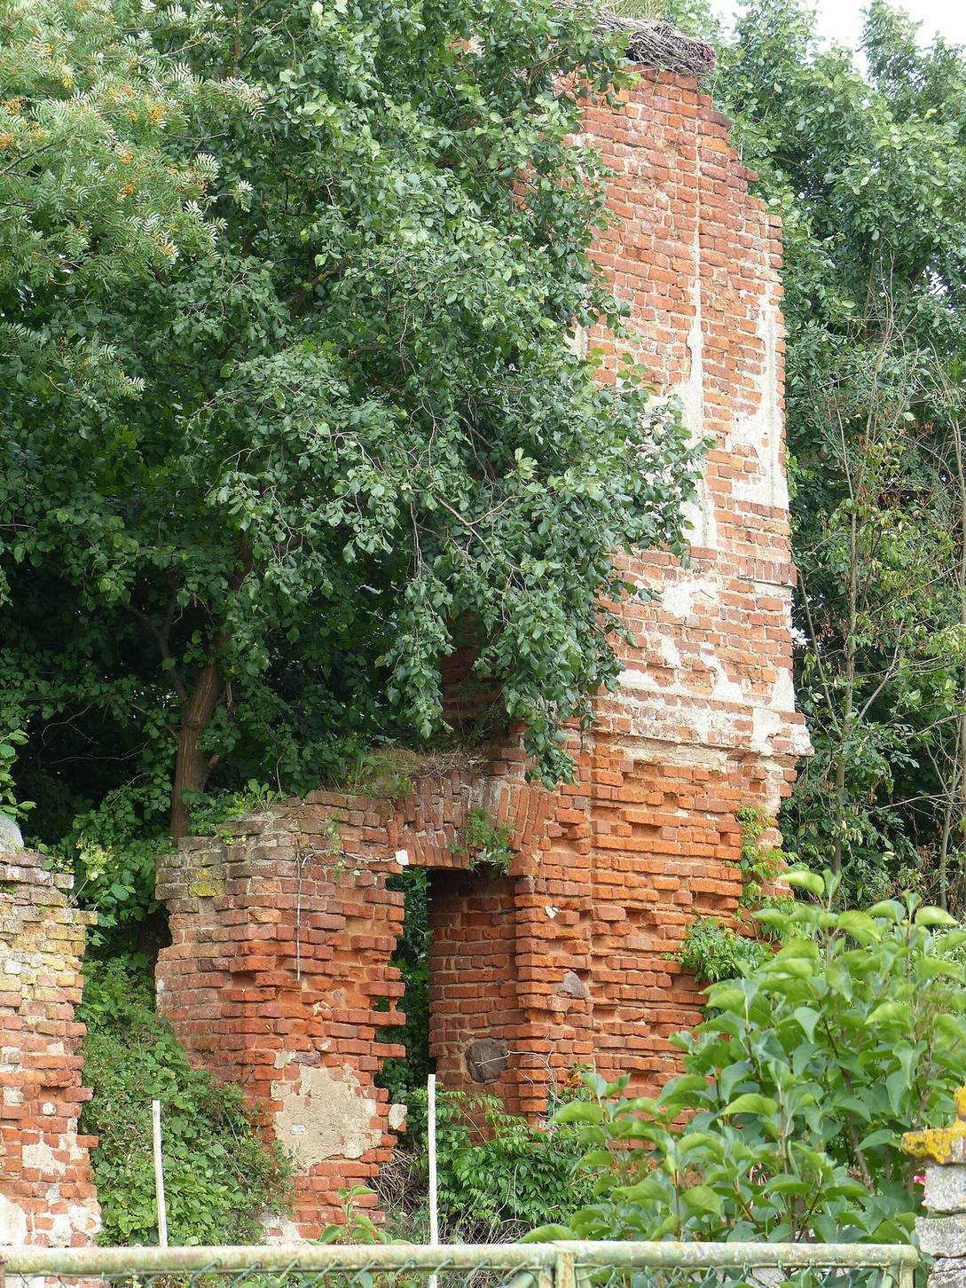
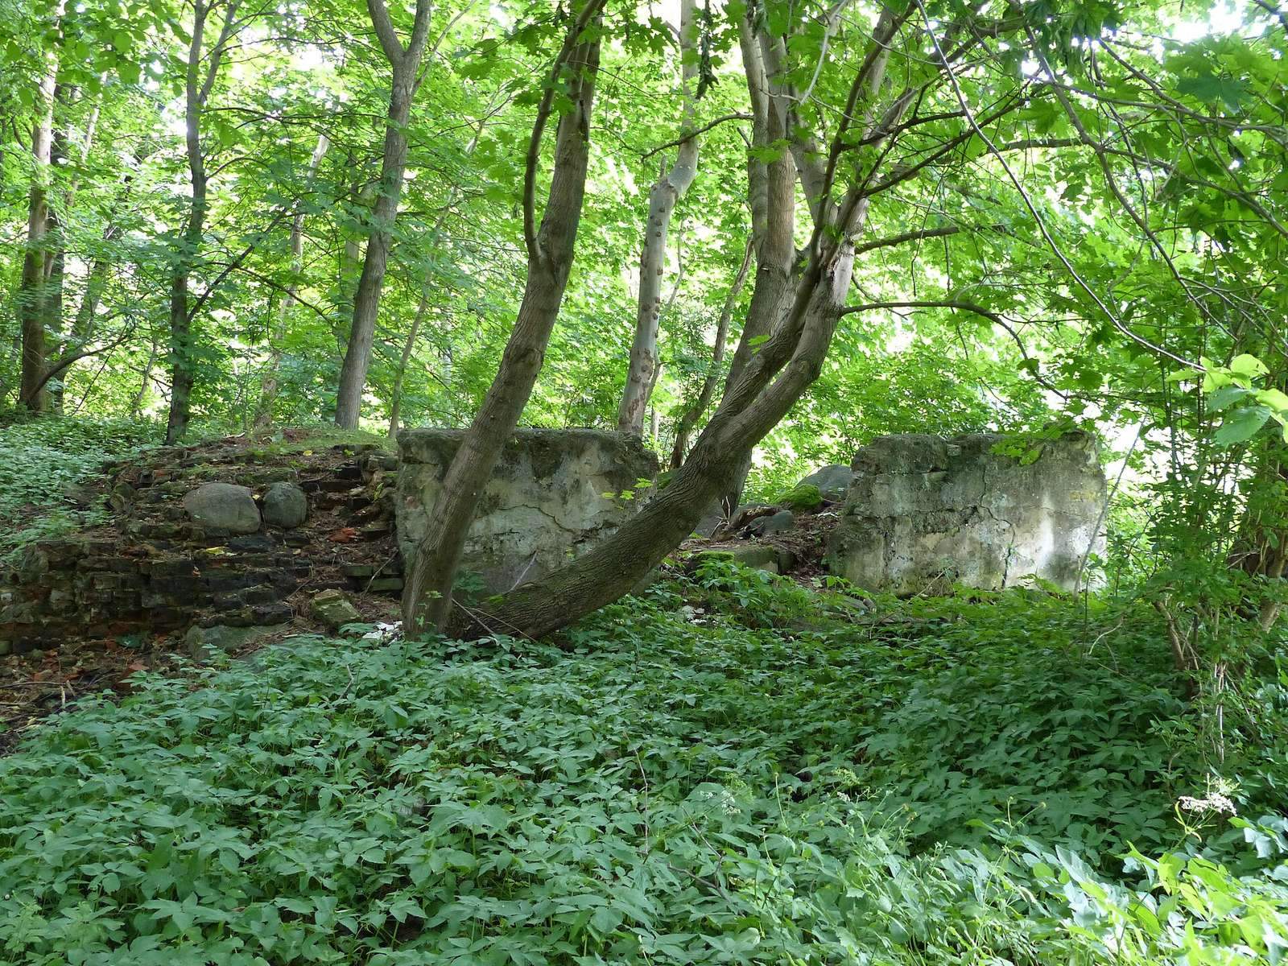
The former manor stood in a three-wing arrangement, with two storeys throughout and its broadest frontage facing the park. A few sections of wall and a rubble mound overgrown by trees survive at the site. Part of the English landscape garden remains to the east, separated from the settlement by a brick wall.
The former manor house
Main block and wings
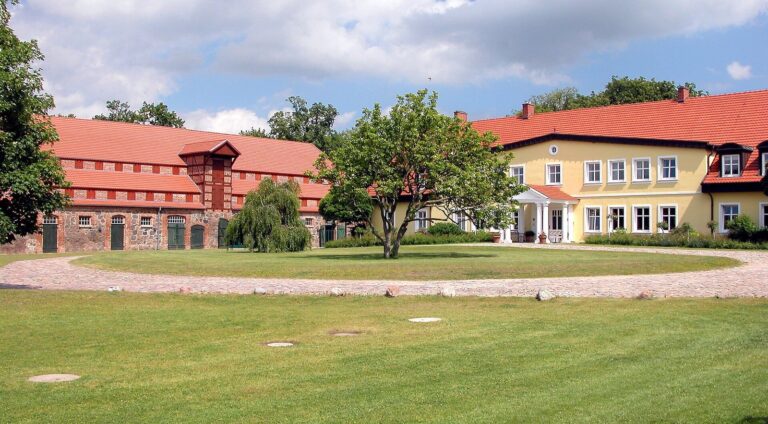
The principal block had a thirteen-bay facade, meaning thirteen vertical divisions, marked by pilasters, or shallow attached columns. A three-bay projection stood at the center of each side, with round-arched windows and an exterior flight of steps. On the park side, the projection carried a balustrade and an armorial cartouche. Square corner pavilions, each four bays wide, aligned with the main block and connected to it by recessed five-bay ranges. The side wings extended northwest from the pavilions and flanked the courtyard. Heraldic reliefs above their entrances represented the von Schwerin family and the von Krassow and von Wackenitz families, associated with Kurt Christoph’s two wives.
Roofs and courtyard entrance
The main block had a high mansard roof, with a steep lower slope that allowed extra space beneath it, and curved-profile bat dormers. Lower mansard roofs covered the pavilions and side wings, while the connecting ranges had gabled roofs. Above the courtyard portal, a crown surmounted an inscription naming Kurt Christoph and his wife Ulrica Eleonora von Krassow as the people who completed the house during Frederick William’s reign.
Rooms and collections
The manor contained about 100 rooms. Italian stucco workers decorated a large ballroom. The north, or left, wing held service rooms and a theater; the right wing contained a simply ornamented, two-storey chapel, with galleries running around it at several levels. By the late 19th century, four rooms displayed tapestries with hunting scenes, allegorical figures, and episodes from the Trojan legends. The house also held a large painting collection, much of it acquired by Kurt Christoph. It included many works by Antoine Pesne, a French-born painter who became a leading artist at the Prussian court. Among them were life-size full-length portraits of Frederick William I and Frederick II, portraits of Kurt Christoph and his parents, and Pesne’s self-portrait. One room was devoted to Pesne. The historic furnishings and paintings were lost in the 1945 fire.
Courtyard statue
A life-size sandstone statue of Kurt Christoph von Schwerin once stood in the middle of the courtyard. Berlin sculptor Heinrich Bettkober made it around 1790 for the family, and Kurt Christoph’s nephew Heinrich Bogislaw Detloff von Schwerin installed it there in 1790. Older literature attributed the work to Johann Heinrich Dannecker. After deliberate damage around 1950, the Schwerin family asserted claims to the statue. It was moved to the garden of the Greifswald City Museum, where it remained until 2005. Following restoration, it was placed on permanent loan to the German Historical Museum in Berlin.