Ospedale delle Donne: Rome’s Historic Hospital for Women
Site at a Glance
- Popularity
- Medium
- Country
- Italy
- Primary era
- Early Modern
- Eras represented
- Early Modern, Modern
- Civilizations
- Italian, Papal States
- Site type
- Civic
- Remains
- Hospital
On this page12 sections
History
Medieval origins
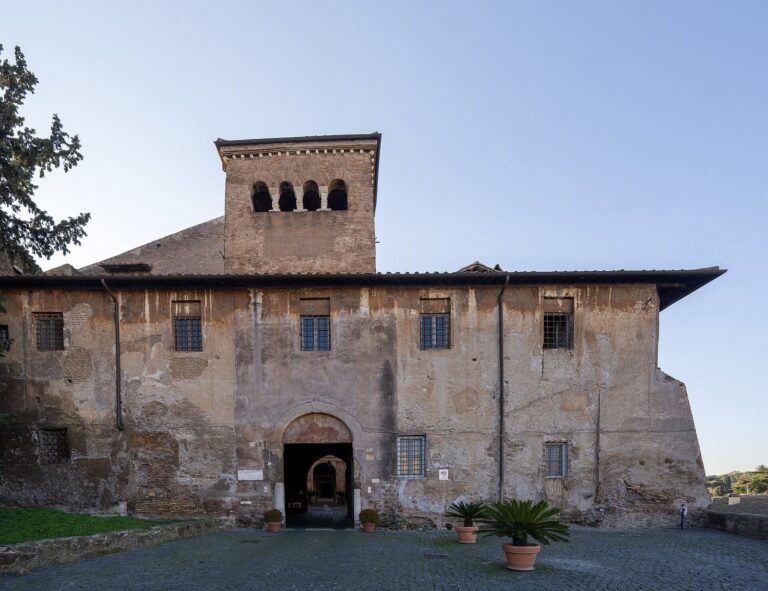
Ospedale delle Donne is a historic hospital complex in Piazza San Giovanni in Laterano in Rome, Italy. It has very ancient origins, and Cardinal Giovanni Colonna, a senior Catholic Church official assigned to the Basilica of Santa Prassede, enlarged and restored it in the first half of the thirteenth century.
Rebuilding and women’s care
In 1655, architect Giovanni Antonio De Rossi completely rebuilt the hospital. Financial constraints encouraged the reuse of ancient structures wherever possible, and this requirement shaped the building’s plan.
A decree issued in 1721 by the Congregation of the Sacred Apostolic Visitation, a Catholic ecclesiastical authority, reserved the hospital for women and directed male patients to the Hospital of Santo Spirito. By that time, another row of beds had been added along the ward’s central axis. The piazza-facing façade was completed during the eighteenth century, following the original design.
Later alterations and restoration
Later renovations divided the ward’s interior with partitions, removed its external covered walkway, and added other hospital pavilions. For the 2000 Jubilee, architects Paolo Portoghesi and Francesco Pontoriero designed a safety staircase outside the building and the restoration of its façades.
Remains
Site and main building
Setting
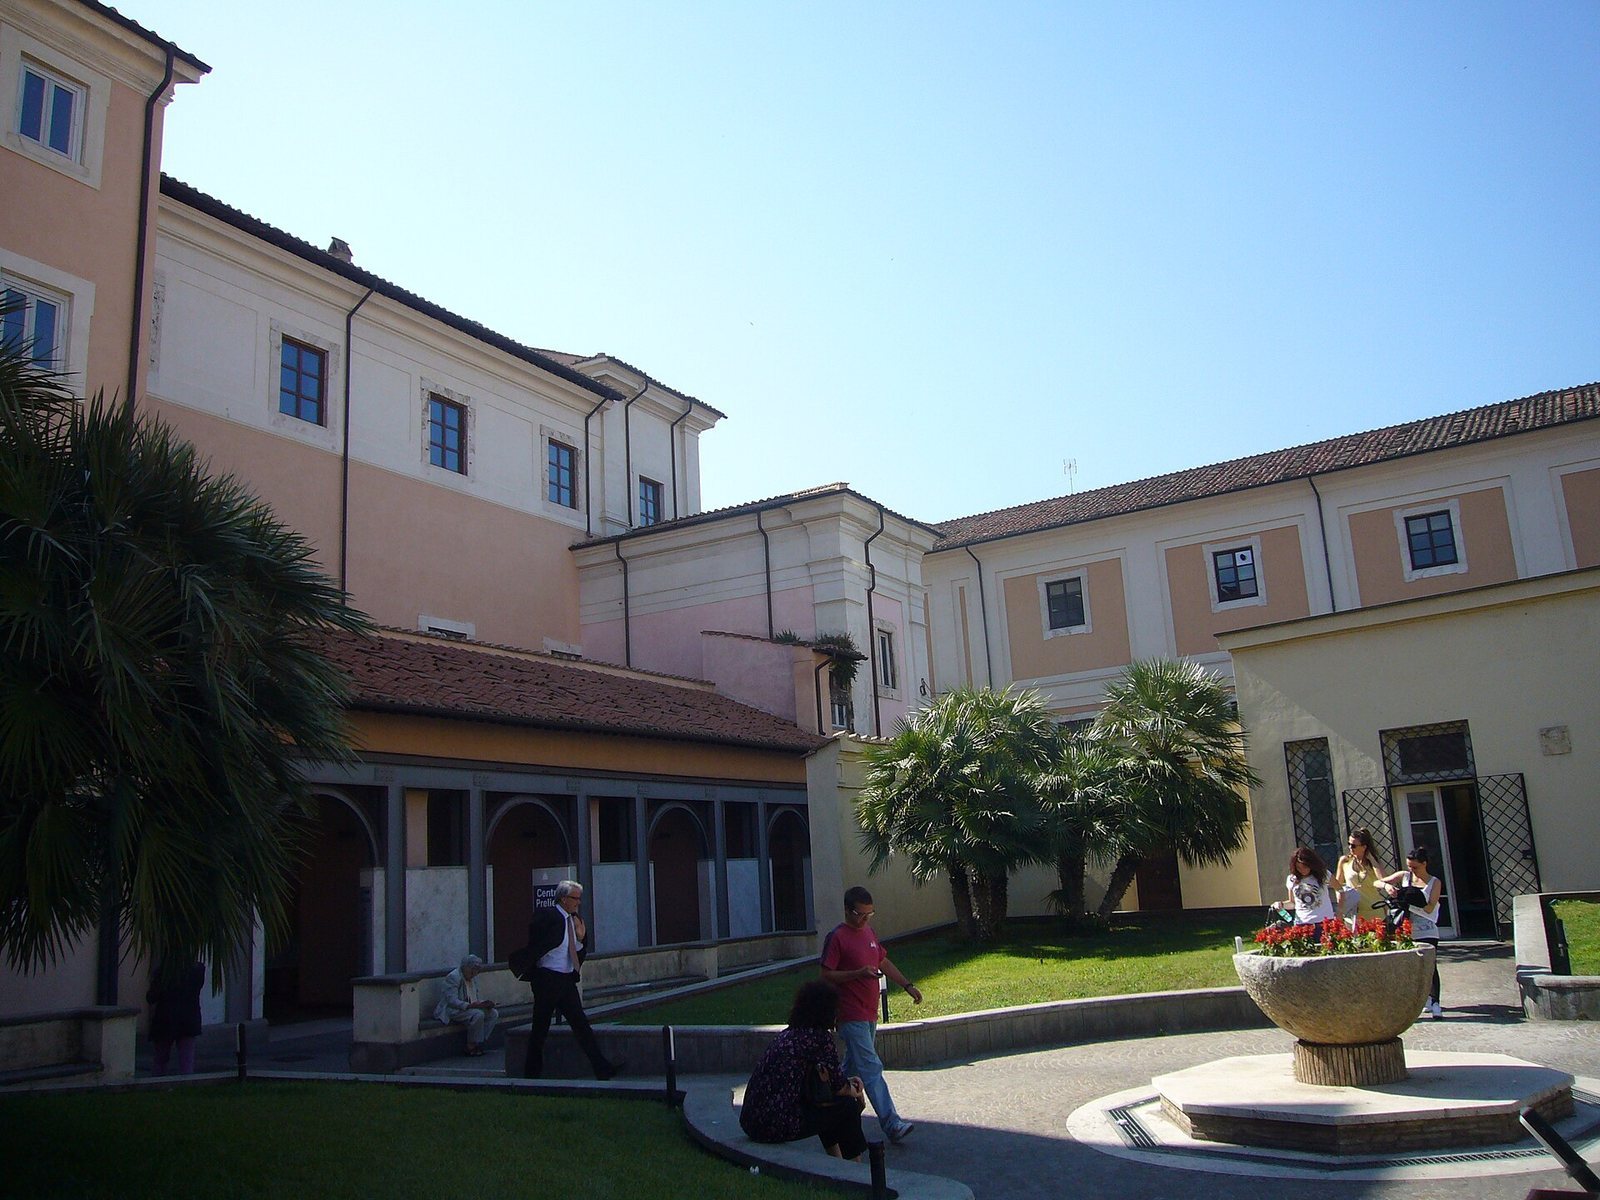
The complex extends along Via Merulana to the grounds of the Church of Saints Marcellinus and Peter at the Lateran, and also follows Via San Giovanni in Laterano. It occupies part of the former Villa D’Aste, which no longer survives. The hospital adjoins the so-called Aqueduct of Nero, which carried water from the Aqua Claudia across the Caelian, one of Rome’s hills, toward Nero’s palace complex, the Domus Aurea.
Ward and service access
The long main building contained a single ward, with two rows of beds placed against its walls. Large windows ran along both long sides to light the space. The original design included an external covered walkway along the building’s left side and a shallow flight of steps that pack animals could use to deliver supplies to the storerooms. During the 2000 restoration, the walkway was rebuilt using iron girders in place of the original arches. An external safety staircase was added on the right side of the ward, about halfway along its length.
Piazza façade
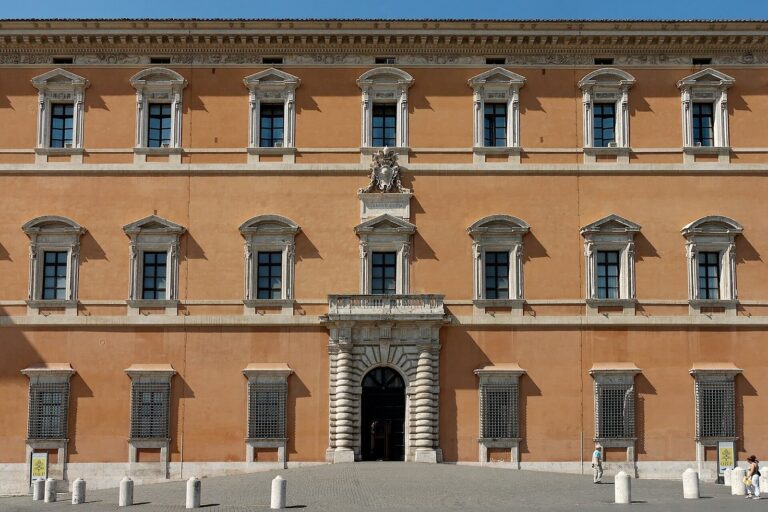
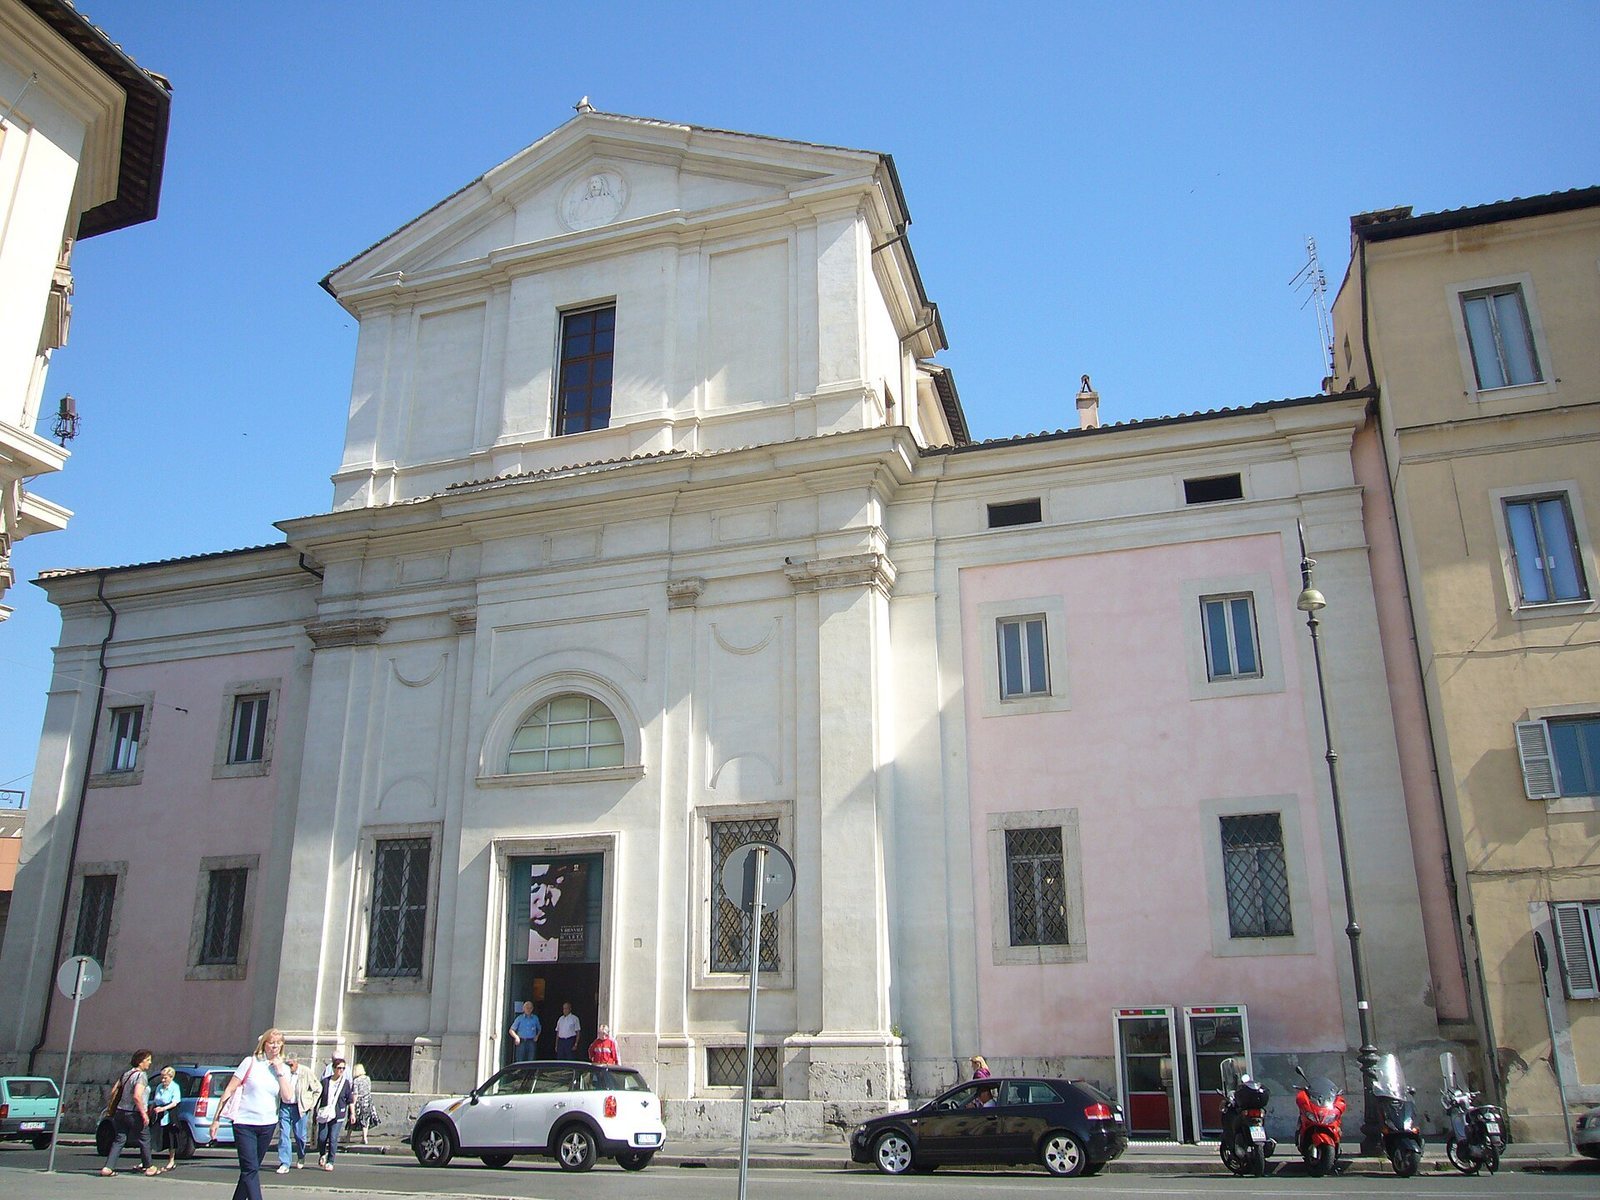
The façade facing Piazza San Giovanni in Laterano has a slightly projecting central section that corresponds to the ward. Pilasters, shallow rectangular columns attached to a wall, divide this section into two storeys. At ground level, a framed entrance reached by four steps is topped by an arched window. On either side, a large barred window sits above a smaller one. The two side sections each have two storeys, with two windows on each. In the upper central storey, a rectangular window is set beneath a triangular pediment, a gabled decorative top, bearing an image of the Savior.
Other features
Former cemetery entrance
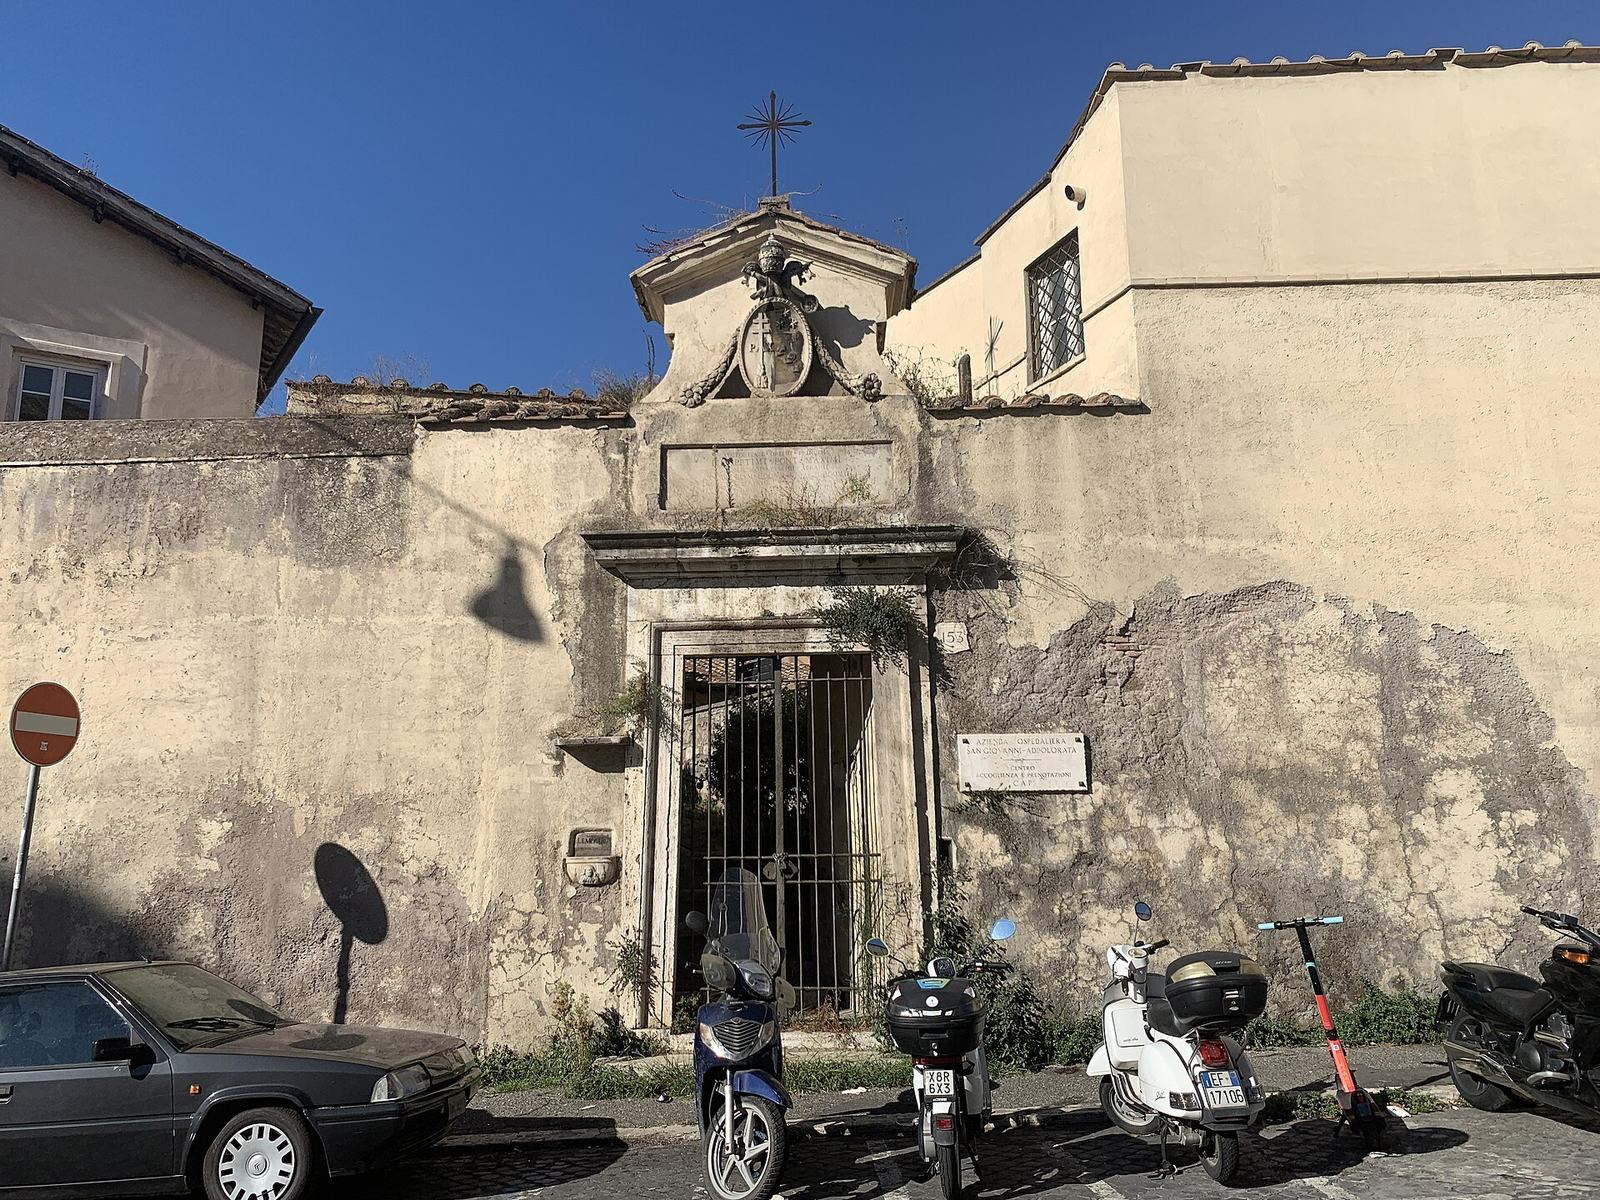
An entrance to the former hospital cemetery stands on Via di San Giovanni in Laterano. The small gate has a lintel above it and a curved pediment bearing the coat of arms of Pope Pius VII Chiaramonti, who held office from 1800 to 1823, along with an inscription concerning restoration work.
Former hospital chapel
The apse, or rounded end, of the Church of Santa Maria delle Grazie is visible along Via di San Giovanni in Laterano. The church formerly served as the hospital chapel and is now a mortuary.