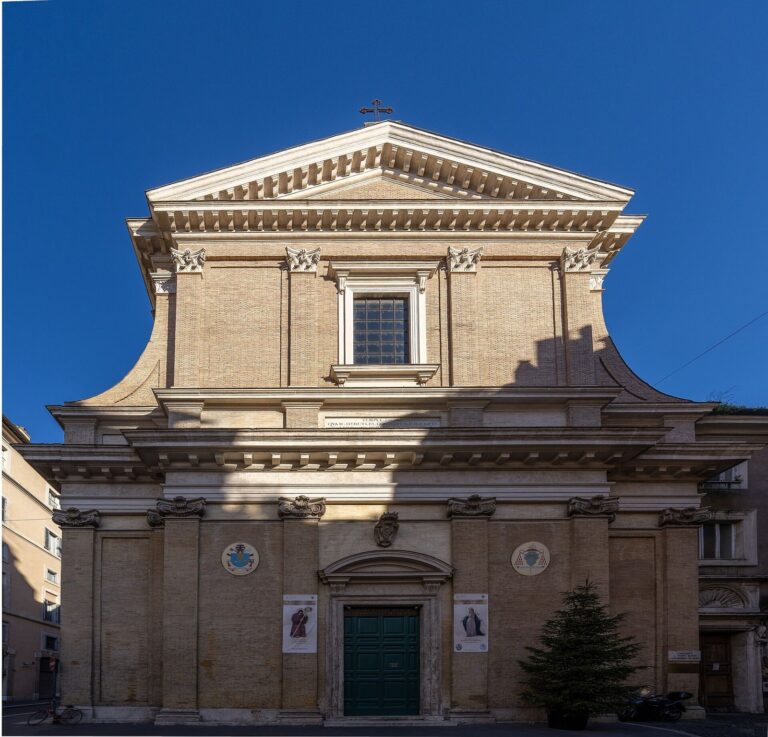
Palazzo Cornaro: A Sixteenth-Century Palace in Rome
Site at a Glance
- Popularity
- Medium
- Country
- Italy
- Primary era
- Early Modern
- Eras represented
- Classical, Early Modern, Modern
- Civilizations
- Italian, Papal States, Roman
- Site type
- Civic
- Remains
- Palace
On this page9 sections
History
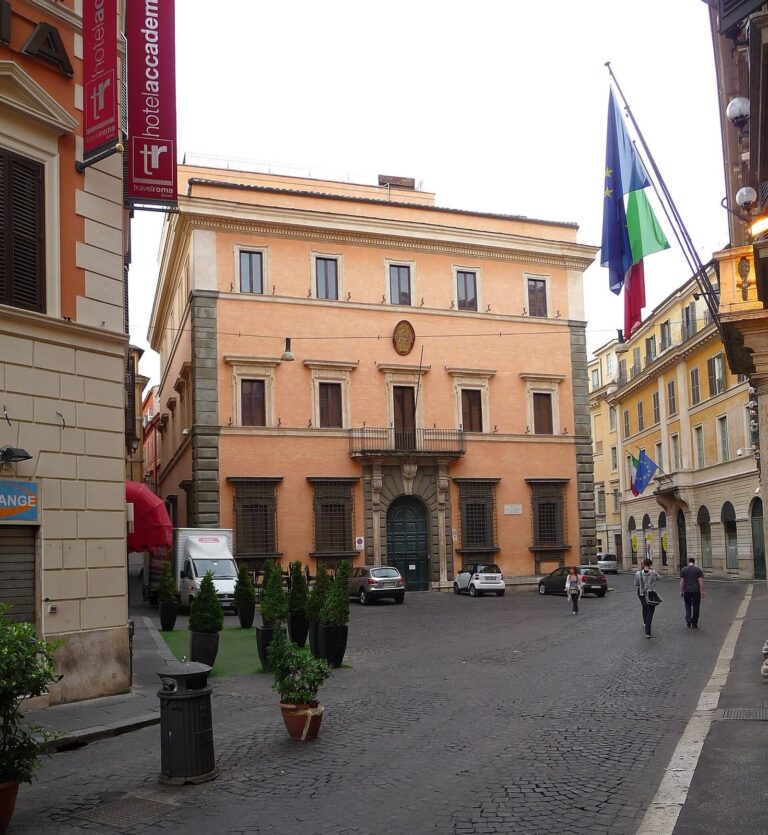
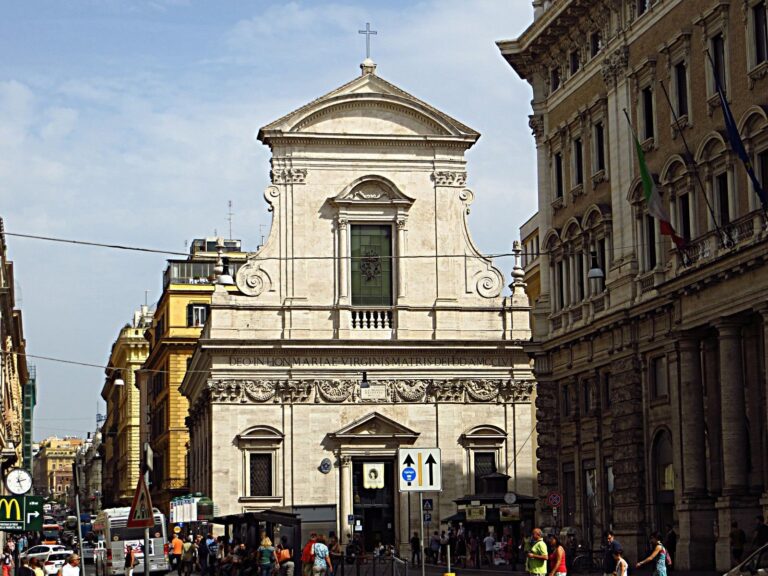
Palazzo Cornaro is a historic palace in Rome, Italy, built between 1579 and 1582 for the Venetian cardinal Luigi Cornaro. Designed by the Sicilian architect Giacomo Del Duca, a pupil of Michelangelo, it is regarded as an important stage in Del Duca’s development and an example of changing architectural forms in post-Tridentine Rome. This was the period after the Council of Trent (1545–1563), when the Catholic Church undertook major reforms. The palace is also known as Palazzo Cornaro-Pamphili and Palazzo della Stamperia, a name associated with its later use as a printing office.
Cornaro and Pamphili ownership
In 1579, Luigi Cornaro bought a house near the church of Santa Maria dei Crociferi from Massimo and Gabriele Zabrera. Three years later he acquired an adjoining building from Giovanni Giorgio Cesarini and commissioned Del Duca to develop the palace. The Cornaro family kept it as a residence without alteration until 1628, when it was rented to prominent church figures, including Cardinal Desiderio Scaglia. In 1647, Francesco Cornaro sold the property to Olimpia Pamphili, whose family owned it until 1777. During the Pamphili period, the residence grew in prestige as adjoining palaces were incorporated into it.
Papal printing office and government use
In 1777, Andrea Doria Pamphili, with the intervention of Pope Pius VI, transferred part of the palace to the Apostolic Chamber, the papal government’s administrative and financial institution, for use as a printing office. From 1780, the remaining part was granted to private parties under emphyteusis, a long-term tenure arrangement involving continuing obligations.
In 1834, architect Giuseppe Valadier enlarged the printing-office premises with a new adjoining building. After Rome became the capital of the Kingdom of Italy in 1871, the Ministry of Agriculture, Industry and Commerce took over the building from the papal press. Later alterations adapted the palace to its government functions. The Ministry of Corporations occupied it from 1926 until moving to Palazzo Piacentini in 1932. After the Second World War, offices of the Ministry of the Treasury used part of the palace. It now houses the Department for Regional Affairs and Autonomies of the Presidency of the Council of Ministers.
Remains
Layout and architectural fabric
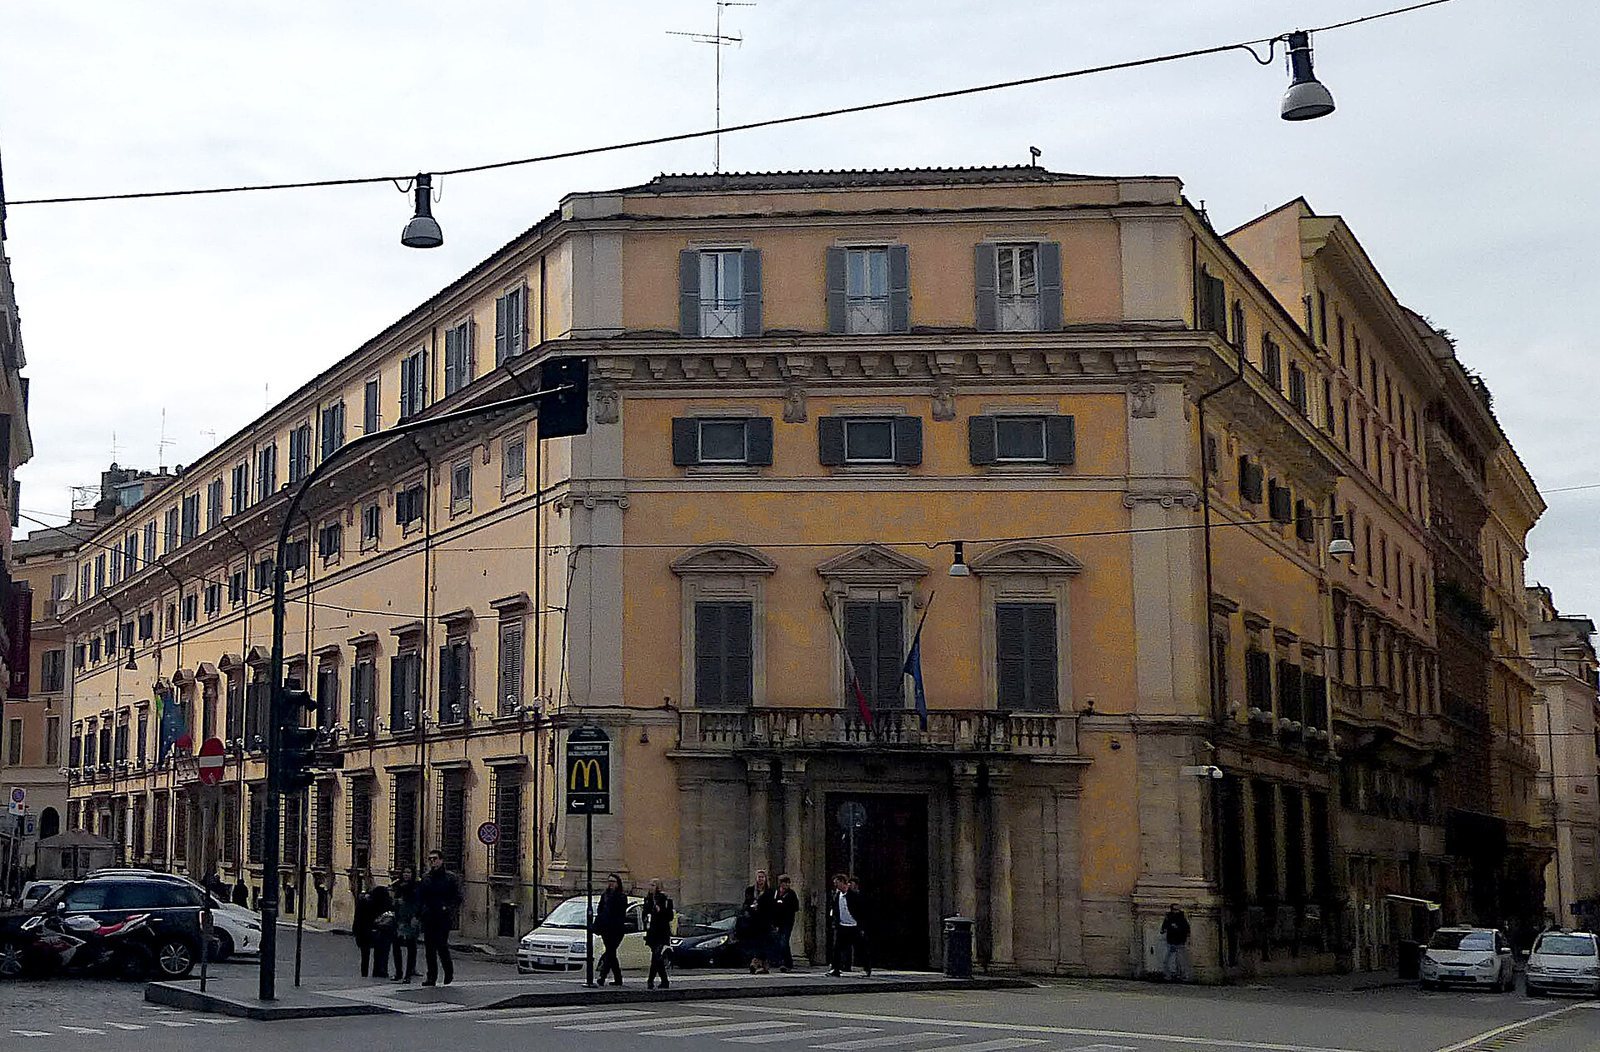
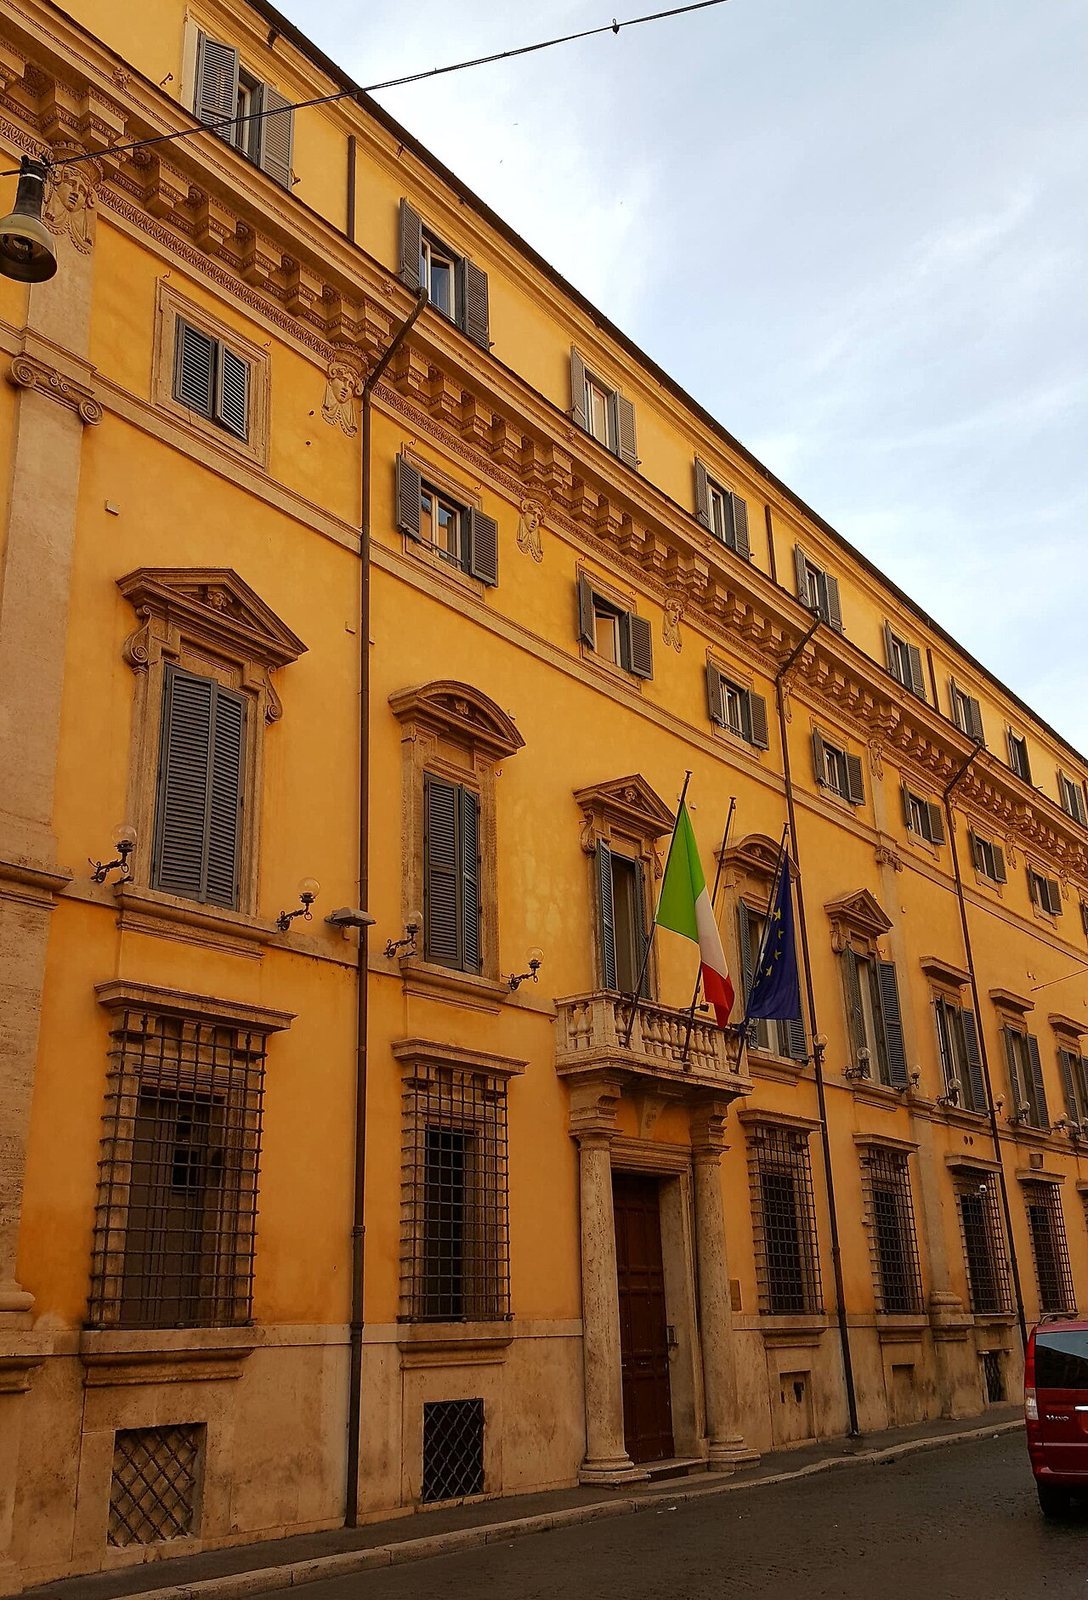
The palace complex brings together its original residence, incorporated adjoining palaces, and later additions. Its courtyards gained new spaces as the complex expanded. The building has two storeys and a later-added storey.
Original palace and aqueduct
The palace stands over remains of the Aqua Virgo, an ancient Roman aqueduct that supplied water to Rome. Del Duca’s design adopted a more popular architectural manner than the highly individualized styles of the preceding period.
Printing-office wing
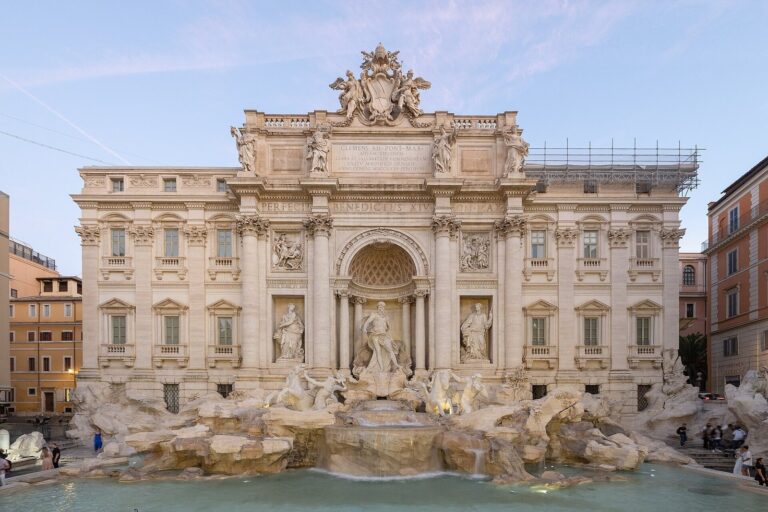
The wing that served the printing office faced the Trevi Fountain. The transfer to the Apostolic Chamber covered this wing and half of the sixteenth-century palace.
Later additions and adjoining buildings
Valadier’s adjoining building and the palaces incorporated during the complex’s expansion form part of the present group of structures, which extends as far as Piazza di Trevi. A corner façade built in the early twentieth century follows architectural principles associated with Del Duca’s design.
Principal-floor hall
A meeting hall on the principal floor is used for meetings of the Department’s joint commissions and the State–Regions Conference, a forum for coordination between the Italian state and its regions.