Palazzo Carpegna: A Roman Palace and Home of the Accademia Nazionale di San Luca
Site at a Glance
- Popularity
- Medium
- Country
- Italy
- Primary era
- Early Modern
- Eras represented
- Early Modern
- Civilizations
- Papal States
- Site type
- Domestic
- Remains
- Elite Residence
On this page9 sections
History
From the Vaini family to the Carpegna commission
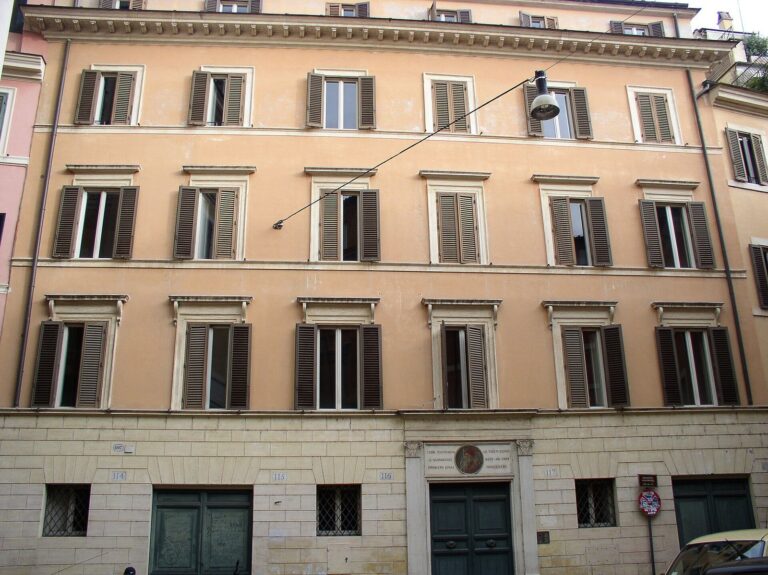
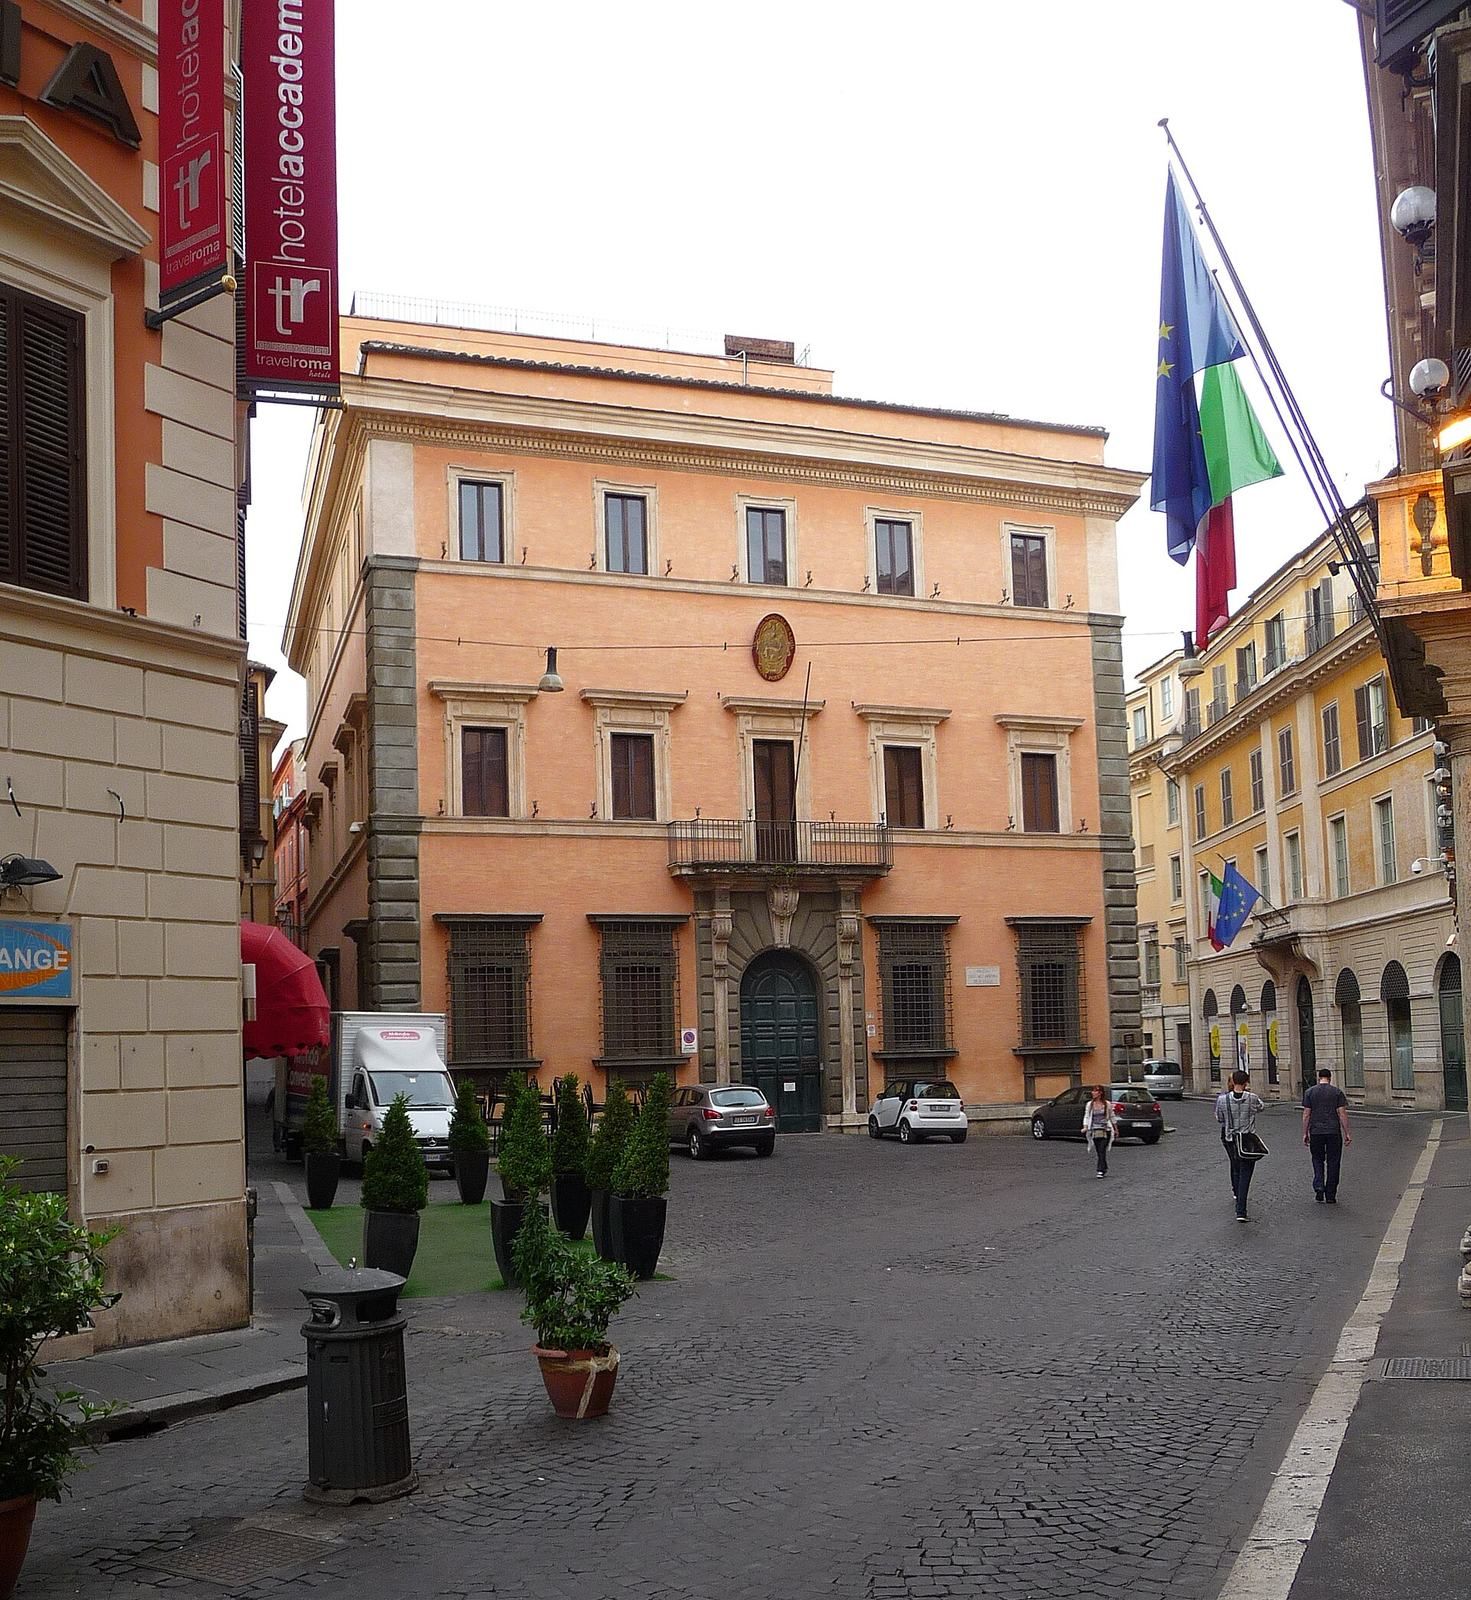
Palazzo Carpegna is a historic palace in Rome, Italy, built between the late 16th century and the first half of the 17th century by a pupil of the Italian architect Giacomo della Porta. Its first owners were the Vaini family of Imola. Around 1630, Count Ambrogio di Carpegna acquired the building and sought to transform it into a prestigious family residence and a lasting inheritance for his descendants.
Ambrogio commissioned Francesco Borromini, a leading 17th-century Roman architect, to enlarge and renovate the palace. By 1640 Borromini was developing proposals for the work, and on 14 May he signed estimates for the new building. Ambrogio died on 7 March 1643, delaying the original, ambitious scheme. His brother, Cardinal Ulderico Carpegna, a senior dignitary of the Roman Catholic Church, then took charge. A reduced project proceeded, with Borromini working on it from 1643 to 1650.
Later owners and new uses
The Carpegna family owned the palace until Ulderico’s death in 1731. It then passed to his nephew, Marchese Emilio Orsini de’ Cavalieri Sannesi. Emilio adopted the Carpegna name and arms and gained the fief, or territorial holding, and title associated with the princely Carpegna branch. Between 1732 and 1736, he commissioned Francesco Ferrari to complete and adapt the building.
In later centuries, the palace was altered and converted into rental housing. Ownership changed repeatedly up to 1882, with the Patrizi Naro and Colligola Monthioni among its owners. Luigi Pianciani’s family was the last to live there. The building later served a religious institute before being converted to offices.
Renovation began in 1933 under architects Gustavo Giovannoni and Arnaldo Foschini, who adapted the palace for the Accademia Nazionale di San Luca, an Italian arts academy, and its art gallery. The academy has been based in the building since its inauguration there on 24 April 1934.
Remains
Exterior and principal entrance
The palace has a ground floor and three upper levels, with a relatively little-altered facade and a complex interior shaped in part by Borromini’s work. Its exterior entrance has rusticated stonework, masonry with pronounced joints or rough surfaces. Two shallow wall projections, called pilasters, flank the entrance and support the balcony above.
Borromini’s interior work
Ornate entrance portal
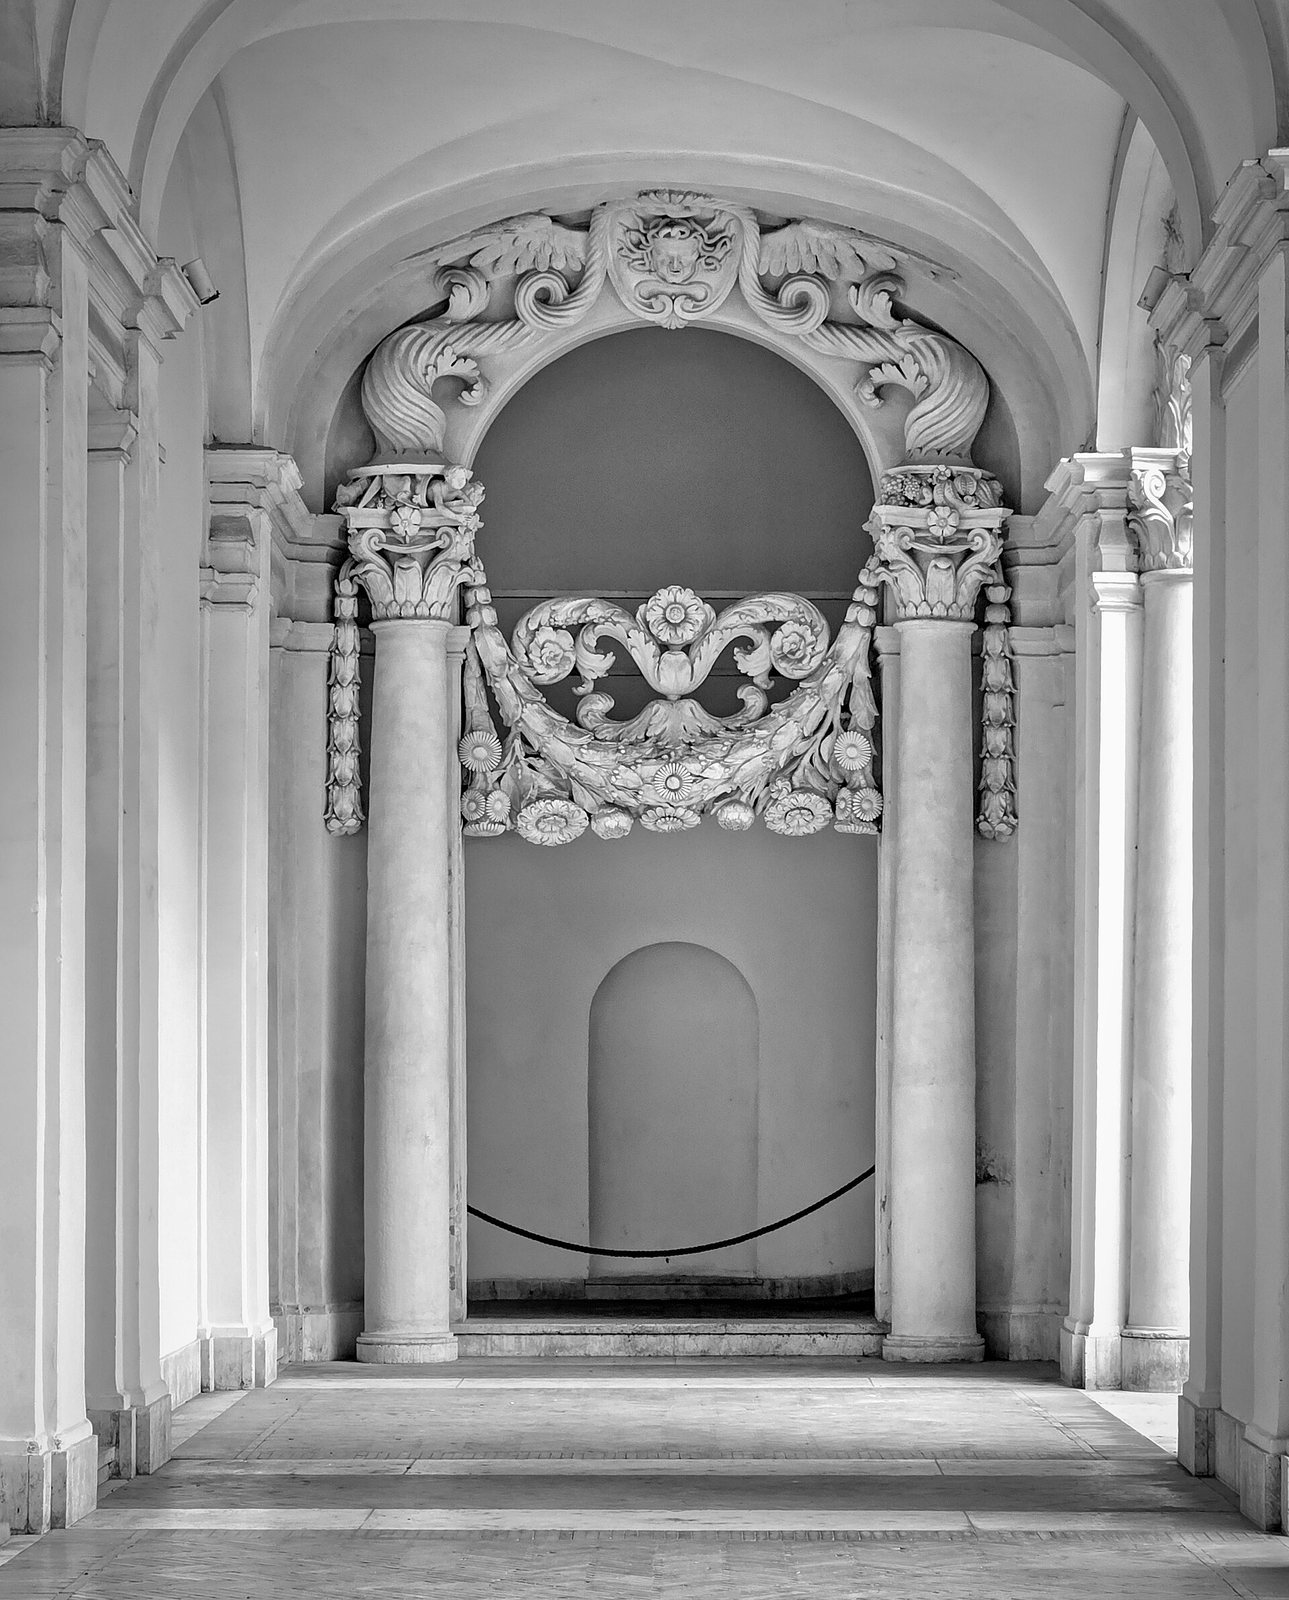
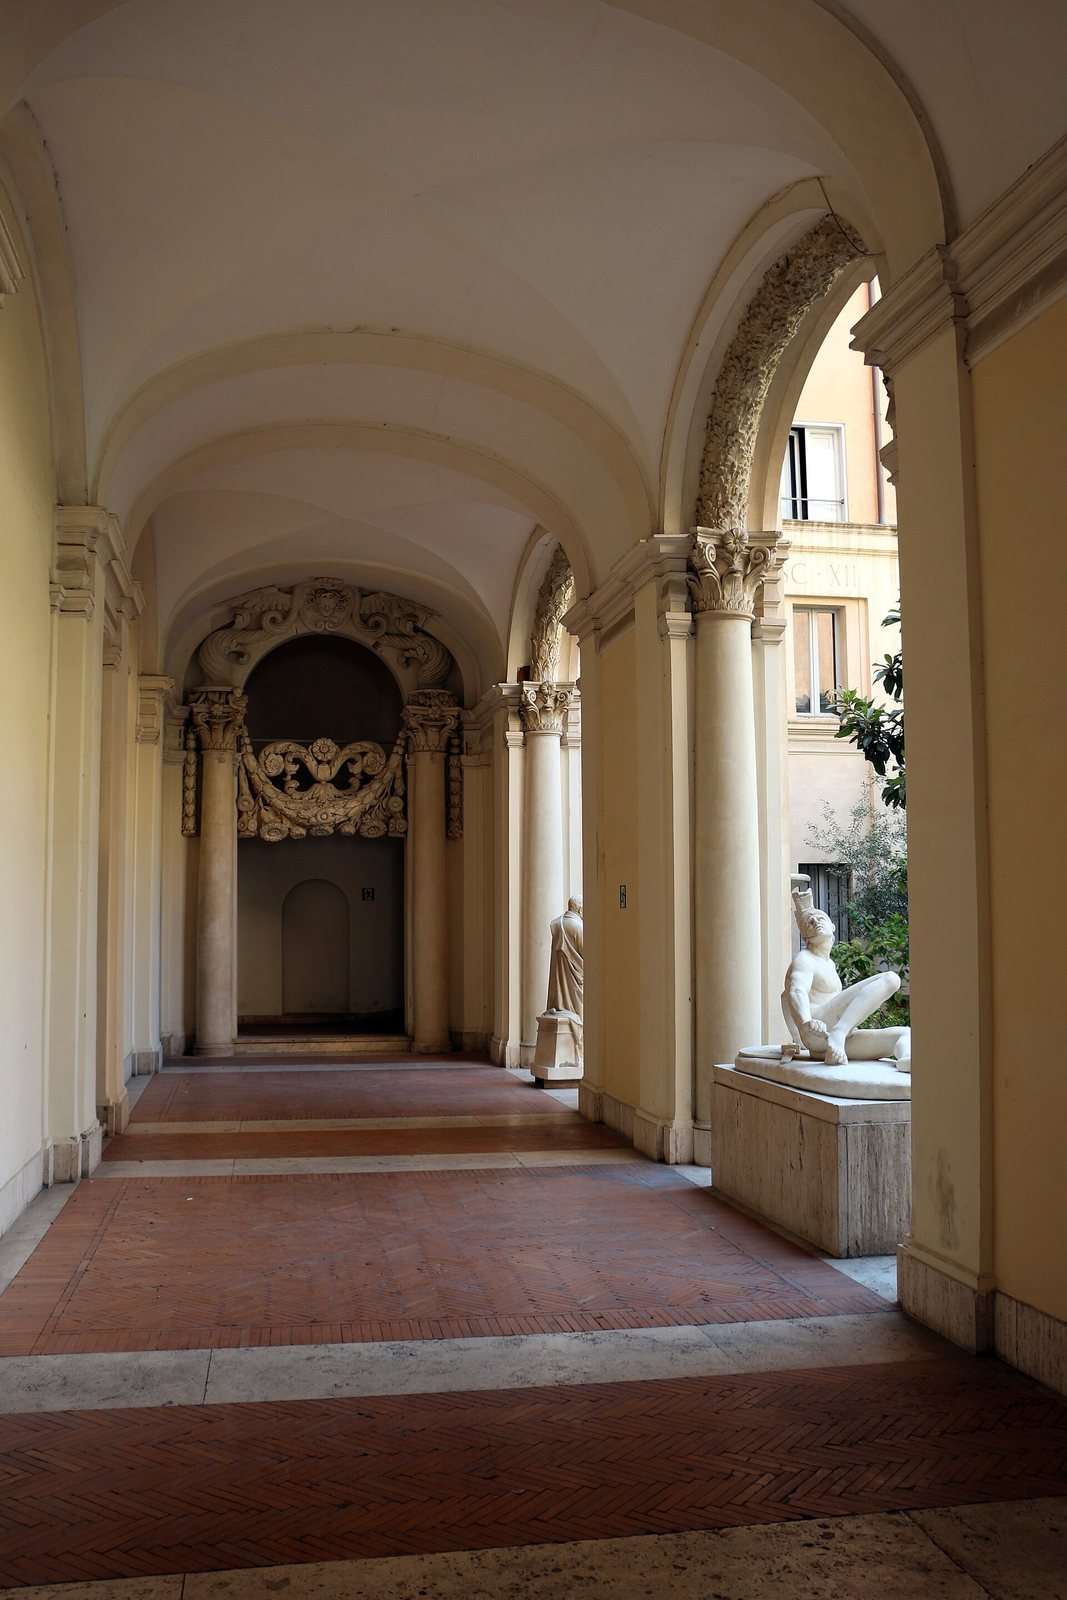
Borromini’s interior entrance portal is richly decorated. Medusa’s face appears at its top between wings and a shell. Two spiraling, horn-shaped ornaments descend along the sides toward the capitals, the crowning elements of the supporting columns. Produce, a child, and a jar fill the space between these ornaments and the capitals, and may allude to good fortune and fertility. A garland of flowers and laurel leaves hangs from the capitals around an oval-like form topped by an arch. The ornament’s complexity contrasts with the portal’s overall lightness. Borromini’s frieze bearing Medusa’s face was restored between September 2014 and March 2015.
Portico, courtyard, and spiral ramp
Borromini’s contribution also included the portico, a roofed porch, and the courtyard. From the ornate entrance portal, a spiral ramp rises from the ground-floor portico to the large rooms on the third floor, linking the different levels within the palace.
Arrangement of the floors
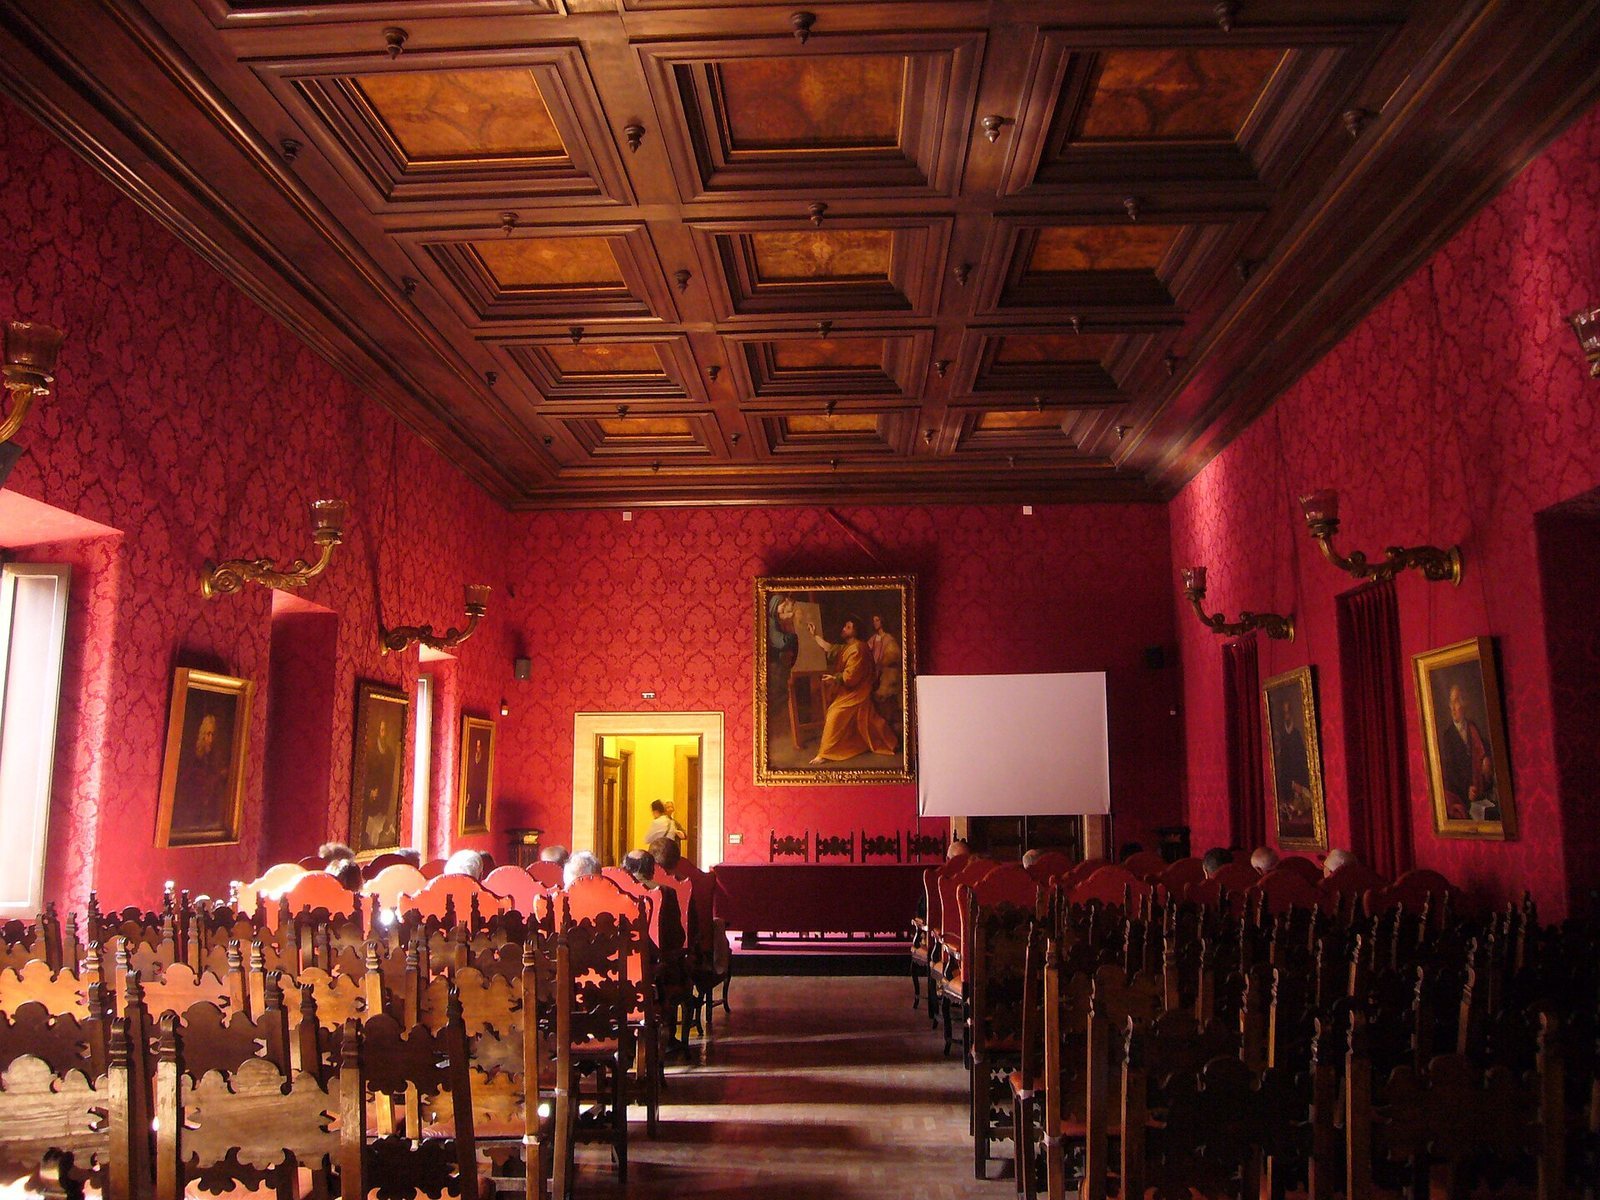
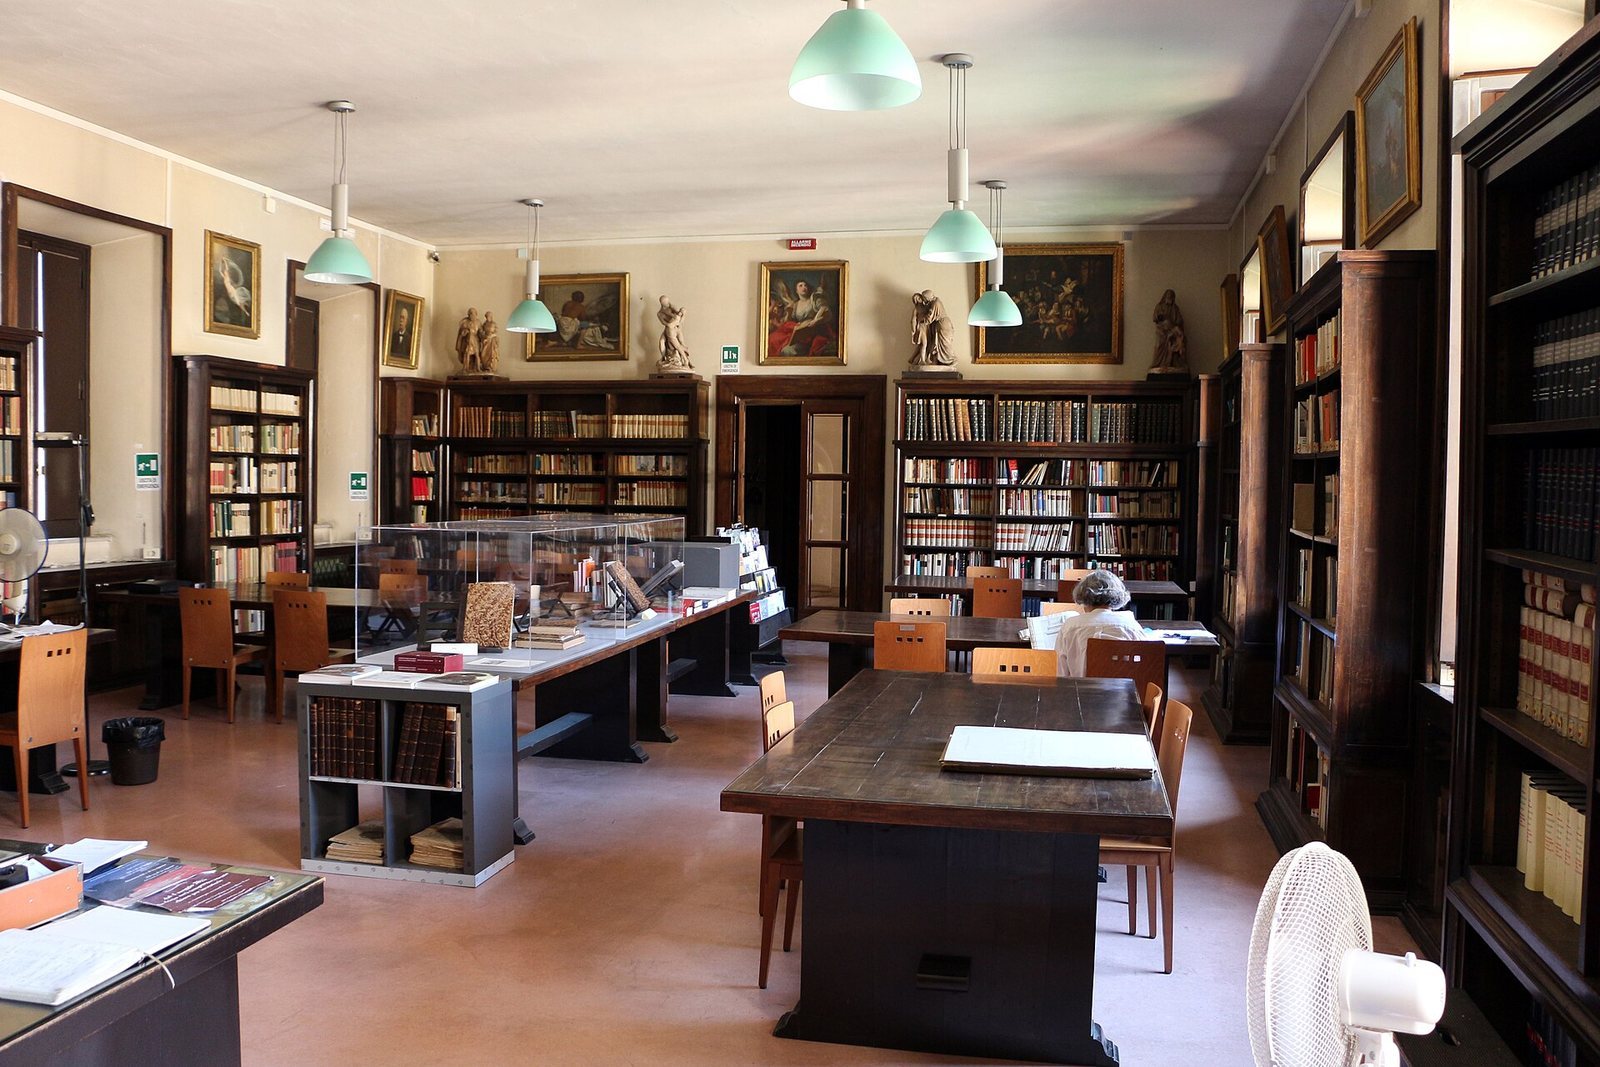
The ground floor is generally used for exhibitions of art and architecture and includes spaces for books and academic drawing collections. The first floor, the palace’s principal floor, contains the presidency, secretariat offices, conference room, and council chamber. The second floor houses the Academic Library, Sarti Library, historical archive, and administrative offices. On the top floor are the gallery and a room for artworks not on display.