Palazzo Poli: The Historic Palace Behind Rome’s Trevi Fountain


Site at a Glance
- Rating
- 4.8
- Popularity
- Low
- Country
- Italy
- Primary era
- Early Modern
- Eras represented
- Early Modern
- Civilizations
- Papal States
- Site type
- Domestic
- Remains
- Elite Residence
On this page9 sections
History
Palazzo Poli is a historic palace in Rome, Italy, whose present form grew from a 1566 rebuilding and whose southern facade is Baroque. Located in the Trevi district, the complex became closely linked to the Trevi Fountain, while its rooms later hosted important literary, musical, and artistic activities.
From Palazzo Ceri to Palazzo Poli
The palace’s history began with an earlier building on Via dei Crociferi that belonged to Balduino del Monte. In 1566, Lelio dell’Anguillara, Duke of Ceri, acquired the property and commissioned a new palace known as Palazzo Ceri. The architect Martino Longhi the Elder directed the project until his death in 1591, after which Ottaviano Mascherino completed the original design. The oldest section, with a facade toward Piazza Ceri, was finished in the early seventeenth century.
The Borromeo family inherited Palazzo Ceri and carried out successive restorations and extensions. In 1678, Lucrezia Colonna, the wife of Giuseppe Lotario Conti, Duke of Poli, acquired the palace. It then became known as Palazzo Conti di Poli, or Palazzo Poli. The Conti family enlarged the complex by buying and incorporating neighboring properties, including the building called Schiavo dei Carpegna and the Casa dell’Arte della Lana, also known as Vitelleschi.
Expansion and the Trevi Fountain
Between 1728 and 1730, Stefano Conti, the son of Giuseppe Lotario Conti, remodeled the annexed buildings and extended the palace to its final boundaries along Piazza di Trevi. The work ended shortly before construction of the new Trevi Fountain began in 1732.
In 1731, the palace’s new southern facade was commissioned from Nicola Salvi, the architect responsible for the Trevi Fountain. Salvi engaged Luigi Vanvitelli to design a monumental Baroque facade that would provide the fountain with an architectural background. Creating it required the demolition of the central part of the building. The facade’s large Corinthian pilasters, which are flattened wall-attached columns with acanthus-leaf capitals, join the palace’s two principal floors.
Ownership and institutional use
After Duke Michelangelo Conti died without children in 1808, Palazzo Poli passed to his distant cousin, Duke Francesco Sforza Cesarini. Sforza Cesarini sold it in 1812 to Luigi I Boncompagni Ludovisi. Slightly more than seventy years later, the complex was sold to the building contractors Belloni, Basevi, and Vitali. They demolished the oldest part of Palazzo Ceri, which had already been partly destroyed during the construction of Via del Tritone.
In 1888, the Municipality of Rome expropriated the surviving part of Palazzo Poli to safeguard the Trevi Fountain and adapted the building for administrative use. In 1939, it was sold to private owners as payment for the construction of new government offices on Via del Mare. The Turin-based San Paolo Institute acquired the historic building in 1978, after which it became state property.
A palace of literary and musical life
Palazzo Poli also served as a setting for private cultural gatherings. In 1819, Princess Zinaida Volkonskaya rented the upper floor and held musical evenings and literary readings. Her guests included Karl Briullov, Vasily Zhukovsky, Fyodor Tyutchev, Stendhal, and Walter Scott. Nikolai Gogol first read excerpts from Dead Souls at the palace. During the 1830s, Volkonskaya lived there and supported a literary salon, a private gathering devoted to conversation, readings, music, and intellectual exchange, both at the palace and at Villa Wolkonsky.
Between 1845 and 1846, the German archaeologist and numismatist Sibylle Mertens-Schaaffhausen rented the palace and made it a prominent center of Roman social life. Her guests included Ottilie von Goethe, Elisabeth Jerichau-Baumann, Eduard Gerhard, Mary Somerville, and Fanny Lewald.
The palace later became the headquarters of the Central Institute of Graphics. A functional restoration by the architect Agostino Tropea returned the long-neglected Sala Dante to cultural and exhibition use. The institute now occupies Palazzo Poli together with the neighboring Palazzo della Calcografia Nazionale.
Remains
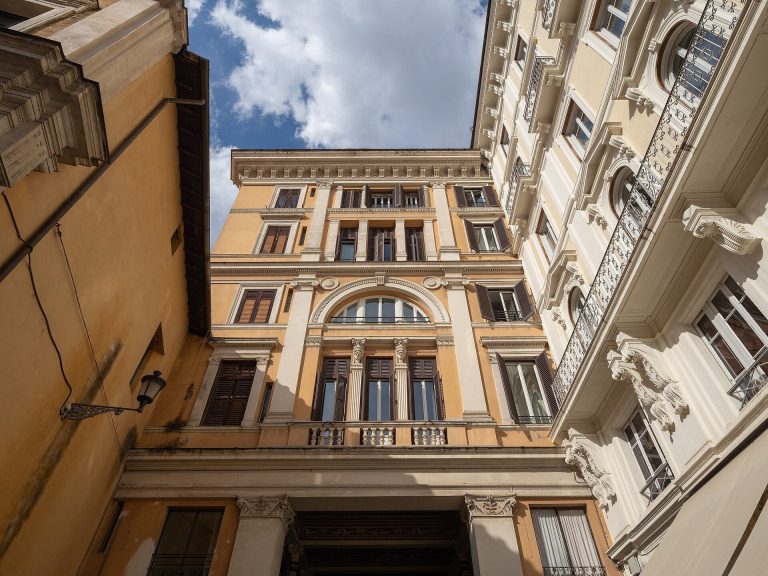
Palazzo Poli rises approximately 26 metres and forms the architectural backdrop of the Trevi Fountain. Its surviving complex combines the early seventeenth-century section facing Piazza Ceri with later buildings incorporated and extended toward Piazza di Trevi. The southern elevation is a monumental Baroque composition, organized by large Corinthian pilasters across the two principal floors. Its design required the removal of the building’s central portion so that the facade could receive the fountain as its visual background.
Principal facade and palace complex
The oldest part of the palace was completed in the early seventeenth century with a facade facing Piazza Ceri. Later acquisitions joined neighboring properties to the original building, including Schiavo dei Carpegna and the Casa dell’Arte della Lana, or Vitelleschi. Stefano Conti’s work between 1728 and 1730 remodeled these annexes and brought the complex to its final extent along Piazza di Trevi. The resulting palace presents a layered physical form, with earlier fabric incorporated into the enlarged complex and the later southern facade defining its relationship with the fountain.
Sala Dante
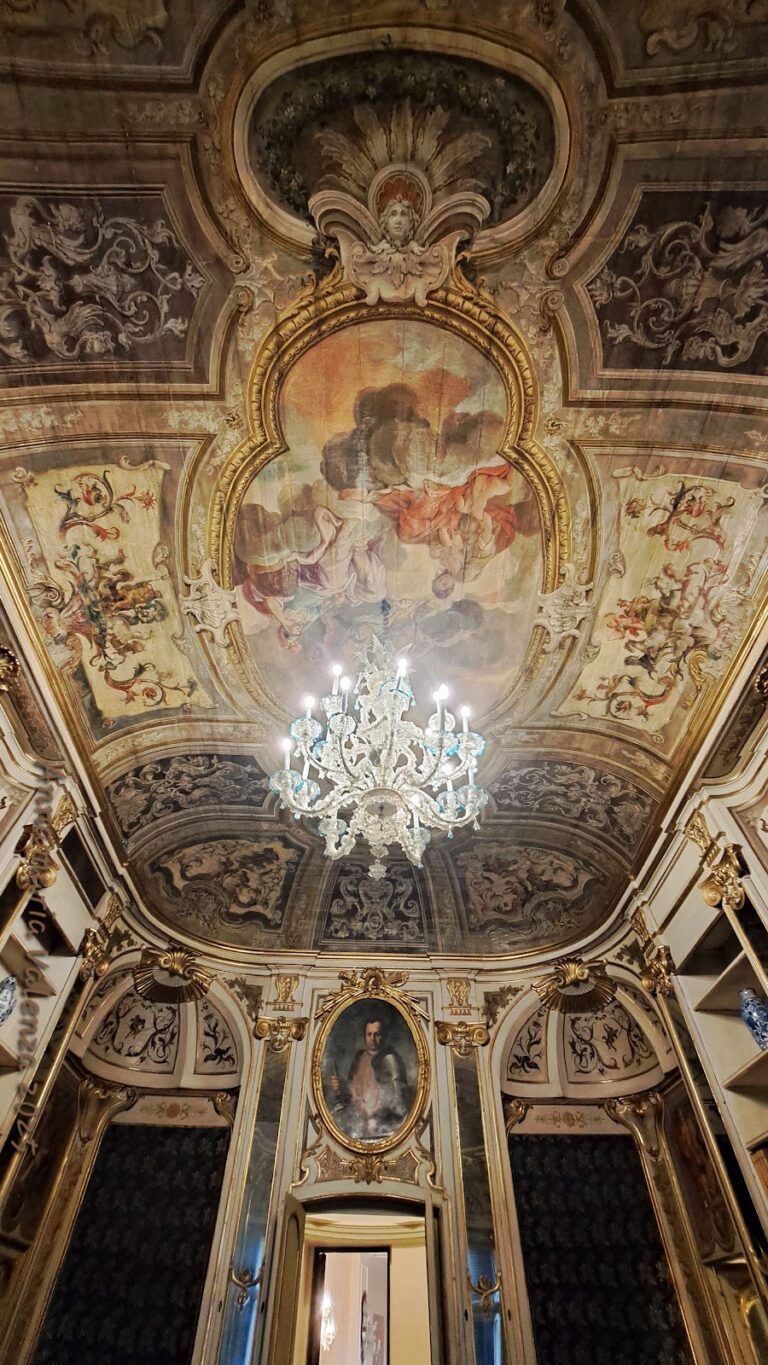
The Sala Dante is the palace’s principal interior space. Stefano Conti constructed it in the 1620s to house the Conti family library. It was later converted into a ballroom and, in the early nineteenth century, served as the studio of the painter Francesco Manno. Its exceptionally large dimensions and view toward the Trevi Fountain made the room suitable for successive cultural uses.
Between 1865 and 1866, Romualdo Gentilucci rented and renovated the room for the display of the 27 large paintings of the Galleria Dantesca. Based on drawings by Filippo Bigioli, the paintings measured approximately 4 by 6 metres. Special mechanisms and lighting effects allowed them to be shown alternately. The opening included a performance of Liszt’s Dante Symphony for large orchestra and chorus, accompanied by newly composed verses inspired by scenes from Dante Alighieri’s Divine Comedy, the medieval poem describing a journey through Hell, Purgatory, and Paradise.
After Italian unification, the musician Tullio Ramacciotti rented the room and sublet it to banking and commercial companies, dance clubs, musicians, and often the Società Orchestrale Romana. In 1891, that society rented the hall directly from the Municipality of Rome while retaining the subletting arrangement. Until the end of the nineteenth century, the Sala Dante was among Rome’s best-known concert halls and also hosted conferences and celebrations. During the first half of the twentieth century, after falling into decline, it was used for municipal offices.
Central Institute of Graphics
Palazzo Poli houses the Central Institute of Graphics together with Palazzo della Calcografia Nazionale. The institute preserves and studies graphic works, including a museum collection of engravings and other prints dating from the sixteenth century to the present. Calcography is the production of prints from engraved or etched copper plates, and the collection gives the palace a continuing role in the preservation of graphic art.