Palace in Młochów: A Neoclassical Estate
Site at a Glance
- Popularity
- Medium
- Country
- Poland
- Primary era
- Modern
- Eras represented
- Modern
- Civilizations
- Russian
- Site type
- Domestic
- Remains
- Elite Residence
On this page8 sections
History
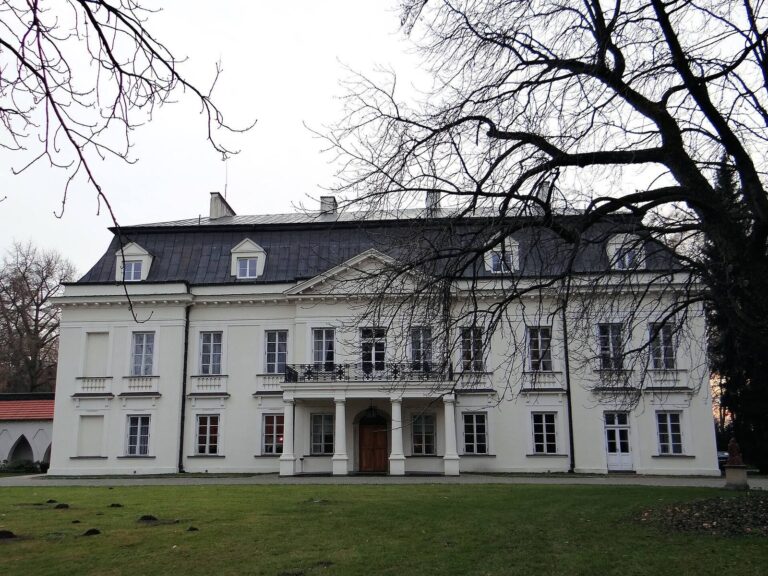
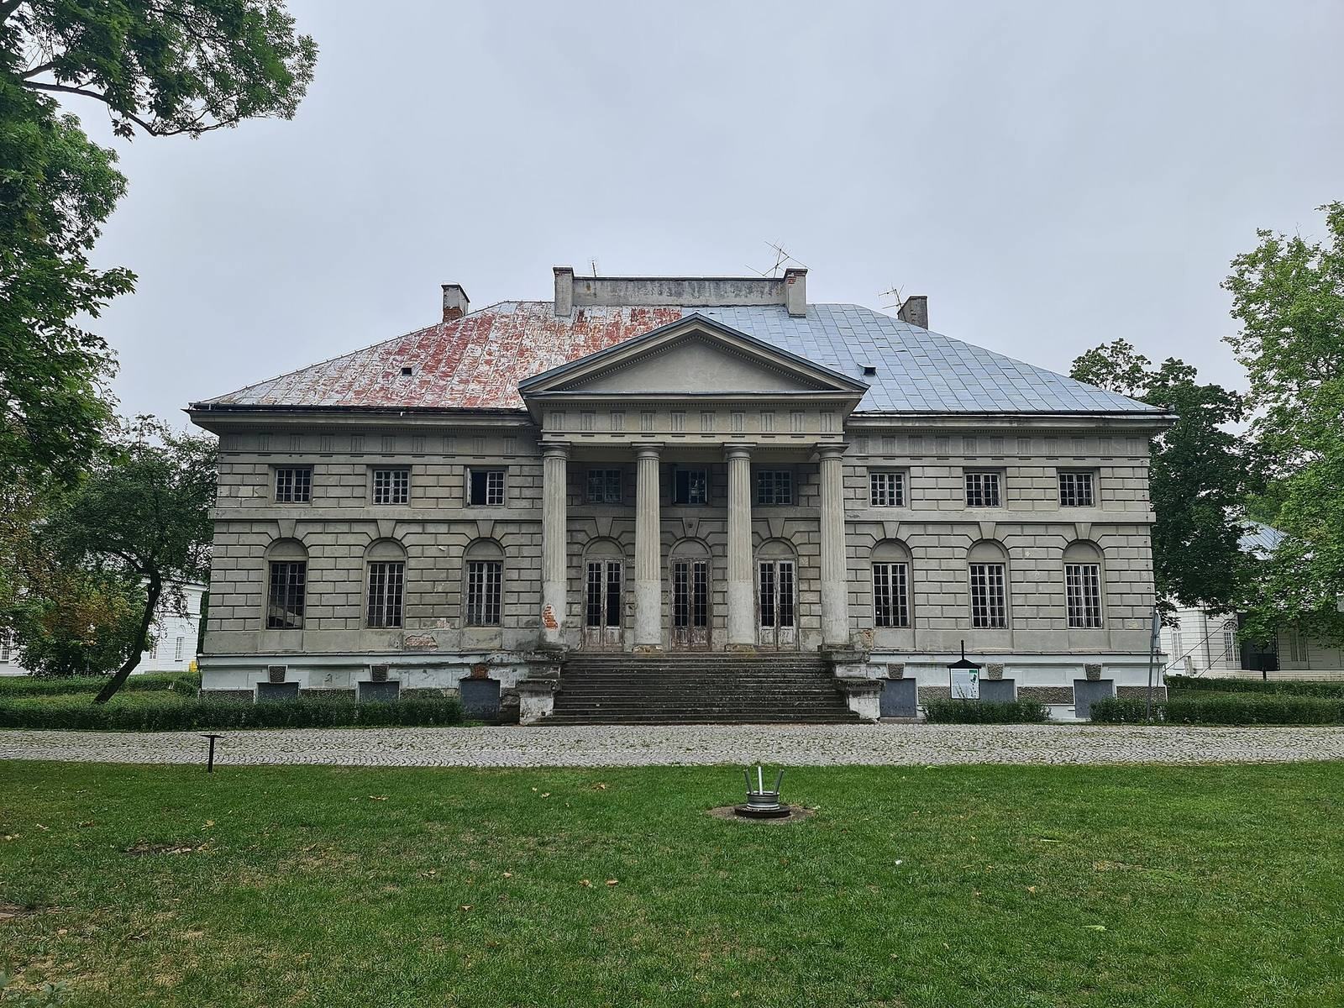
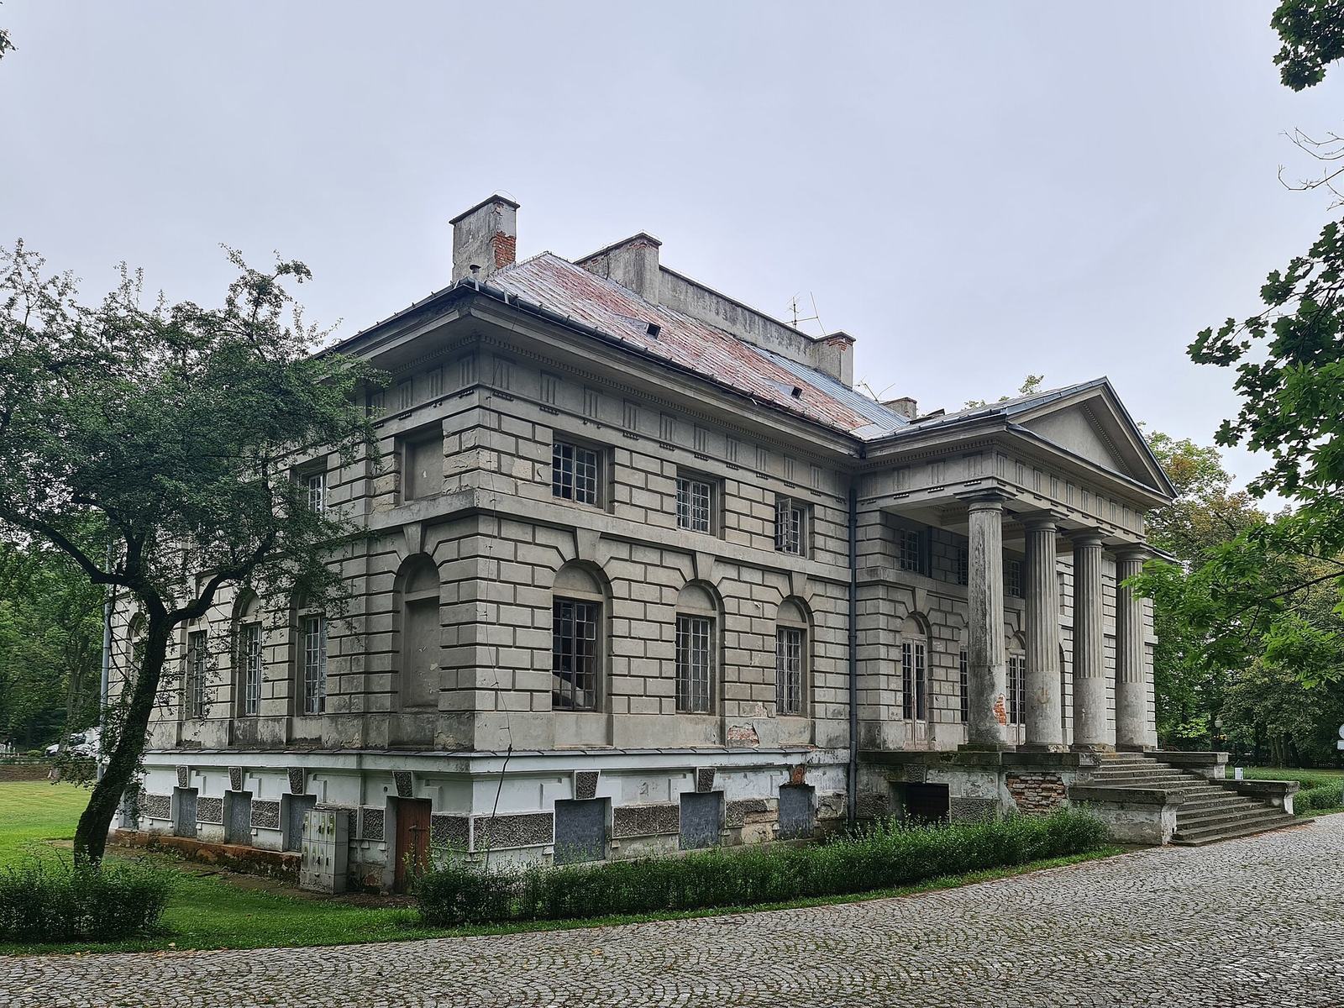
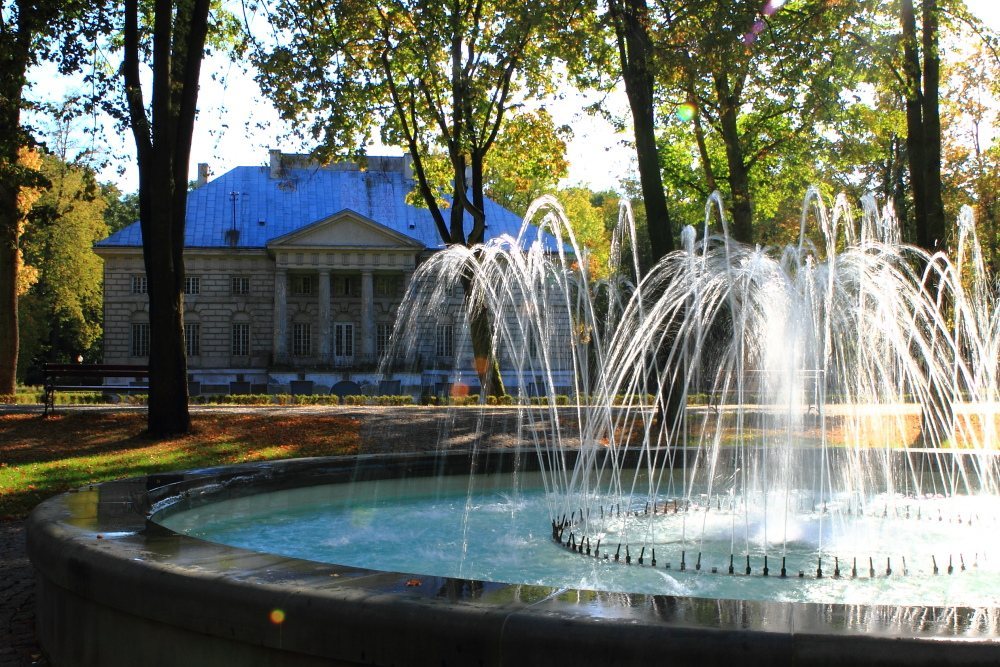
The Palace in Młochów is a neoclassical residence in Poland, designed by Polish architect Jakub Kubicki for Walenty Faustyn Sobolewski. Its architecture draws on forms associated with ancient Greek and Roman buildings. Construction began in 1807, the year the Duchy of Warsaw, a Polish state established during the Napoleonic era, was founded, although 1804 is also possible as a starting date. The palace was completed around 1810.
Early estate ownership
The Młochowski family made Młochów its seat from the fifteenth century. The family was associated with the Belina coat of arms, a hereditary emblem, and early references to the settlement date to the fifteenth and sixteenth centuries. The Potrykowski family held the estate in the seventeenth century, followed by the Sobolewskis in the eighteenth.
The estate was associated with the Sobolewski family from 1761 to 1935, passing through marriage-linked inheritances into the Kwilecki, Kieżgajło-Zawisza and Radziwiłł families. Maciej Leonard Sobolewski acquired it for his father, Stanisław, and on 3 October 1795 transferred it to his son Walenty Faustyn on the occasion of Walenty’s marriage to Izabela Grabowska. Their daughter Aleksandra Laura inherited the property and brought it into her marriage to Józef Ignacy Kwilecki. Their daughter Maria married Józef Kieżgajło-Zawisza, and their daughter Maria Ewa Magdalena, known as Magdalena, married first into the Krasiński family and later into the Radziwiłł family.
War and changing ownership
The palace burned during the First World War. From 1928 to 1933, Helmuth von Pannwitz managed the estate. He later became a Wehrmacht general and commander of the XV Corps of Cossack troops. Eryk Kurnatowski became the estate’s last owner in 1935. A publisher and horse breeder, he had served as a senator of the Republic of Poland from 1925 to 1927.
State use and restoration
After the estate passed into state ownership in the postwar period, the palace was used as a preschool, mainly for children of state-farm employees. In 1947 the estate was held by the State Plant Breeding Establishments and later by the State Agricultural Farms. The Institute of Plant Breeding and Acclimatization, known as IHAR, took it over in 1951. The Potato Institute assumed control in 1966, and the estate returned to IHAR in 1997.
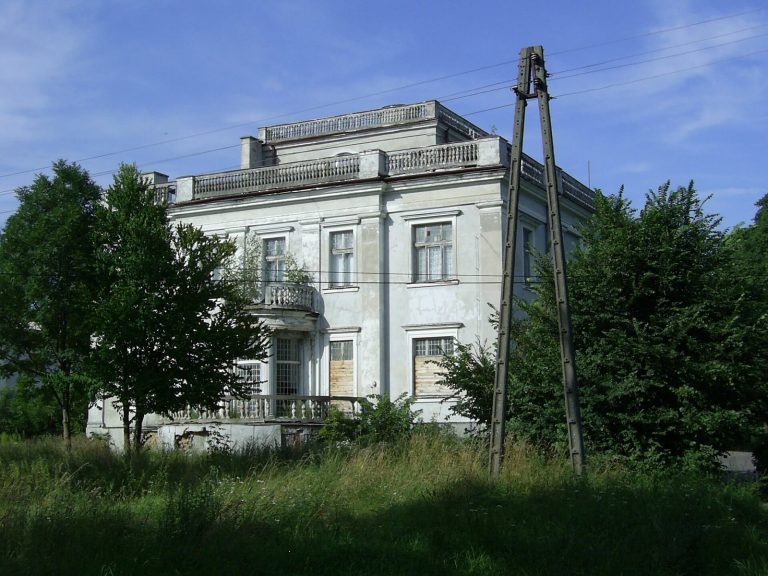
The palace deteriorated between 1945 and 1947, then underwent renovation from 1948 to 1957. The work altered its interiors to a design by Feliks Kanclerz and was overseen by the Warsaw branch of the Monuments Conservation Workshop under Stanisław Zawadzki, then director of the IHAR estate. Exterior and general repairs followed in 1974 and 1975, with work on the roof and chimneys in the 1980s. After martial law ended, state subsidies stopped, leaving the research institute unable to meet the costs of maintenance, heating and lighting. The palace-and-park complex passed to Nadarzyn municipality in 2001.
Remains
Palace and estate buildings
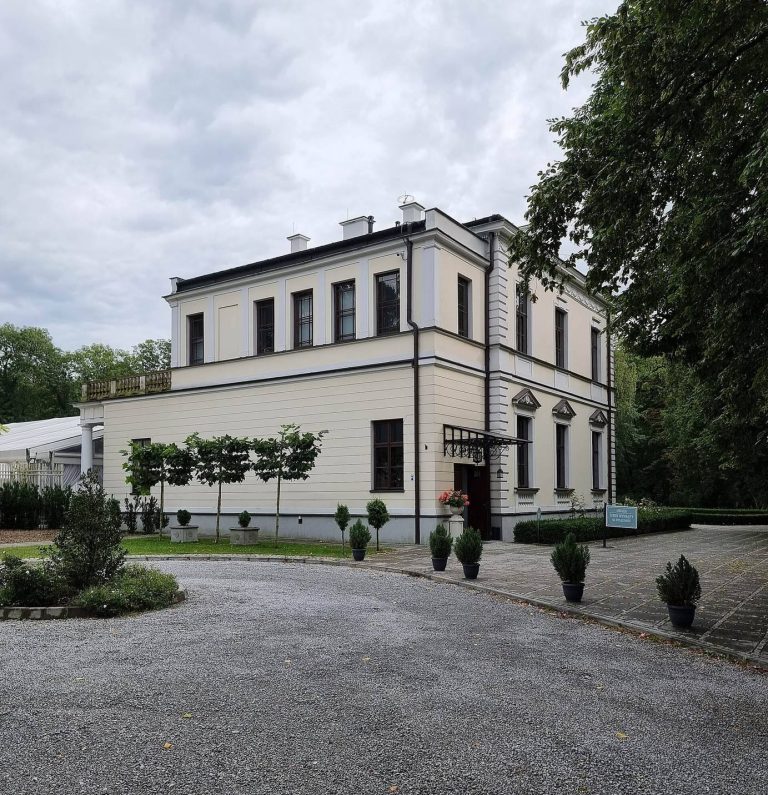
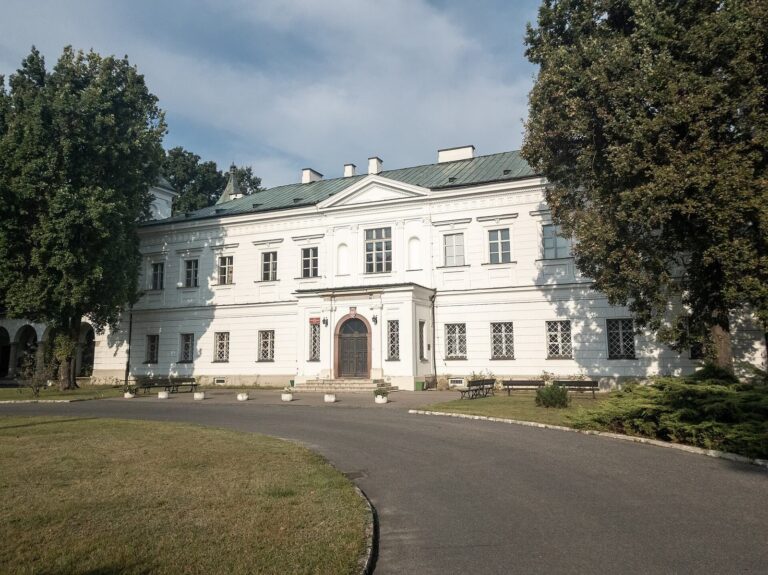
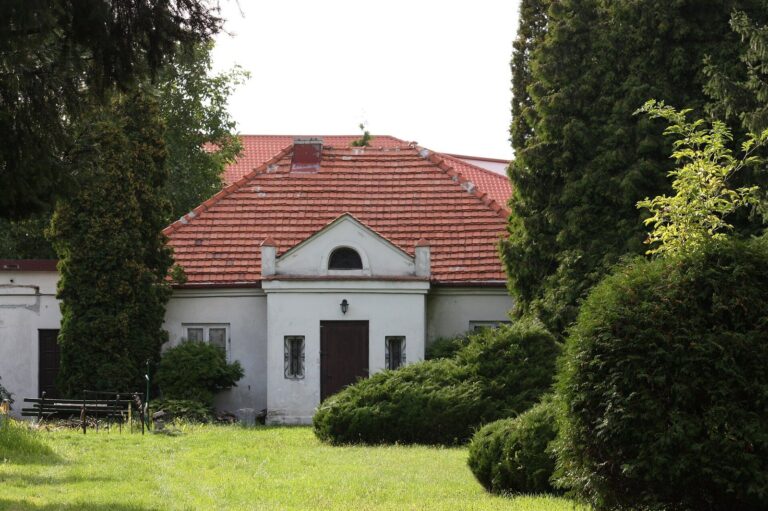
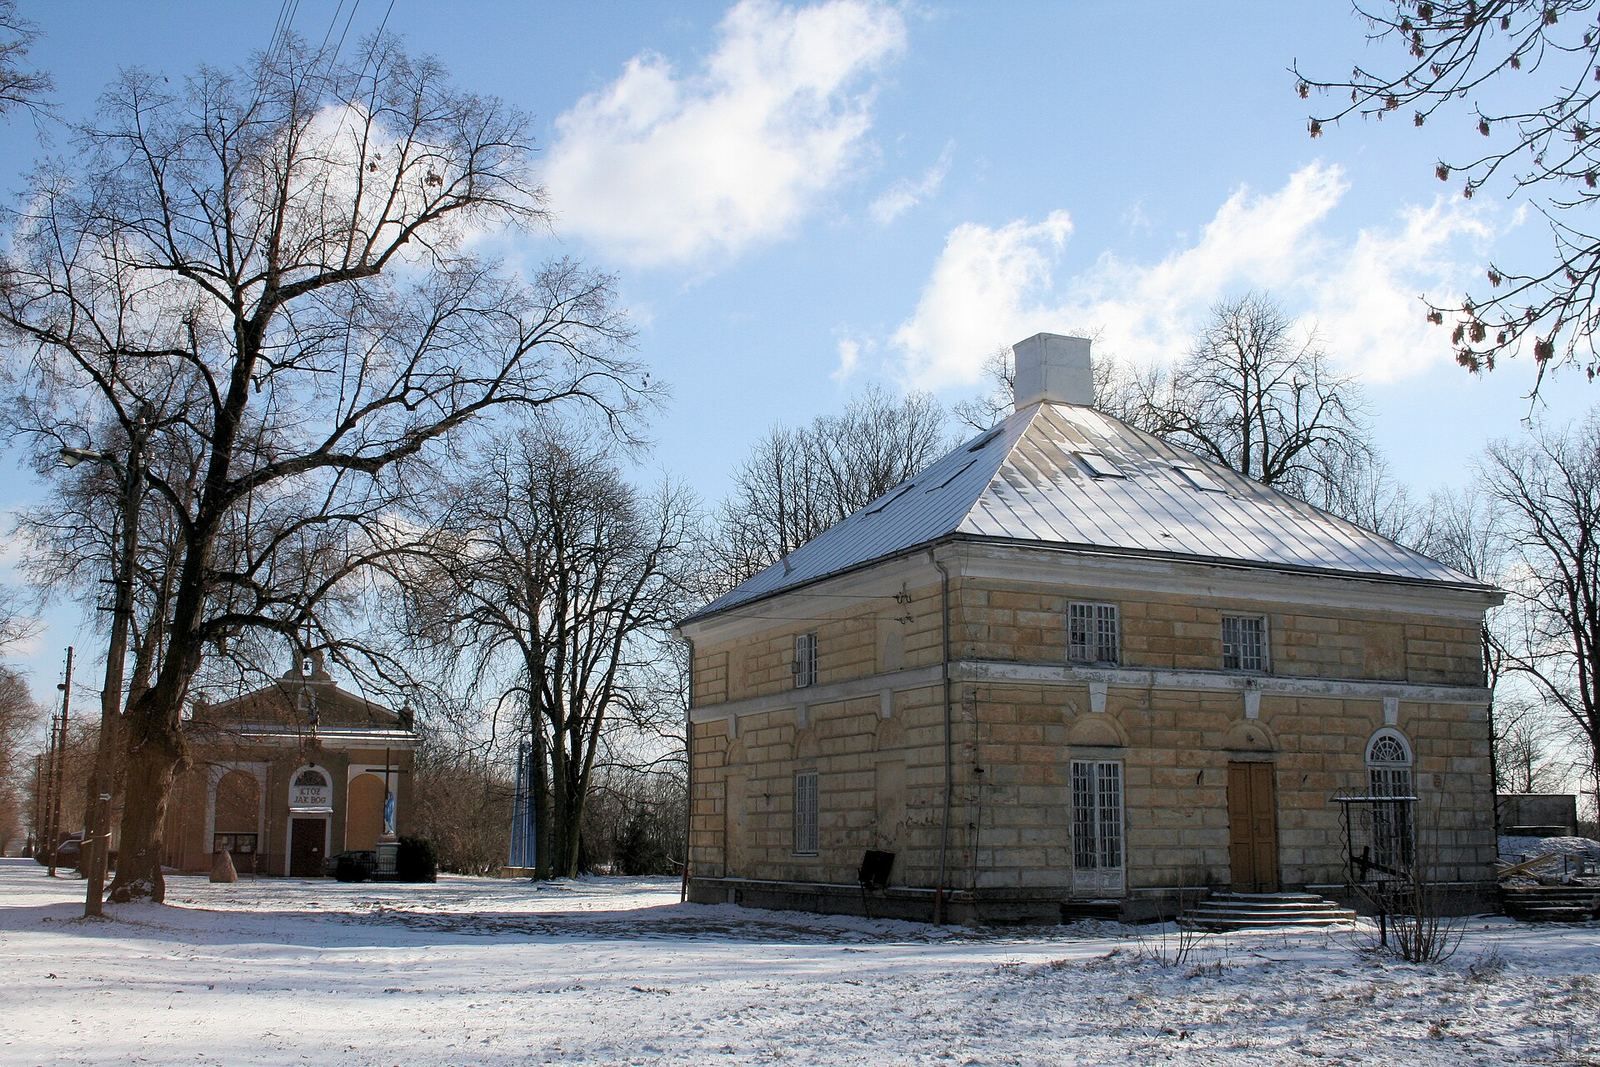
The neoclassical complex comprises the palace, two pavilions, an orangery, an outbuilding and a carriage house, set within a landscape park. The western outbuilding was restored in 2022.
Landscape park
The park dates to the early nineteenth century and surrounds the complex. Designed to evoke natural scenery rather than a formally geometric layout, it was redesigned in 1887 to a plan by landscape architect Walerian Kronenberg. The park was restored in the early twenty-first century.
Orangery and chapel
The orangery now houses a chapel dedicated to St Michael the Archangel, honored as a saint in Catholic tradition. It also houses the parish, which is served by Michaelite priests, members of a Roman Catholic religious congregation.