Fasanenschlösschen: A Rococo Pavilion in Moritzburg Castle Park
Site at a Glance
- Popularity
- Medium
- Country
- Germany
- Primary era
- Early Modern
- Eras represented
- Early Modern
- Civilizations
- Electorate of Saxony, Holy Roman Empire
- Site type
- Domestic
- Remains
- Palace
On this page9 sections
History
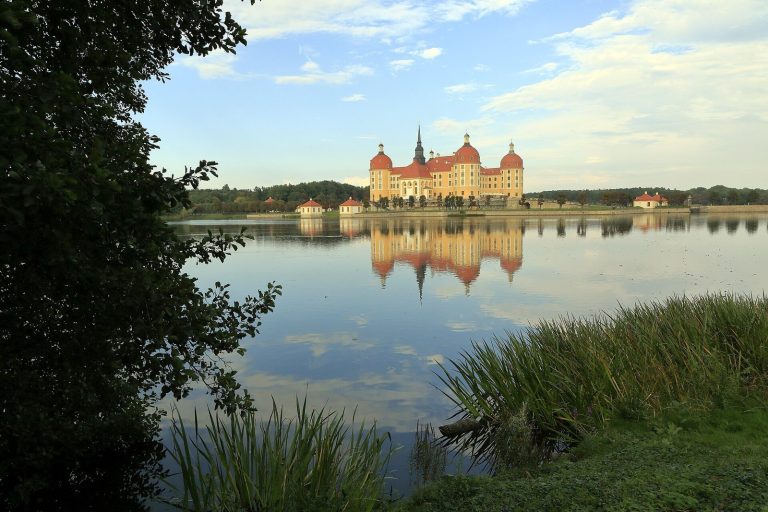
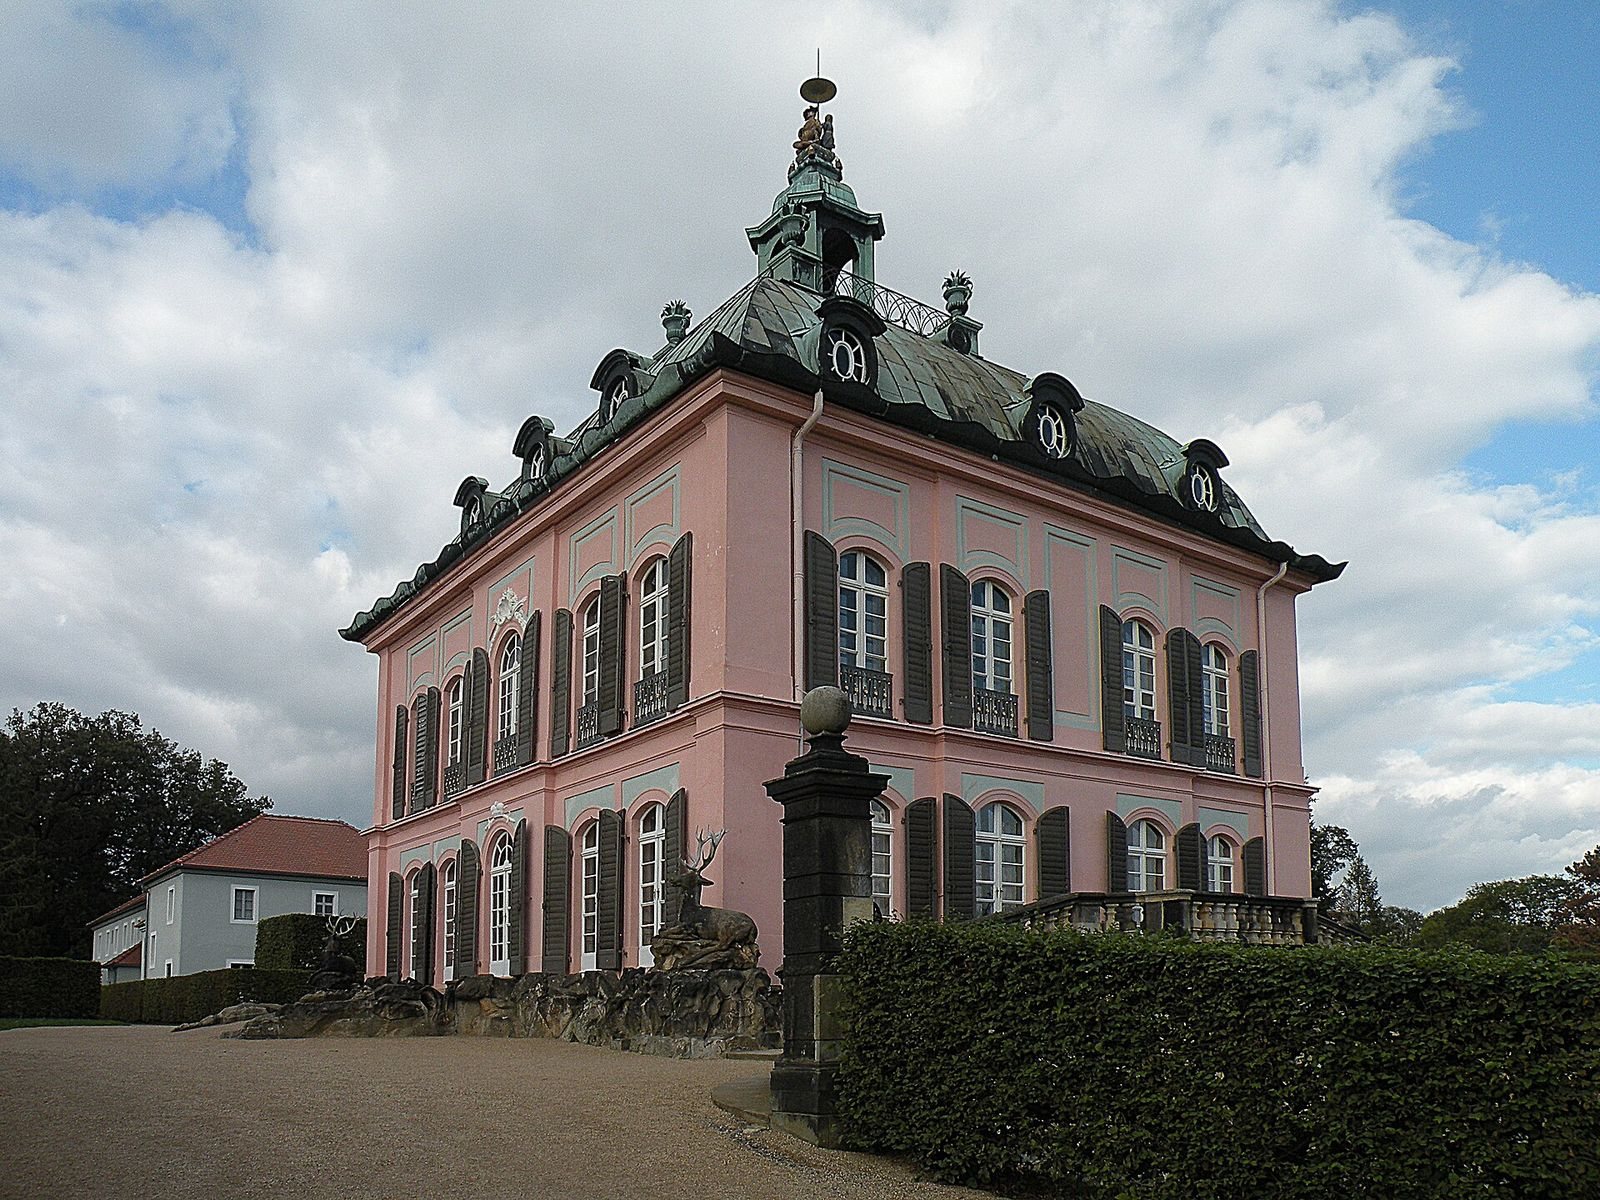
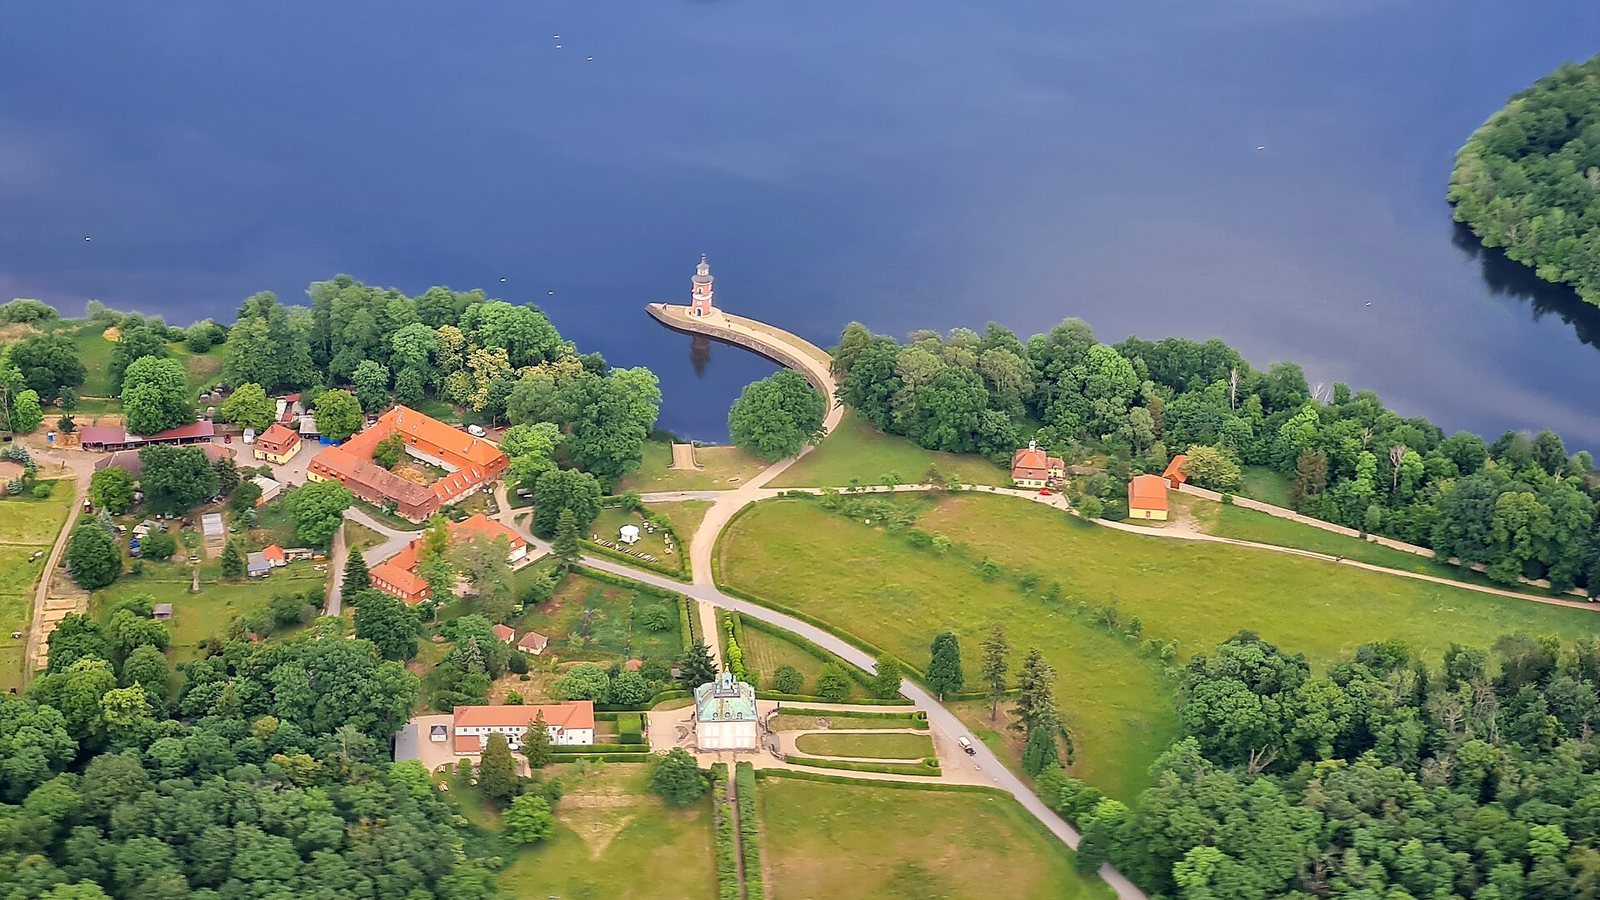
The Fasanenschlösschen is an eighteenth-century pavilion in the pheasantry of Moritzburg castle park, beside the Lower Great Pond at Bärnsdorf, Germany. Its name reflects the pheasant breeding carried out on the grounds. Pheasants were kept there before Augustus the Strong, elector of Saxony and one of the princes entitled to elect the Holy Roman Emperor, established the pheasantry in 1728. Breeding continued until 1916, and attempts to revive it in the trellis gardens began in 2006.
A pavilion for the Wettin family
An earlier pavilion stood on the site by 1738–1739. Between 1769 and 1782, it was raised and remodeled in Chinoiserie, a European decorative style inspired by Chinese art. The work is probably attributable to court architect Johann Daniel Schade and master builder Johann Gottlob Hauptmann. The pavilion was built for the Wettins, the ruling dynasty of Saxony, and the family used the grounds as a private retreat. Frederick Augustus I, king of Saxony and formerly elector Frederick Augustus III, made the pavilion his summer residence. The surrounding grounds were enlarged with additional buildings, gardens, and a maritime installation.
Nationalization and later use
The property remained with the Wettin family until 1945, when it was nationalized as communist authorities abolished private land ownership. The pavilion later housed an ornithological collection and served as an outpost of Dresden’s Museum of Zoology until 1996. By 2018, it was being used as a museum.
Remains
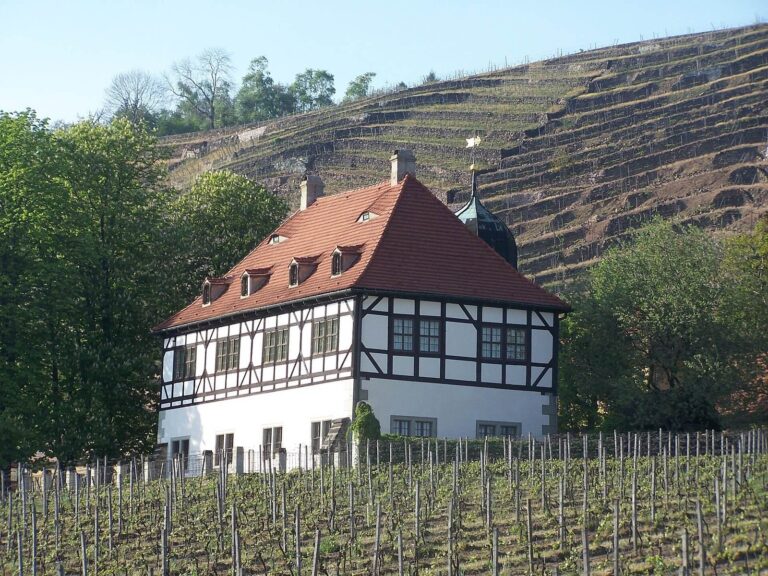
The site brings together a compact, square-plan pavilion and designed grounds shaped by paths, gardens, and water features. The two-storey building combines Rococo, a style that developed from Baroque, with Baroque details. Ponds and woods form part of its wider setting.
The pavilion
Exterior and approaches
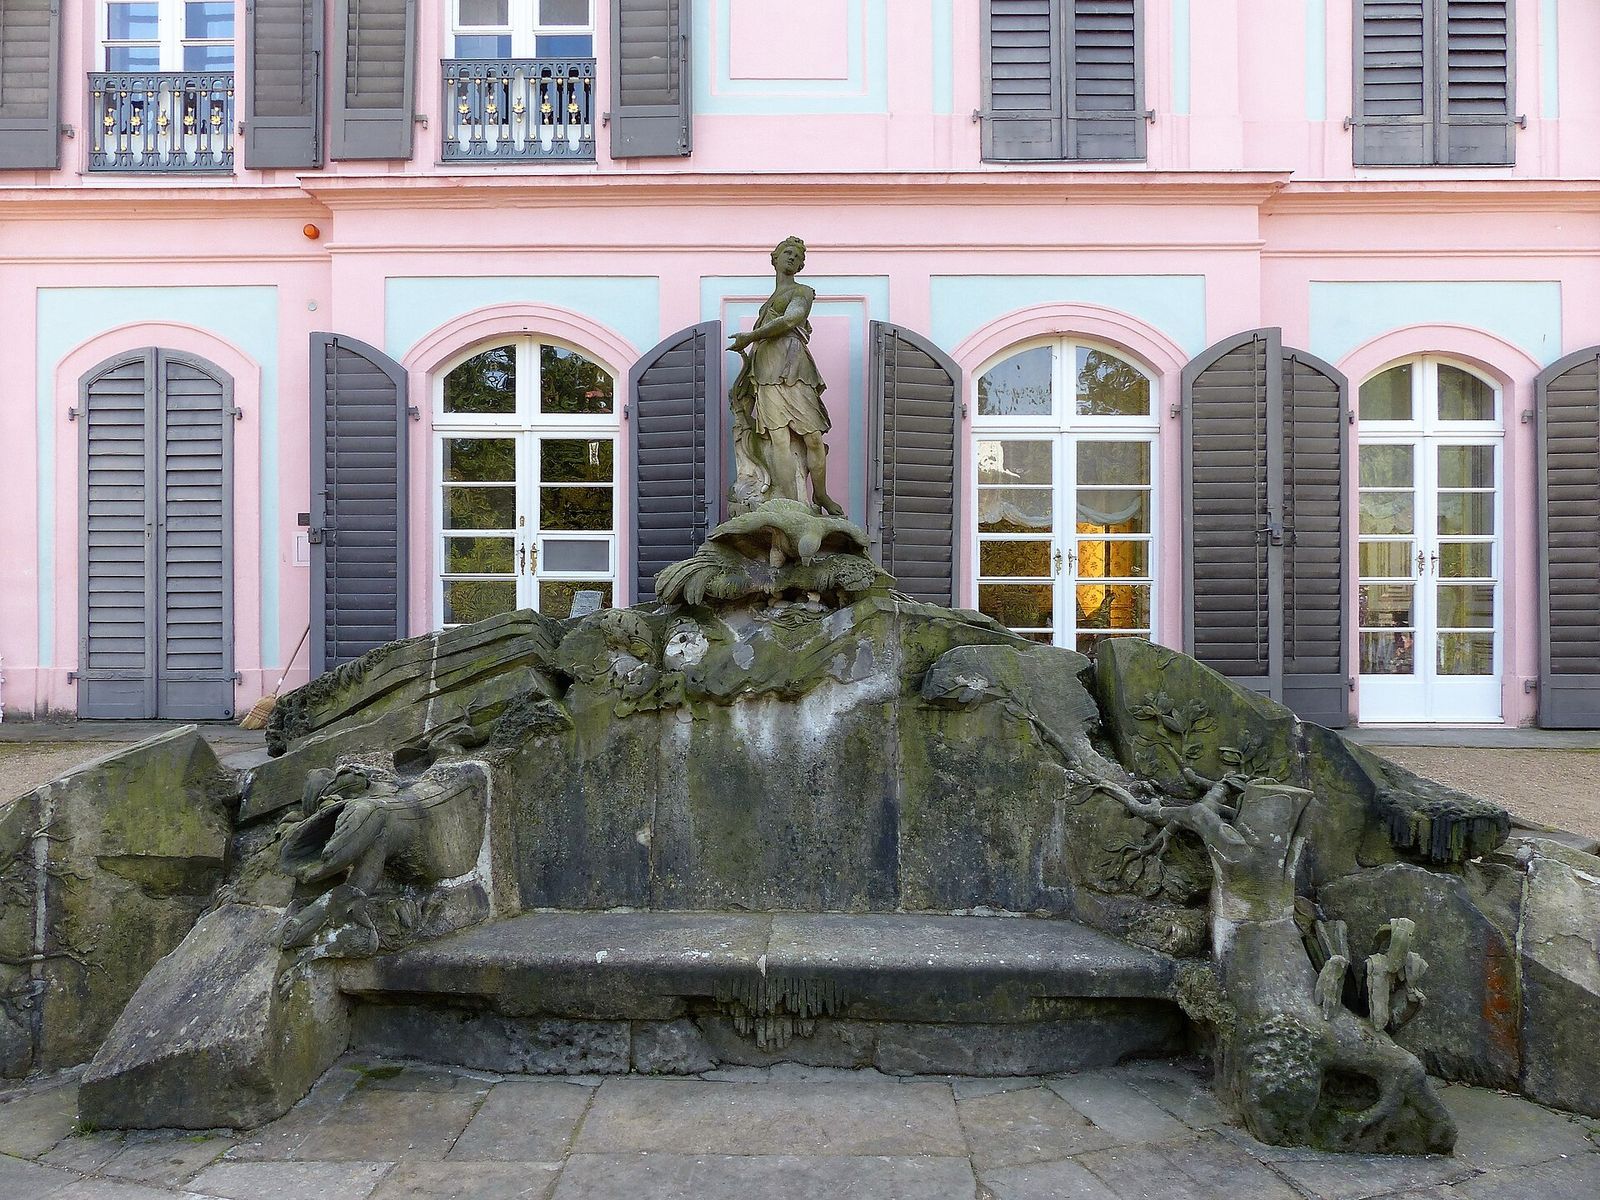
An openwork Baroque turret crowns the roof. Nearby, two Baroque cast-iron sculptures stand beneath a parasol, while a Mandarin figure nods in the wind. Baroque staircases rise on the south and east sides. The southern staircase, flanked by putti, stands at the upper end of a park water axis directed toward Moritzburg Castle, 1.9 kilometres to the west. An ornamental canal connects the pheasantry with the castle. Sandstone figures accompany paths to the pavilion, and sandstone statues are placed around its garden.
Interior rooms
The interior was arranged for country-residence life. The ground floor contained a study, sitting room, bedroom, dressing room, anteroom, and tea-and-coffee kitchen; the main court kitchen occupied the neighboring building. The dining hall, the largest room, is on the upper floor, while servants’ rooms were located in the attic. Museum displays include furniture, wallpapers, and period accessories from different eras.
Garden and waterfront features
Grounds and associated buildings
The grounds include the net house, the Venus Fountain, and a residence for Count Marcolini. At the Lower Great Pond, a maritime installation comprises a harbor, a pier, and the eighteenth-century Moritzburg lighthouse.