Spiegler’sches Haus: A Vineyard Estate and Manor House in Dresden
Site at a Glance
- Popularity
- Low
- Country
- Germany
- Primary era
- Modern
- Eras represented
- Early Modern, Modern
- Civilizations
- Electorate of Saxony, German, Holy Roman Empire, Kingdom of Saxony
- Site type
- Domestic
- Remains
- Manor House
On this page8 sections
History
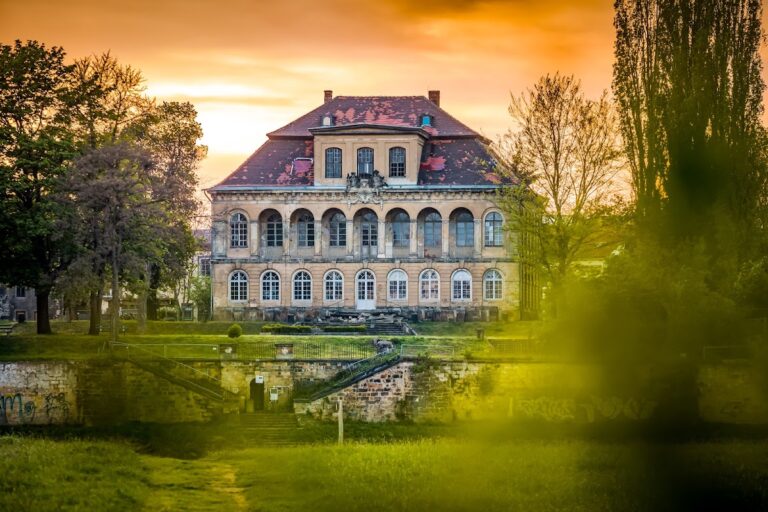
Spiegler’sches Haus is a former vineyard house and manor estate in Dresden’s Trachenberge district, Germany. The estate’s first building phase took place in 1738–1743, and the manor house was remodelled in Neo-Rococo, a revival of Rococo design, in 1895. It is Trachenberge’s only surviving vineyard house.
Vineyards and Estate Formation
Vineyards covered the slopes of Trachenberge from the Middle Ages, initially on land owned by Augustinian monks, members of a Catholic religious order. During the seventeenth century, nobles increasingly cultivated vineyards for commercial purposes, and the area came to be called Trachenberge. An 1818 military discharge certificate uses Drachenberg as an earlier form of the district’s name.
The estate began as a vineyard established in the late seventeenth century for Wolf von Werthern, a chamber councillor responsible for financial administration in Electoral Saxony, a territory ruled by an elector within the Holy Roman Empire. In the early eighteenth century, Count Nikolaus von Maxen separated part of Werthern’s vineyard for himself. The land occupied by Spiegler’sches Haus was also known as Maxen’s Vineyard. Under Maxen’s direction, the estate’s first buildings were erected between 1738 and 1743. In 1746, the property passed to Christian Friedrich Gärtner, an Electoral official responsible for managing supplies, who converted the main house into a two-storey manor.
The Manor and Summer Residence
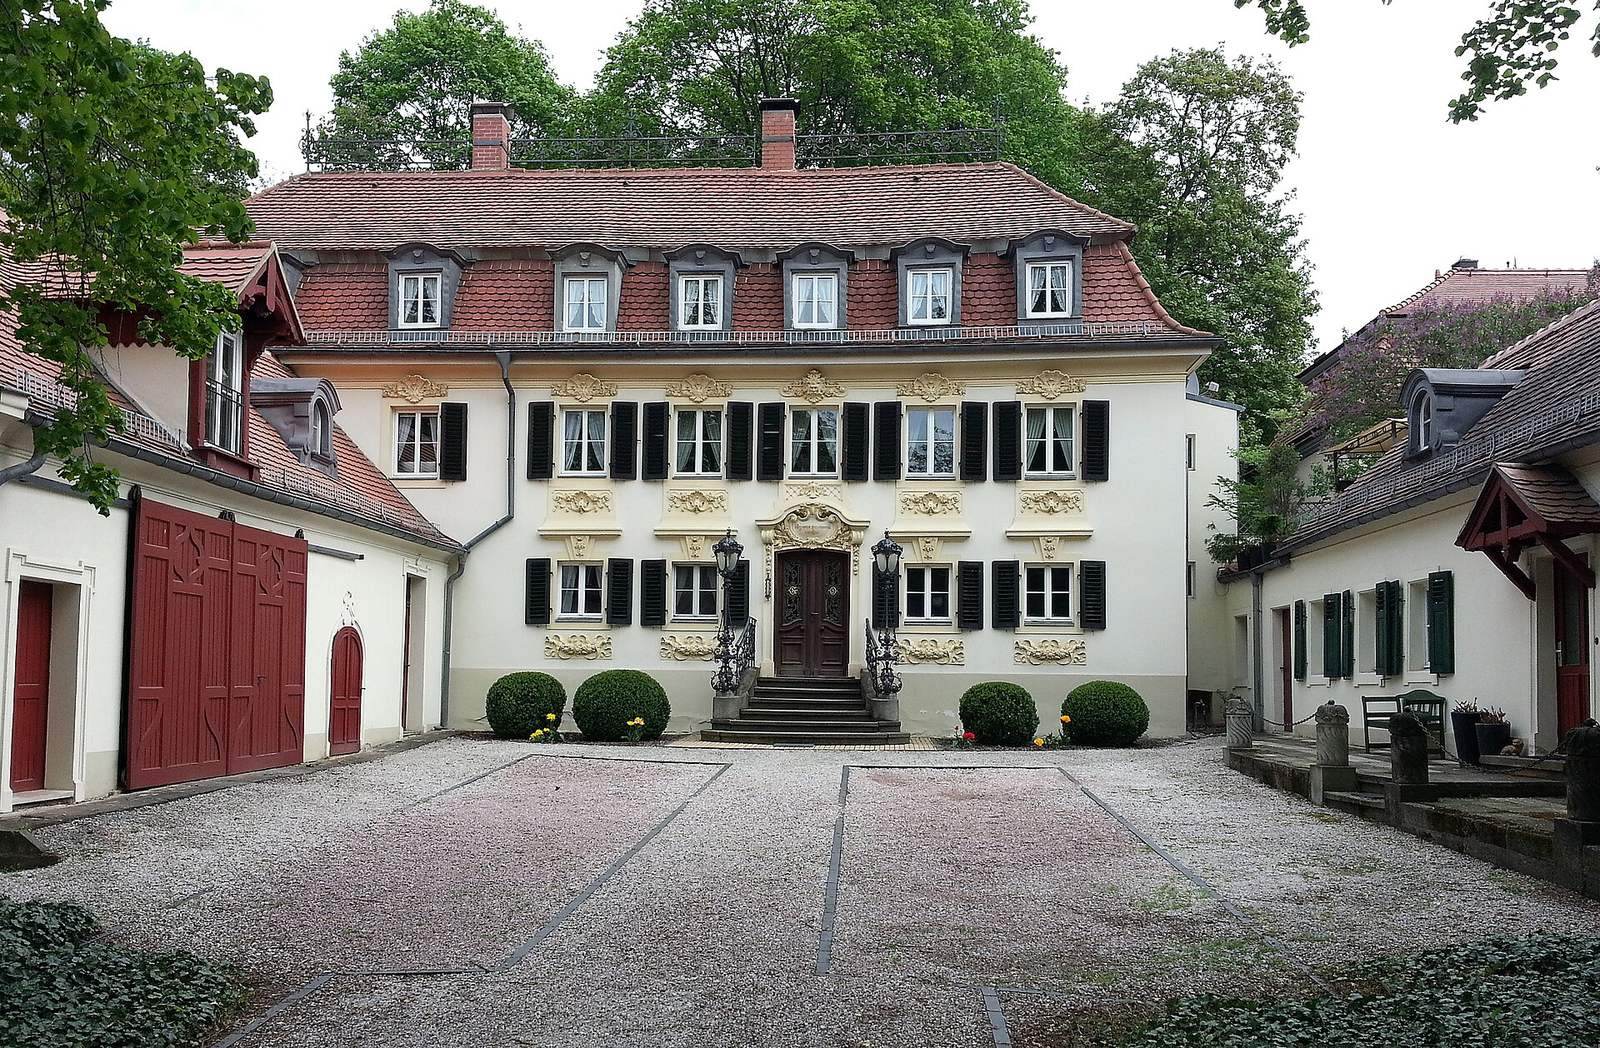
After several changes of ownership, the estate passed to Gotthold Opitz, a court councillor serving the Saxon court. In 1895, he had the house remodelled in Neo-Rococo style and added side buildings, giving the previously plain country house a castle-like appearance. Opitz used the property as a summer residence, and it later passed to his daughters.
Decline and Modern Use
Viticulture in Trachenberge became uneconomic and ended during the nineteenth century. By the 1970s, the area’s other vineyard houses had been demolished, leaving Spiegler’sches Haus as the district’s sole survivor. After 1990, Gottfried Spiegler, Bertram Spiegler and Baron Detlev von Hammerstein-Loxten inherited the estate. The manor house and its ancillary buildings were renovated during the 1990s; the manor house and gardener’s house are now apartments. The old pedunculate oak on the property is protected as a natural monument, an individually protected natural feature.
Remains
The rectangular manor house and its flanking ancillary buildings form a group set alongside the street, with the outbuildings extending at right angles to it and enclosing an extensive park. The surviving complex brings together several revival styles across its main house, service buildings and boundary wall.
Manor House
The two-storey house has a mansard hipped roof, with sloping roof planes and hipped ends, along with standing dormers that project from the roof to accommodate windows. A decorative ridge grille runs along the roofline. Stucco ornament appears above and below the windows, while a curved gable with a cartouche, an ornamental framed panel, crowns the entrance. A small, open exterior staircase in Neo-Baroque style, a revival of Baroque design, leads to the entrance.
Ancillary Buildings
A horse stable and carriage house stand on the left side of the manor house; the group on the right includes a gardener’s house and a pigeon house. Both groups have Neo-Renaissance forms, a revival of Renaissance design. Foundations, a cellar and some ancillary buildings from the estate’s first building phase, between 1738 and 1743, survive.
Park and Grounds
A Neo-Baroque wall surrounds the property, with an elaborate wrought-iron gate. Within the grounds are a grotto fountain installation, a garden and a vineyard. A stone parapet arch from the old Augustus Bridge was brought to the estate in 1907 as a gift from Friedrich August III, King of Saxony from 1904 to 1918. A pedunculate oak more than 250 years old stands in the upper, rear part of the property.