Schloss Unteraufseß: Ancestral Castle of the von und zu Aufseß Family
Site at a Glance
- Popularity
- Medium
- Country
- Germany
- Primary era
- Medieval
- Eras represented
- Medieval, Modern
- Civilizations
- German, Holy Roman Empire
- Site type
- Military
- Remains
- Castle
On this page10 sections
History
Origins and the Aufseß family
Schloss Unteraufseß is a hilltop castle in Upper Franconia, Germany, probably dating to the 11th century. Among the oldest castles in the region, it became the ancestral seat of the baronial von und zu Aufseß family. The castle enters written record in 1114, when Herolt de Ufsaze, a free nobleman, was named as a trustee for St James monastery in Bamberg.
A legend places its beginnings as early as 1007, when the knight Heinrich von Ufsaze is said to have come to Franconia with King Henry, later Emperor Henry II. In November that year, Henry established the Bishopric of Bamberg. The castle may have formed part of a defensive line intended to protect the new bishopric from incursions from the east. The older name Ufsaze, meaning “sitting on the rock,” refers to the keep’s position. The spelling “Aufseß” first appears in a document from 1301.
For centuries the castle was known simply as Aufseß Castle. The name Schloss Unteraufseß distinguished it from Schloss Oberaufseß, built at a higher elevation from 1690. Both castles remain in the family’s ownership.
Conflict, rebuilding, and family tradition
The castle was affected by the Hussite incursion into Upper Franconia in January and February 1430. Hussite forces, followers of the Bohemian religious reformer Jan Hus, campaigned beyond Bohemia in the early 15th century. The castle was also affected by the Peasants’ War, a major uprising in German-speaking territories in 1524–25, and the Thirty Years’ War, the European conflict of 1618–48. After suffering destruction, the castle was restored in 1677, including the rebuilding of its east wing.
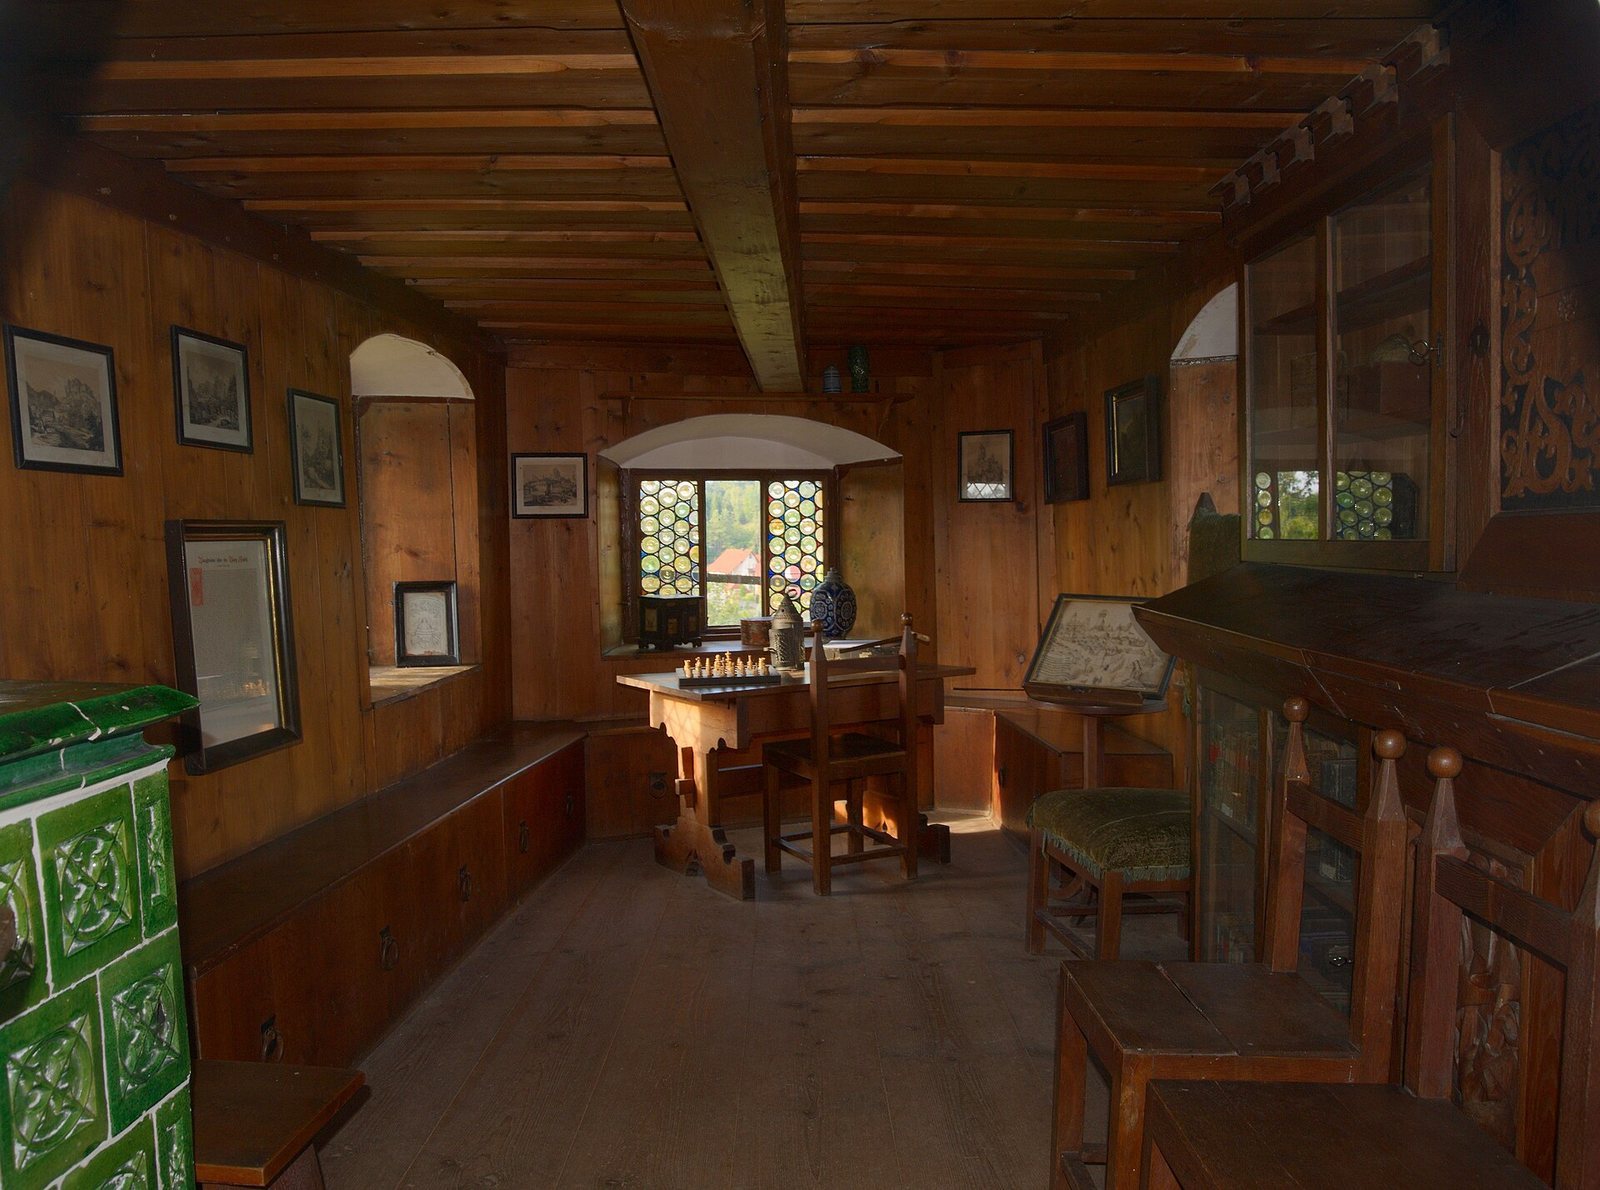
Divisions within the family into Protestant and Catholic branches brought tensions, particularly during the rebuilding of the castle church. From about 1822, Hans von und zu Aufseß established a study in the surviving keep. A German antiquarian and founder of the Germanisches Nationalmuseum, a museum of German cultural history, he furnished a chapel in the castle in 1840 in a romanticizing style. The chapel’s family associations preserve insight into the family’s kinship ties and traditions.
Remains
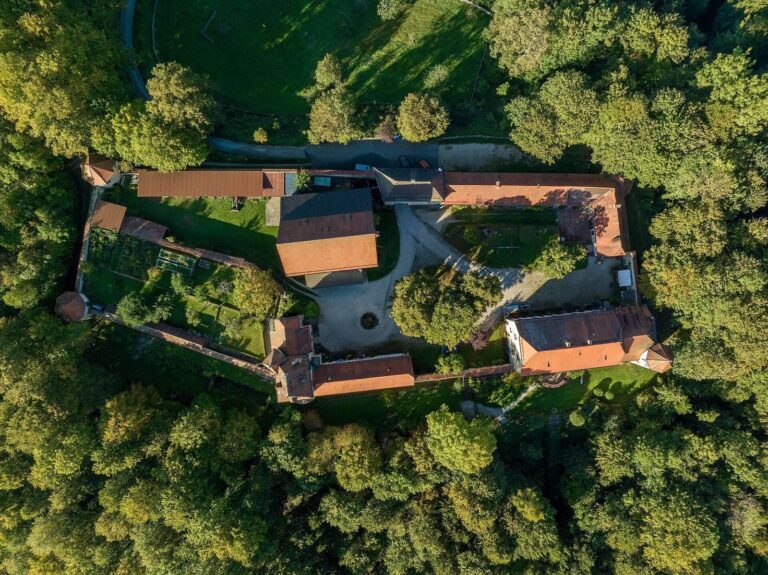
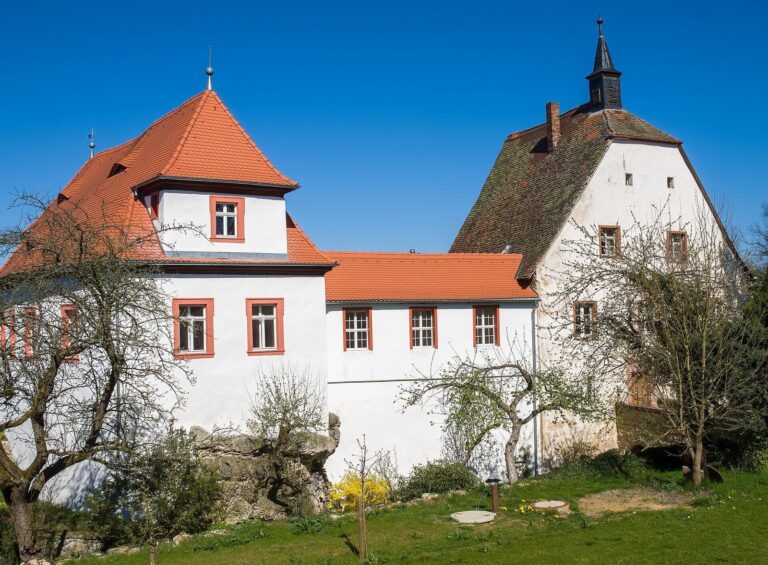
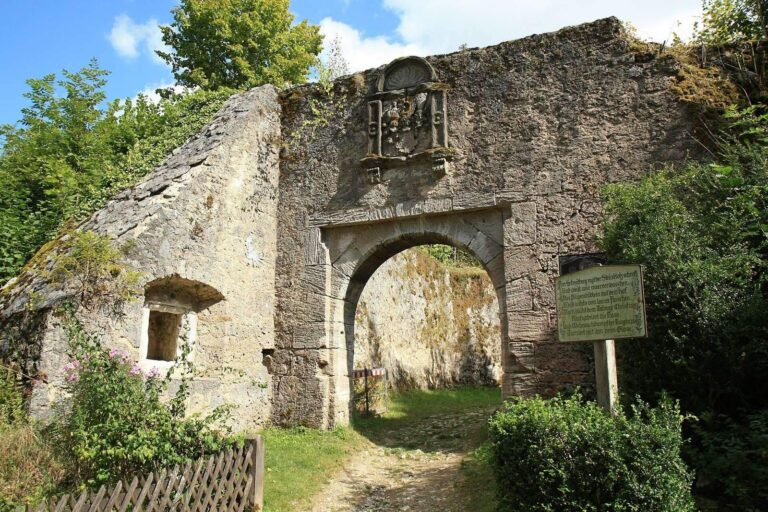
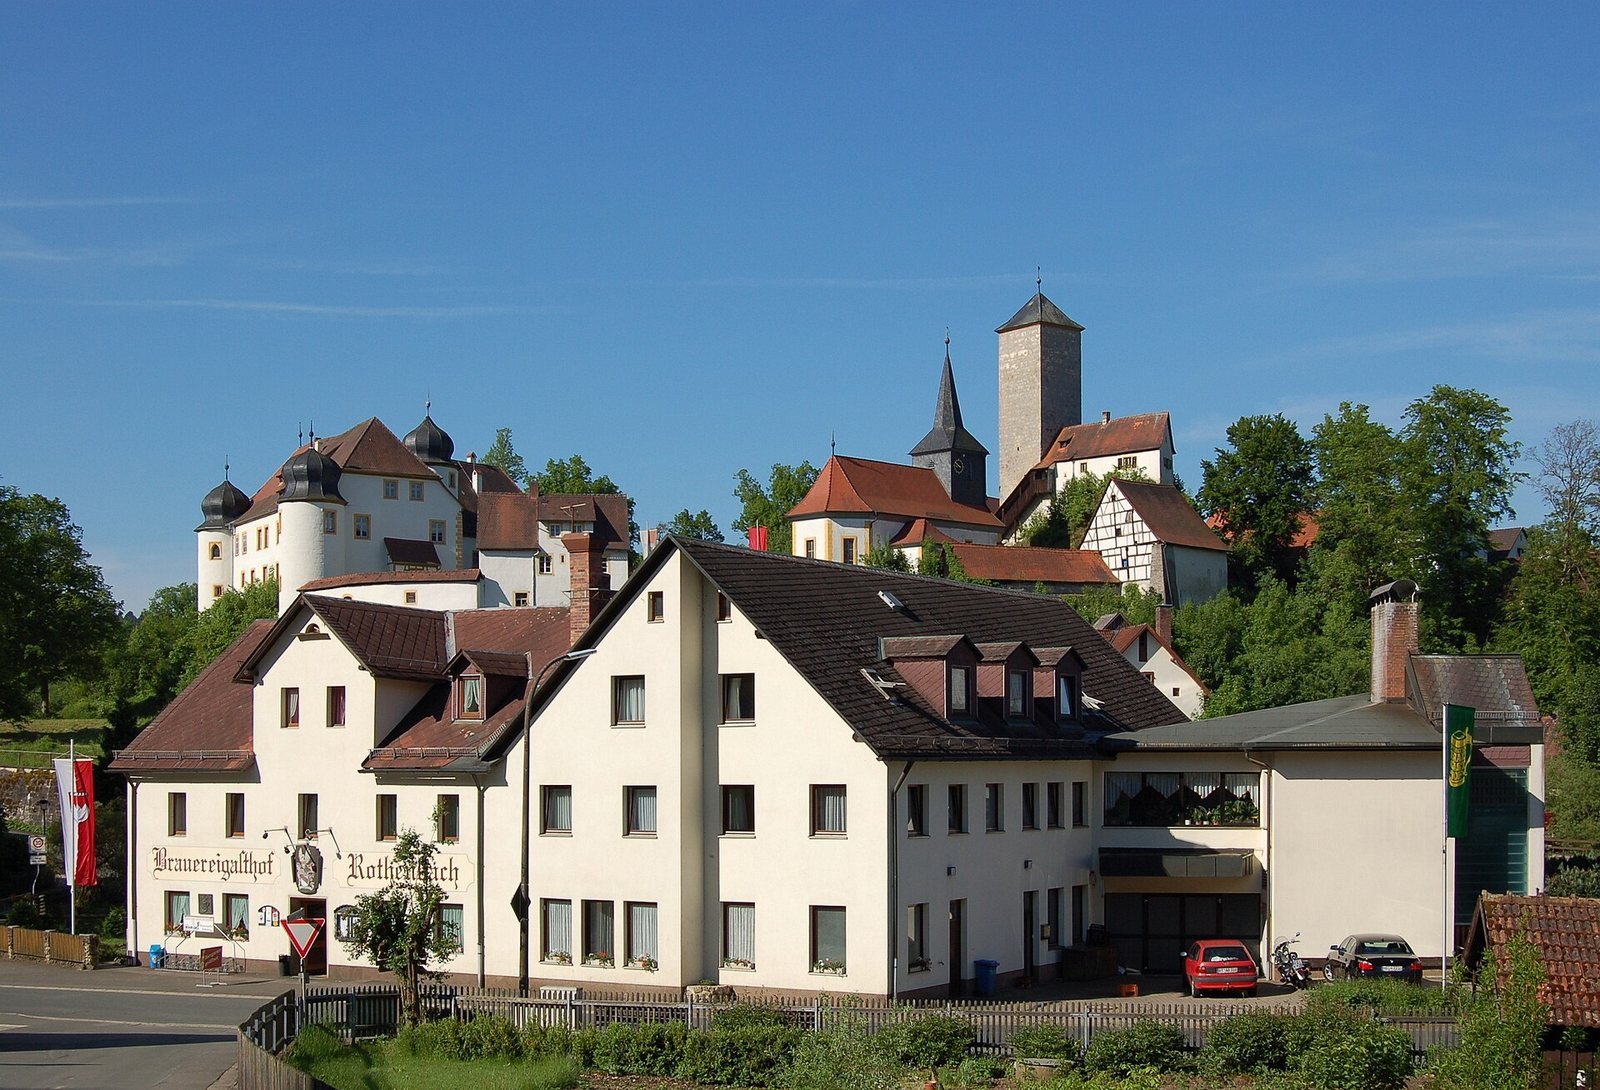
The castle occupies a hill in the village. Its church, main building, and service building are enclosed by a fully preserved castle wall. A further defensive wall at the foot of the hill protected the complex until the Thirty Years’ War.
The keep and hilltop core
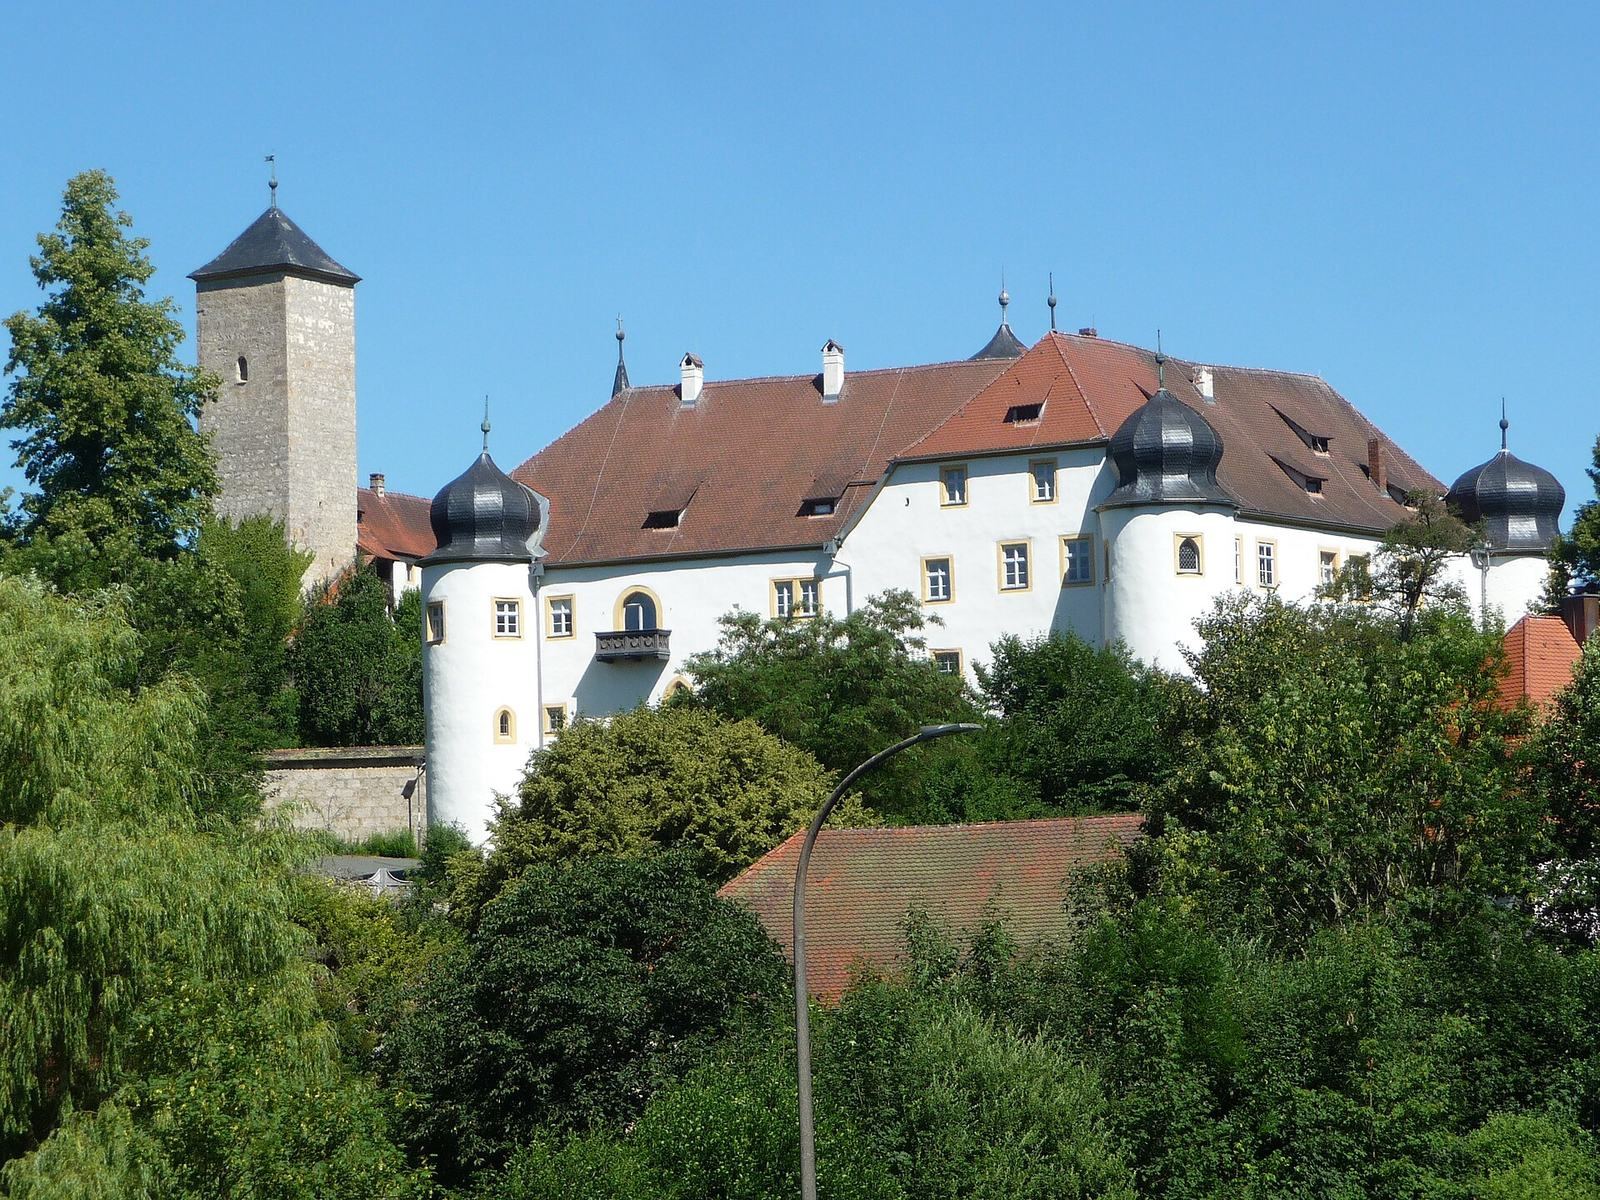
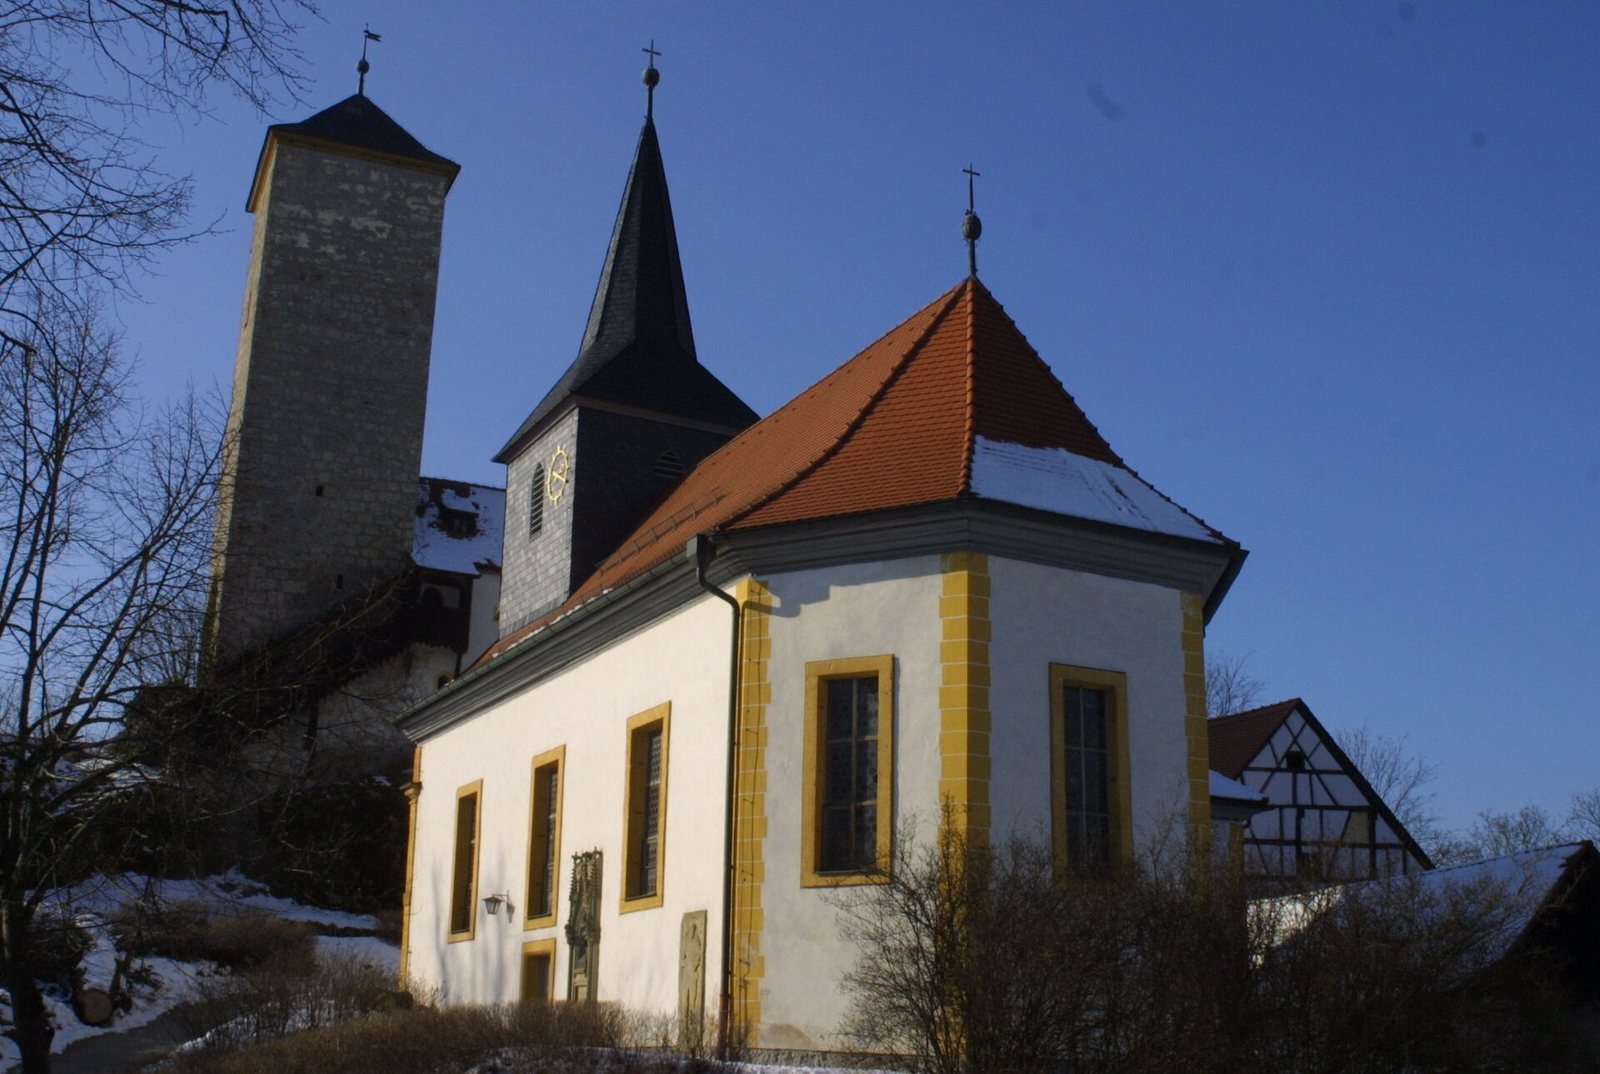
The oldest surviving structure is a square keep, the castle’s principal defensive tower, built of rubble stone on a rock and topped by a tent-shaped roof. Small additions expanded the original tower into a refuge castle.
Residential and service buildings
Main building
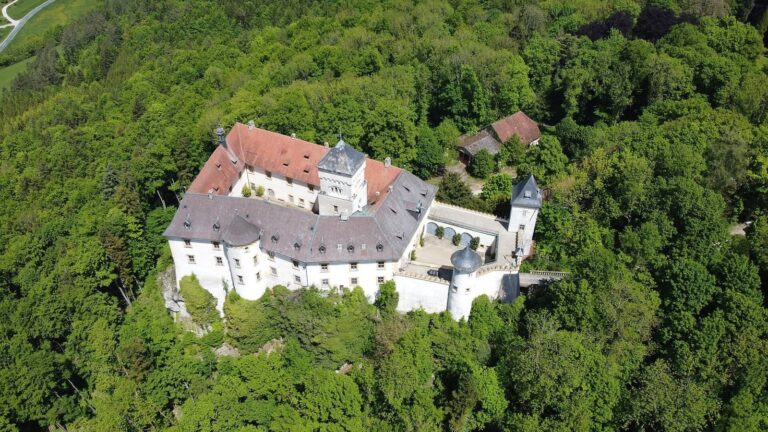
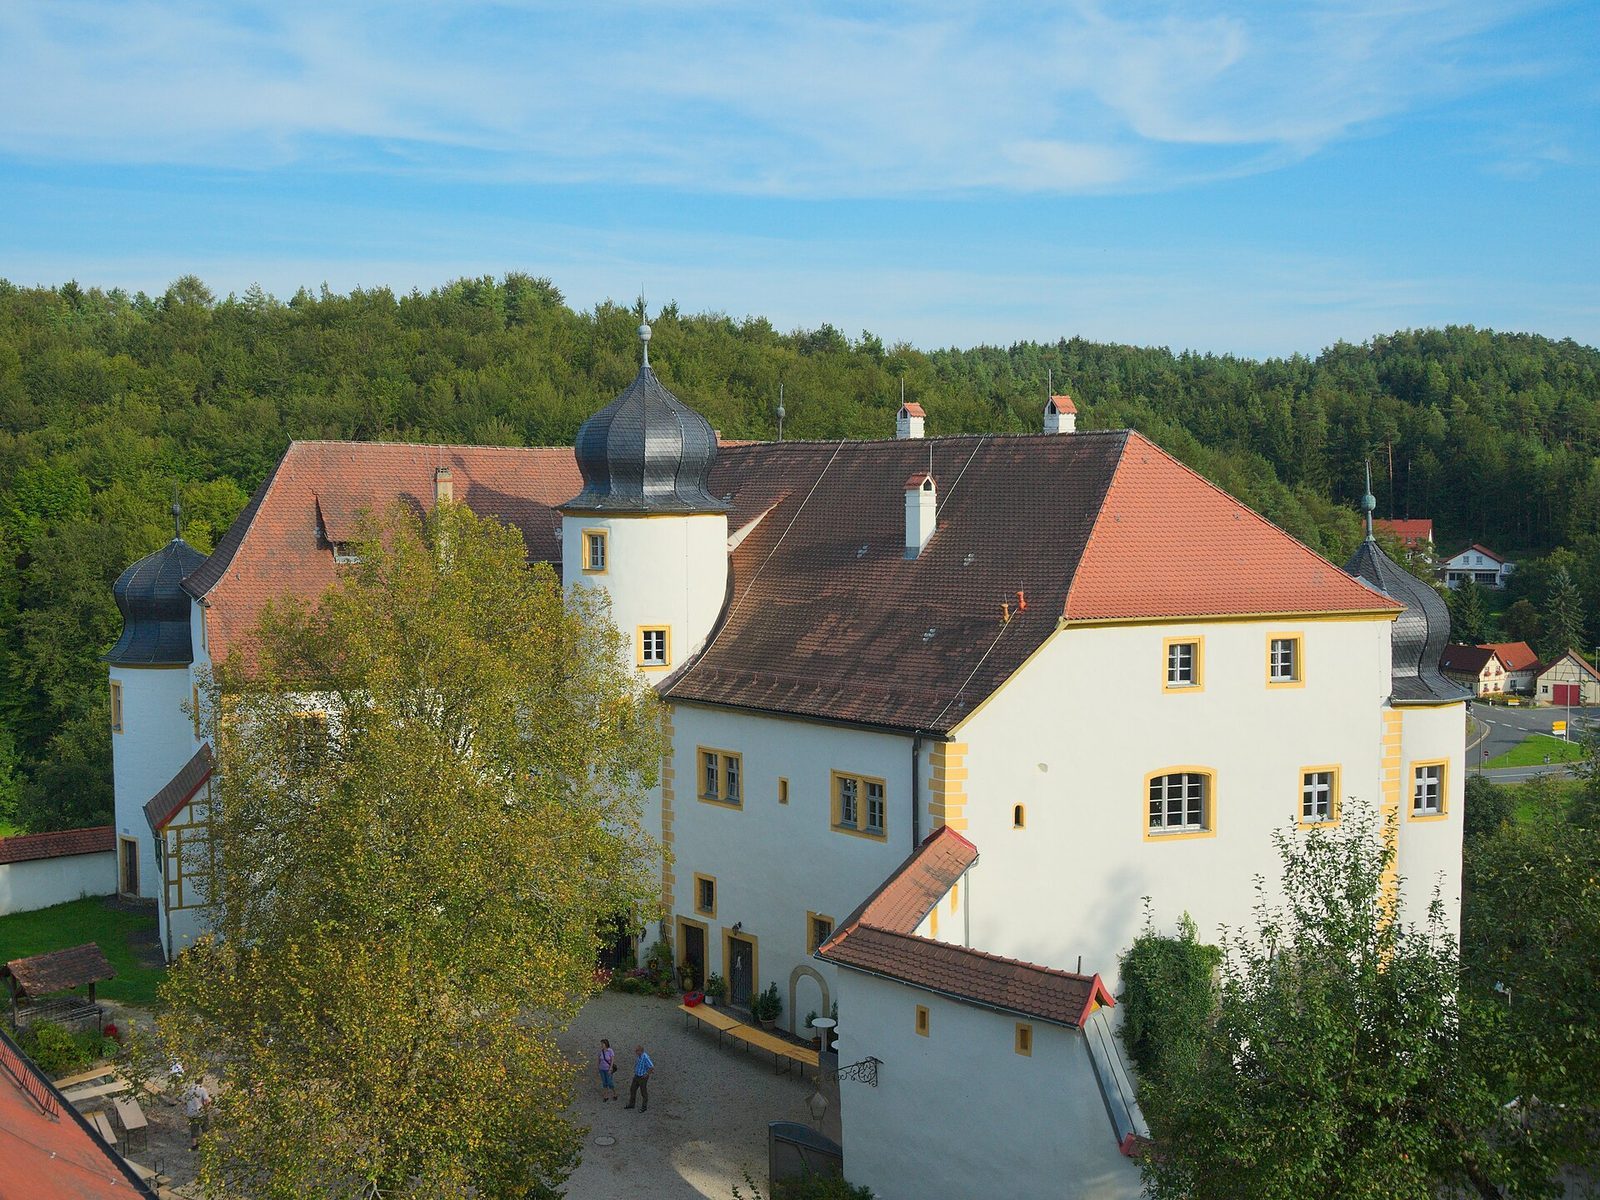
The main building has an angled, three-storey plan and a roof with partly sloping gable ends. Three round towers with onion-shaped domes mark its corners, while a stair tower faces the courtyard.
Meingotzhaus
The Meingotzhaus is a two-storey building with a gabled roof, dating to the 12th century.
Gatehouse and former bailiff’s building
The complex also includes a gatehouse and the former bailiff’s building, a two-storey structure with a gabled roof. A projecting section of the latter has a timber-framed upper floor and a hipped roof; this part dates to 1883.
Castle chapel
The chapel contains a series of coats of arms belonging to related families. Its model was the Knight’s Chapel at Haßfurt.