Stein’s Chateau: An Urban Palace and Memorial in Nassau
Site at a Glance
- Popularity
- Medium
- Country
- Germany
- Primary era
- Early Modern
- Eras represented
- Early Modern, Modern
- Civilizations
- German, Holy Roman Empire
- Site type
- Domestic
- Remains
- Elite Residence
On this page8 sections
History
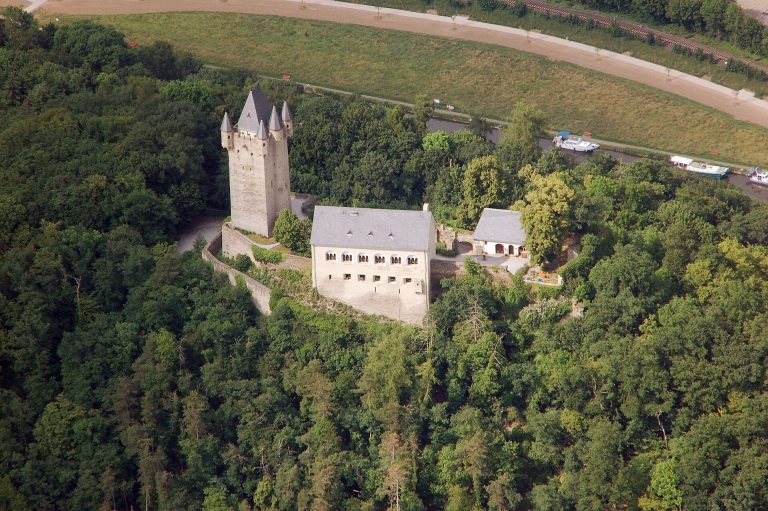
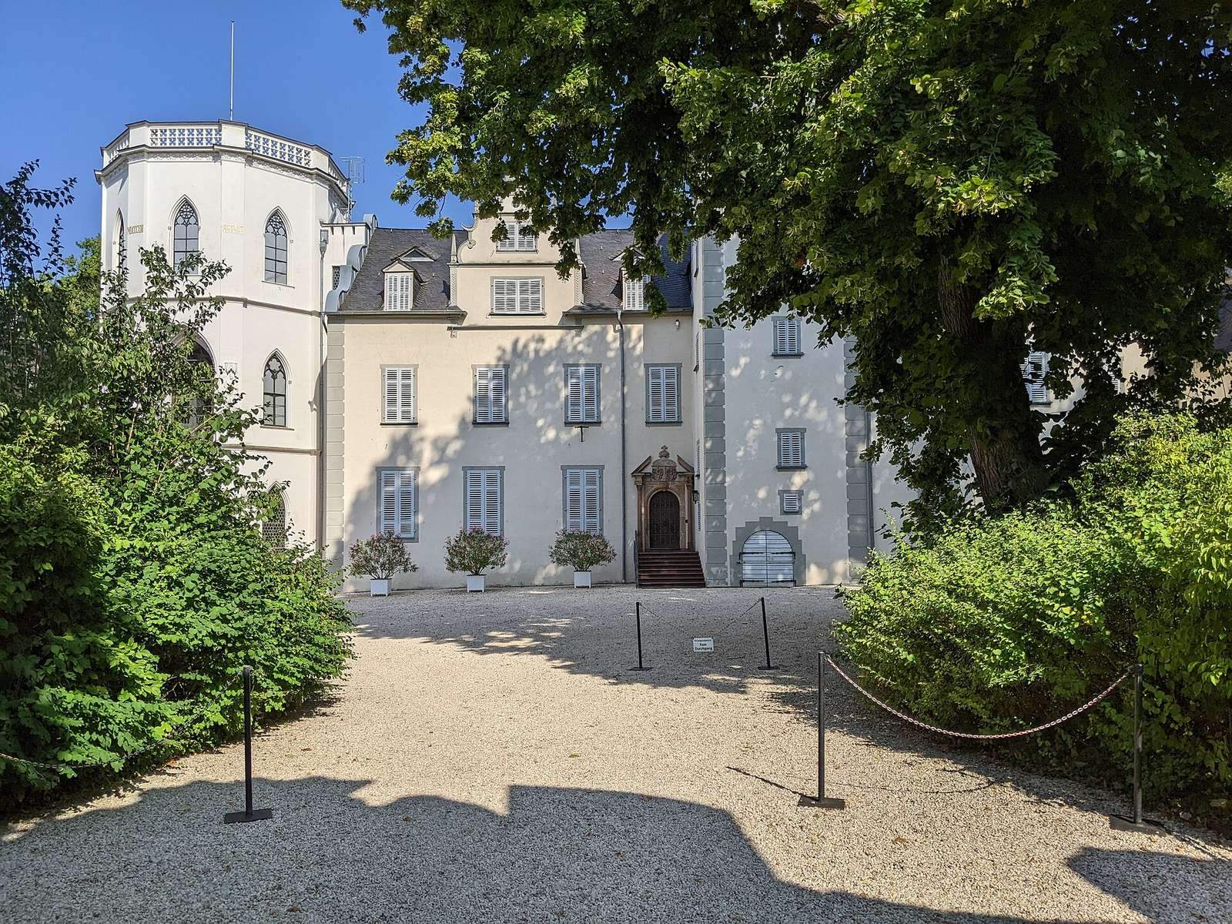
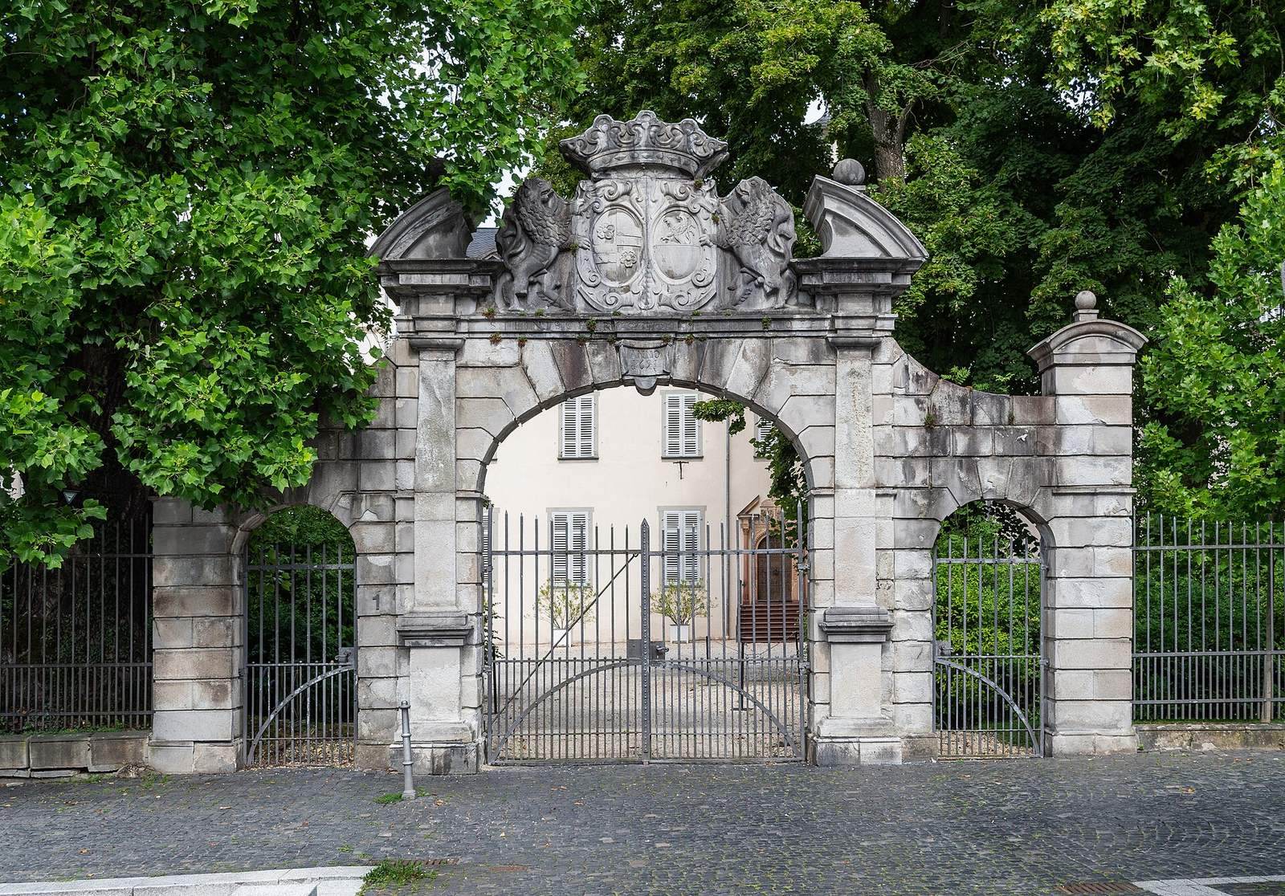
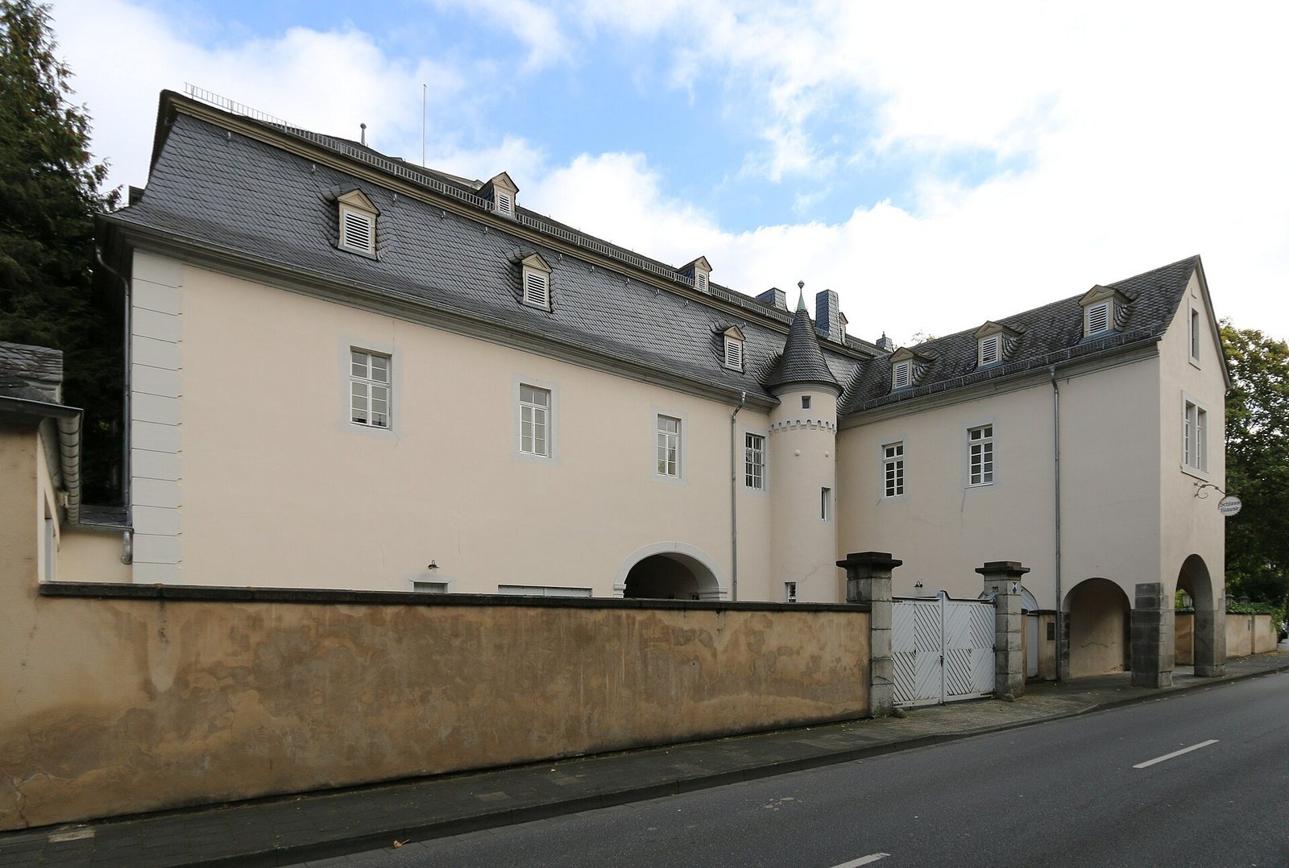
Stein’s Chateau is an urban palace in Nassau, Germany. Its main building was completed in 1621 in the late Renaissance style, which drew on classical forms, and two Baroque wings, reflecting a more elaborate and dynamic style, were added in 1755.
The family seat and palace
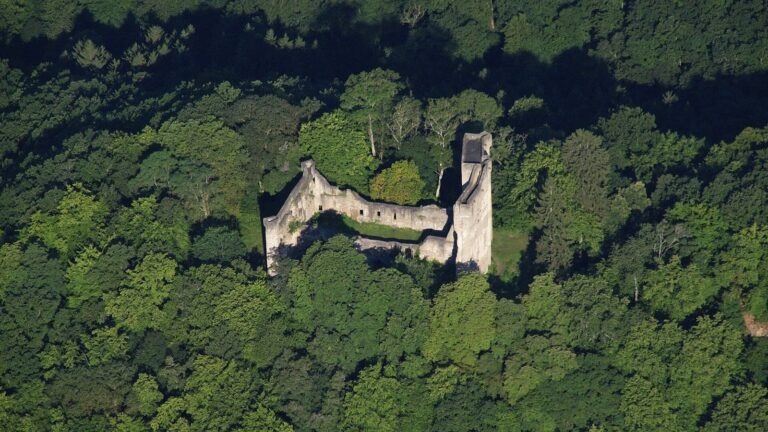
The vom Stein family had owned a farmstead used to collect tithes since the fourteenth century. When the Thirty Years’ War began in 1618, the family moved its residence there from Steinsche Burg, a stronghold across the Lahn near Nassau Castle. The war, a major European conflict, lasted until 1648. The family was wealthy and influential, and its earlier seat is now in ruins.
Stein’s memorial project
Heinrich Friedrich Karl vom und zum Stein (1757–1831) grew up at the palace. A Prussian statesman and reformer, he served King Frederick William III as a minister in 1807–08. He later commissioned enlargement work to commemorate the Wars of Liberation, campaigns against Napoleonic rule that culminated in Napoleon’s fall. An octagonal tower in the Neo-Gothic style, which revived Gothic forms, was added in 1815–16 as a memorial to Stein. He first commissioned Wiesbaden architect Christian Zais for enlargement work, then engaged master builder Johann Claudius von Lassaulx in 1818.
Restoration and ownership
Preliminary investigations at the tower took place in 2011–12, followed by a comprehensive restoration completed by 2018 with support from the state of Rhineland-Palatinate. The chateau is owned by the counts von Kanitz, descendants of the vom Stein family through the female line.
Remains
The palace and memorial tower
The surviving complex brings together the main palace building and its two wings, alongside an octagonal tower with a Neo-Gothic design. The palace and tower form distinct architectural groups within the site.
Main palace
The main building is accompanied by two Baroque wings. The writer Karl August Varnhagen von Ense, who visited the owners on 5 August 1836, considered the palace more favorably situated than the tower and praised its rooms as more spacious and pleasant.
Octagonal memorial tower
The tower’s ground floor contains restored marble baths intended for ritual cleansing before entering the memorial. Varnhagen wrote in 1836 that these baths had never been used, although bathing took place daily in the palace. A chapel originally planned for the ground floor was installed there roughly two centuries later. On the middle level, Stein’s study includes walk-in library cabinets. The upper commemorative chamber contains sculptures of Prussian King Frederick William III, Austrian Emperor Franz I, and Russian Emperor Alexander I, made by the German sculptor Christian Daniel Rauch. The rooms were returned to their original state during the restoration.
Varnhagen described the tower as neglected and already deteriorating. He noted that an upper deck made of marble slabs had been removed because its weight was excessive, leaving beams exposed and rubble piled against the walls. Stained glass of historical value from St. Castor’s Church in Dausenau may have been transferred from the church and installed in the tower during the nineteenth century.