Jičíněves Castle: A Baroque Residence in Czechia
Site at a Glance
- Popularity
- Medium
- Country
- Czechia
- Primary era
- Early Modern
- Eras represented
- Early Modern, Modern
- Civilizations
- Austria-Hungary, Austrian Empire, Habsburg, Habsburg Austria, Holy Roman Empire, Kingdom of Bohemia
- Site type
- Domestic
- Remains
- Castle
On this page10 sections
History
Predecessor and Baroque construction
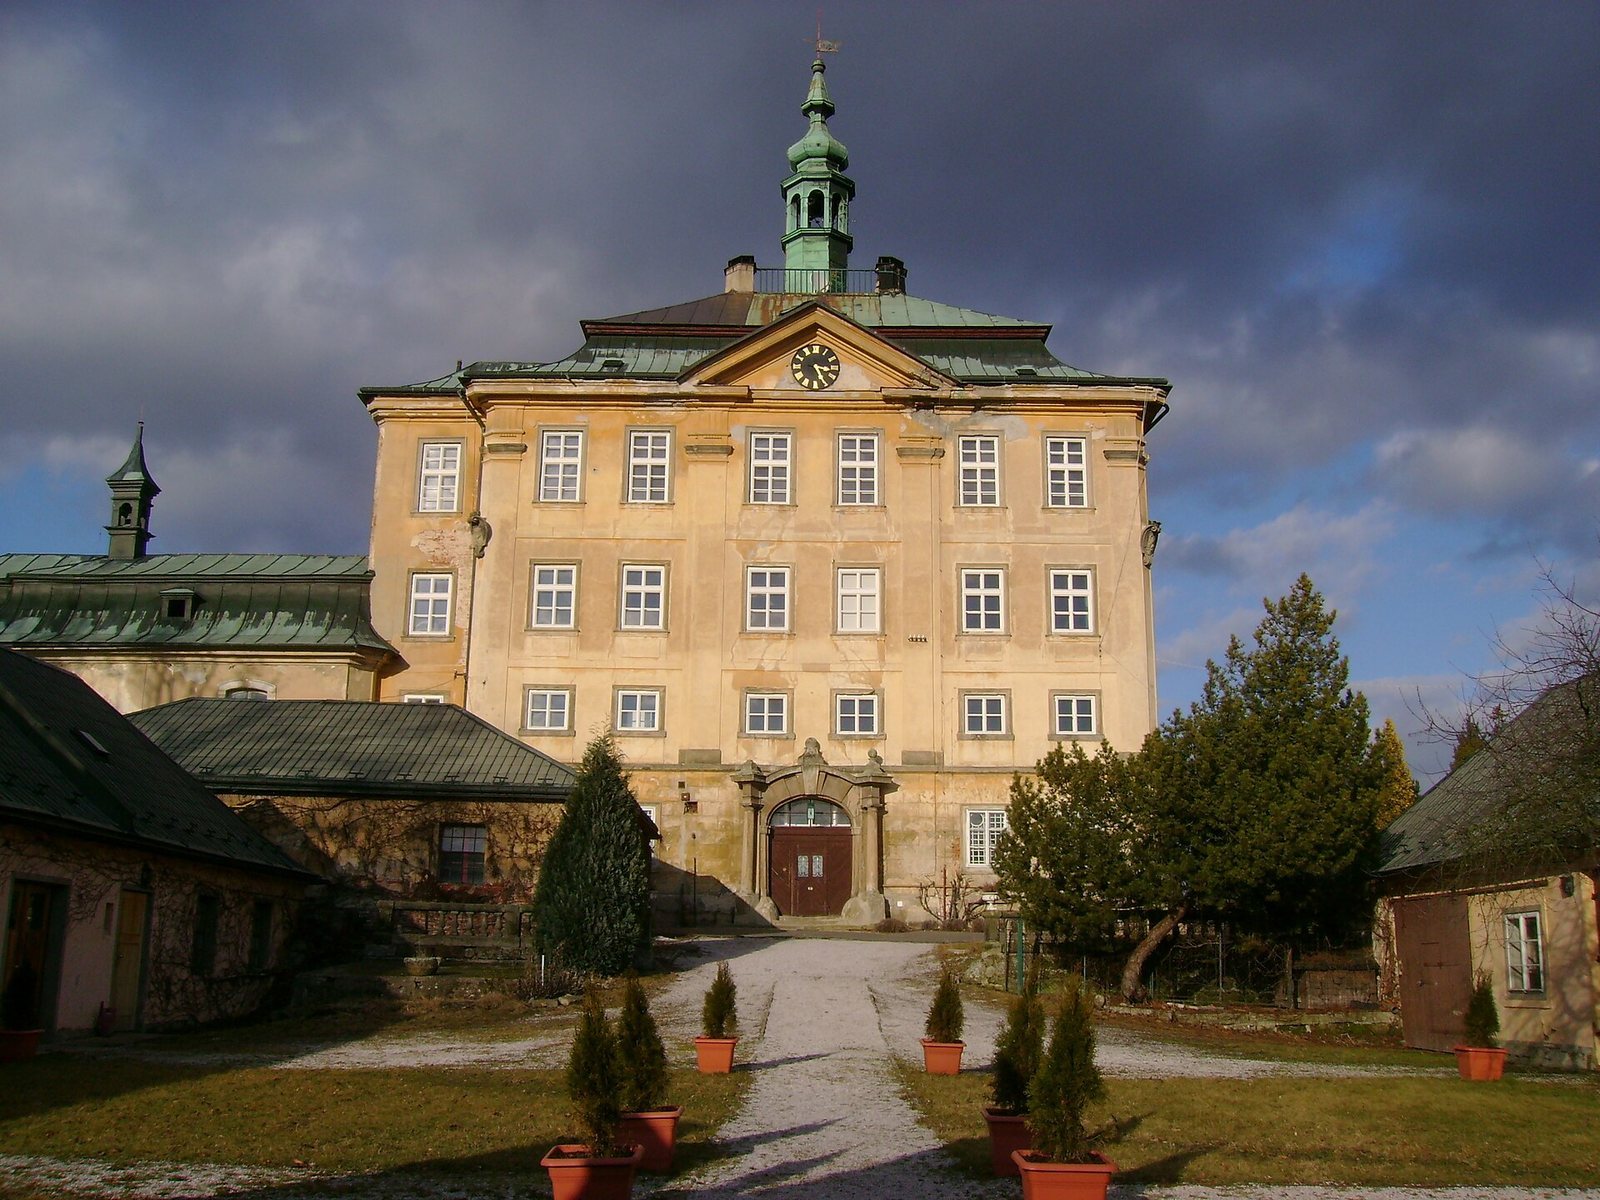
A sixteenth-century castle built by Johann the Younger of Waldstein, a member of the Bohemian Waldstein family, stood near Jičíněves Castle in Czechia. Count František Josef Schlick commissioned the Baroque residence, built from 1715 to 1717. French architect Jean Baptiste Mathey prepared its design before his death. Austrian architect Johann Bernhard Fischer von Erlach then supervised construction using Mathey’s plans.
Residence and family chapel
The castle served as a hunting residence until 1908, when it became the Schlick family’s permanent home. It also accommodated the estate administration. The family chapel was built in 1730 and enlarged in 1827–30 and again in 1911. Later expansion of the wider complex began with the chapel.
State control and restitution
Following the communist takeover in 1948, the state expropriated the Schlick family in 1949. The castle was subsequently used by various educational institutions. After the political changes of 1989, it returned to the family, with restitution dated to 1992. The complex is protected as a Czech cultural monument.
Remains
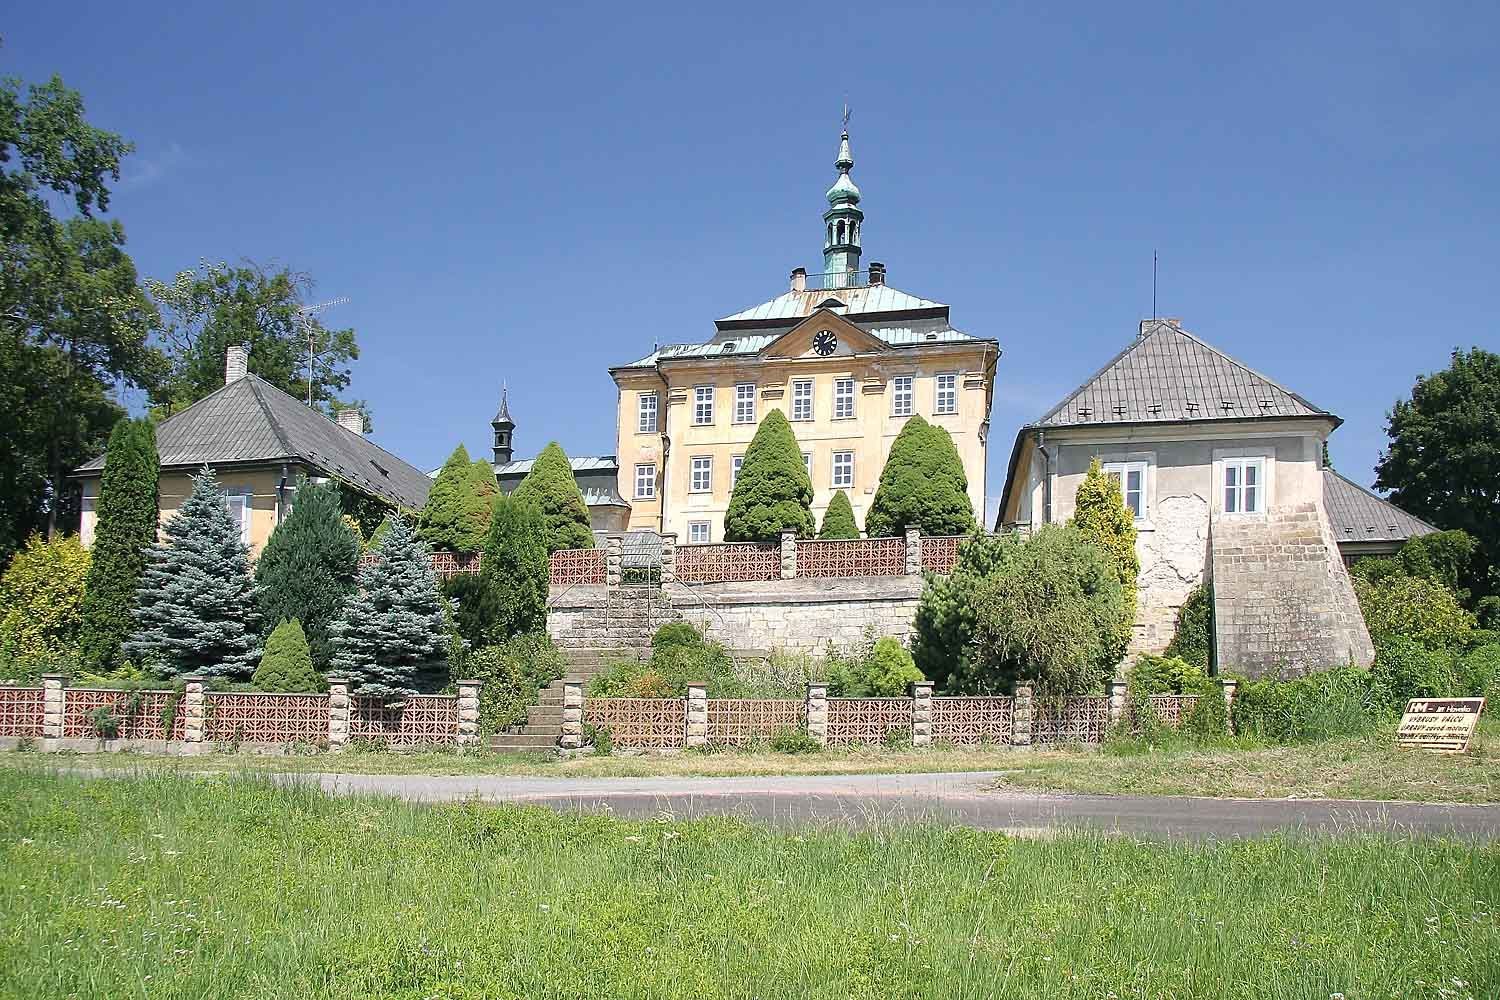
The castle complex centers on a square Baroque palace body, with a wing and chapel attached on its west side. Terraces shape the ground beside the south façade, while an English-style park extends to the north and east.
Palace and connected buildings
Central palace
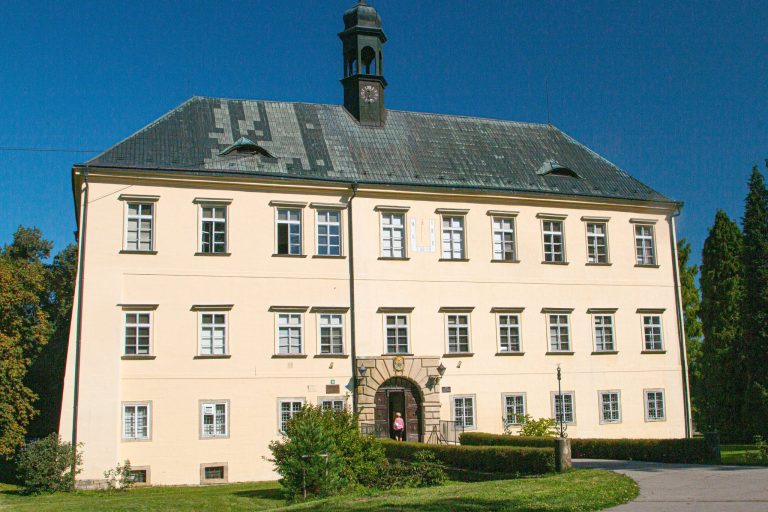
The original palace was a three-storey building on a square plan, topped by a mansard roof with a steeply sloped lower section and a small tower. The central body now rises four stories and retains its square plan.
West wing and family chapel
A two-storey wing projects to the northwest, and the family chapel connects to the central body on its west side. Dedicated to Saint Anthony of Padua and the Holy Cross, the chapel has a rectangular plan, a single nave, and a sanctuary.
South terraces
The south façade rises above an embankment reinforced by walls. Terraces with balustrades are arranged along this slope.
Park
The eight-hectare English-style park lies north and east of the castle. It contains a nineteenth-century pavilion in the Empire style, a neoclassical style associated with the Napoleonic period.